Provide a name for your search and specify whether or not you'd prefer to receive email updates.
Get Daily Email Updates
Save Search
Please log in or create an account.
Save Property
Provide a name for your property and specify whether or not you'd prefer to receive email updates.
Get Daily Email Updates
Save Property
Please log in or create an account.
The ULTIMATE Guide To Buying Your Home!
Get Your FREE Copy Share a few contact details and we will send you the guide to your inbox.
THANK YOU!
Check your inbox for the Buyer's Guide.
Get More Info
Please provide the following information and one of our customer service representatives will assist you.
* indicates required fields.
Sending...
Sent!
Get More Info
Print A Flyer
Get A Home Loan
Share
https://www.londonproperties.com/property/link/fresno/642026/1583-Seneca-Dr/Madera/https://www.londonproperties.com/images/props/fresno/full/642026.jpgLondon Properties Madera Real Estate | 1583 Seneca Dr
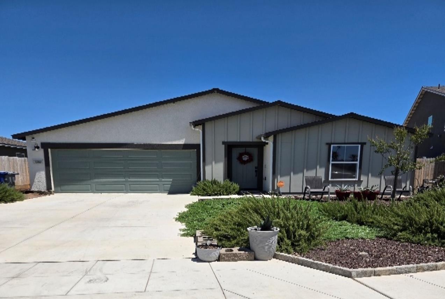
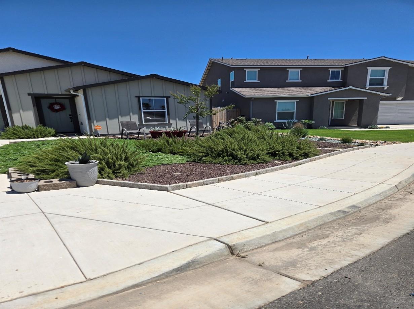
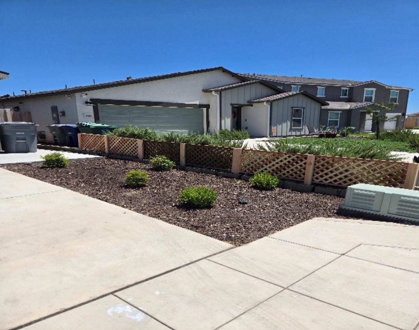
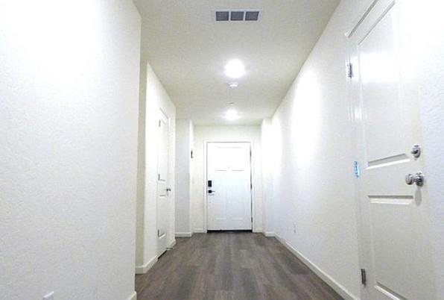
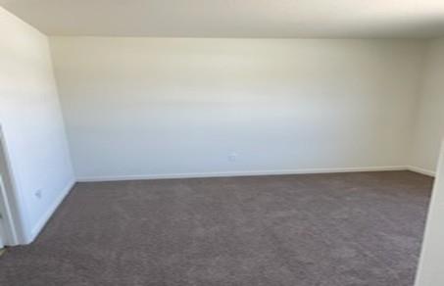
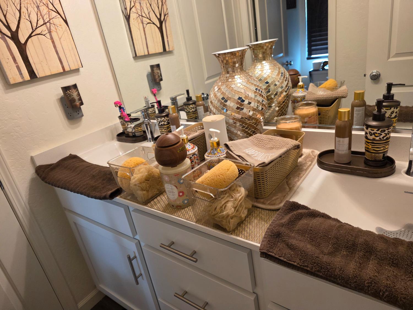
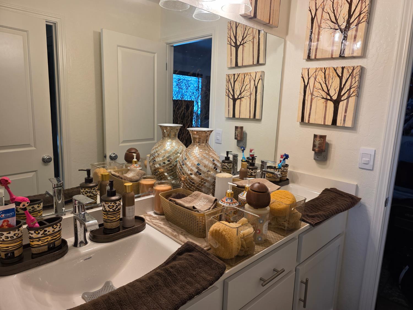
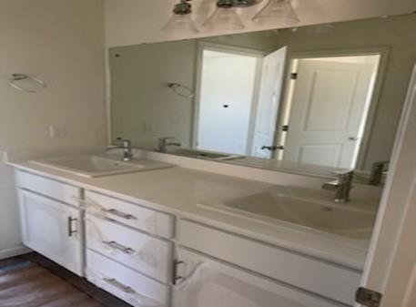

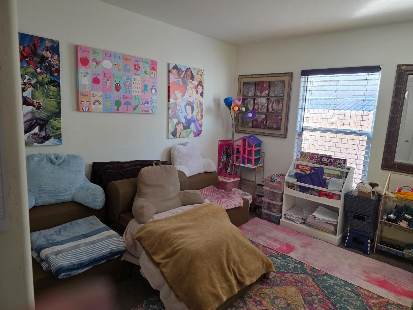
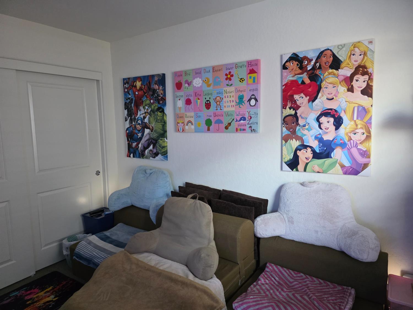

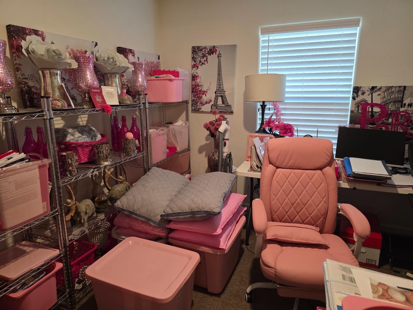
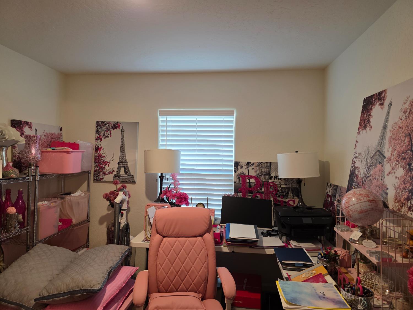
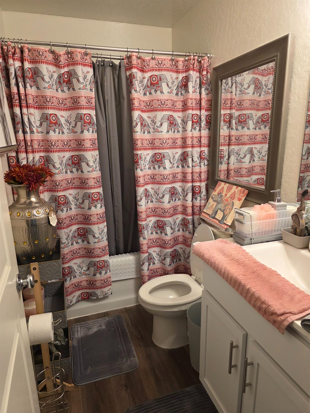
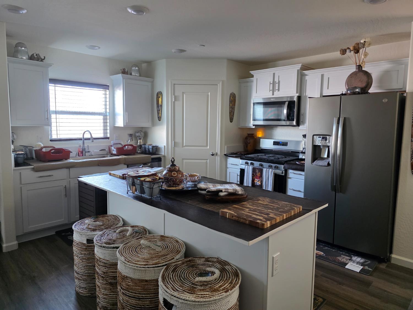
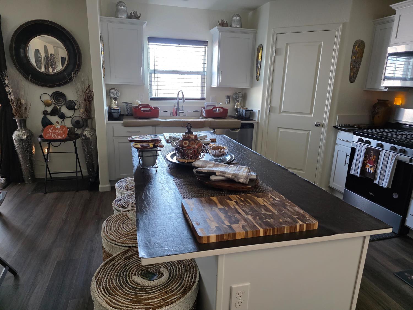
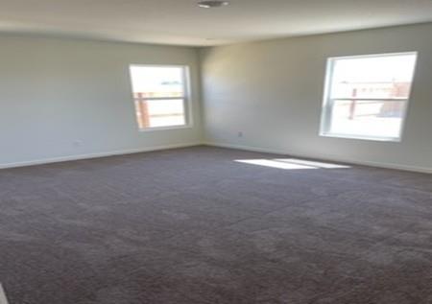
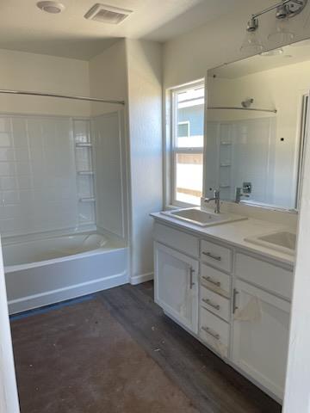
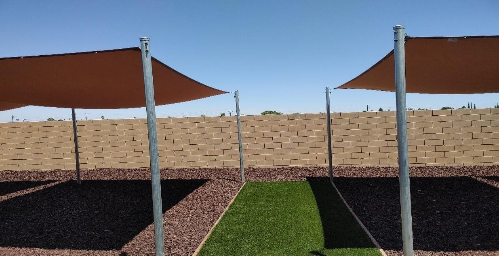
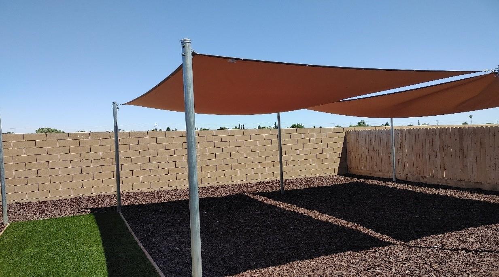

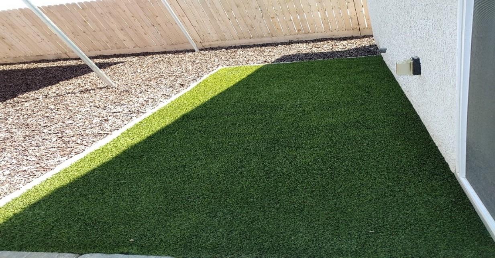
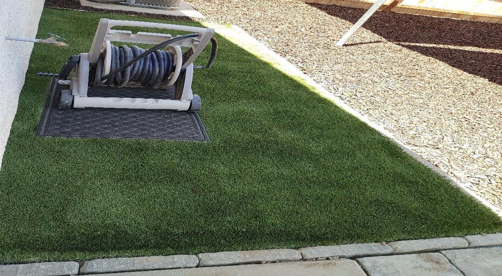
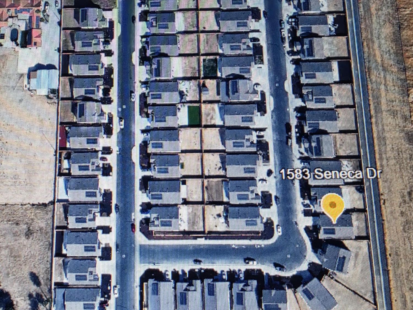
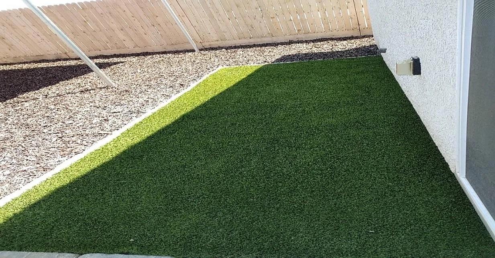
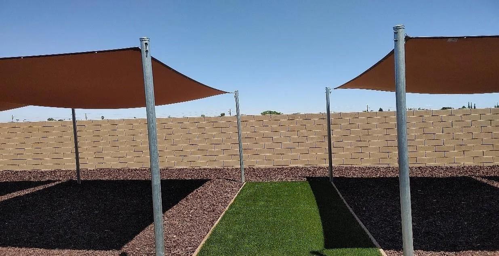
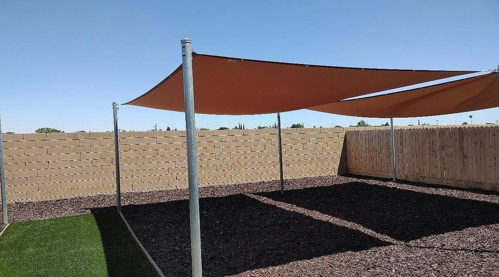
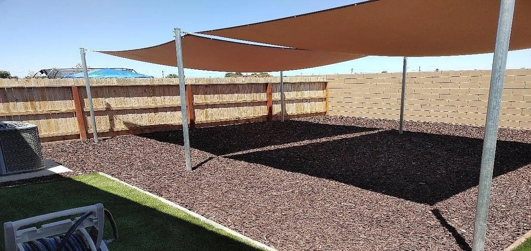
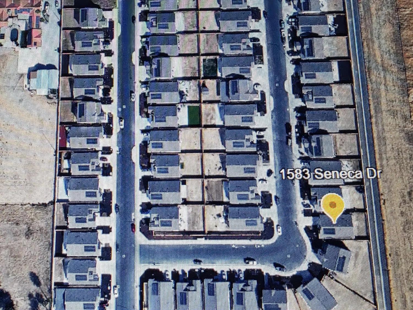
Enjoy the comforts of this gorgeously designed and well maintained 2023 single-story home. It offers 4 bedrooms, 3 full bathrooms, and approximately 1,842 sq. ft. of modern living space on a desirable corner lot in a quiet Madera neighborhood. The beautifully landscaped front and backyard need little to no maintenance. The primary suite is secluded and offers privacy, while additional bedrooms provide flexibility for guests, office space, or multi-generational living. The home features an open concept split floor plan designed for both comfort and entertaining. It offers an exceptional value and is well designed with modern efficiencies. Key features include solar panels. Seller will pay off panels at the current selling price. Other efficiencies are energy efficient windows, a smart thermostat, and programmable interior and exterior lighting helping to reduce monthly utility costs. A professionally installed smart home security system (interior and exterior) is already in place, providing added convenience and peace of mind at no additional cost. New home builder warranties are transferable giving buyers added protection and confidence.The community has nearby schools, parks, shopping, and commuter routes, combined with great neighbors and neighborhood tranquility.
Property Type
Residential
Property Subtype 1
Single Family Residence
Year Built
2023
Region
Urban
# of Stories
Single Story
Price Per Square Foot
$242
Price Per Acre
$3,749,992
Days On London
263
Cumulative Days On London
263
County
Madera
Special Features
Security System, Built In Cabinets
REO / Bank Owned
No
Cross Street Address
Concord Ave
Directions
W Pecan Ave to Concord Ave
Style
Ranch, Contemporary
Heating & Cooling
Central Heat & Cool
Laundry
Inside, Electric Hook Up
Roofing
Composition
Foundation
Concrete
Kitchen
Built In Range/Oven, Gas Appliances, Electric Appliances, Disposal, Dishwasher, Microwave, Eating Area, Breakfast Bar, Pantry
A: SELECT * FROM `lpdotcom`.`props-main` WHERE CAST(`props-main`.`ListingPrice` AS DECIMAL) >= 427499.05 AND CAST(`props-main`.`ListingPrice` AS DECIMAL) <= 472498.95 AND CAST(`props-main`.`Bedrooms` AS DECIMAL) >= '4' AND CAST(`props-main`.`Bathrooms` AS DECIMAL(10,5)) >= '3' AND CAST(`props-main`.`SquareFootage` AS DECIMAL) >= 1612 AND CAST(`props-main`.`SquareFootage` AS DECIMAL) <= 2112 AND ((`props-main`.`PropertyType` = 'Residential' AND (
`props-main`.`PropertySubtype1` = '1 House on Lot' OR `props-main`.`PropertySubtype2` = '1 House on Lot' OR `props-main`.`PropertySubtype3` = '1 House on Lot' OR
`props-main`.`PropertySubtype1` = 'Cabin' OR `props-main`.`PropertySubtype2` = 'Cabin' OR `props-main`.`PropertySubtype3` = 'Cabin' OR
`props-main`.`PropertySubtype1` = 'House on Lot' OR `props-main`.`PropertySubtype2` = 'House on Lot' OR `props-main`.`PropertySubtype3` = 'House on Lot' OR
`props-main`.`PropertySubtype1` = 'Own Your Own' OR `props-main`.`PropertySubtype2` = 'Own Your Own' OR `props-main`.`PropertySubtype3` = 'Own Your Own' OR
`props-main`.`PropertySubtype1` = 'Rural Residence' OR `props-main`.`PropertySubtype2` = 'Rural Residence' OR `props-main`.`PropertySubtype3` = 'Rural Residence' OR
`props-main`.`PropertySubtype1` = 'Rural/Residence' OR `props-main`.`PropertySubtype2` = 'Rural/Residence' OR `props-main`.`PropertySubtype3` = 'Rural/Residence' OR
`props-main`.`PropertySubtype1` LIKE '%fam%' OR `props-main`.`PropertySubtype2` LIKE '%fam%' OR `props-main`.`PropertySubtype3` LIKE '%fam%'))) AND ((`props-main`.`id` = 1770164 OR `props-main`.`id` = 1742095 OR `props-main`.`id` = 1771193 OR `props-main`.`id` = 1765945 OR `props-main`.`id` = 1764706 OR `props-main`.`id` = 1709531 OR `props-main`.`id` = 1747160 OR `props-main`.`id` = 1767659 OR `props-main`.`id` = 1774156 OR `props-main`.`id` = 1772034 OR `props-main`.`id` = 1772032 OR `props-main`.`id` = 1772031 OR `props-main`.`id` = 1540736 OR `props-main`.`id` = 1762113 OR `props-main`.`id` = 1759045 OR `props-main`.`id` = 1758861 OR `props-main`.`id` = 1775535 OR `props-main`.`id` = 1763017 OR `props-main`.`id` = 1723074 OR `props-main`.`id` = 1729973 OR `props-main`.`id` = 1762934 OR `props-main`.`id` = 1781567 OR `props-main`.`id` = 1781584 OR `props-main`.`id` = 1725083 OR `props-main`.`id` = 1744435 OR `props-main`.`id` = 1727132 OR `props-main`.`id` = 1774410 OR `props-main`.`id` = 1780410 OR `props-main`.`id` = 1780485 OR `props-main`.`id` = 1773785 OR `props-main`.`id` = 1773799 OR `props-main`.`id` = 1745750 OR `props-main`.`id` = 1779101 OR `props-main`.`id` = 1752406 OR `props-main`.`id` = 1774518 OR `props-main`.`id` = 1752402 OR `props-main`.`id` = 1751638 OR `props-main`.`id` = 1766494 OR `props-main`.`id` = 1774403 OR `props-main`.`id` = 1780723 OR `props-main`.`id` = 1779109 OR `props-main`.`id` = 1756117 OR `props-main`.`id` = 1756134 OR `props-main`.`id` = 1756123 OR `props-main`.`id` = 1756143 OR `props-main`.`id` = 1764806 OR `props-main`.`id` = 1737765 OR `props-main`.`id` = 1765968 OR `props-main`.`id` = 1763051 OR `props-main`.`id` = 1772855 OR `props-main`.`id` = 1771796 OR `props-main`.`id` = 1771715 OR `props-main`.`id` = 1731005 OR `props-main`.`id` = 1776901 OR `props-main`.`id` = 1770472)) AND CONCAT(`MLSFeed`,`MLNumber`) != 'fresno642026' AND `props-main`.`PictureCount` > 0 AND (`props-main`.`ExpiredDate` >= '2026-10-02' OR `props-main`.`ExpiredDate` IS NULL OR TRIM(`props-main`.`ExpiredDate`) = '') AND `props-main`.`Status` != 'Unapproved' AND (`props-main`.`DupeOf` IS NULL OR TRIM(`props-main`.`DupeOf`) = '') AND `props-main`.`Delayed` = 0 GROUP BY `props-main`.`id` ORDER BY RAND();
2
Similar Properties
$459,000
5
3
1,953
0.14
736 Morris
Madera, CA 93637
$449,999
4
3
1,862
0.12
1583 Seneca Dr
Madera, CA 93637
Last modified 1 month ago Fresno MLS last checked for updates 47 minutes ago
The data relating to real estate for sale on this web site comes in part from the Internet Data eXchange (IDX) of the Multiple Listing Service. Real estate listings are marked with the IDX logo and detailed information about them includes the name of the listing broker and the name of the listing agent. The information being provided is for consumers' personal, non-commercial use and may not be used for any purpose other than to identify prospective properties consumer may be interested in purchasing. Information herein deemed reliable but not guaranteed, representations are approximate, individual verification recommended.