Provide a name for your search and specify whether or not you'd prefer to receive email updates.
Get Daily Email Updates
Save Search
Please log in or create an account.
Save Property
Provide a name for your property and specify whether or not you'd prefer to receive email updates.
Get Daily Email Updates
Save Property
Please log in or create an account.
The ULTIMATE Guide To Buying Your Home!
Get Your FREE Copy Share a few contact details and we will send you the guide to your inbox.
THANK YOU!
Check your inbox for the Buyer's Guide.
Get More Info
Please provide the following information and one of our customer service representatives will assist you.
* indicates required fields.
Sending...
Sent!
Get More Info
Print A Flyer
Get A Home Loan
Share
https://www.londonproperties.com/property/link/fresno/642427/2852-W-Indiana/Caruthers/https://www.londonproperties.com/images/props/fresno/full/642427.jpgLondon Properties Caruthers Real Estate | 2852 W Indiana
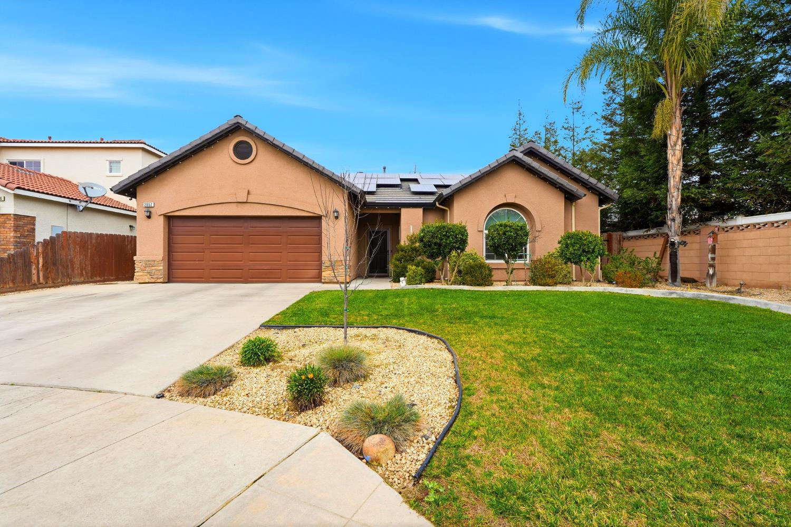



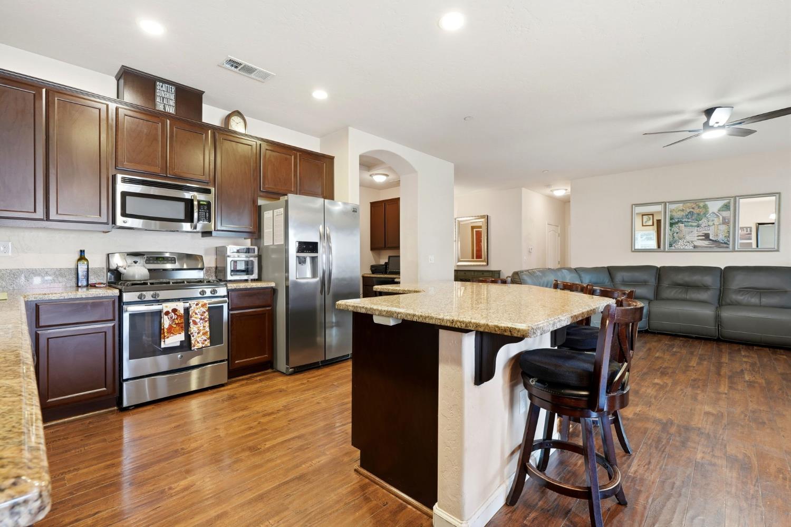
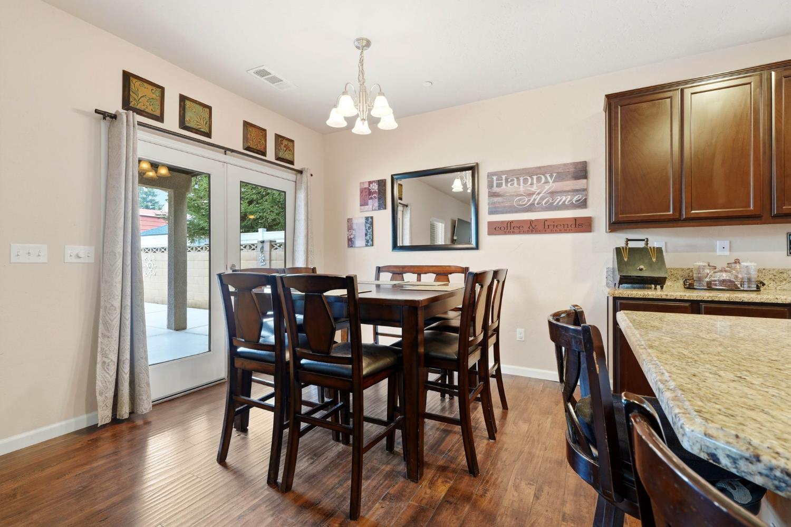
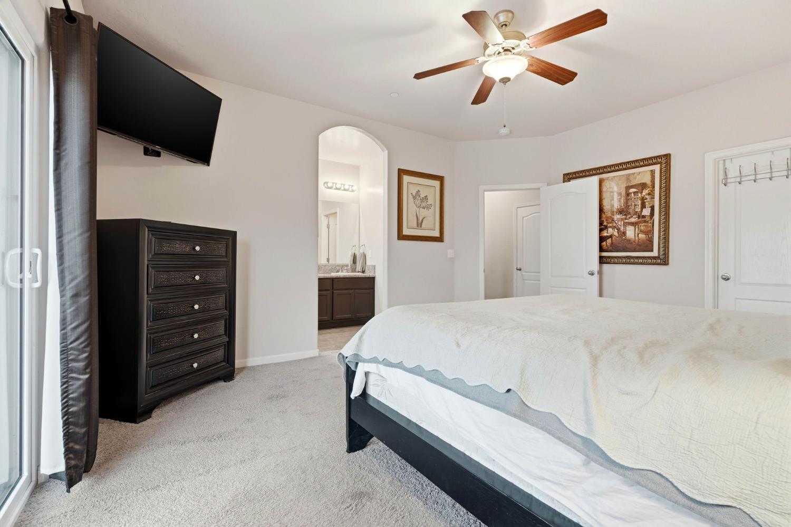

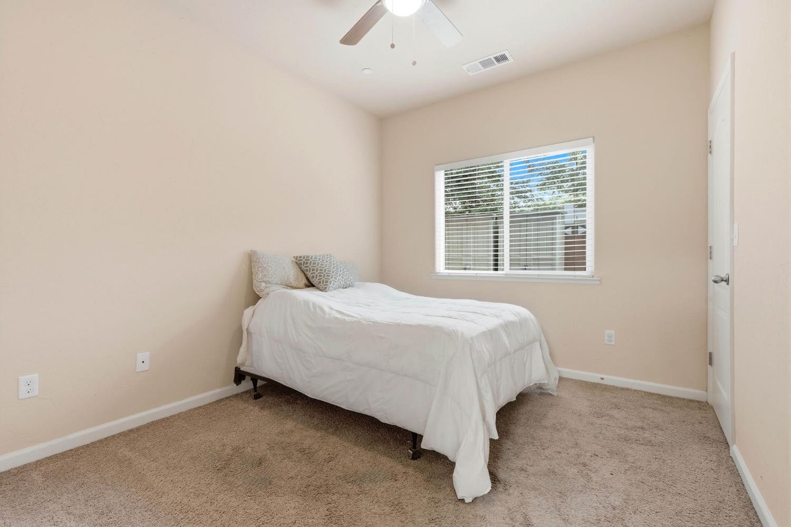
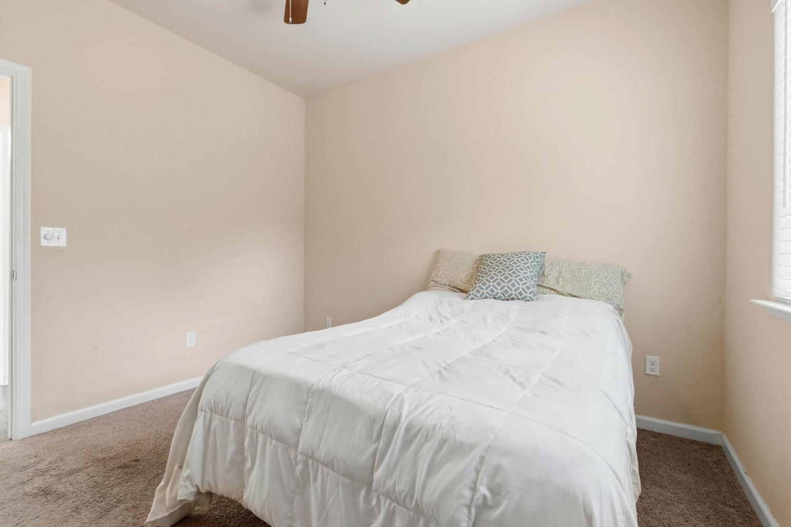

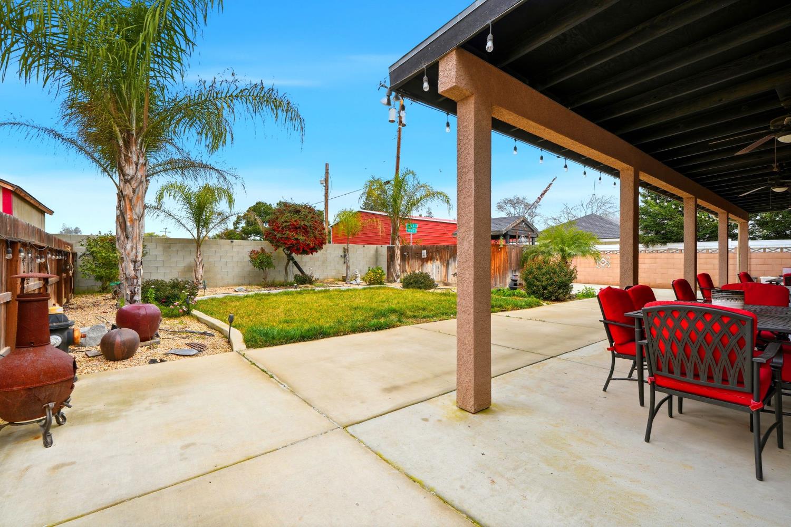



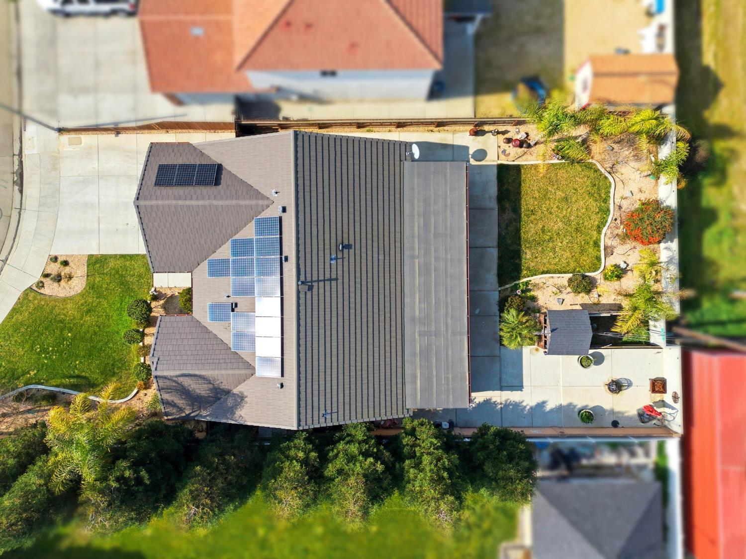
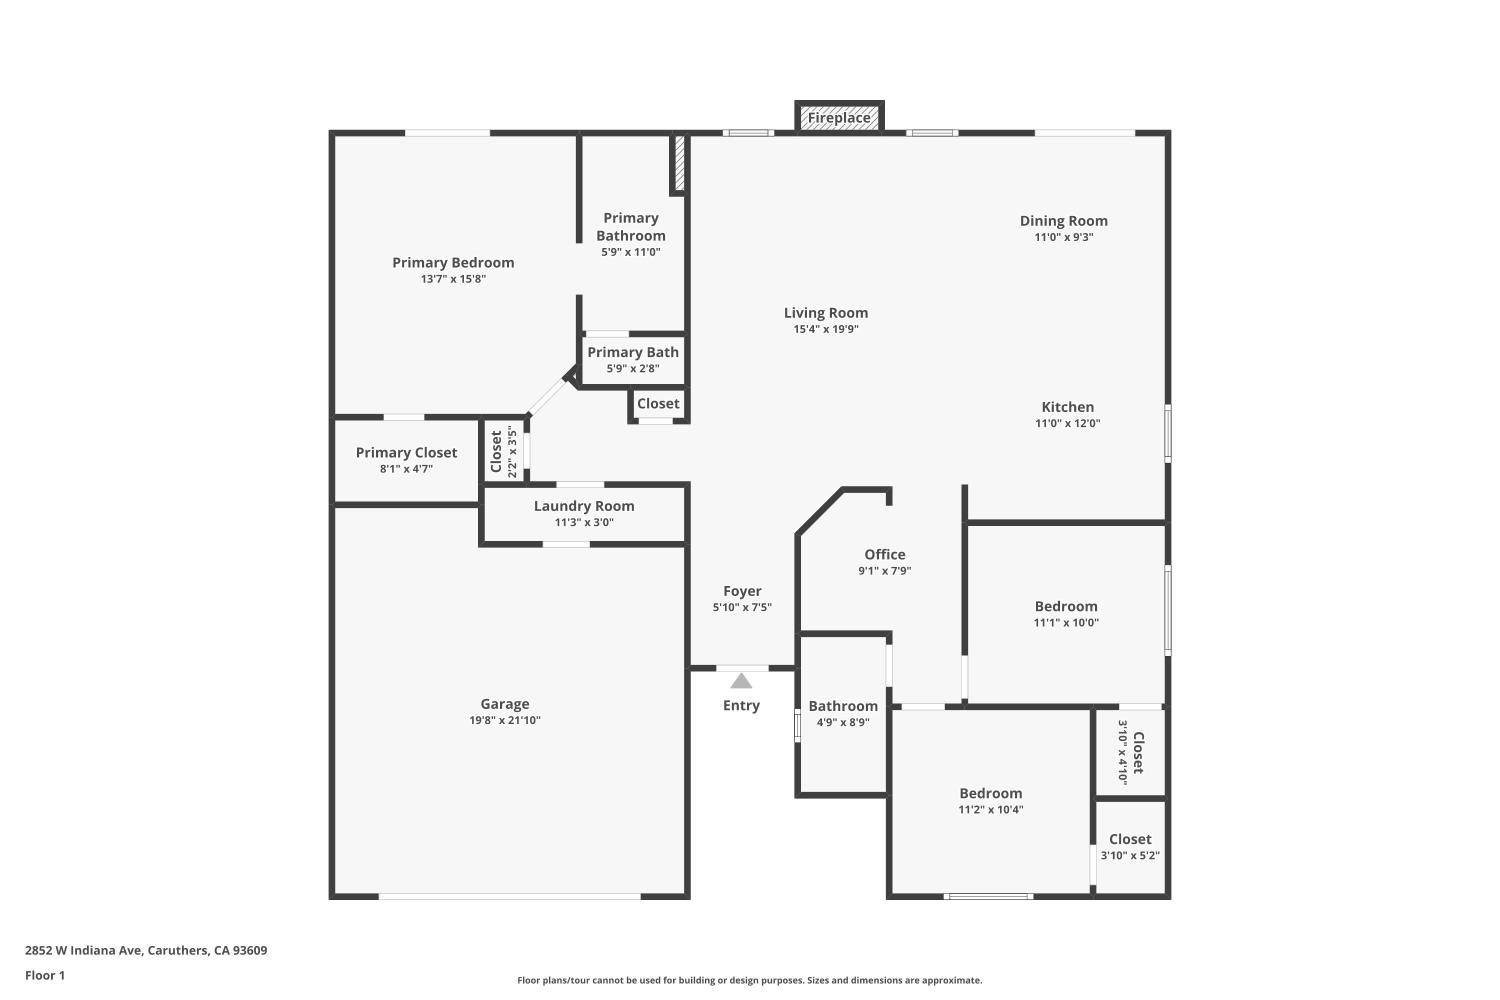
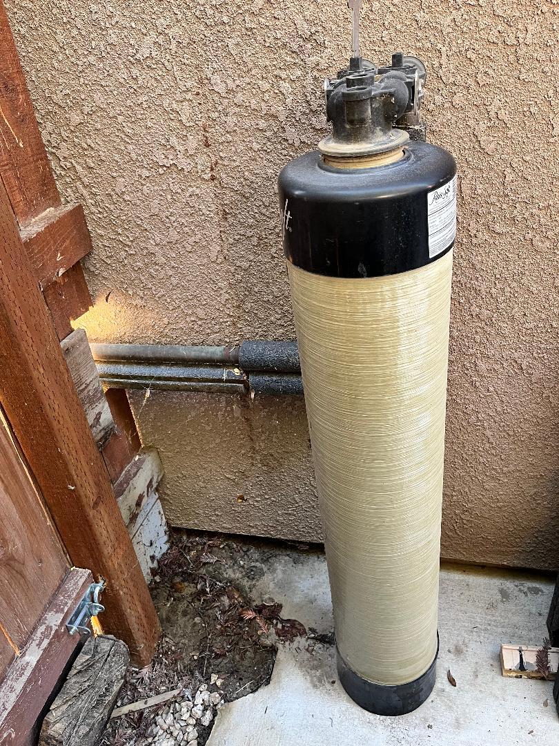
Welcome to this beautifully maintained 3-bedroom, 2-bath home, built in 2016 and offering approximately 1,539 square feet of comfortable living space on a spacious 8,400-square-foot lot in a desirable Caruthers neighborhood.This home offers a great combination of comfort, functionality, and energy efficiency, including a solar system that can help reduce monthly electric costs.Inside, you'll find:Durable laminate flooringCozy fireplaceGranite countertopsStainless steel appliancesConvenient hallway office/workspacePrivate primary suite with direct patio accessStep outside and enjoy the extended covered patio with ceiling fans, expanded concrete, and mature landscaping creating the perfect setting for entertaining, relaxing, or enjoying the outdoors year-round.Energy-saving solar systemTile roofWhole-home Rain Soft water treatment systemSpacious backyardExtended outdoor entertaining areaDon't miss this opportunity to own a well-maintained, energy-efficient home in Caruthers. Schedule your private showing today!
Property Type
Residential
Property Subtype 1
Single Family Residence
Year Built
2016
Region
Urban
# of Stories
Single Story
Price Per Square Foot
$276
Price Per Acre
$2,204,357
Days On London
242
Cumulative Days On London
242
County
Fresno
Special Features
Isolated Bedroom, Isolated Bathroom, Water Softener
REO / Bank Owned
No
Cross Street Address
Missouri / Racer
Directions
From CA-41 Freeway, head West on Mt View left on Tahoe. Pass Caruthers high school, turn right onto Kincaid left on Missouri straight to Indiana and make a right turn.
Unit Description
Ground Floor
Style
Ranch
Heating & Cooling
Central Heat & Cool
Laundry
Inside, Gas Hook Up, Electric Hook Up
Roofing
Tile
Foundation
Concrete
Kitchen
F/S Range/Oven, Gas Appliances, Electric Appliances, Disposal, Dishwasher, Microwave, Refrigerator
A: SELECT * FROM `lpdotcom`.`props-main` WHERE CAST(`props-main`.`ListingPrice` AS DECIMAL) >= 403750 AND CAST(`props-main`.`ListingPrice` AS DECIMAL) <= 446250 AND CAST(`props-main`.`Bedrooms` AS DECIMAL) >= '3' AND CAST(`props-main`.`Bathrooms` AS DECIMAL(10,5)) >= '2' AND CAST(`props-main`.`SquareFootage` AS DECIMAL) >= 1289 AND CAST(`props-main`.`SquareFootage` AS DECIMAL) <= 1789 AND ((`props-main`.`PropertyType` = 'Residential' AND (
`props-main`.`PropertySubtype1` = '1 House on Lot' OR `props-main`.`PropertySubtype2` = '1 House on Lot' OR `props-main`.`PropertySubtype3` = '1 House on Lot' OR
`props-main`.`PropertySubtype1` = 'Cabin' OR `props-main`.`PropertySubtype2` = 'Cabin' OR `props-main`.`PropertySubtype3` = 'Cabin' OR
`props-main`.`PropertySubtype1` = 'House on Lot' OR `props-main`.`PropertySubtype2` = 'House on Lot' OR `props-main`.`PropertySubtype3` = 'House on Lot' OR
`props-main`.`PropertySubtype1` = 'Own Your Own' OR `props-main`.`PropertySubtype2` = 'Own Your Own' OR `props-main`.`PropertySubtype3` = 'Own Your Own' OR
`props-main`.`PropertySubtype1` = 'Rural Residence' OR `props-main`.`PropertySubtype2` = 'Rural Residence' OR `props-main`.`PropertySubtype3` = 'Rural Residence' OR
`props-main`.`PropertySubtype1` = 'Rural/Residence' OR `props-main`.`PropertySubtype2` = 'Rural/Residence' OR `props-main`.`PropertySubtype3` = 'Rural/Residence' OR
`props-main`.`PropertySubtype1` LIKE '%fam%' OR `props-main`.`PropertySubtype2` LIKE '%fam%' OR `props-main`.`PropertySubtype3` LIKE '%fam%'))) AND ((`props-main`.`id` = 1769036 OR `props-main`.`id` = 1738778 OR `props-main`.`id` = 1723873 OR `props-main`.`id` = 1724158)) AND CONCAT(`MLSFeed`,`MLNumber`) != 'fresno642427' AND `props-main`.`PictureCount` > 0 AND (`props-main`.`ExpiredDate` >= '2026-10-05' OR `props-main`.`ExpiredDate` IS NULL OR TRIM(`props-main`.`ExpiredDate`) = '') AND `props-main`.`Status` != 'Unapproved' AND (`props-main`.`DupeOf` IS NULL OR TRIM(`props-main`.`DupeOf`) = '') AND `props-main`.`Delayed` = 0 GROUP BY `props-main`.`id` ORDER BY RAND();
0
Last modified 1 week ago Fresno MLS last checked for updates 41 minutes ago
The data relating to real estate for sale on this web site comes in part from the Internet Data eXchange (IDX) of the Multiple Listing Service. Real estate listings are marked with the IDX logo and detailed information about them includes the name of the listing broker and the name of the listing agent. The information being provided is for consumers' personal, non-commercial use and may not be used for any purpose other than to identify prospective properties consumer may be interested in purchasing. Information herein deemed reliable but not guaranteed, representations are approximate, individual verification recommended.