FBpixel

Get More Info

Print A Flyer

Get A Home Loan

Share

638 Mesa Dr S

Madera, CA 93636

Copy Link Get Directions

$739,900

4 bd
  |  
3.5 ba
  |  
3,651 sq ft
  |  
0.14 acre

638 Mesa Dr S

Madera, CA 93636

Listed On: 04/04/2026
Status: Active
Listing Number: 646568 (Fresno MLS)

Schedule a Tour

Contact Info


Presented By:

London Properties, Ltd.
London Properties, Ltd. 559.661.6100 Email Agent
Property Description
Courtesy of Carrie Haworth, RE/MAX Gold - Clovis - [email protected]

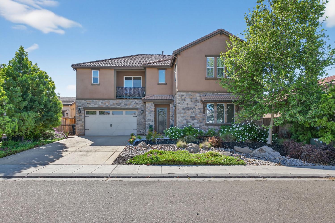
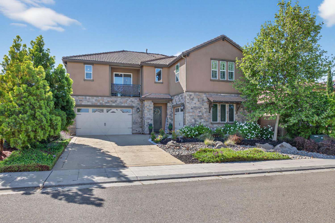
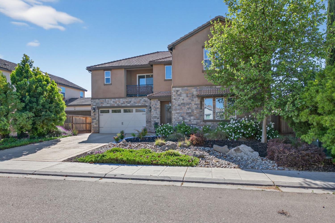
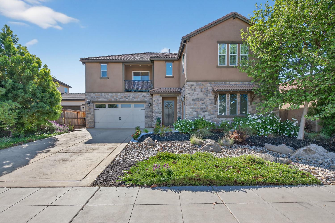
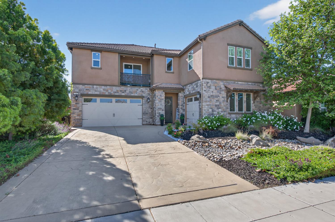
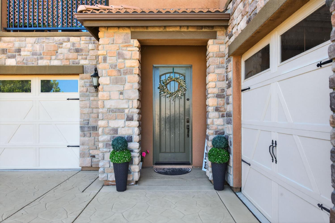
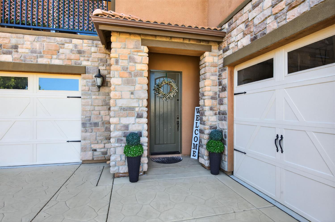
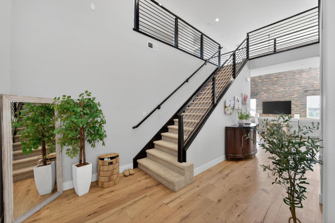
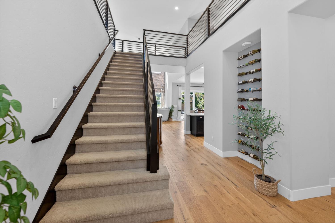
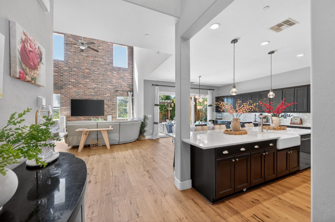
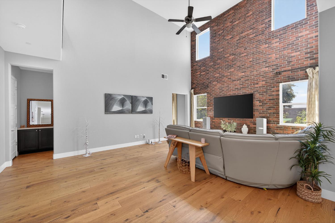
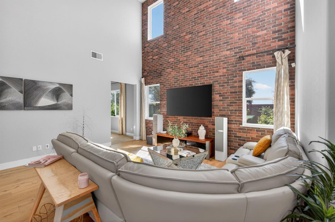
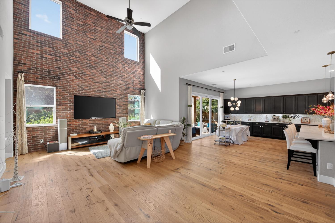
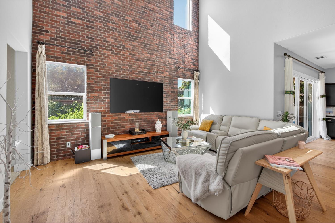
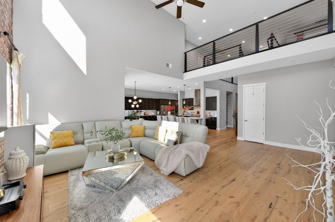
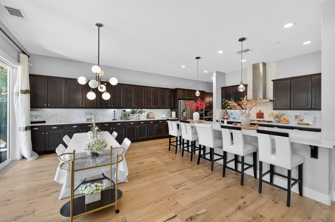
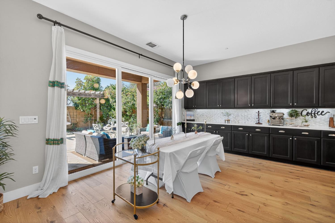
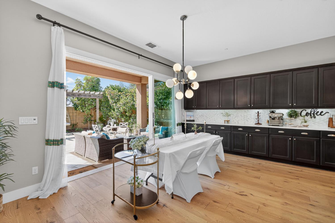
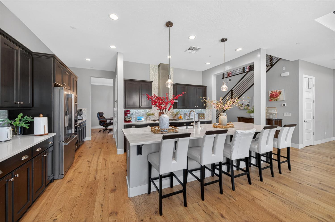
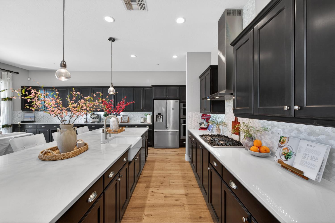
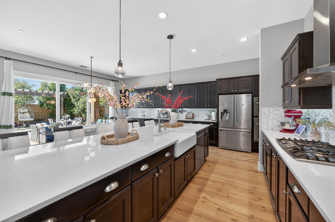
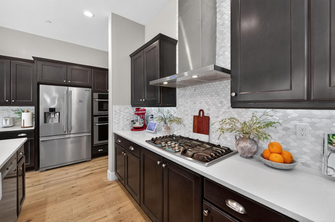
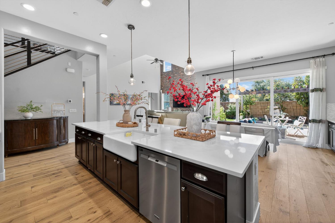
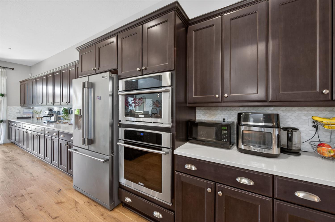
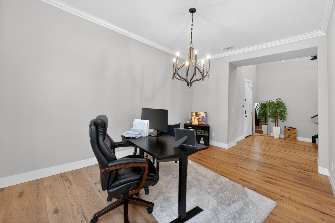
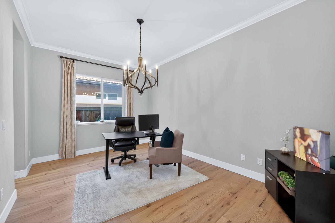
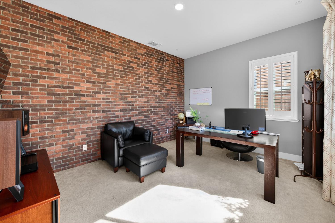
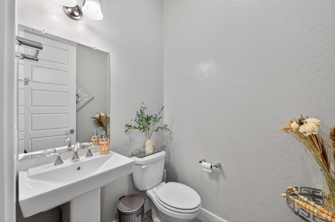
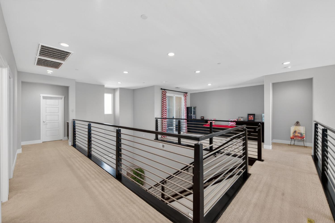
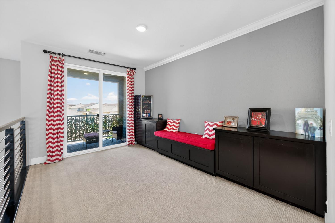
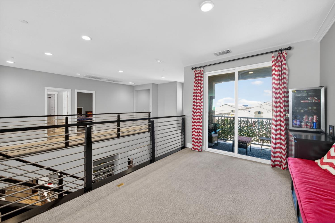
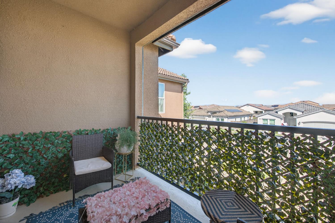
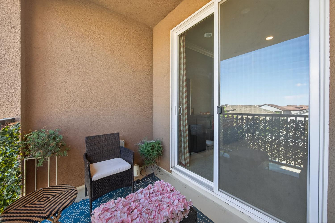
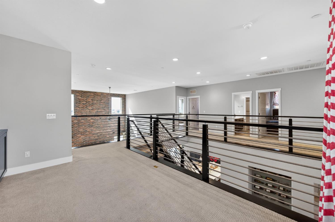
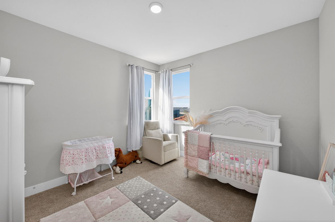
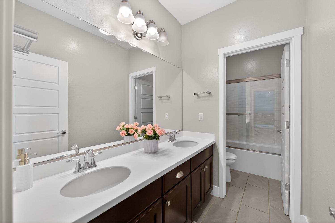
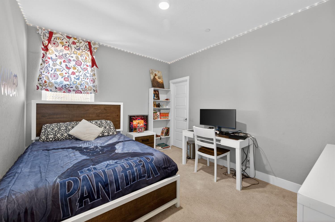
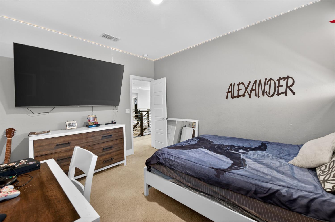
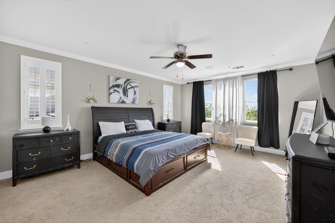
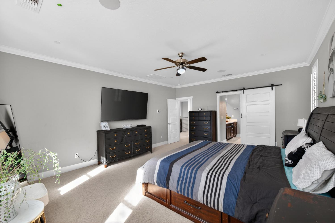
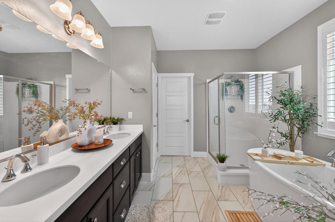
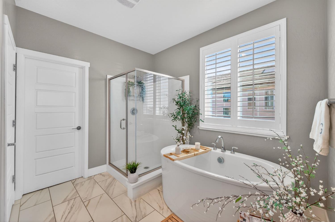
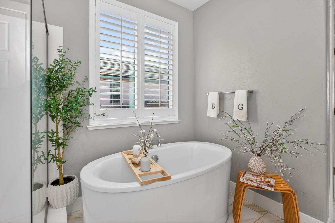
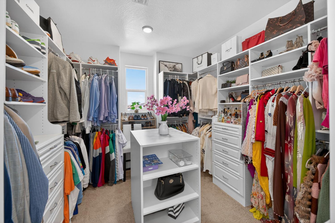
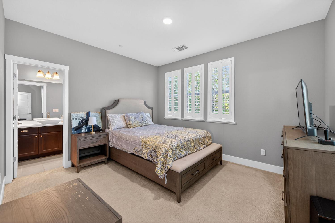
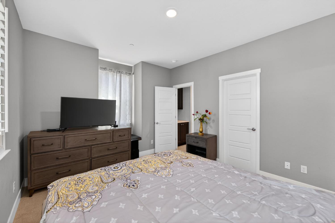
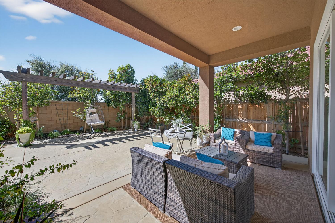
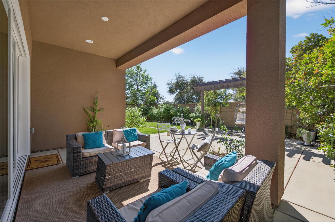
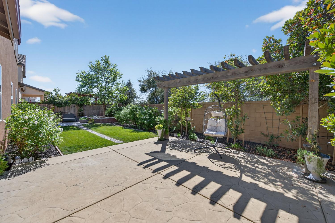
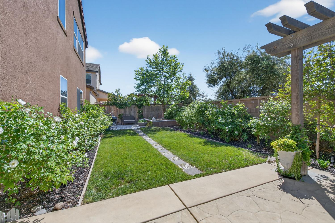
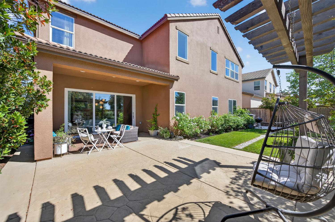
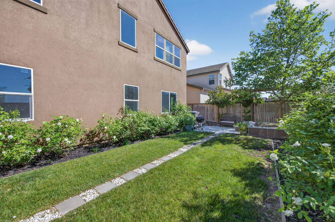
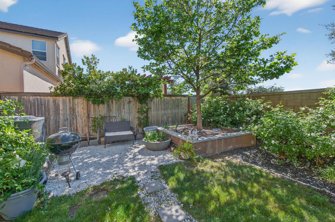
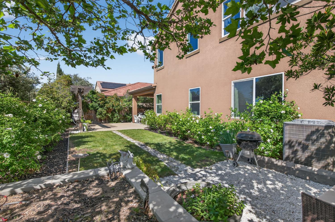
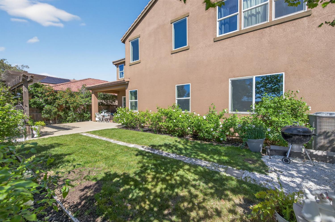
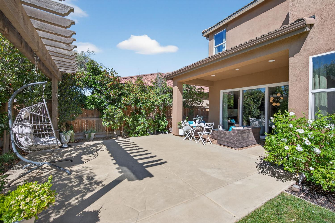
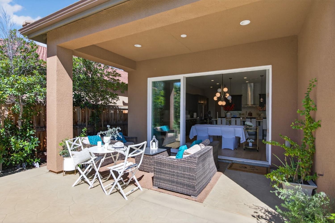
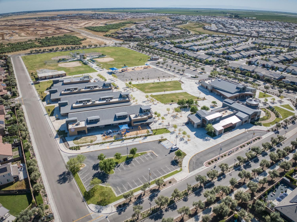
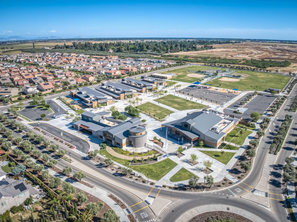
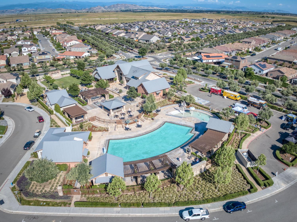
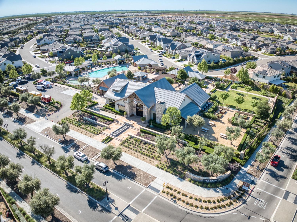
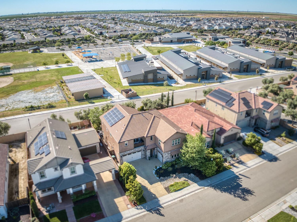
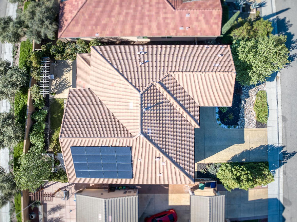
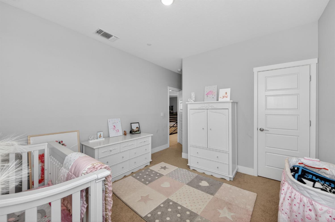
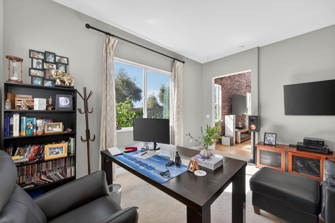
Model home with potential 5th bedroom! Welcome to elevated Riverstone living in this beautifully designed home, ideally positioned near some of the community's most loved amenities, including the clubhouse, pool, and elementary school just beyond the backyard. Inside, soaring ceilings, dramatic brick accents, and warm wood plank flooring create a striking first impression. The open-concept layout feels spacious yet inviting, with thoughtful finishes and architectural details throughout. The kitchen anchors the main living space with an oversized island, generous cabinetry, and plenty of room to gather. Just beyond, a full sliding glass wall opens the great room to the backyard, creating an effortless indoor-outdoor connection that's perfect for entertaining, weekend gatherings, or simply enjoying the California lifestyle. A separate formal dining room adds flexibility for hosting, while the private downstairs office can easily function as a potential fifth bedroom. A conveniently located powder bath completes the main level. Upstairs, a large loft provides an additional living space surrounded by four generously sized bedrooms. The primary suite feels like its own retreat, featuring an expansive walk-in closet and spa-inspired bath with a freestanding soaking tub, separate shower, and plenty of space to unwind. Two additional full bathrooms offer added comfort and convenience. Outside, professionally designed landscaping creates a polished, low-maintenance setting, while the home's unique backyard location offers a wonderful sense of openness along with easy access to nearby community amenities. Additional highlights include a three-car garage and owned solar. Stylish, spacious, and thoughtfully designed, this home brings together beautiful architecture, flexible living spaces, and an exceptional Riverstone location.
Property Type
Residential
Property Subtype 1
Single Family Residence
Year Built
2018
Region
Urban
# of Stories
Two
Price Per Square Foot
$203
Price Per Acre
$5,285,000
Days On London
181
Cumulative Days On London
299
County
Madera
REO / Bank Owned
No
Cross Street Address
Ave 12/Riverstone
Directions
From Hwy 41, West on Ave 12, South on Lodge Rd, East on Market Ave, South on Boulder Dr, East on Groveland Ave, South on Mesa Drive.
Heating & Cooling
Central Heat & Cool
Laundry
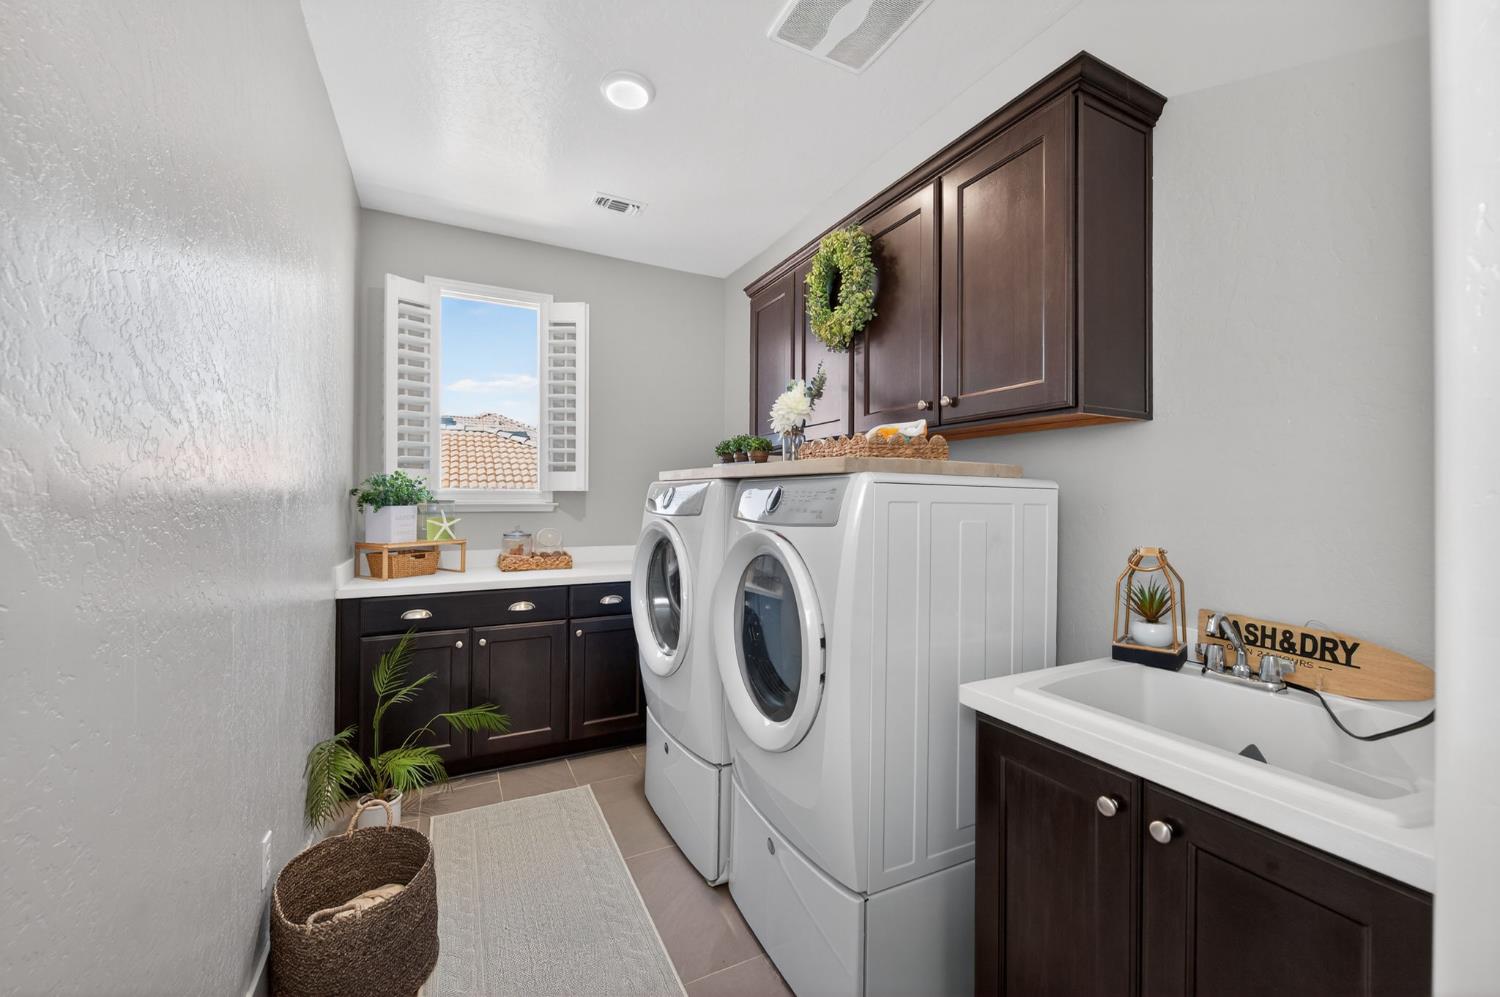
Inside, Utility Room, Gas Hook Up
Roofing
Tile
Foundation
Concrete
Kitchen
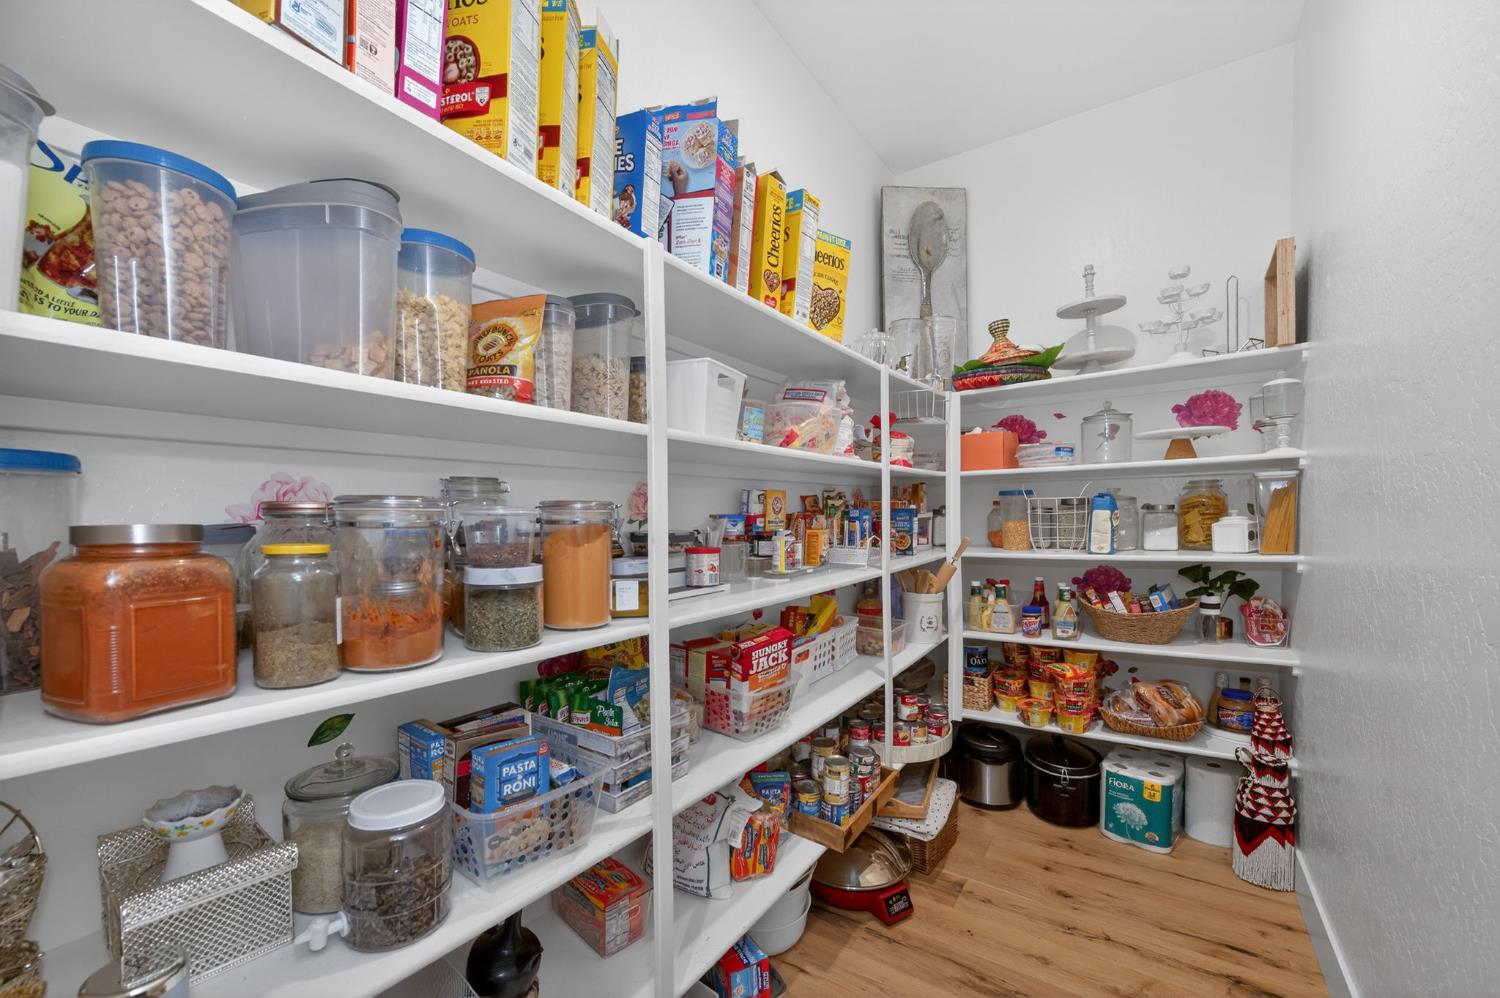
Built In Range/Oven, Gas Appliances, Disposal, Dishwasher, Microwave, Eating Area, Breakfast Bar, Pantry
Dining Room Features
Formal
Primary Bedroom Level
Upper
Bath Features
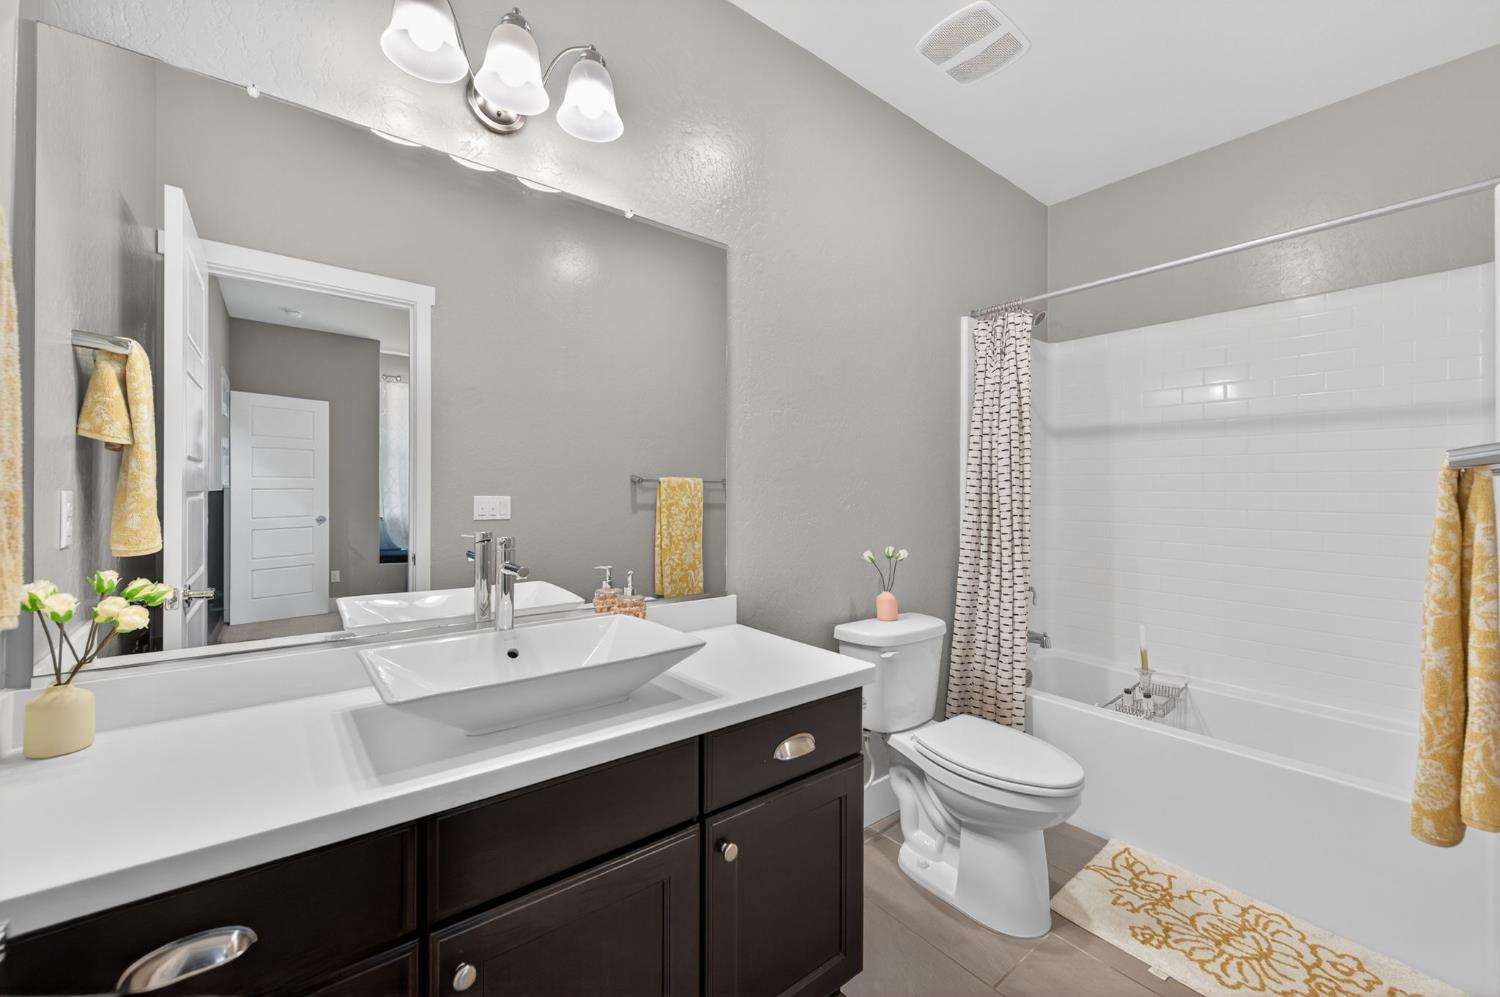
Tub/Shower, Shower, Oval Tub
Extra Rooms
Office, Den/Study, Loft
Flooring
Carpet, Tile, Hardwood
Exterior
Stucco, Stone
Pool
Yes
Pool
Yes
Pool Type
In Ground
Spa
Yes
Spa Type
Community Spa
Patio Features
Covered
Yard
Sprinklers Front, Sprinklers Back, Sprinklers Auto, Fenced, Mature Landscape
Gas & Electric
Public Utilities
Sewer / Water
Public Water, Public Sewer
Energy Efficiency
Dual Pane Windows, 13+ SEER A/C, Tankless Water Heater
Solar
Yes
Solar Type
Owned
Are there garage spaces?
Yes
Garage Type
Attached
Garage Spaces
3
Site Amenities
Park View
APN
080 082 036 000
Association / Park Amenities
Pool, Spa, Club House, Exercise Room, Green Area, Playground, Landscape Maint
HOA Dues
125.00
School District
Golden Valley
School Type 1
High School
School Name 1
Liberty
School Type 2
Junior High School
School Name 2
Ranchos
School Type 3
Grade School
School Name 3
Stone Creek
Seller Will Consider
Government, Conventional, Cash


Last modified 5 days ago

The data relating to real estate for sale on this web site comes in part from the Internet Data eXchange (IDX) of the Multiple Listing Service. Real estate listings are marked with the IDX logo and detailed information about them includes the name of the listing broker and the name of the listing agent. The information being provided is for consumers' personal, non-commercial use and may not be used for any purpose other than to identify prospective properties consumer may be interested in purchasing. Information herein deemed reliable but not guaranteed, representations are approximate, individual verification recommended.
Copyright © 2026  London Properties, Ltd. All rights reserved.