Provide a name for your search and specify whether or not you'd prefer to receive email updates.
Get Daily Email Updates
Save Search
Please log in or create an account.
Save Property
Provide a name for your property and specify whether or not you'd prefer to receive email updates.
Get Daily Email Updates
Save Property
Please log in or create an account.
The ULTIMATE Guide To Buying Your Home!
Get Your FREE Copy Share a few contact details and we will send you the guide to your inbox.
THANK YOU!
Check your inbox for the Buyer's Guide.
Get More Info
Please provide the following information and one of our customer service representatives will assist you.
* indicates required fields.
Sending...
Sent!
Get More Info
Print A Flyer
Get A Home Loan
Share
https://www.londonproperties.com/property/link/fresno/648173/31336-N-Dome-Dr/Coarsegold/https://www.londonproperties.com/images/props/fresno/full/648173.jpgLondon Properties Coarsegold Real Estate | 31336 N Dome Dr
Courtesy of Nada Stijovic, Pro Mr. Z Realty Madera - [email protected]
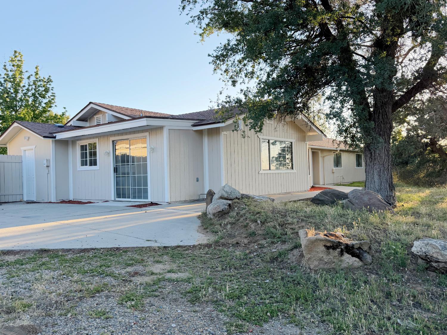
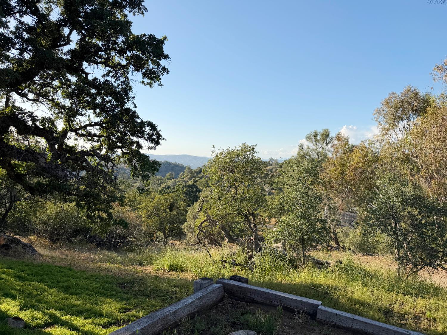
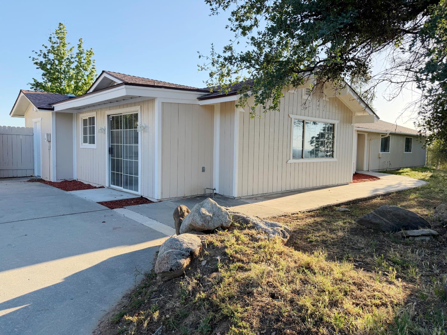
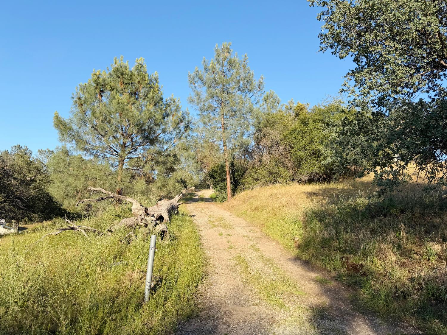
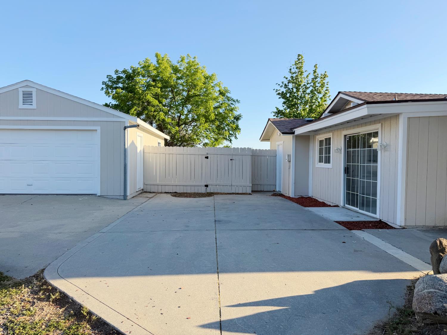
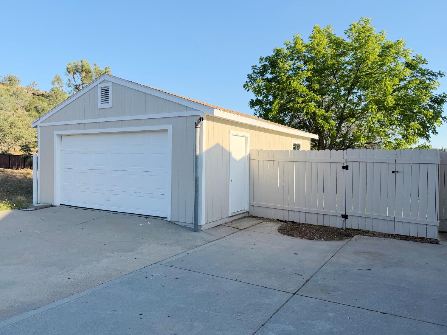
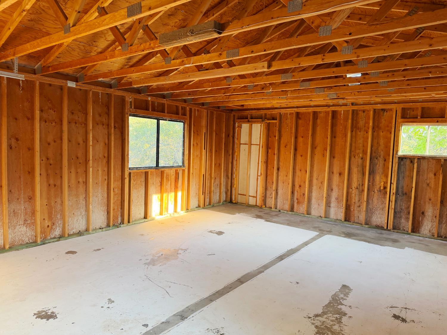
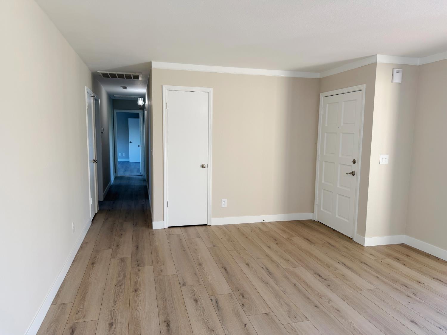
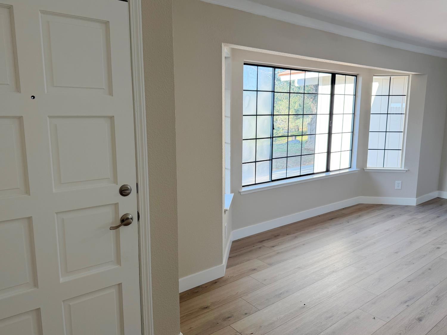
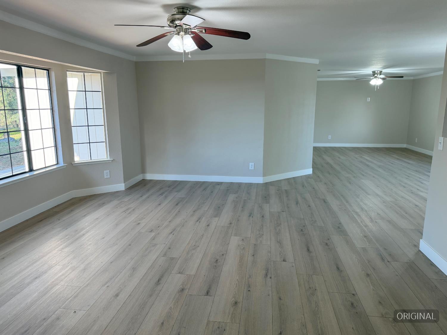
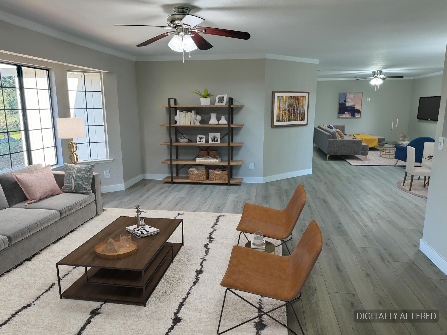
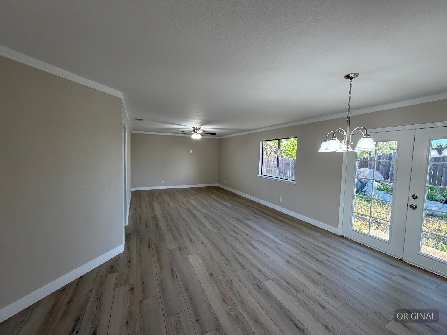
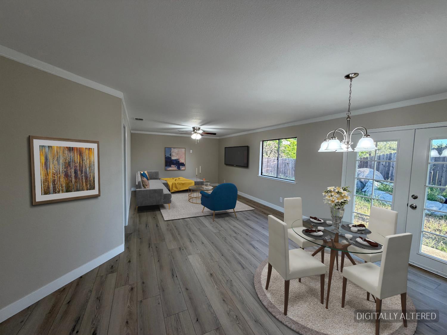
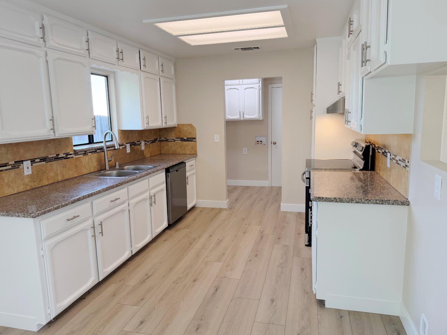
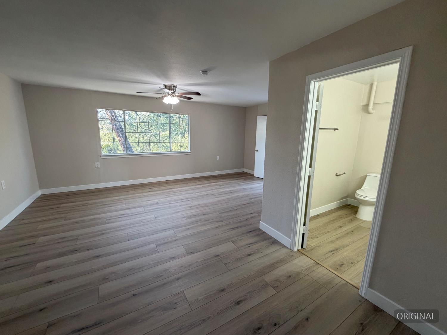
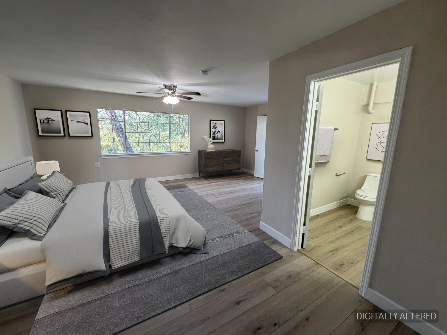
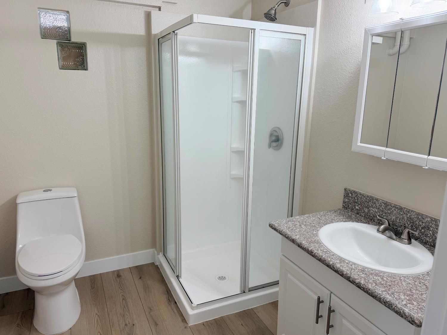
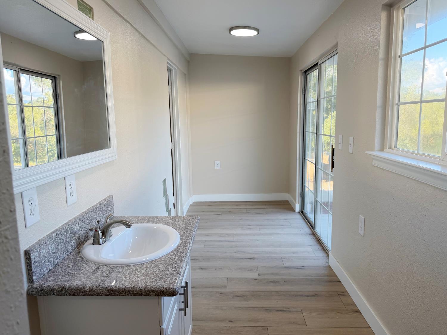
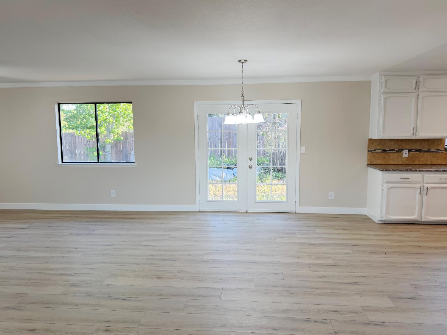
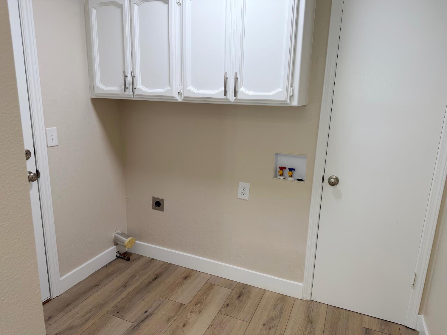
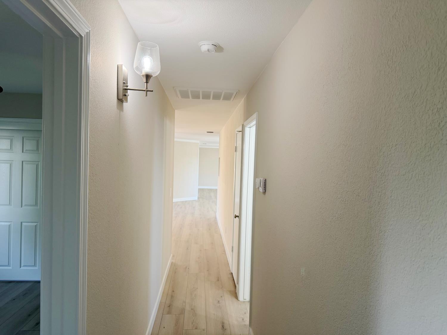
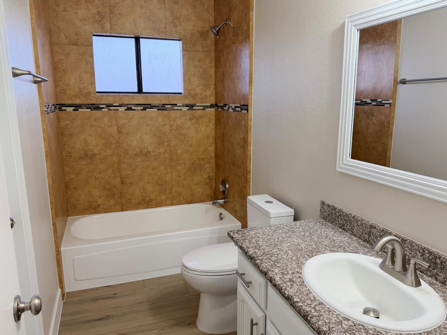
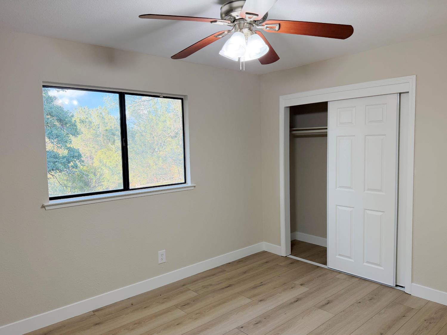
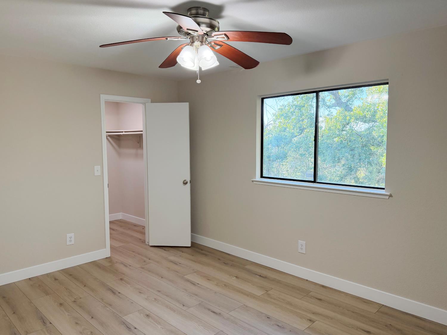
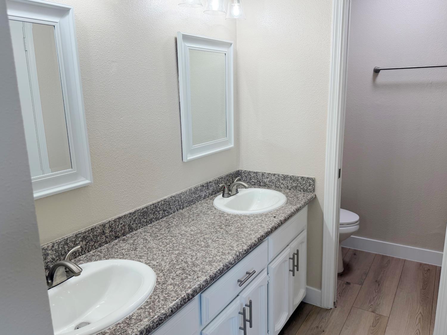
Panoramic mountain views from this updated 3-bedroom, 3-bath home with 2323 square feet, situated on a private hill in Yosemite Lakes Park with over 1 acre of low-maintenance land. The home also includes a large bonus room with an ensuite bath, separate entrance, and mudroomideal for a home office, guest suite, or multigenerational living. Updates include interior and exterior paint, luxury vinyl plank flooring, a new HVAC system, lighting, ceiling fans, stainless steel kitchen appliances, and a new kitchen sink. The kitchen offers granite countertops, ample cabinetry, and plenty of workspace. Large windows provide natural light and mountain views from each room. The primary suite includes two walk-in closets, and the bathrooms have been updated. Yosemite Lakes Park amenities include golf, a lake, a large swimming pool, equestrian facilities, a clubhouse, and more. This is a Fannie Mae HomePath property.
Property Type
Residential
Property Subtype 1
Single Family Residence
Year Built
1990
Region
Foothill
# of Stories
Single Story
Price Per Square Foot
$172
Price Per Acre
$330,496
Days On London
159
Cumulative Days On London
159
County
Madera
Reports Available
Septic, NHD
Leased Equipment
Propane
Special Features
Isolated Bathroom, Built In Cabinets, Other/See Remarks, Horse Setup
REO / Bank Owned
Yes
Cross Street Address
Ranger Circle Dr
Directions
41 north to Rd 415, left at Yosemite Lakes Park, to Revis Rd, to Ranger Circle Drive to R at N Dome to property.
Special Disclosure
See Remrks/Attchmnts
Unit Description
Ground Floor
Style
Ranch
Heating & Cooling
Central Heat & Cool
Laundry
Inside, Utility Room
Roofing
Composition
Foundation
Concrete
Kitchen
F/S Range/Oven, Electric Appliances, Disposal, Dishwasher, Eating Area
Dining Room Features
Family Room/Area
Primary Bedroom Level
Main
Bath Features
Tub/Shower, Shower
Extra Rooms
Den/Study
Basement
None
Disabled Features
One Level Floor
Flooring
Tile
Exterior
Wood
Pool
Yes
Pool
Yes
Pool Type
In Ground
Patio Features
Uncovered
Yard
Mature Landscape
Gas & Electric
Public Utilities, Propane
Sewer / Water
Septic Tank, Community Well
Energy Efficiency
13+ SEER A/C
Solar
No
Parking Features
Potential RV Parking, Uncovered
Are there garage spaces?
Yes
Garage Type
Detached
Garage Spaces
2
Site Amenities
Bluff View, Other
APN
092 180 002 000
Association / Park Amenities
Pool, Club House, Green Area, Tennis, Lake/Pond, Playground, Other/None
HOA Dues
178.00
School District
Yosemite
School Type 1
High School
School Name 1
Yosemite
School Type 2
Junior High School
School Name 2
Rivergold
School Type 3
Grade School
School Name 3
Rivergold
71109
A: SELECT * FROM `lpdotcom`.`props-main` WHERE CAST(`props-main`.`ListingPrice` AS DECIMAL) >= 379905 AND CAST(`props-main`.`ListingPrice` AS DECIMAL) <= 419895 AND CAST(`props-main`.`Bedrooms` AS DECIMAL) >= '3' AND CAST(`props-main`.`Bathrooms` AS DECIMAL(10,5)) >= '3' AND CAST(`props-main`.`SquareFootage` AS DECIMAL) >= 2073 AND CAST(`props-main`.`SquareFootage` AS DECIMAL) <= 2573 AND ((`props-main`.`PropertyType` = 'Residential' AND (
`props-main`.`PropertySubtype1` = '1 House on Lot' OR `props-main`.`PropertySubtype2` = '1 House on Lot' OR `props-main`.`PropertySubtype3` = '1 House on Lot' OR
`props-main`.`PropertySubtype1` = 'Cabin' OR `props-main`.`PropertySubtype2` = 'Cabin' OR `props-main`.`PropertySubtype3` = 'Cabin' OR
`props-main`.`PropertySubtype1` = 'House on Lot' OR `props-main`.`PropertySubtype2` = 'House on Lot' OR `props-main`.`PropertySubtype3` = 'House on Lot' OR
`props-main`.`PropertySubtype1` = 'Own Your Own' OR `props-main`.`PropertySubtype2` = 'Own Your Own' OR `props-main`.`PropertySubtype3` = 'Own Your Own' OR
`props-main`.`PropertySubtype1` = 'Rural Residence' OR `props-main`.`PropertySubtype2` = 'Rural Residence' OR `props-main`.`PropertySubtype3` = 'Rural Residence' OR
`props-main`.`PropertySubtype1` = 'Rural/Residence' OR `props-main`.`PropertySubtype2` = 'Rural/Residence' OR `props-main`.`PropertySubtype3` = 'Rural/Residence' OR
`props-main`.`PropertySubtype1` LIKE '%fam%' OR `props-main`.`PropertySubtype2` LIKE '%fam%' OR `props-main`.`PropertySubtype3` LIKE '%fam%'))) AND ((`props-main`.`id` = 1721266 OR `props-main`.`id` = 1757782 OR `props-main`.`id` = 1776682 OR `props-main`.`id` = 1777051 OR `props-main`.`id` = 1737807 OR `props-main`.`id` = 1784105 OR `props-main`.`id` = 1781615 OR `props-main`.`id` = 1726219 OR `props-main`.`id` = 1703905 OR `props-main`.`id` = 1753103 OR `props-main`.`id` = 1703925 OR `props-main`.`id` = 1755274 OR `props-main`.`id` = 1764550 OR `props-main`.`id` = 1764547 OR `props-main`.`id` = 1782504 OR `props-main`.`id` = 1775885 OR `props-main`.`id` = 1722725 OR `props-main`.`id` = 1775843 OR `props-main`.`id` = 1722836 OR `props-main`.`id` = 1725475 OR `props-main`.`id` = 1725481 OR `props-main`.`id` = 1744341 OR `props-main`.`id` = 1744360 OR `props-main`.`id` = 1764589 OR `props-main`.`id` = 1761860 OR `props-main`.`id` = 1786101 OR `props-main`.`id` = 1748124 OR `props-main`.`id` = 1782477 OR `props-main`.`id` = 1755888 OR `props-main`.`id` = 1755796 OR `props-main`.`id` = 1766800 OR `props-main`.`id` = 1766828 OR `props-main`.`id` = 1728398 OR `props-main`.`id` = 1726519 OR `props-main`.`id` = 1749897 OR `props-main`.`id` = 1786800 OR `props-main`.`id` = 1765415 OR `props-main`.`id` = 1704611 OR `props-main`.`id` = 1752059 OR `props-main`.`id` = 1671972 OR `props-main`.`id` = 1716811 OR `props-main`.`id` = 1683078 OR `props-main`.`id` = 1760590 OR `props-main`.`id` = 1769249 OR `props-main`.`id` = 1667788 OR `props-main`.`id` = 1719848 OR `props-main`.`id` = 1714993 OR `props-main`.`id` = 1715010 OR `props-main`.`id` = 1727118 OR `props-main`.`id` = 1790625 OR `props-main`.`id` = 1748128 OR `props-main`.`id` = 1695425 OR `props-main`.`id` = 1723500 OR `props-main`.`id` = 1737131 OR `props-main`.`id` = 1738333 OR `props-main`.`id` = 1622991 OR `props-main`.`id` = 1785649 OR `props-main`.`id` = 1722835 OR `props-main`.`id` = 1755558 OR `props-main`.`id` = 1704425 OR `props-main`.`id` = 1722723 OR `props-main`.`id` = 1703810 OR `props-main`.`id` = 1762848 OR `props-main`.`id` = 1719176 OR `props-main`.`id` = 1719070 OR `props-main`.`id` = 1776982 OR `props-main`.`id` = 1782957 OR `props-main`.`id` = 1711484 OR `props-main`.`id` = 1711502 OR `props-main`.`id` = 1745374 OR `props-main`.`id` = 1745368 OR `props-main`.`id` = 1771061 OR `props-main`.`id` = 1665717 OR `props-main`.`id` = 1687535 OR `props-main`.`id` = 1716812 OR `props-main`.`id` = 1775419 OR `props-main`.`id` = 1746845 OR `props-main`.`id` = 1782960 OR `props-main`.`id` = 1702353 OR `props-main`.`id` = 1687573 OR `props-main`.`id` = 1746891 OR `props-main`.`id` = 1665915 OR `props-main`.`id` = 1709430 OR `props-main`.`id` = 1720783 OR `props-main`.`id` = 1768517 OR `props-main`.`id` = 1725794 OR `props-main`.`id` = 1725813 OR `props-main`.`id` = 1681245 OR `props-main`.`id` = 1722419 OR `props-main`.`id` = 1687556 OR `props-main`.`id` = 1777967 OR `props-main`.`id` = 1778009 OR `props-main`.`id` = 1779929)) AND CONCAT(`MLSFeed`,`MLNumber`) != 'fresno648173' AND `props-main`.`PictureCount` > 0 AND (`props-main`.`ExpiredDate` >= '2026-10-17' OR `props-main`.`ExpiredDate` IS NULL OR TRIM(`props-main`.`ExpiredDate`) = '') AND `props-main`.`Status` != 'Unapproved' AND (`props-main`.`DupeOf` IS NULL OR TRIM(`props-main`.`DupeOf`) = '') AND `props-main`.`Delayed` = 0 GROUP BY `props-main`.`id` ORDER BY RAND();
3
Similar Properties
$419,800
4
3
2,200
1.53
30311 Yosemite Springs Pkwy
Coarsegold, CA 93614
$419,800
4
3
2,200
1.53
30311 Yosemite Springs PKWY
Coarsegold, CA 93614
$400,000
4
3
2,312
1.01
30065 Tioga Dr
Coarsegold, CA 93614
Last modified 1 week ago Fresno MLS last checked for updates 17 minutes ago
The data relating to real estate for sale on this web site comes in part from the Internet Data eXchange (IDX) of the Multiple Listing Service. Real estate listings are marked with the IDX logo and detailed information about them includes the name of the listing broker and the name of the listing agent. The information being provided is for consumers' personal, non-commercial use and may not be used for any purpose other than to identify prospective properties consumer may be interested in purchasing. Information herein deemed reliable but not guaranteed, representations are approximate, individual verification recommended.