Provide a name for your search and specify whether or not you'd prefer to receive email updates.
Get Daily Email Updates
Save Search
Please log in or create an account.
Save Property
Provide a name for your property and specify whether or not you'd prefer to receive email updates.
Get Daily Email Updates
Save Property
Please log in or create an account.
The ULTIMATE Guide To Buying Your Home!
Get Your FREE Copy Share a few contact details and we will send you the guide to your inbox.
THANK YOU!
Check your inbox for the Buyer's Guide.
Get More Info
Please provide the following information and one of our customer service representatives will assist you.
* indicates required fields.
Sending...
Sent!
Get More Info
Print A Flyer
Get A Home Loan
Share
https://www.londonproperties.com/property/link/fresno/649404/2479-W-San-Ramon-Ave/Fresno/Bullard-High/https://www.londonproperties.com/images/props/fresno/full/649404.jpgLondon Properties Fresno Real Estate | 2479 W San Ramon Ave
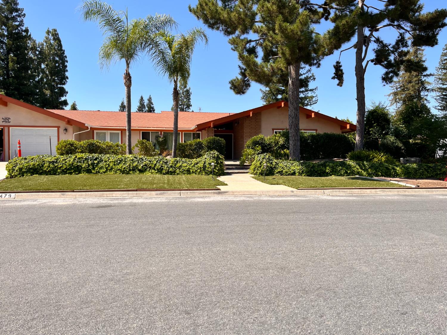
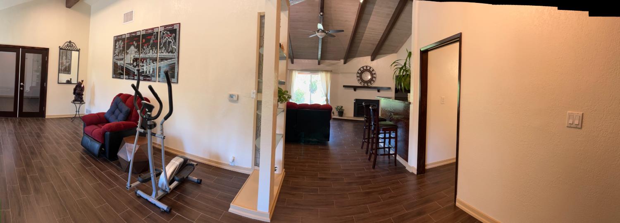
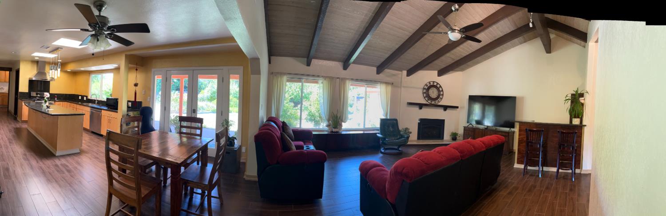
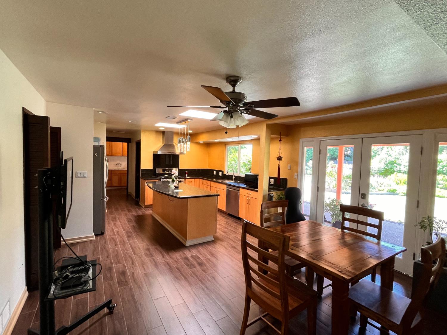
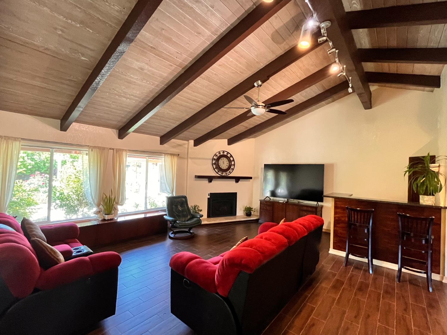
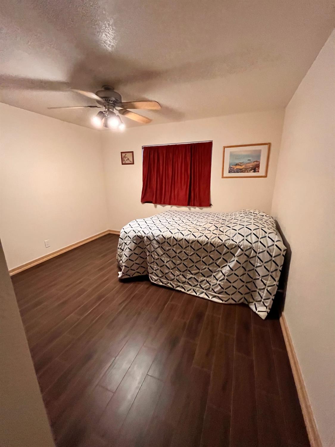
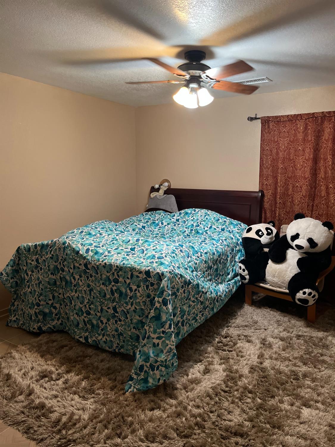
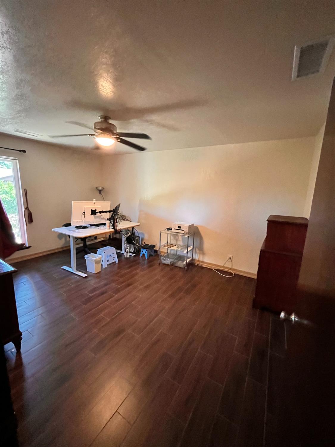
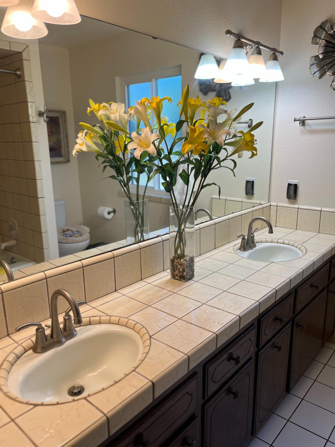
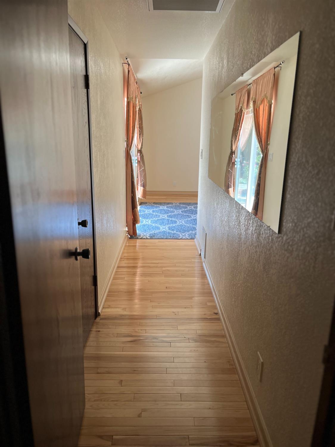
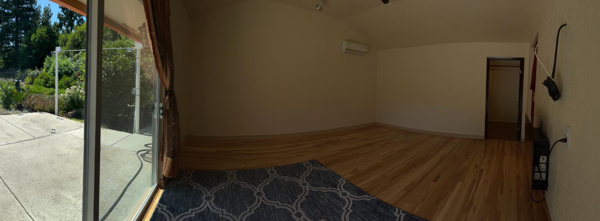
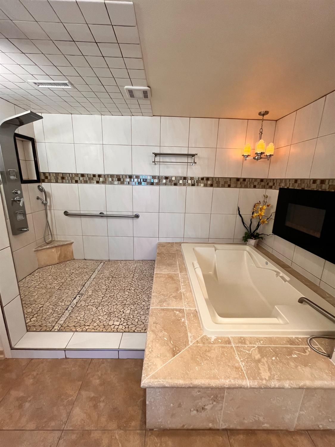
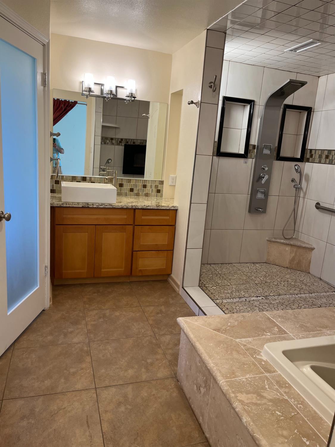
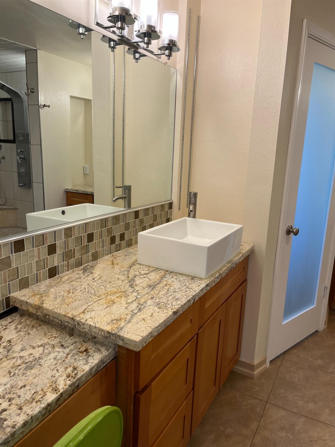
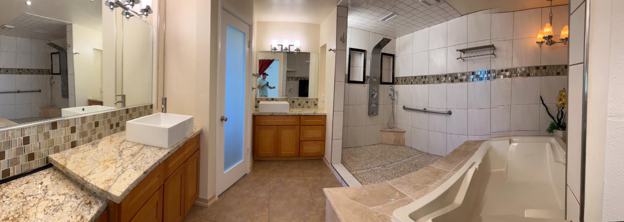
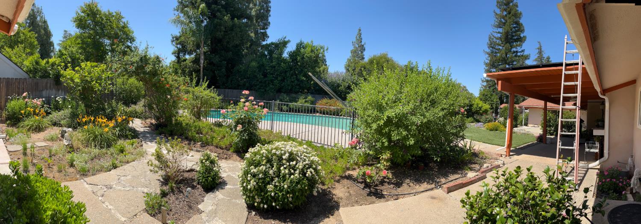
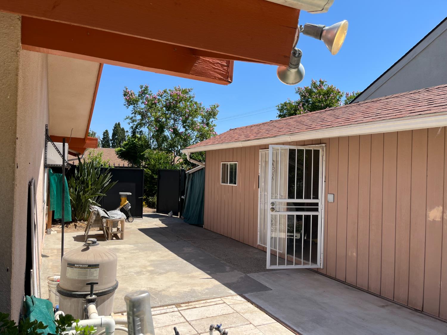
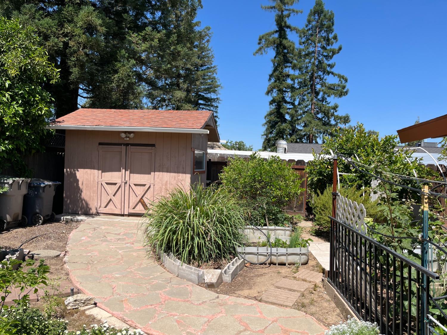
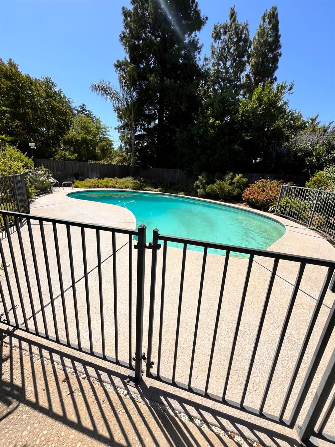
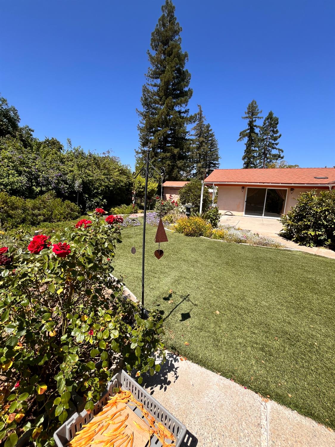
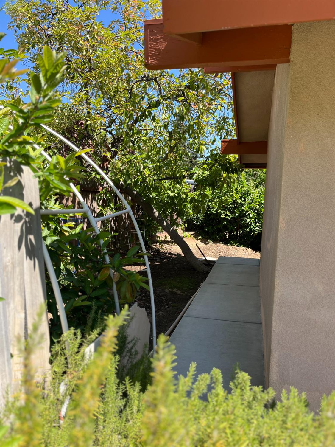
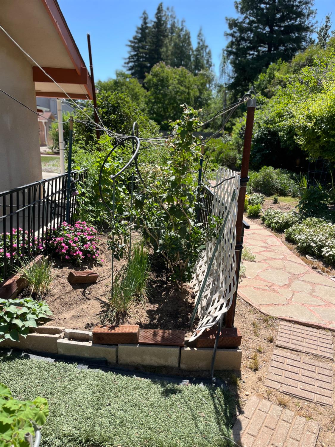
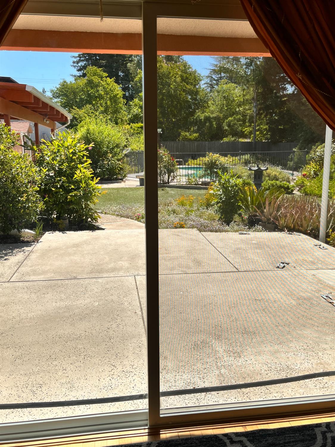
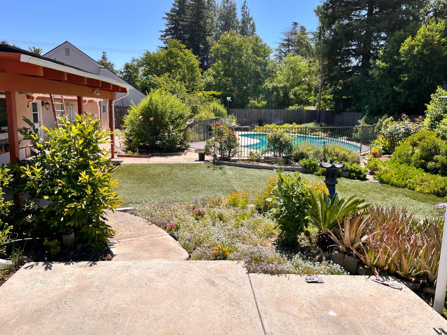
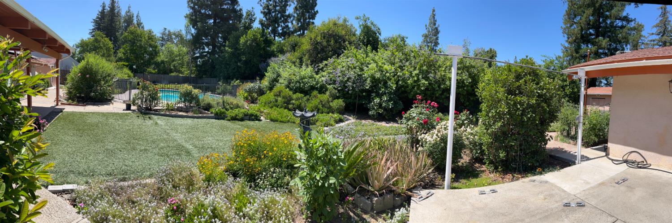
What a opportunity to own this gem near desirable Van Ness Blvd. This 2819 sf home is situated on a large 17,550 square foot lot , perfect for the person/family that love the outdoors with it existing mature fruit trees, garden, sparkling pool and and covered patio areas. Owned soar 44 panels. Featuring an open floor plan and four spacious bedrooms and two and a half baths. The foyer opens into formal living room and formal dining room. The kitchen offers granite counters, newer cabinets, spacious pantry and includes a breakfast bar that looks out into the family room with fireplace and view of the back yard. The secluded owner's suite has a huge walk in closet and primary bath with dual vanities and roman tub. Enjoy entertaining in the spacious backyard which includes a sparkling in-ground pool and covered patio. Back yard offers two sheds with power for tools or just hobbies. dual pane windows, dual ac units, two car garage features lots of storage and great work/ hobby area
Property Type
Residential
Property Subtype 1
Single Family Residence
Property Subtype 2
PUD
Year Built
1975
Region
Urban
# of Stories
Single Story
Price Per Square Foot
$288
Price Per Acre
$1,935,964
Days On London
0
Cumulative Days On London
0
County
Fresno
REO / Bank Owned
No
Cross Street Address
van ness/ shaw
Directions
south on van ness ave from shaw ave left turn on san ramon ave 3rd house on left
Style
Ranch
Heating & Cooling
Central Heat & Cool, Whole House Fan
Laundry
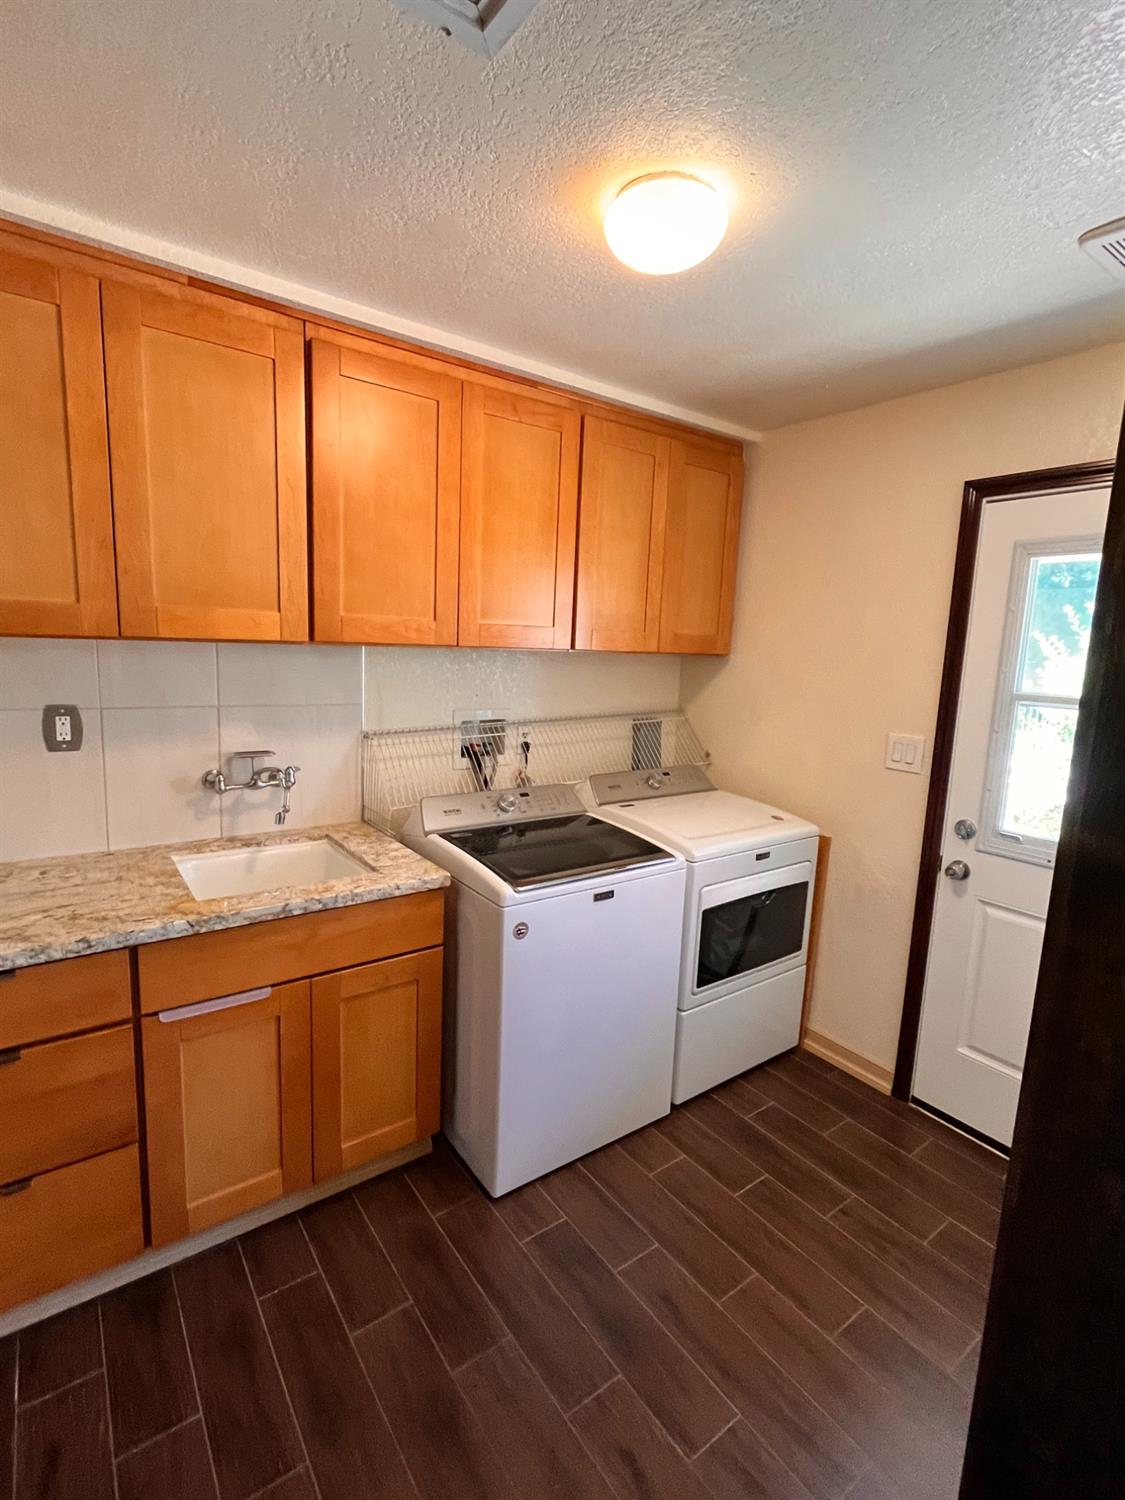
Inside, Utility Room
Roofing
Composition
Foundation
Concrete
Detached Structures
Shed
Kitchen
Built In Range/Oven, Gas Appliances, Electric Appliances, Disposal, Dishwasher, Breakfast Bar, Pantry
A: SELECT * FROM `lpdotcom`.`props-main` WHERE CAST(`props-main`.`ListingPrice` AS DECIMAL) >= 741000 AND CAST(`props-main`.`ListingPrice` AS DECIMAL) <= 819000 AND CAST(`props-main`.`Bedrooms` AS DECIMAL) >= '4' AND CAST(`props-main`.`Bathrooms` AS DECIMAL(10,5)) >= '2.25' AND CAST(`props-main`.`SquareFootage` AS DECIMAL) >= 2462 AND CAST(`props-main`.`SquareFootage` AS DECIMAL) <= 2962 AND ((`props-main`.`PropertyType` = 'Residential' AND (
`props-main`.`PropertySubtype1` = '1 House on Lot' OR `props-main`.`PropertySubtype2` = '1 House on Lot' OR `props-main`.`PropertySubtype3` = '1 House on Lot' OR
`props-main`.`PropertySubtype1` = 'Cabin' OR `props-main`.`PropertySubtype2` = 'Cabin' OR `props-main`.`PropertySubtype3` = 'Cabin' OR
`props-main`.`PropertySubtype1` = 'House on Lot' OR `props-main`.`PropertySubtype2` = 'House on Lot' OR `props-main`.`PropertySubtype3` = 'House on Lot' OR
`props-main`.`PropertySubtype1` = 'Own Your Own' OR `props-main`.`PropertySubtype2` = 'Own Your Own' OR `props-main`.`PropertySubtype3` = 'Own Your Own' OR
`props-main`.`PropertySubtype1` = 'Rural Residence' OR `props-main`.`PropertySubtype2` = 'Rural Residence' OR `props-main`.`PropertySubtype3` = 'Rural Residence' OR
`props-main`.`PropertySubtype1` = 'Rural/Residence' OR `props-main`.`PropertySubtype2` = 'Rural/Residence' OR `props-main`.`PropertySubtype3` = 'Rural/Residence' OR
`props-main`.`PropertySubtype1` LIKE '%fam%' OR `props-main`.`PropertySubtype2` LIKE '%fam%' OR `props-main`.`PropertySubtype3` LIKE '%fam%'))) AND ((`props-main`.`id` = 1721137 OR `props-main`.`id` = 1720842 OR `props-main`.`id` = 1721689 OR `props-main`.`id` = 1726162 OR `props-main`.`id` = 1712721 OR `props-main`.`id` = 1724741 OR `props-main`.`id` = 1712489 OR `props-main`.`id` = 1703681 OR `props-main`.`id` = 1715912 OR `props-main`.`id` = 1722658 OR `props-main`.`id` = 1727182 OR `props-main`.`id` = 1727234 OR `props-main`.`id` = 1709264 OR `props-main`.`id` = 1690696 OR `props-main`.`id` = 1722892 OR `props-main`.`id` = 1721566 OR `props-main`.`id` = 1666387 OR `props-main`.`id` = 1705387 OR `props-main`.`id` = 1724403 OR `props-main`.`id` = 1724412 OR `props-main`.`id` = 1724432 OR `props-main`.`id` = 1724430 OR `props-main`.`id` = 1724459 OR `props-main`.`id` = 1724460 OR `props-main`.`id` = 1724407 OR `props-main`.`id` = 1724408 OR `props-main`.`id` = 1726563 OR `props-main`.`id` = 1721696 OR `props-main`.`id` = 1697400 OR `props-main`.`id` = 1702275 OR `props-main`.`id` = 1712595 OR `props-main`.`id` = 1715904 OR `props-main`.`id` = 1717900 OR `props-main`.`id` = 1719383 OR `props-main`.`id` = 1720962 OR `props-main`.`id` = 1722863 OR `props-main`.`id` = 1722864 OR `props-main`.`id` = 1725866 OR `props-main`.`id` = 1636768 OR `props-main`.`id` = 1697181 OR `props-main`.`id` = 1715914 OR `props-main`.`id` = 1639054 OR `props-main`.`id` = 1688797 OR `props-main`.`id` = 1721208 OR `props-main`.`id` = 1718462 OR `props-main`.`id` = 1711437 OR `props-main`.`id` = 1665766 OR `props-main`.`id` = 1717429 OR `props-main`.`id` = 1704773 OR `props-main`.`id` = 1718833 OR `props-main`.`id` = 1712941 OR `props-main`.`id` = 1712963 OR `props-main`.`id` = 1712931 OR `props-main`.`id` = 1712938 OR `props-main`.`id` = 1713842 OR `props-main`.`id` = 1723581 OR `props-main`.`id` = 1717740 OR `props-main`.`id` = 1724621 OR `props-main`.`id` = 1727398 OR `props-main`.`id` = 1727046 OR `props-main`.`id` = 1715568 OR `props-main`.`id` = 1724286 OR `props-main`.`id` = 1717540 OR `props-main`.`id` = 1715761 OR `props-main`.`id` = 1727014 OR `props-main`.`id` = 1724625 OR `props-main`.`id` = 1691471 OR `props-main`.`id` = 1724348 OR `props-main`.`id` = 1719013 OR `props-main`.`id` = 161024 OR `props-main`.`id` = 1709494 OR `props-main`.`id` = 1709493 OR `props-main`.`id` = 1709515 OR `props-main`.`id` = 1702489 OR `props-main`.`id` = 1707976 OR `props-main`.`id` = 1656685 OR `props-main`.`id` = 1711345 OR `props-main`.`id` = 1727449 OR `props-main`.`id` = 1727507 OR `props-main`.`id` = 1708234 OR `props-main`.`id` = 1727682 OR `props-main`.`id` = 1725398 OR `props-main`.`id` = 1718684 OR `props-main`.`id` = 1718124 OR `props-main`.`id` = 1718134 OR `props-main`.`id` = 1726081 OR `props-main`.`id` = 1721318 OR `props-main`.`id` = 1718650 OR `props-main`.`id` = 102280 OR `props-main`.`id` = 1722249 OR `props-main`.`id` = 1728770 OR `props-main`.`id` = 1686281 OR `props-main`.`id` = 1724340 OR `props-main`.`id` = 1727294 OR `props-main`.`id` = 1725117 OR `props-main`.`id` = 1728129 OR `props-main`.`id` = 1725789 OR `props-main`.`id` = 1717333 OR `props-main`.`id` = 1727184 OR `props-main`.`id` = 1727583 OR `props-main`.`id` = 1727324 OR `props-main`.`id` = 1707004 OR `props-main`.`id` = 1725281 OR `props-main`.`id` = 1722089 OR `props-main`.`id` = 1717841 OR `props-main`.`id` = 1726890 OR `props-main`.`id` = 1726888 OR `props-main`.`id` = 1688680 OR `props-main`.`id` = 1725856 OR `props-main`.`id` = 1704787 OR `props-main`.`id` = 1722449 OR `props-main`.`id` = 1727134 OR `props-main`.`id` = 1724703 OR `props-main`.`id` = 1724651 OR `props-main`.`id` = 1723768 OR `props-main`.`id` = 37604 OR `props-main`.`id` = 1728112 OR `props-main`.`id` = 1702555 OR `props-main`.`id` = 1726236 OR `props-main`.`id` = 1722829 OR `props-main`.`id` = 1717955 OR `props-main`.`id` = 1725514 OR `props-main`.`id` = 1723044 OR `props-main`.`id` = 1720531 OR `props-main`.`id` = 1720597 OR `props-main`.`id` = 1723471 OR `props-main`.`id` = 1727651 OR `props-main`.`id` = 1717937 OR `props-main`.`id` = 1722979 OR `props-main`.`id` = 1721214 OR `props-main`.`id` = 1723711 OR `props-main`.`id` = 1716213 OR `props-main`.`id` = 1716295 OR `props-main`.`id` = 1701983 OR `props-main`.`id` = 1721686 OR `props-main`.`id` = 1719609 OR `props-main`.`id` = 1722957 OR `props-main`.`id` = 1720271 OR `props-main`.`id` = 1712950 OR `props-main`.`id` = 1724283 OR `props-main`.`id` = 1712993 OR `props-main`.`id` = 1727426 OR `props-main`.`id` = 1720960 OR `props-main`.`id` = 1724853 OR `props-main`.`id` = 1716474 OR `props-main`.`id` = 1726508 OR `props-main`.`id` = 1714972 OR `props-main`.`id` = 1714992 OR `props-main`.`id` = 1707125 OR `props-main`.`id` = 1700029 OR `props-main`.`id` = 1718963 OR `props-main`.`id` = 305398 OR `props-main`.`id` = 1723132 OR `props-main`.`id` = 1704539 OR `props-main`.`id` = 1725546 OR `props-main`.`id` = 1726873 OR `props-main`.`id` = 1719224 OR `props-main`.`id` = 364614 OR `props-main`.`id` = 1722436 OR `props-main`.`id` = 1727842 OR `props-main`.`id` = 1724301 OR `props-main`.`id` = 233922 OR `props-main`.`id` = 1704748 OR `props-main`.`id` = 1722750 OR `props-main`.`id` = 1705414 OR `props-main`.`id` = 1715531 OR `props-main`.`id` = 1681969 OR `props-main`.`id` = 1725783 OR `props-main`.`id` = 1725782 OR `props-main`.`id` = 1721350 OR `props-main`.`id` = 1728485 OR `props-main`.`id` = 1726488 OR `props-main`.`id` = 228969 OR `props-main`.`id` = 1709254 OR `props-main`.`id` = 1719560 OR `props-main`.`id` = 1723983 OR `props-main`.`id` = 1704188 OR `props-main`.`id` = 325803 OR `props-main`.`id` = 1727232 OR `props-main`.`id` = 1723492 OR `props-main`.`id` = 1725859 OR `props-main`.`id` = 1728162 OR `props-main`.`id` = 1689147 OR `props-main`.`id` = 1728067 OR `props-main`.`id` = 1720500 OR `props-main`.`id` = 1725103 OR `props-main`.`id` = 1701249 OR `props-main`.`id` = 1719462 OR `props-main`.`id` = 1704086 OR `props-main`.`id` = 1695724 OR `props-main`.`id` = 1722710 OR `props-main`.`id` = 1712589 OR `props-main`.`id` = 698805)) AND CONCAT(`MLSFeed`,`MLNumber`) != 'fresno649404' AND `props-main`.`PictureCount` > 0 AND (`props-main`.`ExpiredDate` >= '2026-05-25' OR `props-main`.`ExpiredDate` IS NULL OR TRIM(`props-main`.`ExpiredDate`) = '') AND `props-main`.`Status` != 'Unapproved' AND (`props-main`.`DupeOf` IS NULL OR TRIM(`props-main`.`DupeOf`) = '') AND `props-main`.`Delayed` = 0 GROUP BY `props-main`.`id` ORDER BY RAND();
3
Similar Properties
$775,000
4
2.5
2,830
0.40
2805 W Spruce Ave
Fresno, CA 93711
$759,900
4
4
2,938
0.29
5739 N Pleasant Ave
Fresno, CA 93711
$749,000
4
3
2,513
0.30
1506 W Browning Ave
Fresno, CA 93711
Courtesy of Fabian Rodriguez, Fortuna Realty - [email protected] Last modified 1 hour ago Fresno MLS last checked for updates 16 minutes ago
The data relating to real estate for sale on this web site comes in part from the Internet Data eXchange (IDX) of the Multiple Listing Service. Real estate listings are marked with the IDX logo and detailed information about them includes the name of the listing broker and the name of the listing agent. The information being provided is for consumers' personal, non-commercial use and may not be used for any purpose other than to identify prospective properties consumer may be interested in purchasing. Information herein deemed reliable but not guaranteed, representations are approximate, individual verification recommended.