Provide a name for your search and specify whether or not you'd prefer to receive email updates.
Get Daily Email Updates
Save Search
Please log in or create an account.
Save Property
Provide a name for your property and specify whether or not you'd prefer to receive email updates.
Get Daily Email Updates
Save Property
Please log in or create an account.
The ULTIMATE Guide To Buying Your Home!
Get Your FREE Copy Share a few contact details and we will send you the guide to your inbox.
THANK YOU!
Check your inbox for the Buyer's Guide.
Get More Info
Please provide the following information and one of our customer service representatives will assist you.
* indicates required fields.
Sending...
Sent!
Get More Info
Print A Flyer
Get A Home Loan
Share
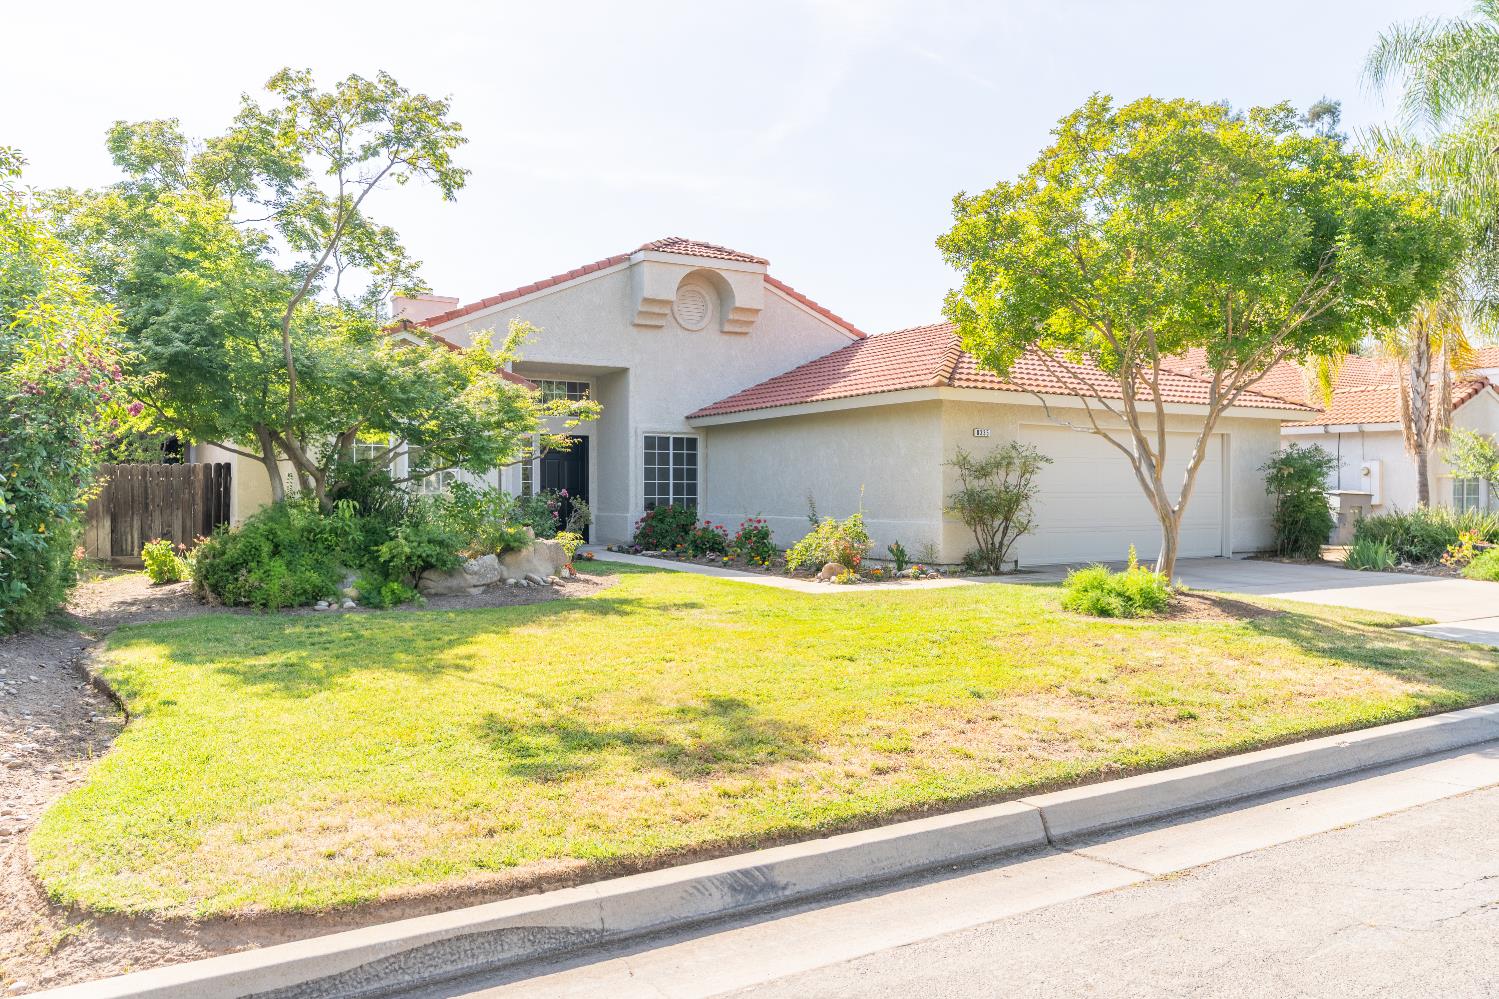
https://www.londonproperties.com/property/link/fresno/649406/8335-N-Barton-Ave/Fresno/Woodward-Park/https://www.londonproperties.com/images/props/fresno/full/649406.jpgLondon Properties Fresno Real Estate | 8335 N Barton Ave
Courtesy of Paul Gestic, Fresno Income Properties - [email protected]
Welcome to this beautifully recently updated home located in the highly sought-after Clovis Unified School District! This move-in-ready 4 bedroom 2 bathroom property offers the perfect blend of modern upgrades, comfort, and convenience.Step inside to soaring vaulted ceilings, abundant natural light, and stylish luxury vinyl flooring throughout. The spacious living area features a cozy fireplace, creating the perfect space to relax or entertain. The updated kitchen showcases elegant quartz countertops, brand-new appliances including a stove, dishwasher, and range hood, along with new sinks and modern faucets for a fresh contemporary feel.The home has been fully painted inside and out and includes an interior laundry room, central AC and heating, and numerous thoughtful upgrades throughout. Outside, enjoy mature landscaping and a newly installed sprinkler system that enhance the home's curb appeal and outdoor enjoyment.Perfectly situated near shopping, dining, freeway access, and a nearby police station, this home combines comfort, convenience, and peace of mind in one exceptional location.Don't miss your opportunity to own this beautifully updated turnkey home in one of the area's most desirable neighborhoods!Pleaase contact your realtor and schedule personal showing.
Property Type
Residential
Property Subtype 1
Single Family Residence
Year Built
1990
Region
Urban
# of Stories
Single Story
Price Per Square Foot
$262
Price Per Acre
$3,026,018
Days On London
10
Cumulative Days On London
10
County
Fresno
REO / Bank Owned
No
Cross Street Address
Teague/Maple
Directions
From Ness and Cedar go North on Cedar, right on Niles, right on Muncie and left on Barton
Special Disclosure
Death On Property
Unit Description
Ground Floor
Style
Contemporary
Heating & Cooling
Central Heat & Cool
Laundry
Utility Room, Electric Hook Up
Roofing
Tile
Foundation
Concrete
Kitchen
F/S Range/Oven, Electric Appliances, Disposal, Dishwasher, Eating Area
Dining Room Features
Formal
Primary Bedroom Level
Main
Bath Features
Tub/Shower
Flooring
Vinyl
# of Fireplaces
1
Fireplace Type
Masonry
Exterior
Stucco
Pool
No
Pool
No
Spa
No
Patio Features
Covered
Yard
Sprinklers Front, Sprinklers Back, Sprinklers Auto, Mature Landscape, Fruit/Nut Trees
A: SELECT * FROM `lpdotcom`.`props-main` WHERE CAST(`props-main`.`ListingPrice` AS DECIMAL) >= 508250 AND CAST(`props-main`.`ListingPrice` AS DECIMAL) <= 561750 AND CAST(`props-main`.`Bedrooms` AS DECIMAL) >= '4' AND CAST(`props-main`.`Bathrooms` AS DECIMAL(10,5)) >= '2' AND CAST(`props-main`.`SquareFootage` AS DECIMAL) >= 1790 AND CAST(`props-main`.`SquareFootage` AS DECIMAL) <= 2290 AND ((`props-main`.`PropertyType` = 'Residential' AND (
`props-main`.`PropertySubtype1` = '1 House on Lot' OR `props-main`.`PropertySubtype2` = '1 House on Lot' OR `props-main`.`PropertySubtype3` = '1 House on Lot' OR
`props-main`.`PropertySubtype1` = 'Cabin' OR `props-main`.`PropertySubtype2` = 'Cabin' OR `props-main`.`PropertySubtype3` = 'Cabin' OR
`props-main`.`PropertySubtype1` = 'House on Lot' OR `props-main`.`PropertySubtype2` = 'House on Lot' OR `props-main`.`PropertySubtype3` = 'House on Lot' OR
`props-main`.`PropertySubtype1` = 'Own Your Own' OR `props-main`.`PropertySubtype2` = 'Own Your Own' OR `props-main`.`PropertySubtype3` = 'Own Your Own' OR
`props-main`.`PropertySubtype1` = 'Rural Residence' OR `props-main`.`PropertySubtype2` = 'Rural Residence' OR `props-main`.`PropertySubtype3` = 'Rural Residence' OR
`props-main`.`PropertySubtype1` = 'Rural/Residence' OR `props-main`.`PropertySubtype2` = 'Rural/Residence' OR `props-main`.`PropertySubtype3` = 'Rural/Residence' OR
`props-main`.`PropertySubtype1` LIKE '%fam%' OR `props-main`.`PropertySubtype2` LIKE '%fam%' OR `props-main`.`PropertySubtype3` LIKE '%fam%'))) AND ((`props-main`.`id` = 1731169 OR `props-main`.`id` = 1734770 OR `props-main`.`id` = 1731164 OR `props-main`.`id` = 188254 OR `props-main`.`id` = 1737136 OR `props-main`.`id` = 1731792 OR `props-main`.`id` = 1737064 OR `props-main`.`id` = 1737073 OR `props-main`.`id` = 1728751 OR `props-main`.`id` = 1726655 OR `props-main`.`id` = 1721641 OR `props-main`.`id` = 1702438 OR `props-main`.`id` = 1715514 OR `props-main`.`id` = 1736074 OR `props-main`.`id` = 1725528 OR `props-main`.`id` = 1727367 OR `props-main`.`id` = 1716523 OR `props-main`.`id` = 1731084 OR `props-main`.`id` = 1738209 OR `props-main`.`id` = 1711434 OR `props-main`.`id` = 1738602 OR `props-main`.`id` = 896872 OR `props-main`.`id` = 1721191 OR `props-main`.`id` = 1737886 OR `props-main`.`id` = 1718566 OR `props-main`.`id` = 186738 OR `props-main`.`id` = 1719842 OR `props-main`.`id` = 1720819 OR `props-main`.`id` = 1728734 OR `props-main`.`id` = 1727961 OR `props-main`.`id` = 1728630 OR `props-main`.`id` = 1736526 OR `props-main`.`id` = 1725111 OR `props-main`.`id` = 1728161 OR `props-main`.`id` = 1674613 OR `props-main`.`id` = 1729816 OR `props-main`.`id` = 1734543 OR `props-main`.`id` = 1727446 OR `props-main`.`id` = 1705441 OR `props-main`.`id` = 1709252 OR `props-main`.`id` = 1720599 OR `props-main`.`id` = 1735466 OR `props-main`.`id` = 1713832 OR `props-main`.`id` = 1731499 OR `props-main`.`id` = 1727509 OR `props-main`.`id` = 1679646 OR `props-main`.`id` = 1719804 OR `props-main`.`id` = 1731565 OR `props-main`.`id` = 1705398 OR `props-main`.`id` = 1719325 OR `props-main`.`id` = 1723859 OR `props-main`.`id` = 1723849 OR `props-main`.`id` = 1732180 OR `props-main`.`id` = 1720837 OR `props-main`.`id` = 1716789 OR `props-main`.`id` = 1696173 OR `props-main`.`id` = 1727326 OR `props-main`.`id` = 1738565 OR `props-main`.`id` = 1734526 OR `props-main`.`id` = 1736390 OR `props-main`.`id` = 1724475 OR `props-main`.`id` = 1727159 OR `props-main`.`id` = 1724603 OR `props-main`.`id` = 1725587 OR `props-main`.`id` = 269824 OR `props-main`.`id` = 742025 OR `props-main`.`id` = 1716971 OR `props-main`.`id` = 1738567 OR `props-main`.`id` = 1721439 OR `props-main`.`id` = 1727571 OR `props-main`.`id` = 1726170 OR `props-main`.`id` = 1717185 OR `props-main`.`id` = 1720843 OR `props-main`.`id` = 1727213 OR `props-main`.`id` = 1727928 OR `props-main`.`id` = 1720787 OR `props-main`.`id` = 1724823 OR `props-main`.`id` = 1716588 OR `props-main`.`id` = 1723516 OR `props-main`.`id` = 1721369 OR `props-main`.`id` = 1732215 OR `props-main`.`id` = 1716847 OR `props-main`.`id` = 1732015 OR `props-main`.`id` = 1727287 OR `props-main`.`id` = 1735175 OR `props-main`.`id` = 1733118 OR `props-main`.`id` = 1702701 OR `props-main`.`id` = 54055 OR `props-main`.`id` = 1737062 OR `props-main`.`id` = 1738330 OR `props-main`.`id` = 1728575 OR `props-main`.`id` = 1728530 OR `props-main`.`id` = 1722091 OR `props-main`.`id` = 1732265 OR `props-main`.`id` = 1737934 OR `props-main`.`id` = 1729819 OR `props-main`.`id` = 1716850 OR `props-main`.`id` = 1713574 OR `props-main`.`id` = 1724859 OR `props-main`.`id` = 1735987 OR `props-main`.`id` = 1722856 OR `props-main`.`id` = 1715859 OR `props-main`.`id` = 1727116 OR `props-main`.`id` = 1732209 OR `props-main`.`id` = 1723667 OR `props-main`.`id` = 1732231 OR `props-main`.`id` = 1725864 OR `props-main`.`id` = 1729899 OR `props-main`.`id` = 1734555 OR `props-main`.`id` = 1725314 OR `props-main`.`id` = 1736379 OR `props-main`.`id` = 1734829 OR `props-main`.`id` = 1728958 OR `props-main`.`id` = 1665746 OR `props-main`.`id` = 1736005 OR `props-main`.`id` = 1728572 OR `props-main`.`id` = 1728333 OR `props-main`.`id` = 1721795 OR `props-main`.`id` = 1712378 OR `props-main`.`id` = 1727634 OR `props-main`.`id` = 1729050 OR `props-main`.`id` = 1728447 OR `props-main`.`id` = 1722445 OR `props-main`.`id` = 1737803 OR `props-main`.`id` = 1726324 OR `props-main`.`id` = 1721190 OR `props-main`.`id` = 1738669 OR `props-main`.`id` = 1721177 OR `props-main`.`id` = 1731591 OR `props-main`.`id` = 1721285 OR `props-main`.`id` = 1715704 OR `props-main`.`id` = 1712605 OR `props-main`.`id` = 1721164 OR `props-main`.`id` = 1713613 OR `props-main`.`id` = 1715710 OR `props-main`.`id` = 1732984 OR `props-main`.`id` = 1730059 OR `props-main`.`id` = 1732955 OR `props-main`.`id` = 1736260 OR `props-main`.`id` = 1726089 OR `props-main`.`id` = 1718503 OR `props-main`.`id` = 1736392 OR `props-main`.`id` = 1729053 OR `props-main`.`id` = 1721248 OR `props-main`.`id` = 1726222 OR `props-main`.`id` = 1719764 OR `props-main`.`id` = 1723199 OR `props-main`.`id` = 1722192 OR `props-main`.`id` = 1728305 OR `props-main`.`id` = 1705042 OR `props-main`.`id` = 1728133 OR `props-main`.`id` = 1718447 OR `props-main`.`id` = 1731448 OR `props-main`.`id` = 1717845 OR `props-main`.`id` = 1726975 OR `props-main`.`id` = 1718204 OR `props-main`.`id` = 1727850 OR `props-main`.`id` = 1734579 OR `props-main`.`id` = 1719858 OR `props-main`.`id` = 1719844 OR `props-main`.`id` = 1727197 OR `props-main`.`id` = 1738322 OR `props-main`.`id` = 1729238 OR `props-main`.`id` = 1716623 OR `props-main`.`id` = 1724599 OR `props-main`.`id` = 1727537 OR `props-main`.`id` = 1729239 OR `props-main`.`id` = 1727205 OR `props-main`.`id` = 1725830 OR `props-main`.`id` = 1736907 OR `props-main`.`id` = 1727377 OR `props-main`.`id` = 1736424 OR `props-main`.`id` = 1733058 OR `props-main`.`id` = 1726901 OR `props-main`.`id` = 1731697 OR `props-main`.`id` = 1738327 OR `props-main`.`id` = 1730656 OR `props-main`.`id` = 1735550 OR `props-main`.`id` = 1735502 OR `props-main`.`id` = 1719597 OR `props-main`.`id` = 1726760 OR `props-main`.`id` = 1725241 OR `props-main`.`id` = 226899 OR `props-main`.`id` = 1704905 OR `props-main`.`id` = 1716527 OR `props-main`.`id` = 1716040 OR `props-main`.`id` = 1735328 OR `props-main`.`id` = 1728760 OR `props-main`.`id` = 1721908 OR `props-main`.`id` = 1708512 OR `props-main`.`id` = 1709953 OR `props-main`.`id` = 1733010 OR `props-main`.`id` = 1733281 OR `props-main`.`id` = 1717513 OR `props-main`.`id` = 1731528 OR `props-main`.`id` = 717214 OR `props-main`.`id` = 1729076 OR `props-main`.`id` = 1728087 OR `props-main`.`id` = 1719631 OR `props-main`.`id` = 1723071 OR `props-main`.`id` = 37606 OR `props-main`.`id` = 1734947 OR `props-main`.`id` = 1727495 OR `props-main`.`id` = 1716328 OR `props-main`.`id` = 1716322 OR `props-main`.`id` = 1708118 OR `props-main`.`id` = 1734863 OR `props-main`.`id` = 1718084 OR `props-main`.`id` = 1731543)) AND CONCAT(`MLSFeed`,`MLNumber`) != 'fresno649406' AND `props-main`.`PictureCount` > 0 AND (`props-main`.`ExpiredDate` >= '2026-06-18' OR `props-main`.`ExpiredDate` IS NULL OR TRIM(`props-main`.`ExpiredDate`) = '') AND `props-main`.`Status` != 'Unapproved' AND (`props-main`.`DupeOf` IS NULL OR TRIM(`props-main`.`DupeOf`) = '') AND `props-main`.`Delayed` = 0 GROUP BY `props-main`.`id` ORDER BY RAND();
4
Similar Properties
$559,000
4
2
2,106
0.21
3282 E Palo Alto Ave
Fresno, CA 93710
$545,000
4
2.25
2,153
0.15
2976 E Christopher Dr
Fresno, CA 93720
$530,000
4
2
1,840
0.14
2230 E Ryan Ave
Fresno, CA 93720
$525,000
4
2
1,829
0.14
2228 E Yeargin Dr
Fresno, CA 93720
Last modified 1 week ago
The data relating to real estate for sale on this web site comes in part from the Internet Data eXchange (IDX) of the Multiple Listing Service. Real estate listings are marked with the IDX logo and detailed information about them includes the name of the listing broker and the name of the listing agent. The information being provided is for consumers' personal, non-commercial use and may not be used for any purpose other than to identify prospective properties consumer may be interested in purchasing. Information herein deemed reliable but not guaranteed, representations are approximate, individual verification recommended.