FBpixel

Get More Info

Print A Flyer

Get A Home Loan

Share

3628 W Fremont Ave

Fresno, CA 93711

Copy Link Get Directions

$639,000

4 bd
  |  
2 ba
  |  
2,389 sq ft
  |  
0.26 acre

3628 W Fremont Ave

Fresno, CA 93711

Get Directions
Listed On: 05/27/2026
Status: Active
Listing Number: 649479 (Fresno MLS)

Schedule a Tour

Contact Info


Presented By:

London Properties, Ltd.
London Properties, Ltd. 559.436.4071 Email Agent
Property Description
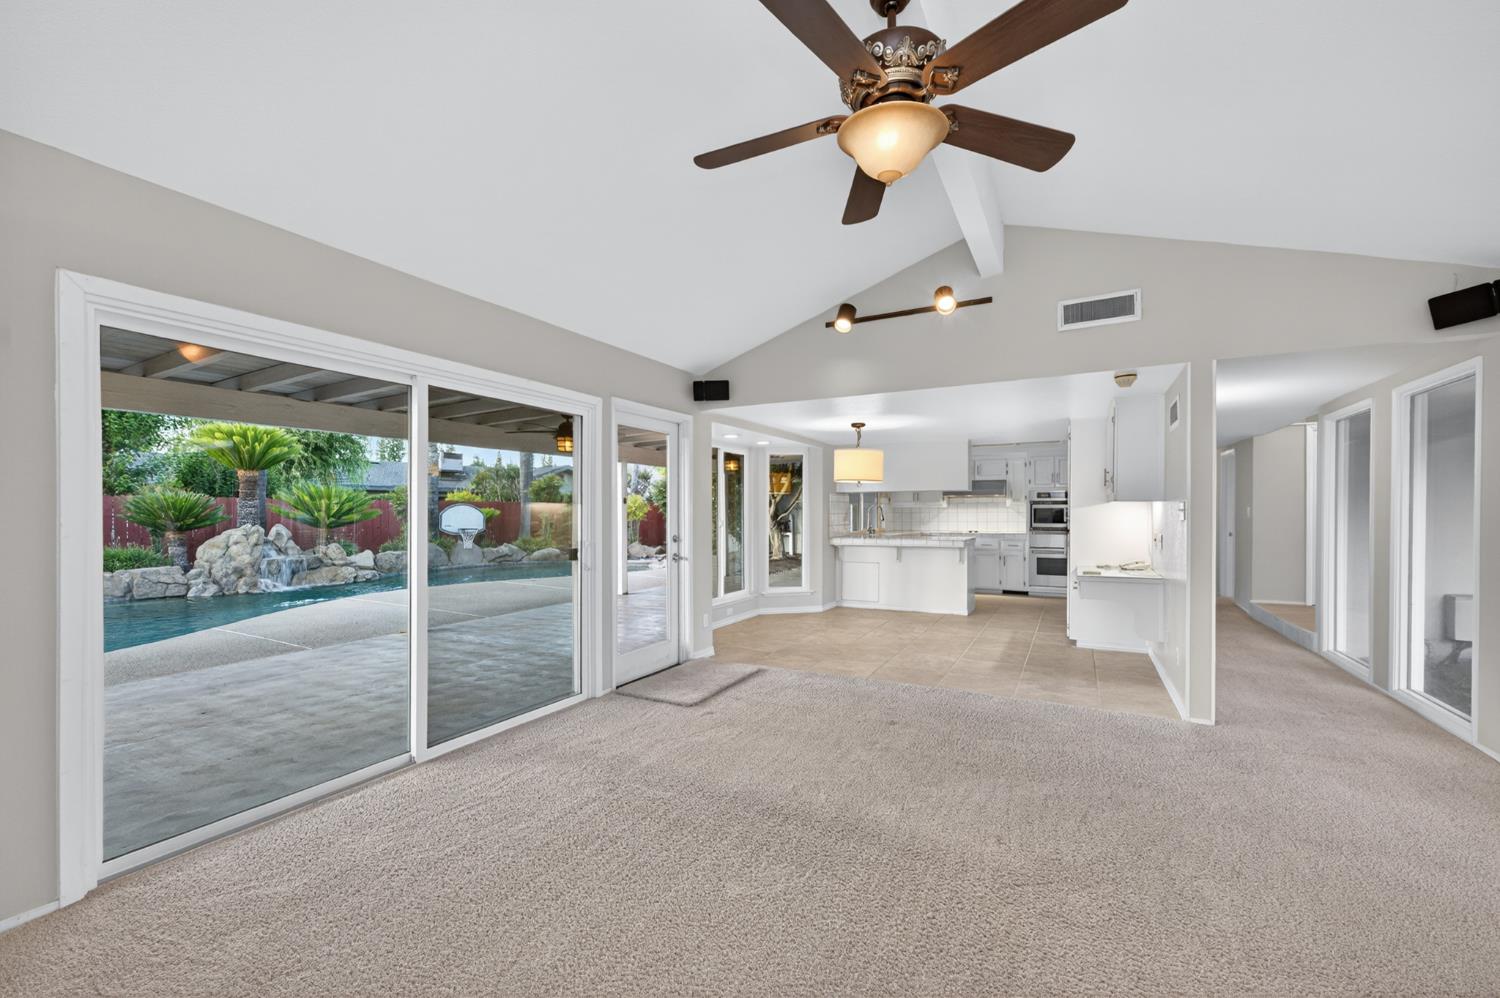
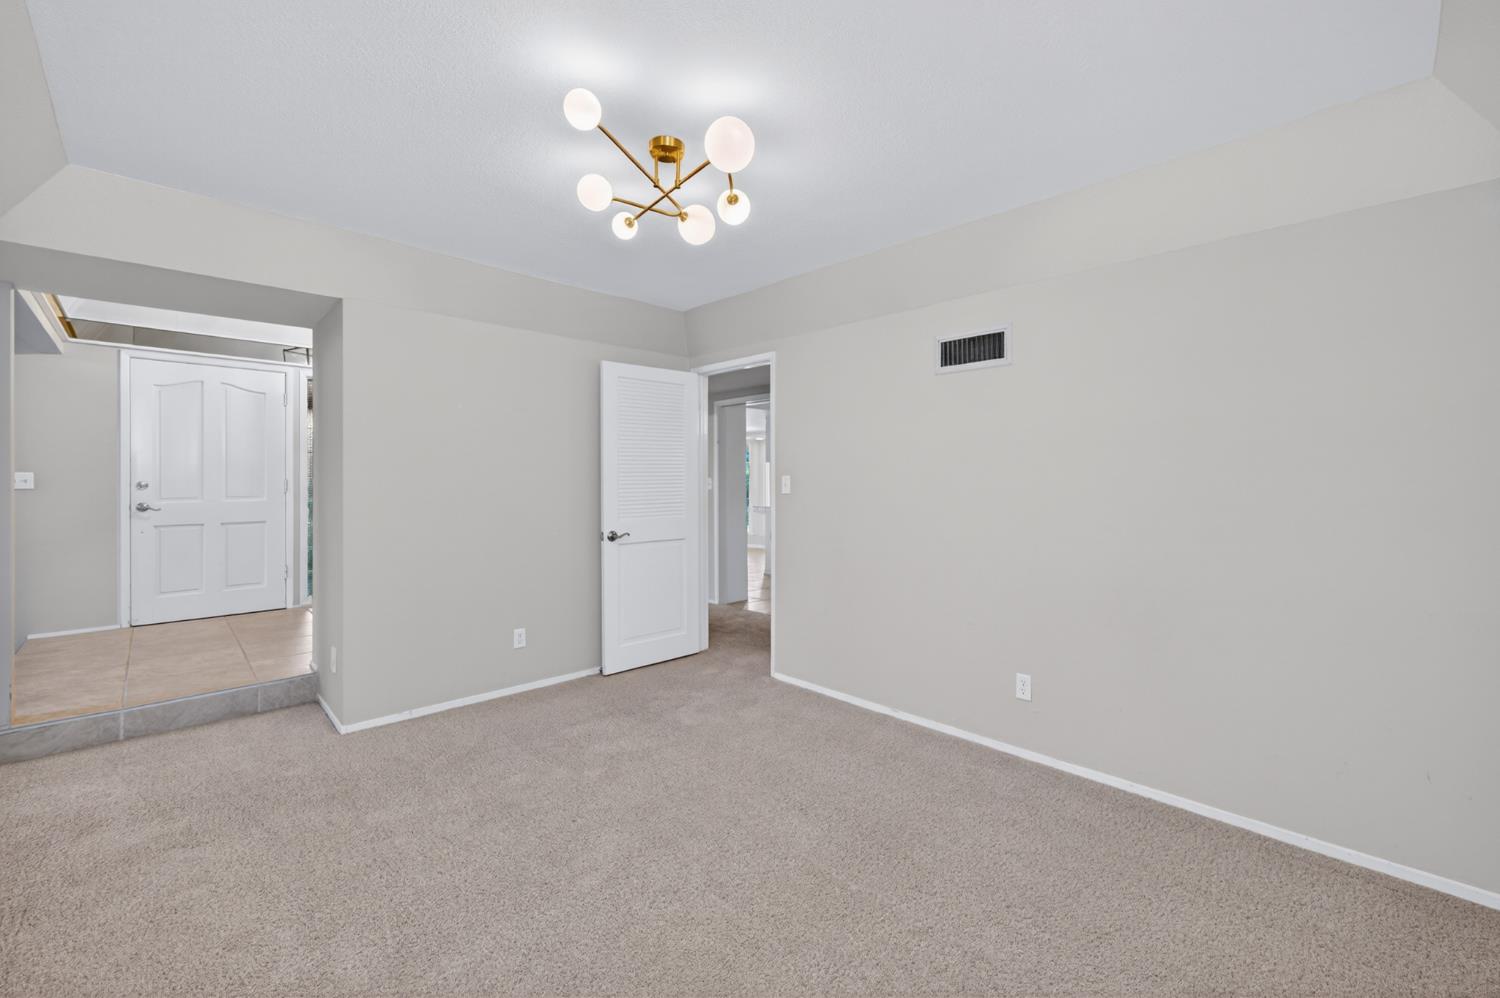
If you're looking for a home that combines comfort, space, and a backyard designed for year-round enjoyment, 3628 W Fremont Ave delivers. Situated on a beautifully maintained oversized lot, this property offers a functional layout, inviting living spaces, and exceptional outdoor amenities that make everyday living feel a little more like a getaway.The backyard is a true resort-style setting with a sparkling pool, waterfall, in-ground spa, expansive covered patio, and towering queen palms that create the atmosphere of a luxury retreat. Whether entertaining guests, hosting summer barbecues, or enjoying a quiet evening outdoors, this space was designed to be enjoyed.Inside, the home features a spacious and practical floor plan with two large living areas, including a welcoming family room that opens to the kitchen and overlooks the backyard. Vaulted ceilings and large windows bring in natural light while showcasing views of the landscaped grounds, front courtyard, and tranquil koi pond.The home offers four bedrooms, two bathrooms, generous storage throughout, and a private primary suite positioned for comfort and separation. Additional highlights include a freshly painted garage and a convenient location near shopping, restaurants, and everyday amenities, making this home as practical as it is inviting. Call today for a private tour.
Property Type
Residential
Property Subtype 1
Single Family Residence
Year Built
1978
Region
Urban
# of Stories
Single Story
Price Per Square Foot
$267
Price Per Acre
$2,441,727
Days On London
0
Cumulative Days On London
0
County
Fresno
Special Features
Security System, Built In Cabinets, Central Vac
REO / Bank Owned
No
Cross Street Address
Herndon & Valentine
Directions
From Herndon & Marks, head west on Herndon, turn left (south) on Valentine, right (west) on Magill, left (south) on Malsbary. Malsbary turns into Fremont. The house will be on the right.
Style
Contemporary
Heating & Cooling
Central Heat & Cool
Laundry
Inside, Utility Room
Roofing
Composition
Foundation
Concrete
Kitchen
Built In Range/Oven, Electric Appliances, Disposal, Dishwasher, Microwave, Eating Area, Breakfast Bar
Dining Room Features
Formal
Primary Bedroom Level
Main
Bath Features
Tub/Shower
Flooring
Carpet, Tile
# of Fireplaces
1
Fireplace Type
Gas Insert
Exterior
Stucco, Wood
Pool
Yes
Pool
Yes
Pool Type
In Ground
Spa Type
In Ground
Patio Features
Covered
Yard
Sprinklers Front, Sprinklers Back, Sprinklers Auto, Fenced, Mature Landscape
Gas & Electric
Public Utilities
Sewer / Water
Public Water, Public Sewer
Energy Efficiency
Dual Pane Windows
Solar
Yes
Solar Type
Lease
Parking Features
Auto Opener
Are there garage spaces?
Yes
Garage Type
Attached
Garage Spaces
2
Lot Dimensions
95X120
APN
406 432 12 S [PARCEL MAP]
Zoning
RS4
School District
Fresno Unified
School Type 1
High School
School Name 1
Bullard
School Type 2
Junior High School
School Name 2
Tenaya
School Type 3
Grade School
School Name 3
Tatarian

Similar Properties

$643,000

  • 4
  • 3
  • 2,523
  • 0.23

7449 N Lodi Ave

Fresno, CA 93722

$624,900

  • 4
  • 2.75
  • 2,272
  • 0.39

2530 W Wrenwood Ave

Fresno, CA 93711

Courtesy of Brian Domingos, Premier Plus Real Estate Company - [email protected]
Last modified 1 hour ago
Fresno MLS last checked for updates 22 minutes ago

The data relating to real estate for sale on this web site comes in part from the Internet Data eXchange (IDX) of the Multiple Listing Service. Real estate listings are marked with the IDX logo and detailed information about them includes the name of the listing broker and the name of the listing agent. The information being provided is for consumers' personal, non-commercial use and may not be used for any purpose other than to identify prospective properties consumer may be interested in purchasing. Information herein deemed reliable but not guaranteed, representations are approximate, individual verification recommended.

Copyright © 2026  London Properties, Ltd. All rights reserved.
