FBpixel

Get More Info

Print A Flyer

Get A Home Loan

Share

1026 N Cherry Ln

Clovis, CA 93611

Copy Link Get Directions

$950,000

5 bd
  |  
3 ba
  |  
3,120 sq ft
  |  
0.27 acre

1026 N Cherry Ln

Clovis, CA 93611

Get Directions
Listed On: 05/27/2026
Status: Active
Listing Number: 649481 (Fresno MLS)

Schedule a Tour

Contact Info


Presented By:

London Properties, Ltd.
London Properties, Ltd. 559.322.4000 Email Agent
Property Description
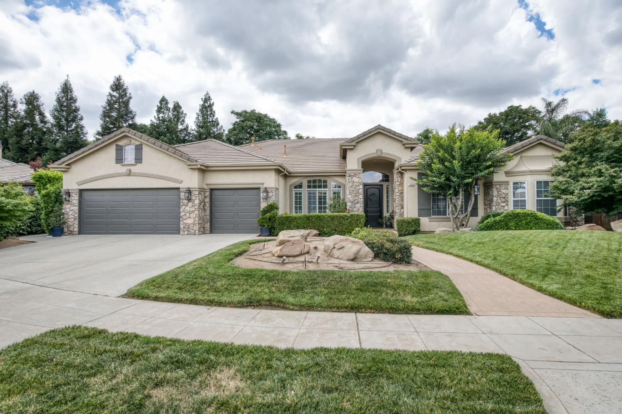
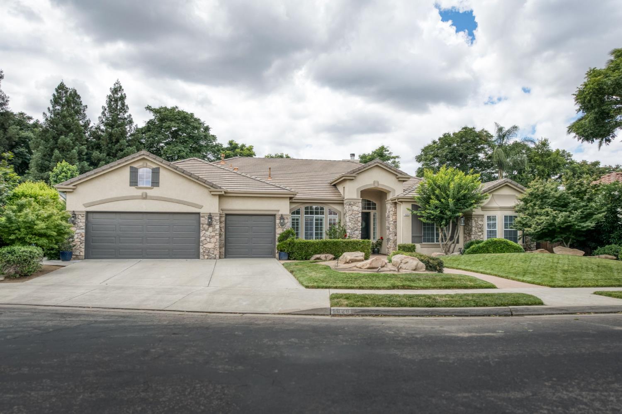
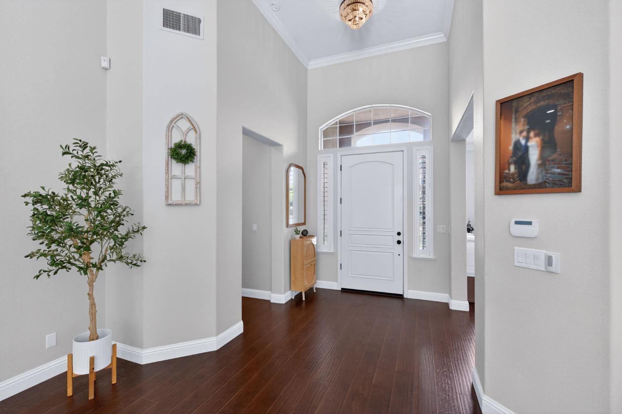
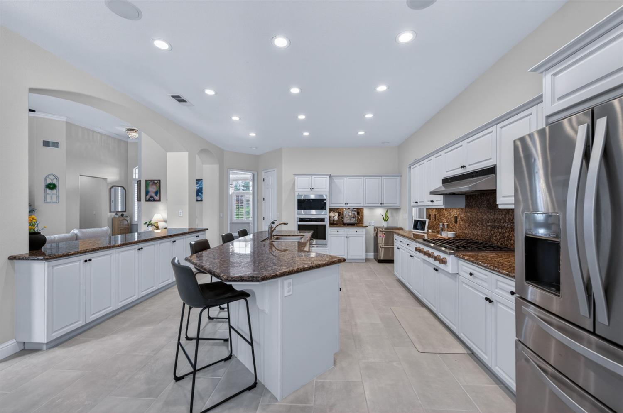
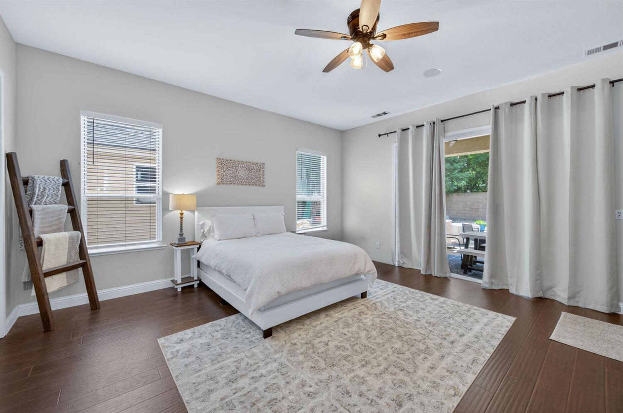
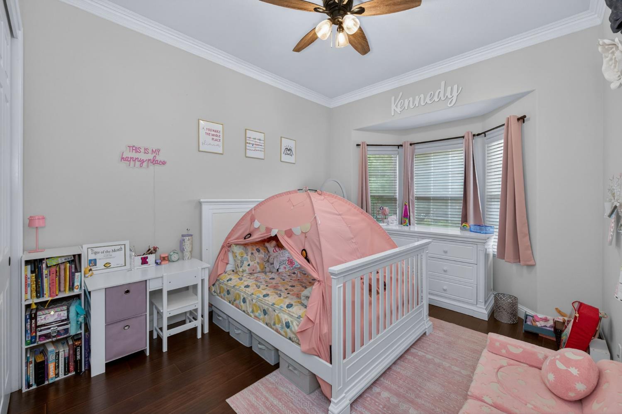
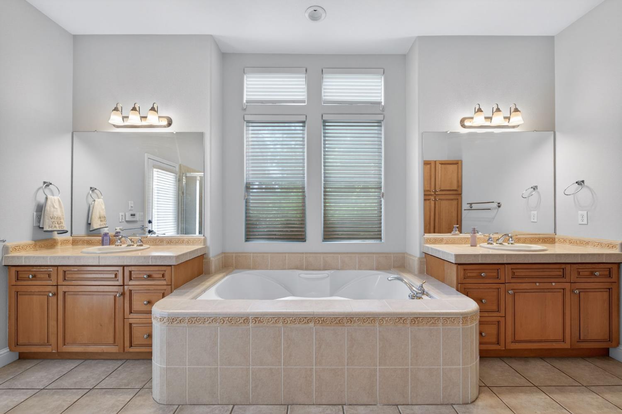
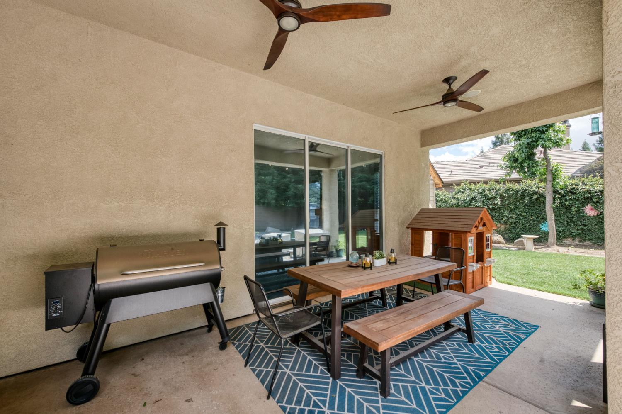
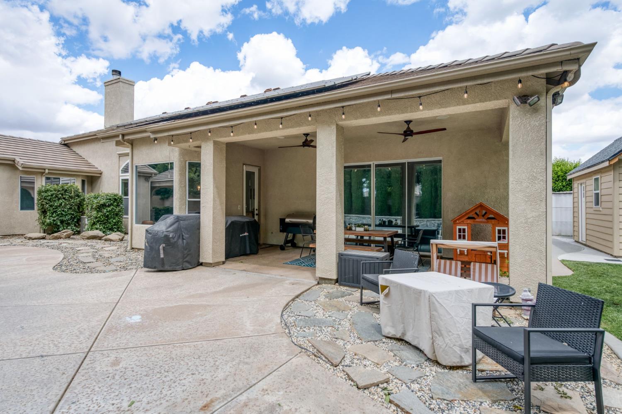
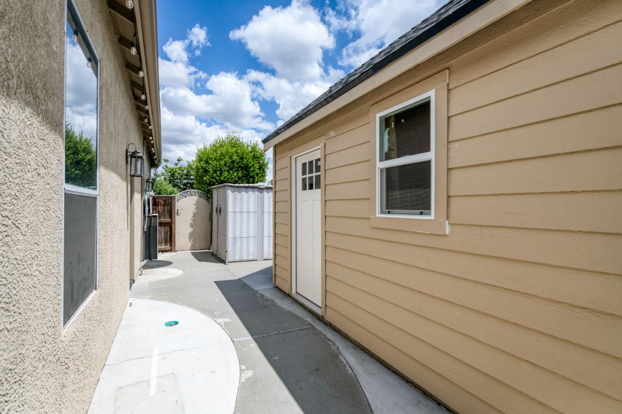
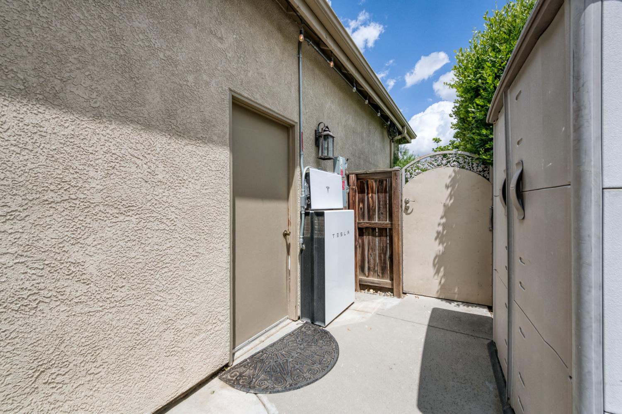
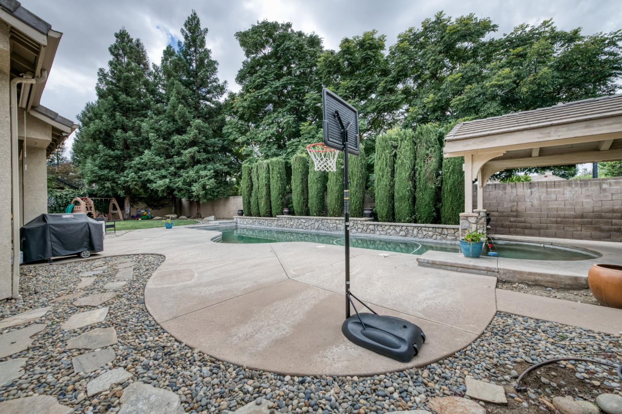
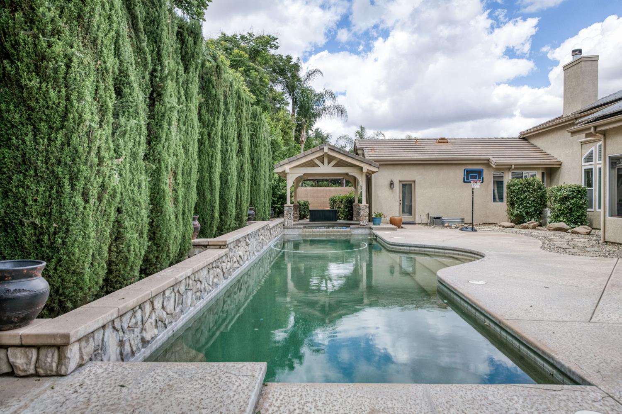
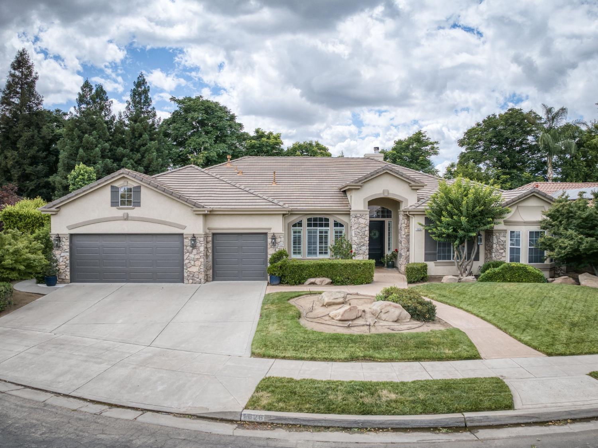
Welcome to Buchanan Estates! This beautifully designed 5 BD/3 BTH Wathen Castanos home offers an exceptional blend of comfort, functionality, and luxury living in one of Clovis most sought-after neighborhoods. Conveniently located within walking distance of the Buchanan Educational Complex and Veterans Memorial Stadium, you'll enjoy close proximity to award-winning schools, shopping, restaurants, and easy freeway access. From the moment you arrive, the home's grand entry, mature landscaping, impressive curb appeal, and airy open feel make a lasting impression. Inside, soaring 14-foot vaulted ceilings, expansive windows, rich laminate flooring, and high-end finishes create a bright and inviting atmosphere throughout. The thoughtfully designed open-concept layout features a spacious living room with custom stone fireplace, formal dining room upon entry, and a beautifully connected kitchen complete with stainless steel appliances, built-in gas range, and convenient butler's passage to the dining area. The split-wing floorplan offers both privacy and functionality. One isolated bedroom and nearby bathroom sit on its own wing, ideal for guests or multigenerational living, while the remaining secondary bedrooms are positioned on the north side of the home. The expansive primary suite is a true retreat, featuring two walk-in closets, barn door entry to the spa-inspired bathroom, and a large soaking tub. Designed for both entertaining and everyday living, the backyard feels like a private resort. Enjoy two covered patio areas, a stunning PebbleTec pool and spa, tranquil water features, and a serene covered spa area perfect for relaxing year-round. The homes east-facing orientation allows for beautiful natural light while helping provide shade from the afternoon sun. Additional features include a spacious laundry and utility room, water softener system, tile roof, 3-car garage, large custom side-yard shed, and an impressive 9.3kW Owned Solar system with two battery backups, each offering 13.5kW capacity for added efficiency and peace of mind. This is a rare opportunity to own a highly upgraded, energy-efficient home in one of Clovis premier neighborhood!
Property Type
Residential
Property Subtype 1
Single Family Residence
Year Built
2000
Region
Urban
# of Stories
Single Story
Price Per Square Foot
$304
Price Per Acre
$3,536,858
Days On London
0
Cumulative Days On London
0
County
Fresno
Reports Available
NHD, Seller Disclosure
Leased Equipment
Security System
Special Features
Isolated Bedroom, Isolated Bathroom, Water Softener
REO / Bank Owned
No
Cross Street Address
Minnewawa/ Nees
Directions
From Clovis and Nees, head West on Nees, turn left on Minnewawa, left on Goshen, right on Cherry, on right side.
Style
Contemporary
Heating & Cooling
Central Heat & Cool
Laundry
Inside, Utility Room, Electric Hook Up
Roofing
Tile
Foundation
Concrete
Detached Structures
Shed
Kitchen
Built In Range/Oven, Gas Appliances, Disposal, Dishwasher, Microwave, Eating Area, Breakfast Bar, Pantry, Refrigerator
Primary Bedroom Level
Main
Bath Features
Tub/Shower, Shower, Tub
Extra Rooms
Game Room
Disabled Features
Wheel Chair Access, One Level Floor
Flooring
Laminate, Tile
# of Fireplaces
1
Fireplace Type
Masonry
Exterior
Stucco, Stone
Pool
Yes
Pool
Yes
Pool Type
In Ground
Spa Type
In Ground
Patio Features
Covered, Concrete, Other
Yard
Sprinklers Front, Sprinklers Back, Sprinklers Auto, Fenced, Mature Landscape
Gas & Electric
Public Utilities
Sewer / Water
Public Water, Public Sewer
Energy Efficiency
Dual Pane Windows, 13+ SEER A/C
Solar
Yes
Solar Type
Battery, Owned
Parking Features
Work/Shop Area
Are there garage spaces?
Yes
Garage Type
Attached
Garage Spaces
3
Lot Dimensions
90X130
APN
562 210 05 [PARCEL MAP]
Zoning
R1
Tract / Builder
Wathan
School District
Clovis Unified
School Type 1
High School
School Name 1
Buchanan
School Type 2
Junior High School
School Name 2
Alta Sierra
School Type 3
Grade School
School Name 3
Garfield
Seller Will Consider
Government, Conventional, Cash

Similar Properties

$949,900

  • 5
  • 3
  • 2,870
  • 0.39

1613 N Dewitt Ave

Clovis, CA 93619

Courtesy of Sarah Wilcox, Realty Concepts, Ltd. - Fresno - [email protected]
Last modified 1 hour ago
Fresno MLS last checked for updates 28 minutes ago

The data relating to real estate for sale on this web site comes in part from the Internet Data eXchange (IDX) of the Multiple Listing Service. Real estate listings are marked with the IDX logo and detailed information about them includes the name of the listing broker and the name of the listing agent. The information being provided is for consumers' personal, non-commercial use and may not be used for any purpose other than to identify prospective properties consumer may be interested in purchasing. Information herein deemed reliable but not guaranteed, representations are approximate, individual verification recommended.

Copyright © 2026  London Properties, Ltd. All rights reserved.