Provide a name for your search and specify whether or not you'd prefer to receive email updates.
Get Daily Email Updates
Save Search
Please log in or create an account.
Save Property
Provide a name for your property and specify whether or not you'd prefer to receive email updates.
Get Daily Email Updates
Save Property
Please log in or create an account.
The ULTIMATE Guide To Buying Your Home!
Get Your FREE Copy Share a few contact details and we will send you the guide to your inbox.
THANK YOU!
Check your inbox for the Buyer's Guide.
Get More Info
Please provide the following information and one of our customer service representatives will assist you.
* indicates required fields.
Sending...
Sent!
Get More Info
Print A Flyer
Get A Home Loan
Share
https://www.londonproperties.com/property/link/fresno/649486/2157-W-Rue-St-Michel/Fresno/Bullard-High/https://www.londonproperties.com/images/props/fresno/full/649486.jpgLondon Properties Fresno Real Estate | 2157 W Rue St. Michel
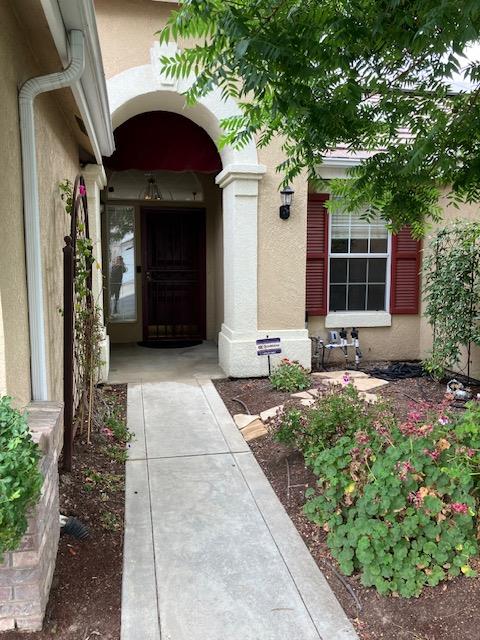
Located in Northwest Fresno's desirable, quiet gated community of Rue St. Michel, this impeccably kept property delivers a perfect mix of effortless living and modern sustainability, freshly updated with new LVP flooring and paint throughout. The standout feature is a fully owned, 32-panel solar system under warranty until 2046, ensuring massive utility savings. Inside, the bright, airy layout seamlessly transitions from the kitchen into the main living and dining areas, anchored by a private primary suite designed for ultimate comfort and an additional, well-appointed bedroom and full bathroom for family or guests. A versatile bonus room easily adapts into a home office or potential third bedroom. Outside, the property transforms into a serene escape, boasting an extended covered patio with an automatic awning cover, beautiful stonework, a custom water feature, low-maintenance synthetic grass, and mature greenery that ensures total privacy for relaxing or hosting guests. Call for your private tour today!Bed/Bath count differs from tax records. Buyer to verify.
Property Type
Residential
Property Subtype 1
Single Family Residence
Property Subtype 2
PUD
Year Built
1994
Region
Urban
# of Stories
Single Story
Price Per Square Foot
$257
Price Per Acre
$4,283,054
Days On London
60
Cumulative Days On London
60
County
Fresno
Special Features
Built In Cabinets
REO / Bank Owned
No
Cross Street Address
Bullar/Forkner
Directions
West to Bullard, south on Forkner.
Heating & Cooling
Central Heat & Cool
Laundry
Inside, Utility Room
Roofing
Tile
Foundation
Concrete
Kitchen
Built In Range/Oven, Gas Appliances, Disposal, Dishwasher, Microwave, Eating Area, Breakfast Bar, Pantry, Refrigerator
A: SELECT * FROM `lpdotcom`.`props-main` WHERE CAST(`props-main`.`ListingPrice` AS DECIMAL) >= 437000 AND CAST(`props-main`.`ListingPrice` AS DECIMAL) <= 483000 AND CAST(`props-main`.`Bedrooms` AS DECIMAL) >= '2' AND CAST(`props-main`.`Bathrooms` AS DECIMAL(10,5)) >= '2' AND CAST(`props-main`.`SquareFootage` AS DECIMAL) >= 1543 AND CAST(`props-main`.`SquareFootage` AS DECIMAL) <= 2043 AND ((`props-main`.`PropertyType` = 'Residential' AND (
`props-main`.`PropertySubtype1` = '1 House on Lot' OR `props-main`.`PropertySubtype2` = '1 House on Lot' OR `props-main`.`PropertySubtype3` = '1 House on Lot' OR
`props-main`.`PropertySubtype1` = 'Cabin' OR `props-main`.`PropertySubtype2` = 'Cabin' OR `props-main`.`PropertySubtype3` = 'Cabin' OR
`props-main`.`PropertySubtype1` = 'House on Lot' OR `props-main`.`PropertySubtype2` = 'House on Lot' OR `props-main`.`PropertySubtype3` = 'House on Lot' OR
`props-main`.`PropertySubtype1` = 'Own Your Own' OR `props-main`.`PropertySubtype2` = 'Own Your Own' OR `props-main`.`PropertySubtype3` = 'Own Your Own' OR
`props-main`.`PropertySubtype1` = 'Rural Residence' OR `props-main`.`PropertySubtype2` = 'Rural Residence' OR `props-main`.`PropertySubtype3` = 'Rural Residence' OR
`props-main`.`PropertySubtype1` = 'Rural/Residence' OR `props-main`.`PropertySubtype2` = 'Rural/Residence' OR `props-main`.`PropertySubtype3` = 'Rural/Residence' OR
`props-main`.`PropertySubtype1` LIKE '%fam%' OR `props-main`.`PropertySubtype2` LIKE '%fam%' OR `props-main`.`PropertySubtype3` LIKE '%fam%'))) AND ((`props-main`.`id` = 1745313 OR `props-main`.`id` = 1753066 OR `props-main`.`id` = 1745375 OR `props-main`.`id` = 1745050 OR `props-main`.`id` = 1733971 OR `props-main`.`id` = 1712595 OR `props-main`.`id` = 1725866 OR `props-main`.`id` = 1731149 OR `props-main`.`id` = 1738309 OR `props-main`.`id` = 1636768 OR `props-main`.`id` = 1639054 OR `props-main`.`id` = 1749926 OR `props-main`.`id` = 1747598 OR `props-main`.`id` = 1742903 OR `props-main`.`id` = 1740303 OR `props-main`.`id` = 1750784 OR `props-main`.`id` = 1749482 OR `props-main`.`id` = 1739621 OR `props-main`.`id` = 1745675 OR `props-main`.`id` = 1717429 OR `props-main`.`id` = 1753267 OR `props-main`.`id` = 1734846 OR `props-main`.`id` = 1736242 OR `props-main`.`id` = 1750993 OR `props-main`.`id` = 1712941 OR `props-main`.`id` = 1752543 OR `props-main`.`id` = 1730614 OR `props-main`.`id` = 1742353 OR `props-main`.`id` = 1747666 OR `props-main`.`id` = 1750118 OR `props-main`.`id` = 1738015 OR `props-main`.`id` = 1736405 OR `props-main`.`id` = 1748964 OR `props-main`.`id` = 1747161 OR `props-main`.`id` = 1724621 OR `props-main`.`id` = 1749061 OR `props-main`.`id` = 1737823 OR `props-main`.`id` = 1717540 OR `props-main`.`id` = 1724625 OR `props-main`.`id` = 1737844 OR `props-main`.`id` = 1750820 OR `props-main`.`id` = 1750839 OR `props-main`.`id` = 1750842 OR `props-main`.`id` = 1719013 OR `props-main`.`id` = 161024 OR `props-main`.`id` = 1709494 OR `props-main`.`id` = 1709493 OR `props-main`.`id` = 1709515 OR `props-main`.`id` = 1737028 OR `props-main`.`id` = 1738277 OR `props-main`.`id` = 1702489 OR `props-main`.`id` = 1707976 OR `props-main`.`id` = 1656685 OR `props-main`.`id` = 1750823 OR `props-main`.`id` = 1735899 OR `props-main`.`id` = 1728938 OR `props-main`.`id` = 1746488 OR `props-main`.`id` = 1727449 OR `props-main`.`id` = 1727507 OR `props-main`.`id` = 1738974 OR `props-main`.`id` = 1753548 OR `props-main`.`id` = 1753572 OR `props-main`.`id` = 1742754 OR `props-main`.`id` = 1753570 OR `props-main`.`id` = 1753571 OR `props-main`.`id` = 1742734 OR `props-main`.`id` = 1752929 OR `props-main`.`id` = 1746449 OR `props-main`.`id` = 1749996 OR `props-main`.`id` = 1721318 OR `props-main`.`id` = 1743261 OR `props-main`.`id` = 102280 OR `props-main`.`id` = 1753348 OR `props-main`.`id` = 1722249 OR `props-main`.`id` = 1728770 OR `props-main`.`id` = 1744616 OR `props-main`.`id` = 1739623 OR `props-main`.`id` = 1750646 OR `props-main`.`id` = 1725117 OR `props-main`.`id` = 1750788 OR `props-main`.`id` = 1717333 OR `props-main`.`id` = 1735993 OR `props-main`.`id` = 1752655 OR `props-main`.`id` = 1733311 OR `props-main`.`id` = 1726890 OR `props-main`.`id` = 1729009 OR `props-main`.`id` = 1730995 OR `props-main`.`id` = 1732287 OR `props-main`.`id` = 1747511 OR `props-main`.`id` = 1747879 OR `props-main`.`id` = 1740192 OR `props-main`.`id` = 1748591 OR `props-main`.`id` = 1752191 OR `props-main`.`id` = 1747133 OR `props-main`.`id` = 1724703 OR `props-main`.`id` = 1724651 OR `props-main`.`id` = 1723768 OR `props-main`.`id` = 1752542 OR `props-main`.`id` = 37604 OR `props-main`.`id` = 1747336 OR `props-main`.`id` = 1752955 OR `props-main`.`id` = 1732388 OR `props-main`.`id` = 1736456 OR `props-main`.`id` = 1722829 OR `props-main`.`id` = 1748624 OR `props-main`.`id` = 1720531 OR `props-main`.`id` = 1753375 OR `props-main`.`id` = 1720597 OR `props-main`.`id` = 1752438 OR `props-main`.`id` = 1746460 OR `props-main`.`id` = 1742770 OR `props-main`.`id` = 1738670 OR `props-main`.`id` = 1717937 OR `props-main`.`id` = 1742091 OR `props-main`.`id` = 1741331 OR `props-main`.`id` = 1741322 OR `props-main`.`id` = 1732340 OR `props-main`.`id` = 1730589 OR `props-main`.`id` = 1747788 OR `props-main`.`id` = 1729142 OR `props-main`.`id` = 1732829 OR `props-main`.`id` = 1731199 OR `props-main`.`id` = 1736440 OR `props-main`.`id` = 1732174 OR `props-main`.`id` = 1720271 OR `props-main`.`id` = 1752583 OR `props-main`.`id` = 1731794 OR `props-main`.`id` = 1746240 OR `props-main`.`id` = 1753946 OR `props-main`.`id` = 1729097 OR `props-main`.`id` = 1720960 OR `props-main`.`id` = 1750722 OR `props-main`.`id` = 1724853 OR `props-main`.`id` = 1716474 OR `props-main`.`id` = 1731809 OR `props-main`.`id` = 1747671 OR `props-main`.`id` = 1747592 OR `props-main`.`id` = 1753901 OR `props-main`.`id` = 1742107 OR `props-main`.`id` = 1729309 OR `props-main`.`id` = 1700029 OR `props-main`.`id` = 217382 OR `props-main`.`id` = 1742834 OR `props-main`.`id` = 1752530 OR `props-main`.`id` = 1753576 OR `props-main`.`id` = 305398 OR `props-main`.`id` = 1732030 OR `props-main`.`id` = 1731970 OR `props-main`.`id` = 1724986 OR `props-main`.`id` = 1747283 OR `props-main`.`id` = 1735469 OR `props-main`.`id` = 1753432 OR `props-main`.`id` = 1729228 OR `props-main`.`id` = 1723142 OR `props-main`.`id` = 1752882 OR `props-main`.`id` = 1704539 OR `props-main`.`id` = 1746721 OR `props-main`.`id` = 1726873 OR `props-main`.`id` = 364614 OR `props-main`.`id` = 1747551 OR `props-main`.`id` = 1753475 OR `props-main`.`id` = 1753832 OR `props-main`.`id` = 1724301 OR `props-main`.`id` = 1732752 OR `props-main`.`id` = 233922 OR `props-main`.`id` = 1749679 OR `props-main`.`id` = 1750253 OR `props-main`.`id` = 1739105 OR `props-main`.`id` = 1722750 OR `props-main`.`id` = 1749437 OR `props-main`.`id` = 1750775 OR `props-main`.`id` = 1732702 OR `props-main`.`id` = 1753336 OR `props-main`.`id` = 330848 OR `props-main`.`id` = 1732262 OR `props-main`.`id` = 1750944 OR `props-main`.`id` = 1705414 OR `props-main`.`id` = 1715531 OR `props-main`.`id` = 1681969 OR `props-main`.`id` = 1725783 OR `props-main`.`id` = 1725782 OR `props-main`.`id` = 1742312 OR `props-main`.`id` = 1753359 OR `props-main`.`id` = 1742622 OR `props-main`.`id` = 228969 OR `props-main`.`id` = 1709254 OR `props-main`.`id` = 1719560 OR `props-main`.`id` = 1747854 OR `props-main`.`id` = 1704188 OR `props-main`.`id` = 325803 OR `props-main`.`id` = 1727232 OR `props-main`.`id` = 1723492 OR `props-main`.`id` = 1725859 OR `props-main`.`id` = 1749580 OR `props-main`.`id` = 1733284 OR `props-main`.`id` = 1743883 OR `props-main`.`id` = 1729398 OR `props-main`.`id` = 1689147 OR `props-main`.`id` = 1728067 OR `props-main`.`id` = 1744464 OR `props-main`.`id` = 1704086 OR `props-main`.`id` = 1695724 OR `props-main`.`id` = 1747656 OR `props-main`.`id` = 1752574 OR `props-main`.`id` = 1712589 OR `props-main`.`id` = 1737788 OR `props-main`.`id` = 698805 OR `props-main`.`id` = 1739088 OR `props-main`.`id` = 1741793 OR `props-main`.`id` = 1727878 OR `props-main`.`id` = 1727880 OR `props-main`.`id` = 1723702 OR `props-main`.`id` = 1690778 OR `props-main`.`id` = 1707020 OR `props-main`.`id` = 1750706 OR `props-main`.`id` = 248378 OR `props-main`.`id` = 37607 OR `props-main`.`id` = 1750748 OR `props-main`.`id` = 1752253 OR `props-main`.`id` = 1724746 OR `props-main`.`id` = 1721049 OR `props-main`.`id` = 1729482 OR `props-main`.`id` = 1753812 OR `props-main`.`id` = 1748482 OR `props-main`.`id` = 311276 OR `props-main`.`id` = 1720394 OR `props-main`.`id` = 1725403 OR `props-main`.`id` = 211531 OR `props-main`.`id` = 1741860 OR `props-main`.`id` = 1726907)) AND CONCAT(`MLSFeed`,`MLNumber`) != 'fresno649486' AND `props-main`.`PictureCount` > 0 AND (`props-main`.`ExpiredDate` >= '2026-07-27' OR `props-main`.`ExpiredDate` IS NULL OR TRIM(`props-main`.`ExpiredDate`) = '') AND `props-main`.`Status` != 'Unapproved' AND (`props-main`.`DupeOf` IS NULL OR TRIM(`props-main`.`DupeOf`) = '') AND `props-main`.`Delayed` = 0 GROUP BY `props-main`.`id` ORDER BY RAND();
4
Similar Properties
$479,000
3
2.25
1,774
0.24
6415 N Adoline Ave
Fresno, CA 93711
$475,000
3
3
1,791
0.26
725 W Rialto Ave
Fresno, CA 93705
$470,000
3
2.5
1,902
0.26
696 W Celeste Ave
Fresno, CA 93704
$459,000
3
2
1,701
0.25
5786 N Lead Ave
Fresno, CA 93711
Last modified 1 week ago
The data relating to real estate for sale on this web site comes in part from the Internet Data eXchange (IDX) of the Multiple Listing Service. Real estate listings are marked with the IDX logo and detailed information about them includes the name of the listing broker and the name of the listing agent. The information being provided is for consumers' personal, non-commercial use and may not be used for any purpose other than to identify prospective properties consumer may be interested in purchasing. Information herein deemed reliable but not guaranteed, representations are approximate, individual verification recommended.