Provide a name for your search and specify whether or not you'd prefer to receive email updates.
Get Daily Email Updates
Save Search
Please log in or create an account.
Save Property
Provide a name for your property and specify whether or not you'd prefer to receive email updates.
Get Daily Email Updates
Save Property
Please log in or create an account.
The ULTIMATE Guide To Buying Your Home!
Get Your FREE Copy Share a few contact details and we will send you the guide to your inbox.
THANK YOU!
Check your inbox for the Buyer's Guide.
Get More Info
Please provide the following information and one of our customer service representatives will assist you.
* indicates required fields.
Sending...
Sent!
Get More Info
Print A Flyer
Get A Home Loan
Share
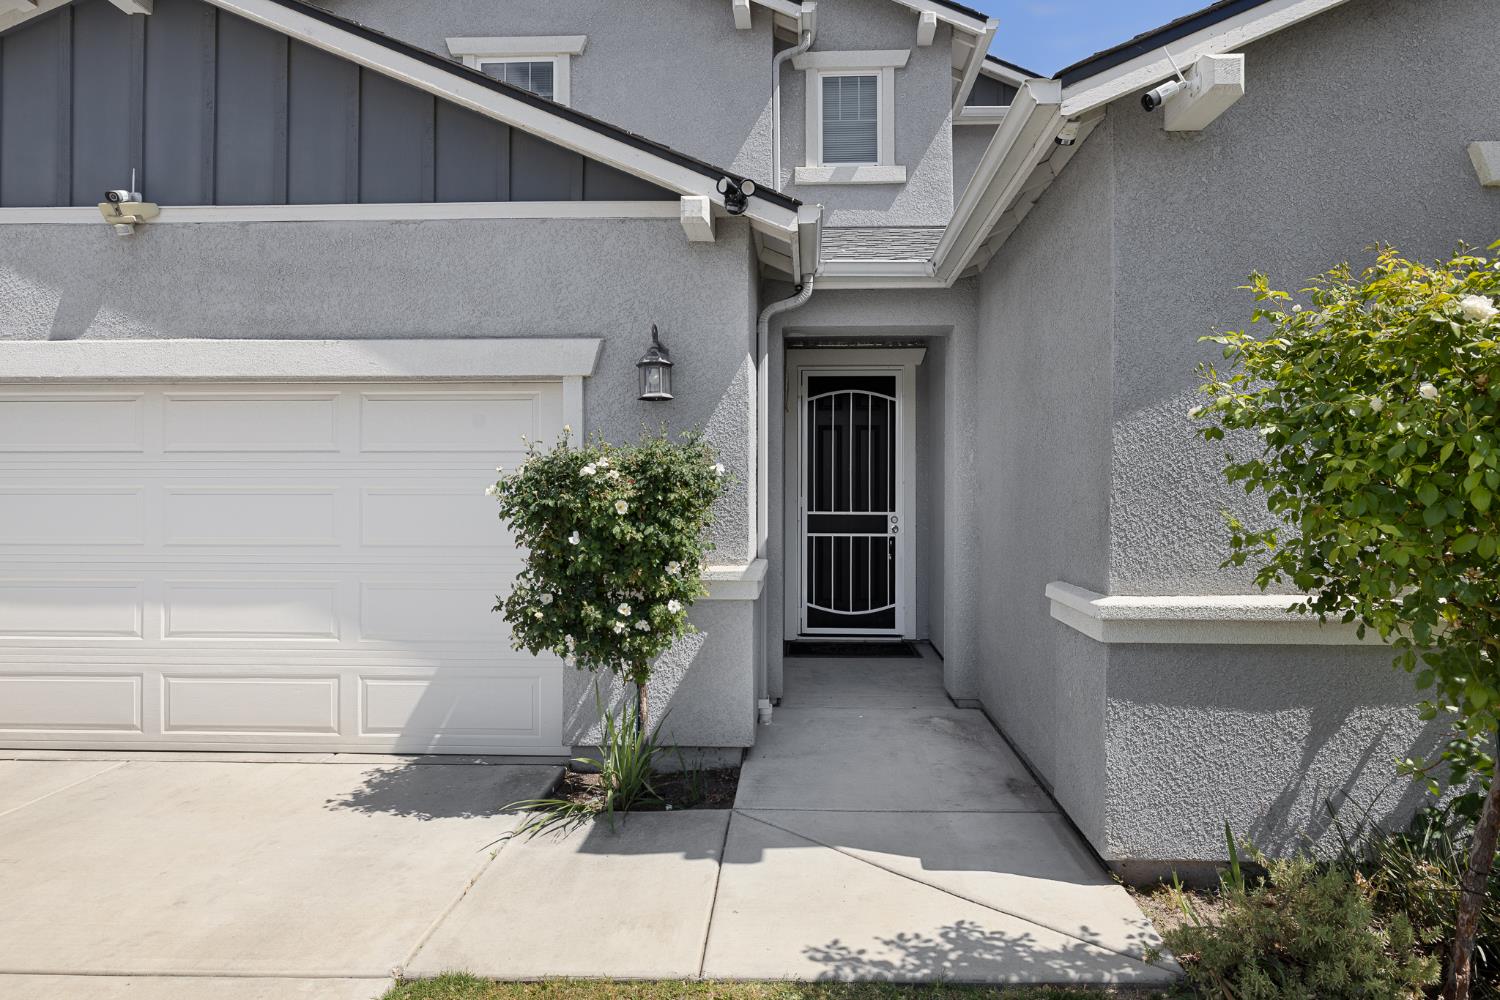
https://www.londonproperties.com/property/link/fresno/649491/6305-W-Pico-Ave/Fresno/https://www.londonproperties.com/images/props/fresno/full/649491.jpgLondon Properties Fresno Real Estate | 6305 W Pico Ave
Courtesy of Portia Luttrell, London Properties, Ltd. - [email protected]
Welcome to this beautifully maintained newer home built in 2019, offering approximately 3,040 sq. ft. of thoughtfully designed living space. Featuring 4 bedrooms and 3 bathrooms, this spacious home combines modern comfort with flexible living options ideal for today's lifestyle.The open-concept great room flows seamlessly into the expansive kitchen, complete with a large center island, granite countertops, gas stove, and abundant cabinetry---perfect for entertaining and everyday living. A separate living room provides additional versatility and could easily serve as a formal sitting area, home office, playroom, or flex space to fit your needs.Upstairs, enjoy a spacious loft ideal for a media room, game room, or secondary living area. Laminate wood-look flooring runs throughout the home, adding both style and durability.Step outside to a landscaped backyard featuring a block wall for added privacy, pergola for outdoor relaxation, and storage sheds for extra convenience. Conveniently located with quick access near Veterans Boulevard for commuting, shopping, and dining.Owned solar will be paid through escrow, offering added value and energy efficiency for the future homeowner. A wonderful opportunity to own a spacious newer home with modern finishes and versatile living spaces.
Property Type
Residential
Property Subtype 1
Single Family Residence
Year Built
2019
Region
Urban
# of Stories
Two
Price Per Square Foot
$192
Price Per Acre
$3,145,161
Days On London
80
Cumulative Days On London
80
County
Fresno
REO / Bank Owned
No
Cross Street Address
N Gettysburg & E Bryan
Directions
From Shaw and Bryan, head south on Bryan to Gettysburg. Turn left on Ring to Pico. Turn right on Pico to property.
Style
Contemporary
Heating & Cooling
Central Heat & Cool
Laundry
Utility Room
Roofing
Composition
Foundation
Concrete
Detached Structures
Shed
Kitchen
F/S Range/Oven, Gas Appliances, Disposal, Dishwasher, Eating Area, Breakfast Bar, Pantry
Dining Room Features
Family Room/Area
Primary Bedroom Level
Upper
Bath Features
Tub/Shower, Shower, Tub
Flooring
Laminate
Exterior
Stucco
Pool
No
Pool
No
Patio Features
Covered, Concrete
Yard
Sprinklers Front, Sprinklers Back, Sprinklers Auto, Fruit/Nut Trees, Drip System
A: SELECT * FROM `lpdotcom`.`props-main` WHERE CAST(`props-main`.`ListingPrice` AS DECIMAL) >= 555750 AND CAST(`props-main`.`ListingPrice` AS DECIMAL) <= 614250 AND CAST(`props-main`.`Bedrooms` AS DECIMAL) >= '4' AND CAST(`props-main`.`Bathrooms` AS DECIMAL(10,5)) >= '3' AND CAST(`props-main`.`SquareFootage` AS DECIMAL) >= 2790 AND CAST(`props-main`.`SquareFootage` AS DECIMAL) <= 3290 AND ((`props-main`.`PropertyType` = 'Residential' AND (
`props-main`.`PropertySubtype1` = '1 House on Lot' OR `props-main`.`PropertySubtype2` = '1 House on Lot' OR `props-main`.`PropertySubtype3` = '1 House on Lot' OR
`props-main`.`PropertySubtype1` = 'Cabin' OR `props-main`.`PropertySubtype2` = 'Cabin' OR `props-main`.`PropertySubtype3` = 'Cabin' OR
`props-main`.`PropertySubtype1` = 'House on Lot' OR `props-main`.`PropertySubtype2` = 'House on Lot' OR `props-main`.`PropertySubtype3` = 'House on Lot' OR
`props-main`.`PropertySubtype1` = 'Own Your Own' OR `props-main`.`PropertySubtype2` = 'Own Your Own' OR `props-main`.`PropertySubtype3` = 'Own Your Own' OR
`props-main`.`PropertySubtype1` = 'Rural Residence' OR `props-main`.`PropertySubtype2` = 'Rural Residence' OR `props-main`.`PropertySubtype3` = 'Rural Residence' OR
`props-main`.`PropertySubtype1` = 'Rural/Residence' OR `props-main`.`PropertySubtype2` = 'Rural/Residence' OR `props-main`.`PropertySubtype3` = 'Rural/Residence' OR
`props-main`.`PropertySubtype1` LIKE '%fam%' OR `props-main`.`PropertySubtype2` LIKE '%fam%' OR `props-main`.`PropertySubtype3` LIKE '%fam%'))) AND ((`props-main`.`id` = 1746536 OR `props-main`.`id` = 1754491 OR `props-main`.`id` = 1665977 OR `props-main`.`id` = 1742773 OR `props-main`.`id` = 1755285 OR `props-main`.`id` = 1743255 OR `props-main`.`id` = 1729519 OR `props-main`.`id` = 1758167 OR `props-main`.`id` = 1743847 OR `props-main`.`id` = 1728053 OR `props-main`.`id` = 1744866 OR `props-main`.`id` = 985326 OR `props-main`.`id` = 249079 OR `props-main`.`id` = 1726399 OR `props-main`.`id` = 1747260 OR `props-main`.`id` = 1742598 OR `props-main`.`id` = 1725418 OR `props-main`.`id` = 1740723 OR `props-main`.`id` = 1755513 OR `props-main`.`id` = 1734760 OR `props-main`.`id` = 1742634 OR `props-main`.`id` = 230296 OR `props-main`.`id` = 858027 OR `props-main`.`id` = 1753044 OR `props-main`.`id` = 1734806 OR `props-main`.`id` = 283623 OR `props-main`.`id` = 1760545 OR `props-main`.`id` = 1756105 OR `props-main`.`id` = 1753896 OR `props-main`.`id` = 1753894 OR `props-main`.`id` = 1745704 OR `props-main`.`id` = 1743359 OR `props-main`.`id` = 1722198 OR `props-main`.`id` = 1762309 OR `props-main`.`id` = 1755788 OR `props-main`.`id` = 1754294 OR `props-main`.`id` = 1752060 OR `props-main`.`id` = 1749879 OR `props-main`.`id` = 1718964 OR `props-main`.`id` = 1748123 OR `props-main`.`id` = 1761074 OR `props-main`.`id` = 1760118 OR `props-main`.`id` = 1753285 OR `props-main`.`id` = 1753277 OR `props-main`.`id` = 1751610 OR `props-main`.`id` = 1739104 OR `props-main`.`id` = 1741700 OR `props-main`.`id` = 1725780 OR `props-main`.`id` = 1754392 OR `props-main`.`id` = 1728631 OR `props-main`.`id` = 1691506 OR `props-main`.`id` = 1758968 OR `props-main`.`id` = 1738564 OR `props-main`.`id` = 1738566 OR `props-main`.`id` = 1688199 OR `props-main`.`id` = 1725208 OR `props-main`.`id` = 1751674 OR `props-main`.`id` = 1720601 OR `props-main`.`id` = 1753064 OR `props-main`.`id` = 1726622 OR `props-main`.`id` = 1727706 OR `props-main`.`id` = 1757881 OR `props-main`.`id` = 1742730 OR `props-main`.`id` = 1699177 OR `props-main`.`id` = 1729099 OR `props-main`.`id` = 1731150 OR `props-main`.`id` = 280658 OR `props-main`.`id` = 1718476 OR `props-main`.`id` = 1691819 OR `props-main`.`id` = 1693937 OR `props-main`.`id` = 1755816 OR `props-main`.`id` = 1755786 OR `props-main`.`id` = 1755808 OR `props-main`.`id` = 1759848 OR `props-main`.`id` = 1756902 OR `props-main`.`id` = 1723518 OR `props-main`.`id` = 1747015 OR `props-main`.`id` = 1716816 OR `props-main`.`id` = 1716822 OR `props-main`.`id` = 1703327 OR `props-main`.`id` = 1726424 OR `props-main`.`id` = 1726425 OR `props-main`.`id` = 1720752 OR `props-main`.`id` = 1728809 OR `props-main`.`id` = 1732021 OR `props-main`.`id` = 1761044 OR `props-main`.`id` = 1730175 OR `props-main`.`id` = 1744799 OR `props-main`.`id` = 1729354 OR `props-main`.`id` = 1723907 OR `props-main`.`id` = 1731903 OR `props-main`.`id` = 1761492 OR `props-main`.`id` = 1721346 OR `props-main`.`id` = 1754394 OR `props-main`.`id` = 1762367 OR `props-main`.`id` = 1762371 OR `props-main`.`id` = 1762369 OR `props-main`.`id` = 1762350 OR `props-main`.`id` = 1726889 OR `props-main`.`id` = 1665855 OR `props-main`.`id` = 1761104 OR `props-main`.`id` = 1697695 OR `props-main`.`id` = 1742657 OR `props-main`.`id` = 1757213 OR `props-main`.`id` = 1761336 OR `props-main`.`id` = 1761313 OR `props-main`.`id` = 1761329 OR `props-main`.`id` = 1726922 OR `props-main`.`id` = 1726942 OR `props-main`.`id` = 166957 OR `props-main`.`id` = 1717545 OR `props-main`.`id` = 1732701 OR `props-main`.`id` = 1732728 OR `props-main`.`id` = 1755218 OR `props-main`.`id` = 1745188 OR `props-main`.`id` = 1745192 OR `props-main`.`id` = 1759001 OR `props-main`.`id` = 1748668 OR `props-main`.`id` = 1725573 OR `props-main`.`id` = 1753431 OR `props-main`.`id` = 1758219 OR `props-main`.`id` = 1753276 OR `props-main`.`id` = 1749839)) AND CONCAT(`MLSFeed`,`MLNumber`) != 'fresno649491' AND `props-main`.`PictureCount` > 0 AND (`props-main`.`ExpiredDate` >= '2026-08-15' OR `props-main`.`ExpiredDate` IS NULL OR TRIM(`props-main`.`ExpiredDate`) = '') AND `props-main`.`Status` != 'Unapproved' AND (`props-main`.`DupeOf` IS NULL OR TRIM(`props-main`.`DupeOf`) = '') AND `props-main`.`Delayed` = 0 GROUP BY `props-main`.`id` ORDER BY RAND();
2
Similar Properties
$599,900
5
3
2,863
0.16
6632 W Dovewood Ln
Fresno, CA 93723
$595,000
4
3.5
2,879
0.17
5797 W Indianapolis Ave
Fresno, CA 93722
Last modified 1 week ago Fresno MLS last checked for updates 2 minutes ago
The data relating to real estate for sale on this web site comes in part from the Internet Data eXchange (IDX) of the Multiple Listing Service. Real estate listings are marked with the IDX logo and detailed information about them includes the name of the listing broker and the name of the listing agent. The information being provided is for consumers' personal, non-commercial use and may not be used for any purpose other than to identify prospective properties consumer may be interested in purchasing. Information herein deemed reliable but not guaranteed, representations are approximate, individual verification recommended.