FBpixel

Get More Info

Print A Flyer

Get A Home Loan

Share

3451 Wrenwood Ave

Clovis, CA 93619

Copy Link Get Directions

$675,000

5 bd
  |  
3.5 ba
  |  
3,243 sq ft
  |  
0.12 acre

3451 Wrenwood Ave

Clovis, CA 93619

Get Directions
Listed On: 05/30/2026
Status: Active
Listing Number: 649493 (Fresno MLS)

Schedule a Tour

Contact Info


Presented By:

London Properties, Ltd.
London Properties, Ltd. 559.322.4000 Email Agent
Property Description
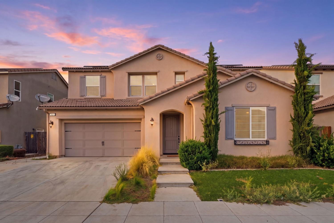
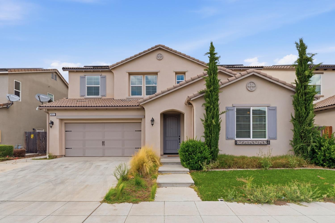
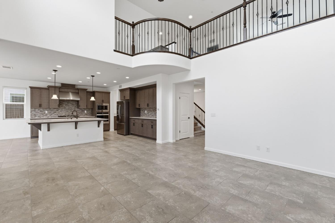
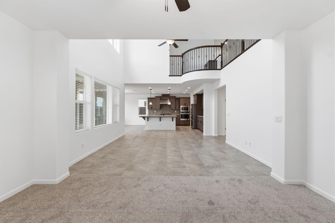
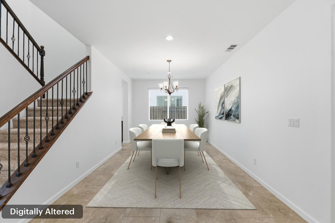
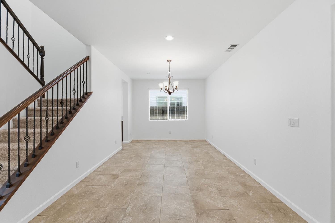
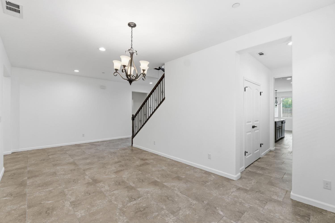
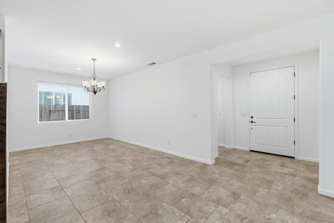
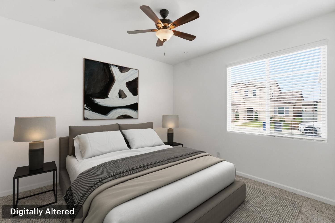
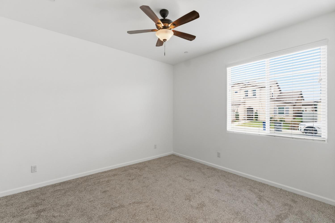
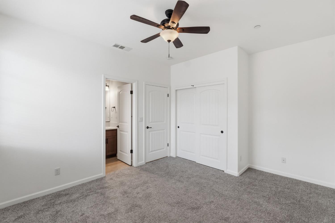
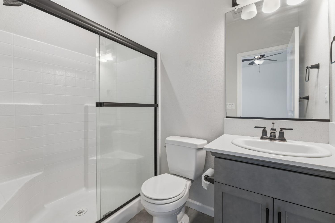
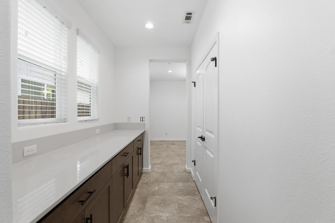
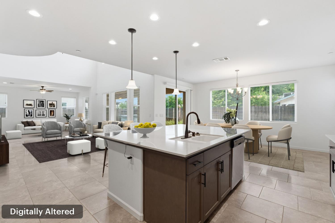
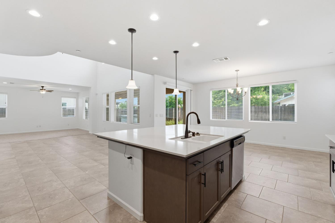
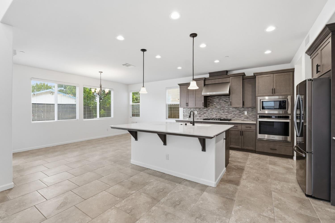
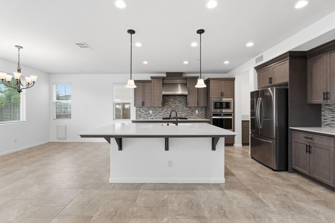
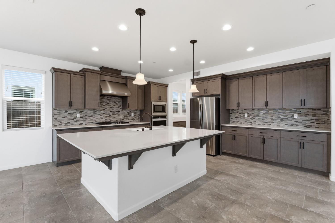
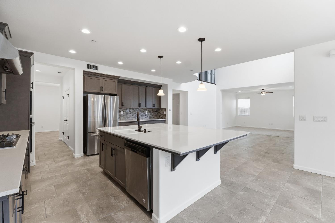
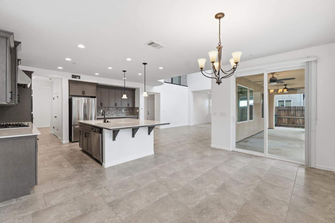
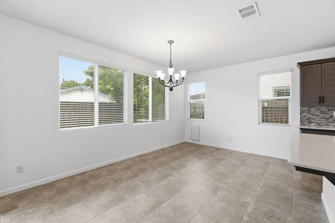
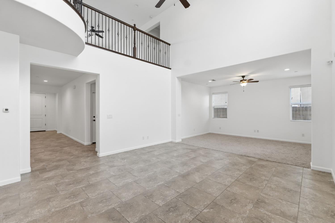
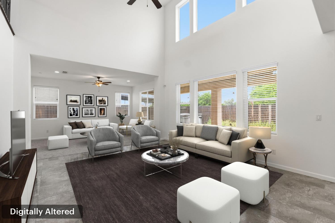
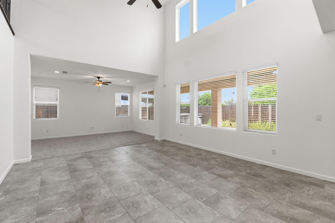
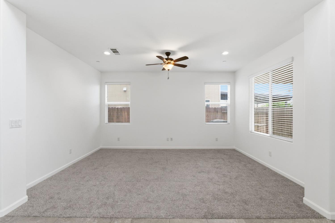
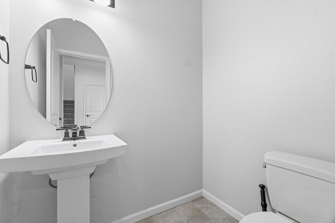
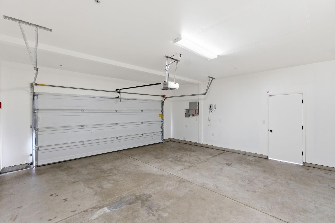
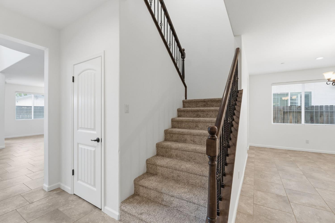
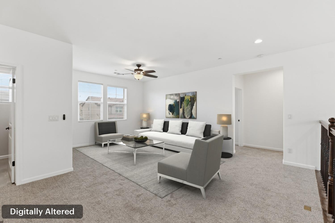
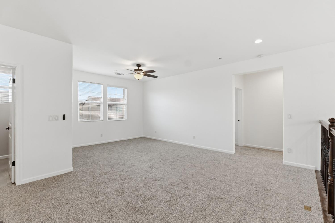
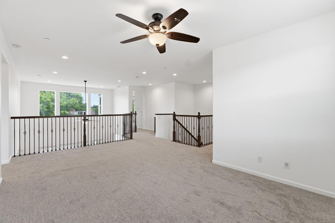
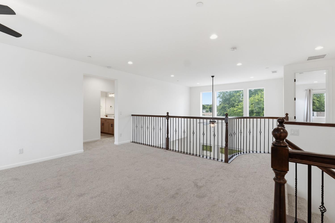
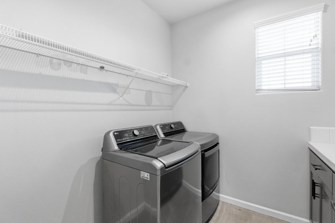
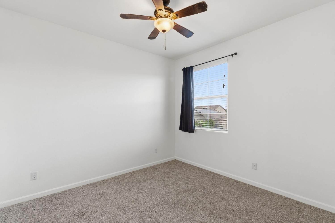
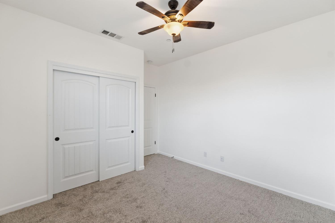
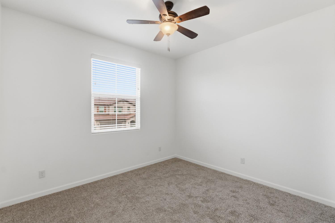
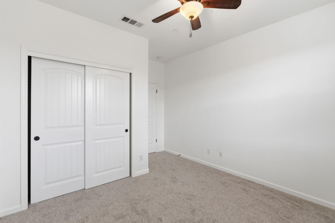
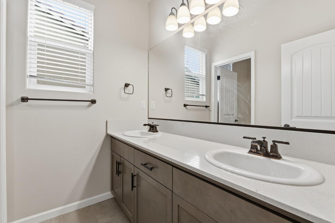
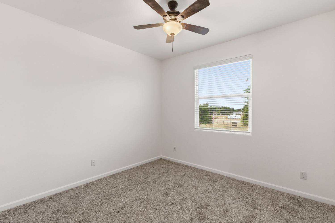
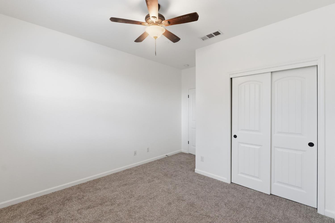
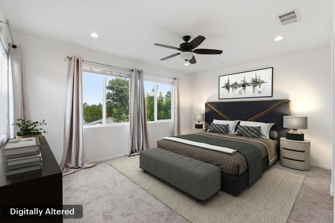
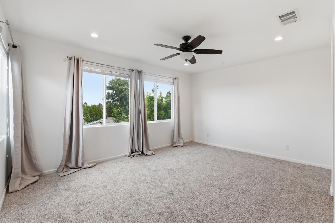
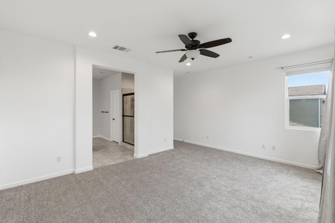
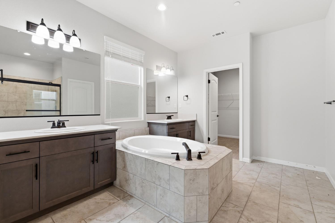
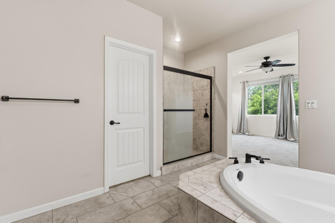
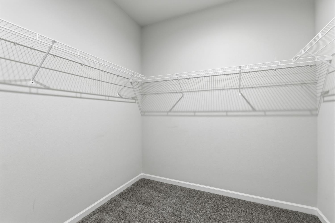
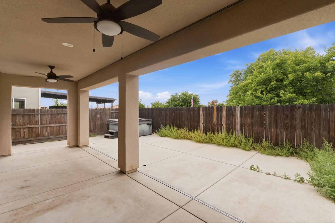
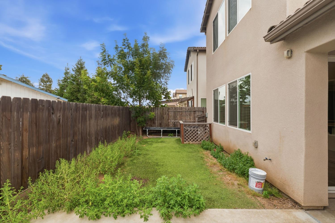
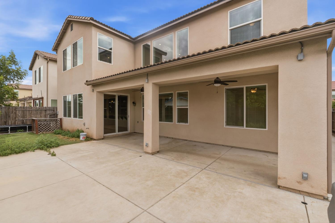
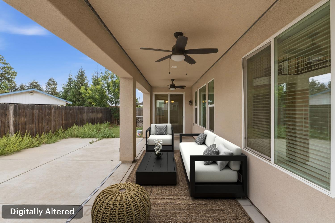
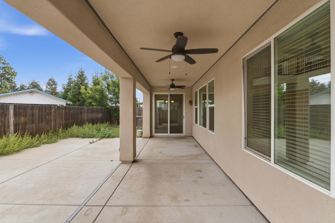
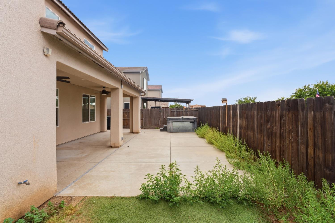
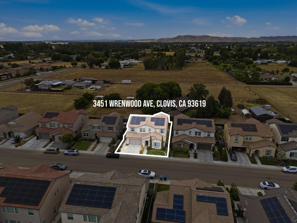
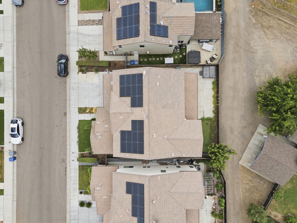
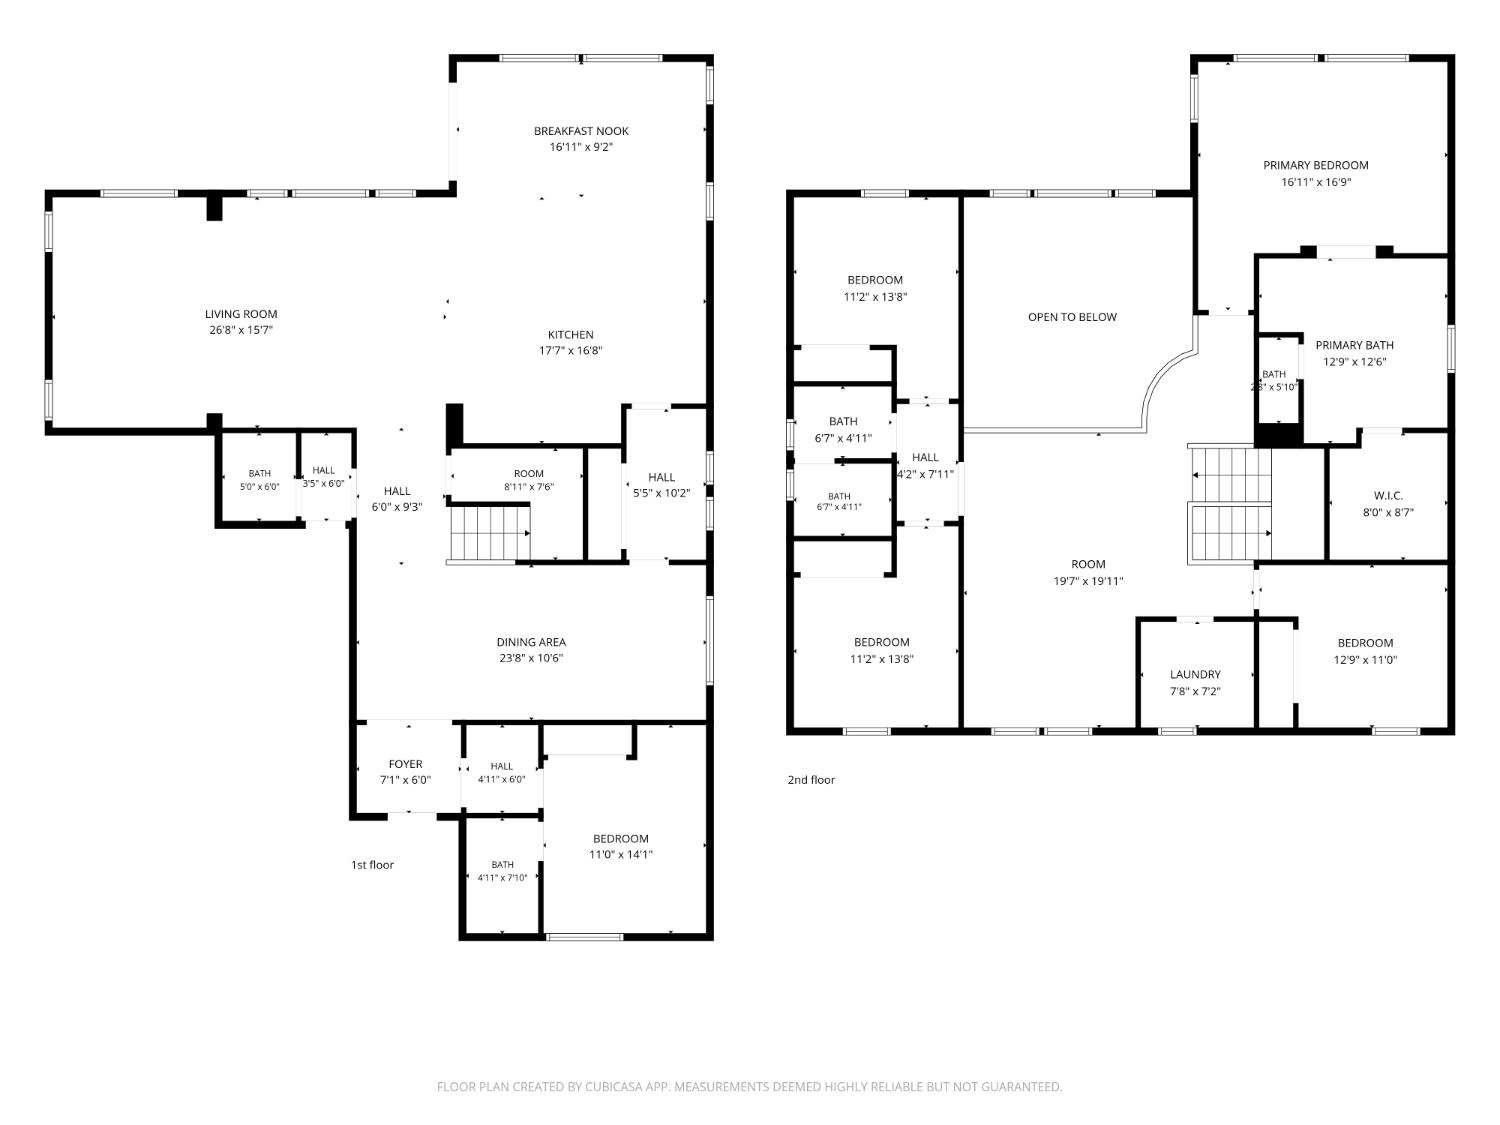
Built in 2020 by award-winning builders Wathen Castanos, this 5BD/3.5BA, 3,243 SF home in Clovis's premier Loma Vista community delivers the floor plan today's buyers demand. Enter to resiliant tile flooring leading past an isolated first-floor bedroom and full bath a true in-law or guest suite. The spacious dining room opens to the great room with soaring ceilings and magnificent windows flooding the space with natural light. The gourmet kitchen features an extra-large island, stainless appliances, quartz countertops, butler's pantry, breakfast nook, and upgraded cabinetry throughout. Upstairs: large loft overlooking the great room, spacious bedrooms, and an oversized primary suite with dual vanities, soaking tub, and upgraded shower. Outside: covered patio with ceiling fans, outdoor spa, fully landscaped yard with synthetic lawn front and back, additional concrete, and drip system. OWNED SOLAR. Tankless water heater. Clovis Unified School District. Clovis High School area.
Property Type
Residential
Property Subtype 1
Single Family Residence
Year Built
2020
Region
Urban
# of Stories
Two
Price Per Square Foot
$208
Price Per Acre
$5,730,051
Days On London
0
Cumulative Days On London
0
County
Fresno
Special Features
Isolated Bedroom, Isolated Bathroom, Security System, Built In Cabinets, High Tech Cable, Multi Phone Line
REO / Bank Owned
No
Cross Street Address
Barstow/DeWolf
Directions
Barstow & DeWolf → Finchwood → Carmelita → Wrenwood.
Style
Contemporary
Heating & Cooling
Central Heat & Cool
Laundry
Inside, Gas Hook Up, Electric Hook Up
Roofing
Tile
Foundation
Concrete
Kitchen
Built In Range/Oven, Gas Appliances, Electric Appliances, Disposal, Dishwasher, Microwave, Breakfast Bar, Pantry
Dining Room Features
Formal
Primary Bedroom Level
Upper
Bath Features
Shower, Tub
Extra Rooms
Great Room, Loft
Basement
None
Flooring
Carpet, Tile
Exterior
Stucco
Pool
No
Pool
No
Spa
No
Patio Features
Covered
Gas & Electric
Public Utilities
Sewer / Water
Public Water, Public Sewer
Energy Efficiency
Dual Pane Windows, 13+ SEER A/C, Tankless Water Heater
Solar
Yes
Solar Type
Owned
Are there garage spaces?
Yes
Garage Type
Attached
Garage Spaces
2
APN
554 475 09 S [PARCEL MAP]
Zoning
R1
School District
Clovis Unified
School Type 1
High School
School Name 1
Clovis
School Type 2
Junior High School
School Name 2
Clark
School Type 3
Grade School
School Name 3
Red Bank

Similar Properties

$697,000

  • 5
  • 4
  • 3,153
  • 0.20

3154 Mitchell Ave

Clovis, CA 93619

$650,000

  • 5
  • 4
  • 3,330
  • 0.19

1047 Maine Ave

Clovis, CA 93619

Courtesy of Zoe Alexander, Redfin Corporation - [email protected]
Last modified 2 hours ago
Fresno MLS last checked for updates 33 minutes ago

The data relating to real estate for sale on this web site comes in part from the Internet Data eXchange (IDX) of the Multiple Listing Service. Real estate listings are marked with the IDX logo and detailed information about them includes the name of the listing broker and the name of the listing agent. The information being provided is for consumers' personal, non-commercial use and may not be used for any purpose other than to identify prospective properties consumer may be interested in purchasing. Information herein deemed reliable but not guaranteed, representations are approximate, individual verification recommended.

Copyright © 2026  London Properties, Ltd. All rights reserved.
