Provide a name for your search and specify whether or not you'd prefer to receive email updates.
Get Daily Email Updates
Save Search
Please log in or create an account.
Save Property
Provide a name for your property and specify whether or not you'd prefer to receive email updates.
Get Daily Email Updates
Save Property
Please log in or create an account.
The ULTIMATE Guide To Buying Your Home!
Get Your FREE Copy Share a few contact details and we will send you the guide to your inbox.
THANK YOU!
Check your inbox for the Buyer's Guide.
Get More Info
Please provide the following information and one of our customer service representatives will assist you.
* indicates required fields.
Sending...
Sent!
Get More Info
Print A Flyer
Get A Home Loan
Share
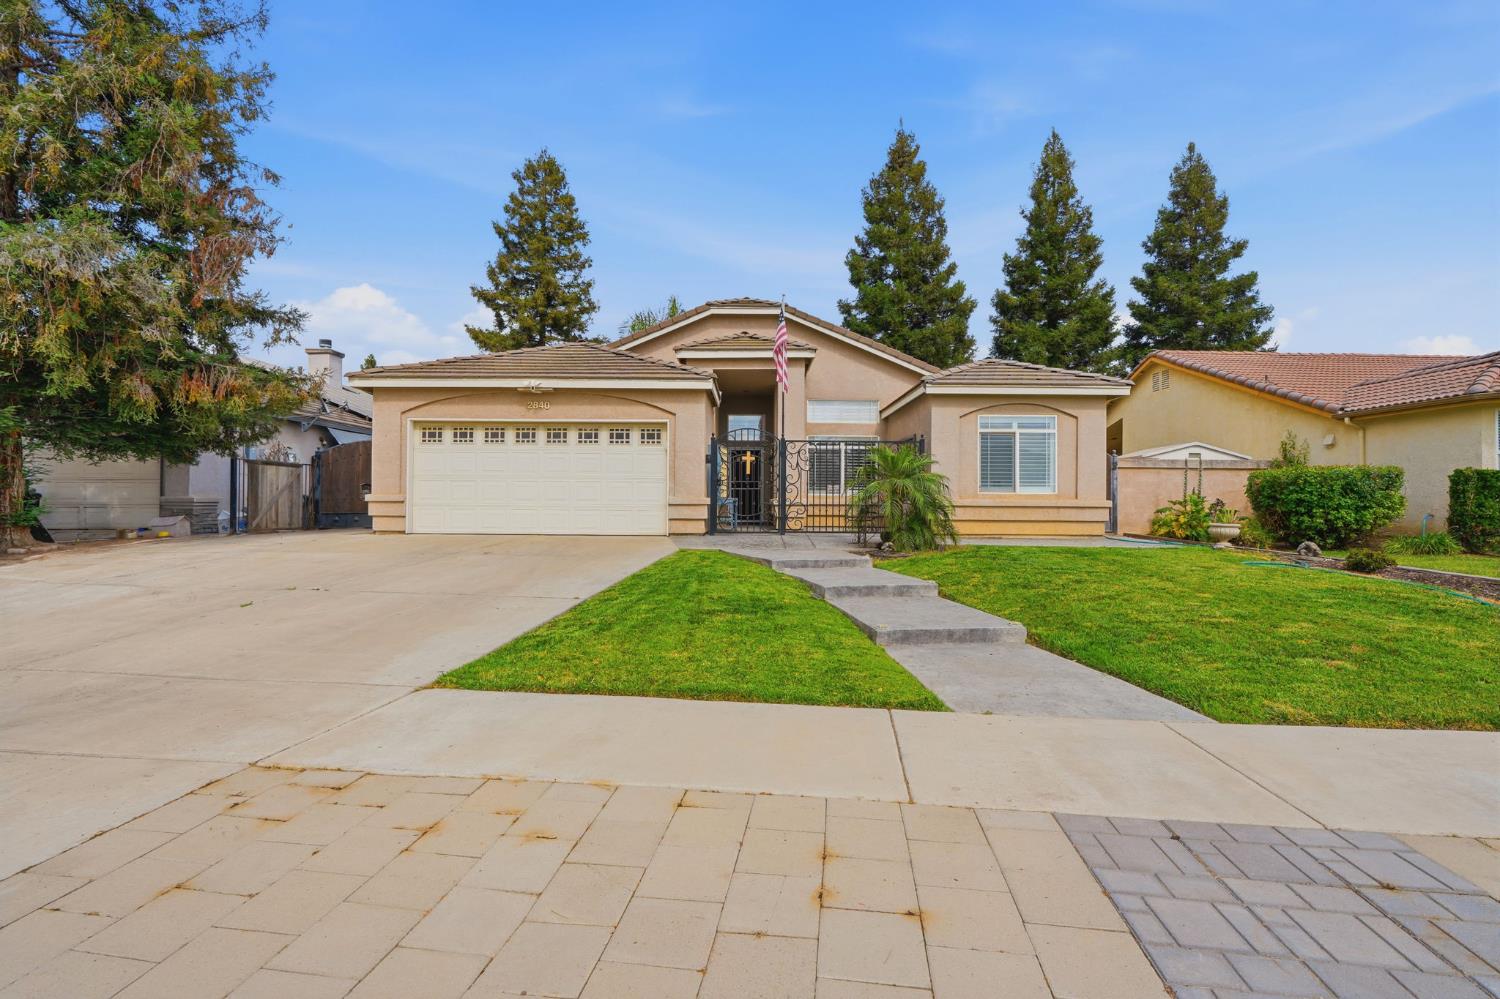
https://www.londonproperties.com/property/link/fresno/649537/2840-S-Terra-Linda/Visalia/https://www.londonproperties.com/images/props/fresno/full/649537.jpgLondon Properties Visalia Real Estate | 2840 S Terra Linda
Courtesy of Grant Lilles, Bonadelle Realty, Inc. - [email protected]
This beautifully remodeled 3 bedroom, 2 bathroom home features an office and approximately 1,600 sq. ft. of comfortable living space. The open-concept layout creates a bright and welcoming feel, with updated LVP flooring, granite countertops, dark cabinetry, stainless steel appliances, plantation shutters, and a spacious living area centered around the fireplace. The oversized primary bedroom offers plenty of room to unwind, while the additional office provides a great option for working from home, a playroom, or a flex space to fit your needs. The backyard is designed for low-maintenance living with full concrete, a covered patio, and plenty of room for outdoor seating, storage, or entertaining. Conveniently located near shopping, dining, parks, and everyday Visalia amenities, this move-in ready home offers updated finishes, a functional single-story layout, and easy-care living inside and out.
Property Type
Residential
Property Subtype 1
Single Family Residence
Year Built
2004
Region
Urban
# of Stories
Single Story
Price Per Square Foot
$247
Price Per Acre
$2,675,474
Days On London
114
Cumulative Days On London
114
County
Tulare
Special Features
Isolated Bedroom, Security Gate, Built In Cabinets, Central Vac
REO / Bank Owned
No
Cross Street Address
Ben Maddox Way/E K Ave
Directions
From Walnut Ave, head south on Lovers Lane, turn east on Whitendale Ave, then south on Terra Linda St. Property will be on your right at 2840 S Terra Linda St.
Heating & Cooling
Central Heat & Cool
Laundry
Inside, Utility Room, Gas Hook Up, Electric Hook Up
Roofing
Tile
Foundation
Concrete
Kitchen
F/S Range/Oven, Gas Appliances, Electric Appliances, Disposal, Dishwasher, Microwave, Eating Area, Refrigerator
Dining Room Features
Living Room/Area
Primary Bedroom Level
Main
Bath Features
Tub/Shower, Shower, Tub
Extra Rooms
Office
Basement
None
Flooring
Tile, Vinyl
# of Fireplaces
1
Fireplace Type
Gas Insert
Exterior
Stucco
Pool
No
Pool
No
Patio Features
Covered, Concrete
Yard
Sprinklers Front
Gas & Electric
Public Utilities
Sewer / Water
Public Water, Public Sewer
Energy Efficiency
Dual Pane Windows
Solar
No
Parking Features
Existing RV Parking
Are there garage spaces?
Yes
Garage Type
Attached
Garage Spaces
2
APN
100 570 020
School District
Visalia Schools
School Type 1
High School
School Name 1
Mt. Whitney
School Type 2
Junior High School
School Name 2
Divisidero
School Type 3
Grade School
School Name 3
Annie R. Mitchell
Seller Will Consider
Government, Conventional, Cash
1st Loan Type
Non-Assumable
71109
A: SELECT * FROM `lpdotcom`.`props-main` WHERE CAST(`props-main`.`ListingPrice` AS DECIMAL) >= 375155 AND CAST(`props-main`.`ListingPrice` AS DECIMAL) <= 414645 AND CAST(`props-main`.`Bedrooms` AS DECIMAL) >= '3' AND CAST(`props-main`.`Bathrooms` AS DECIMAL(10,5)) >= '2' AND CAST(`props-main`.`SquareFootage` AS DECIMAL) >= 1350 AND CAST(`props-main`.`SquareFootage` AS DECIMAL) <= 1850 AND ((`props-main`.`PropertyType` = 'Residential' AND (
`props-main`.`PropertySubtype1` = '1 House on Lot' OR `props-main`.`PropertySubtype2` = '1 House on Lot' OR `props-main`.`PropertySubtype3` = '1 House on Lot' OR
`props-main`.`PropertySubtype1` = 'Cabin' OR `props-main`.`PropertySubtype2` = 'Cabin' OR `props-main`.`PropertySubtype3` = 'Cabin' OR
`props-main`.`PropertySubtype1` = 'House on Lot' OR `props-main`.`PropertySubtype2` = 'House on Lot' OR `props-main`.`PropertySubtype3` = 'House on Lot' OR
`props-main`.`PropertySubtype1` = 'Own Your Own' OR `props-main`.`PropertySubtype2` = 'Own Your Own' OR `props-main`.`PropertySubtype3` = 'Own Your Own' OR
`props-main`.`PropertySubtype1` = 'Rural Residence' OR `props-main`.`PropertySubtype2` = 'Rural Residence' OR `props-main`.`PropertySubtype3` = 'Rural Residence' OR
`props-main`.`PropertySubtype1` = 'Rural/Residence' OR `props-main`.`PropertySubtype2` = 'Rural/Residence' OR `props-main`.`PropertySubtype3` = 'Rural/Residence' OR
`props-main`.`PropertySubtype1` LIKE '%fam%' OR `props-main`.`PropertySubtype2` LIKE '%fam%' OR `props-main`.`PropertySubtype3` LIKE '%fam%'))) AND ((`props-main`.`id` = 1782901 OR `props-main`.`id` = 1764498 OR `props-main`.`id` = 1783375 OR `props-main`.`id` = 1762898 OR `props-main`.`id` = 1753743 OR `props-main`.`id` = 1765706 OR `props-main`.`id` = 1766215 OR `props-main`.`id` = 1783376 OR `props-main`.`id` = 1783374 OR `props-main`.`id` = 1783373 OR `props-main`.`id` = 1748006 OR `props-main`.`id` = 1737812 OR `props-main`.`id` = 1782896 OR `props-main`.`id` = 1757761 OR `props-main`.`id` = 1757756 OR `props-main`.`id` = 1772609 OR `props-main`.`id` = 1770625 OR `props-main`.`id` = 1771400 OR `props-main`.`id` = 1727175 OR `props-main`.`id` = 1727209 OR `props-main`.`id` = 1727216 OR `props-main`.`id` = 1776211 OR `props-main`.`id` = 1776212 OR `props-main`.`id` = 1779200 OR `props-main`.`id` = 1782943 OR `props-main`.`id` = 1770239 OR `props-main`.`id` = 1770242 OR `props-main`.`id` = 1770801 OR `props-main`.`id` = 1760348 OR `props-main`.`id` = 1765373 OR `props-main`.`id` = 1763946 OR `props-main`.`id` = 1792612 OR `props-main`.`id` = 1782153 OR `props-main`.`id` = 1779962 OR `props-main`.`id` = 1781352 OR `props-main`.`id` = 1779954 OR `props-main`.`id` = 1779955 OR `props-main`.`id` = 1765781 OR `props-main`.`id` = 1785400 OR `props-main`.`id` = 1725220 OR `props-main`.`id` = 1790850 OR `props-main`.`id` = 1754473 OR `props-main`.`id` = 1776670 OR `props-main`.`id` = 1792561 OR `props-main`.`id` = 1761951 OR `props-main`.`id` = 1781631 OR `props-main`.`id` = 1789085 OR `props-main`.`id` = 1768437 OR `props-main`.`id` = 1778913 OR `props-main`.`id` = 1764319 OR `props-main`.`id` = 1769159 OR `props-main`.`id` = 1769187 OR `props-main`.`id` = 1772613 OR `props-main`.`id` = 1781921 OR `props-main`.`id` = 1760887 OR `props-main`.`id` = 1788110 OR `props-main`.`id` = 1790387 OR `props-main`.`id` = 1791288 OR `props-main`.`id` = 1770281 OR `props-main`.`id` = 1770802 OR `props-main`.`id` = 1770277 OR `props-main`.`id` = 1745040 OR `props-main`.`id` = 1709215 OR `props-main`.`id` = 1774023 OR `props-main`.`id` = 1761296 OR `props-main`.`id` = 1759552 OR `props-main`.`id` = 1770799 OR `props-main`.`id` = 1781273 OR `props-main`.`id` = 1761293 OR `props-main`.`id` = 1715923 OR `props-main`.`id` = 1781914 OR `props-main`.`id` = 1786199 OR `props-main`.`id` = 1786213 OR `props-main`.`id` = 1786222 OR `props-main`.`id` = 1786231 OR `props-main`.`id` = 1789086 OR `props-main`.`id` = 1705113 OR `props-main`.`id` = 1705141 OR `props-main`.`id` = 1704880 OR `props-main`.`id` = 1783371 OR `props-main`.`id` = 1702973 OR `props-main`.`id` = 1757107 OR `props-main`.`id` = 1757108 OR `props-main`.`id` = 1758598 OR `props-main`.`id` = 1792879 OR `props-main`.`id` = 1771694 OR `props-main`.`id` = 1710216 OR `props-main`.`id` = 1747649 OR `props-main`.`id` = 1780945 OR `props-main`.`id` = 1757205 OR `props-main`.`id` = 1783378 OR `props-main`.`id` = 1764665 OR `props-main`.`id` = 1778891 OR `props-main`.`id` = 1732859 OR `props-main`.`id` = 1761801 OR `props-main`.`id` = 1783062 OR `props-main`.`id` = 1749604 OR `props-main`.`id` = 1734489 OR `props-main`.`id` = 1783514 OR `props-main`.`id` = 1732387 OR `props-main`.`id` = 1781916 OR `props-main`.`id` = 1751677 OR `props-main`.`id` = 1772142 OR `props-main`.`id` = 1791908 OR `props-main`.`id` = 1788330 OR `props-main`.`id` = 1761332 OR `props-main`.`id` = 1781549 OR `props-main`.`id` = 1758597 OR `props-main`.`id` = 1755853 OR `props-main`.`id` = 1739384 OR `props-main`.`id` = 1765667 OR `props-main`.`id` = 1780738 OR `props-main`.`id` = 1780062 OR `props-main`.`id` = 1780087 OR `props-main`.`id` = 1780123 OR `props-main`.`id` = 1781356 OR `props-main`.`id` = 1789405 OR `props-main`.`id` = 1789429 OR `props-main`.`id` = 1791845 OR `props-main`.`id` = 1792324 OR `props-main`.`id` = 1746081 OR `props-main`.`id` = 1746083 OR `props-main`.`id` = 1746151 OR `props-main`.`id` = 1782330 OR `props-main`.`id` = 1791377 OR `props-main`.`id` = 1766061 OR `props-main`.`id` = 1764591 OR `props-main`.`id` = 1776133 OR `props-main`.`id` = 1773097 OR `props-main`.`id` = 1792629 OR `props-main`.`id` = 1792604 OR `props-main`.`id` = 1733869 OR `props-main`.`id` = 1792600 OR `props-main`.`id` = 1792145 OR `props-main`.`id` = 1792645 OR `props-main`.`id` = 1792646 OR `props-main`.`id` = 1787873 OR `props-main`.`id` = 1792660 OR `props-main`.`id` = 1782875 OR `props-main`.`id` = 1792557 OR `props-main`.`id` = 1759882 OR `props-main`.`id` = 1762493 OR `props-main`.`id` = 1763167 OR `props-main`.`id` = 1763465)) AND CONCAT(`MLSFeed`,`MLNumber`) != 'fresno649537' AND `props-main`.`PictureCount` > 0 AND (`props-main`.`ExpiredDate` >= '2026-10-19' OR `props-main`.`ExpiredDate` IS NULL OR TRIM(`props-main`.`ExpiredDate`) = '') AND `props-main`.`Status` != 'Unapproved' AND (`props-main`.`DupeOf` IS NULL OR TRIM(`props-main`.`DupeOf`) = '') AND `props-main`.`Delayed` = 0 GROUP BY `props-main`.`id` ORDER BY RAND();
13
Similar Properties
$409,900
3
2
1,695
0.16
2544 E Arlen Ct
Visalia, CA 93292
$394,900
3
2
1,668
0.18
2228 E La Vida Ave
Visalia, CA 93292
$385,000
3
2
1,377
0.17
3113 E Laurel Ave
Visalia, CA 93292
$384,000
3
3
1,475
0.14
2258 S Manzanita Ct
Visalia, CA 93292
Last modified 3 weeks ago Fresno MLS last checked for updates 5 hours ago
The data relating to real estate for sale on this web site comes in part from the Internet Data eXchange (IDX) of the Multiple Listing Service. Real estate listings are marked with the IDX logo and detailed information about them includes the name of the listing broker and the name of the listing agent. The information being provided is for consumers' personal, non-commercial use and may not be used for any purpose other than to identify prospective properties consumer may be interested in purchasing. Information herein deemed reliable but not guaranteed, representations are approximate, individual verification recommended.