Provide a name for your search and specify whether or not you'd prefer to receive email updates.
Get Daily Email Updates
Save Search
Please log in or create an account.
Save Property
Provide a name for your property and specify whether or not you'd prefer to receive email updates.
Get Daily Email Updates
Save Property
Please log in or create an account.
The ULTIMATE Guide To Buying Your Home!
Get Your FREE Copy Share a few contact details and we will send you the guide to your inbox.
THANK YOU!
Check your inbox for the Buyer's Guide.
Get More Info
Please provide the following information and one of our customer service representatives will assist you.
* indicates required fields.
Sending...
Sent!
Get More Info
Print A Flyer
Get A Home Loan
Share
https://www.londonproperties.com/property/link/fresno/650301/10993-N-Wisteria-Dr/Fresno/Woodward-Park/https://www.londonproperties.com/images/props/fresno/full/650301.jpgLondon Properties Fresno Real Estate | 10993 N Wisteria Dr
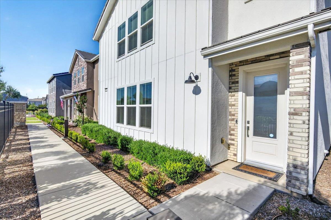
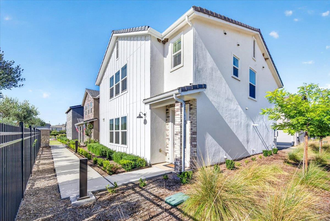
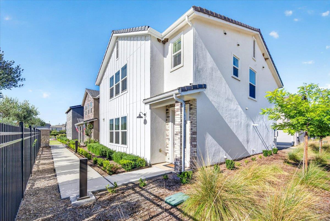
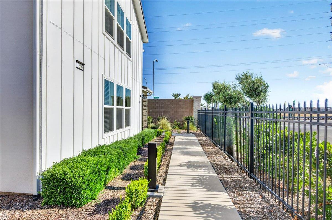
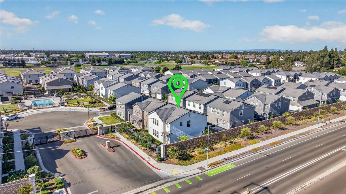
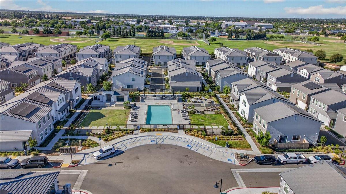
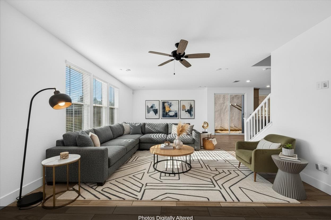
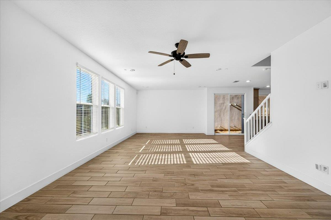
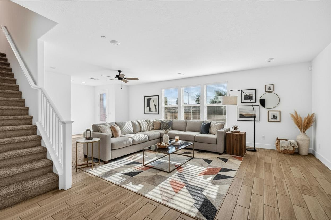
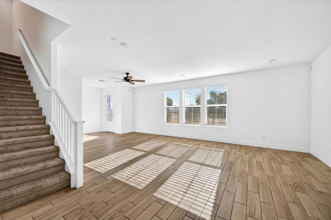
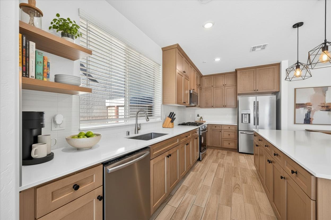
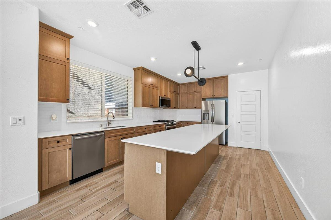
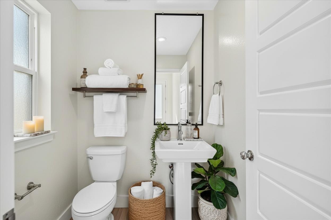
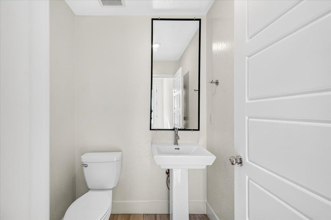
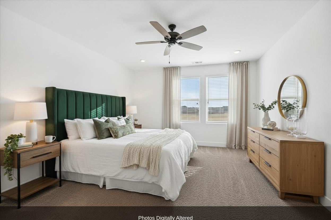
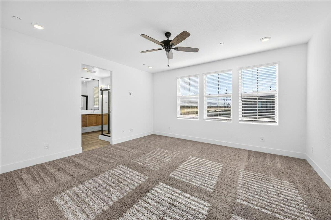
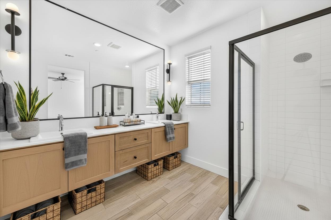
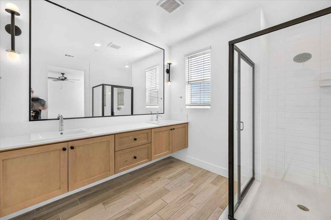
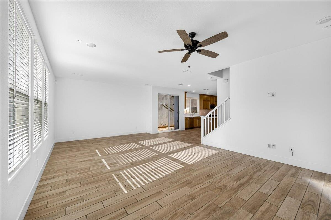
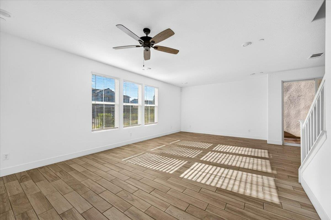
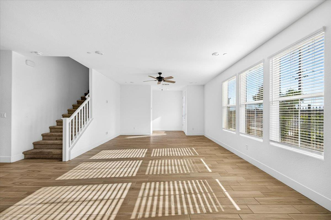
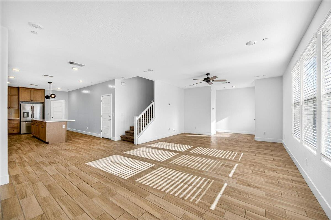
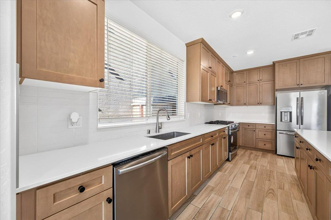
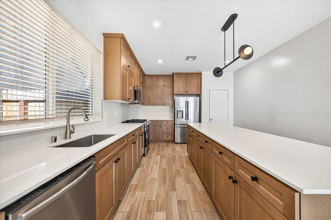
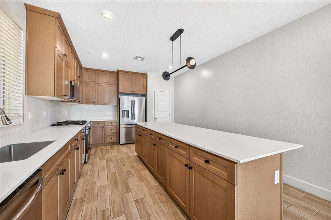
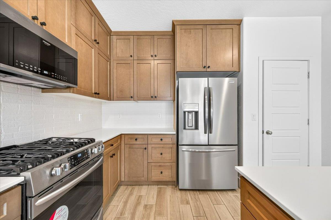
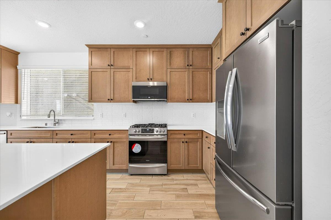
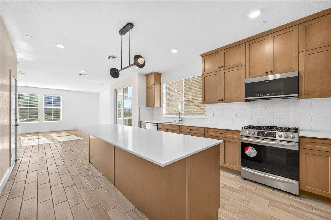
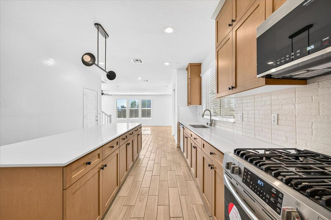
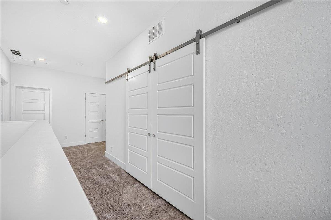
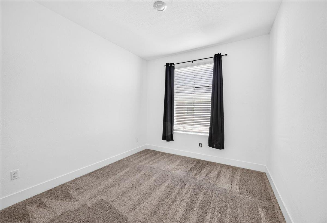
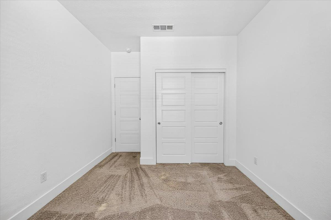
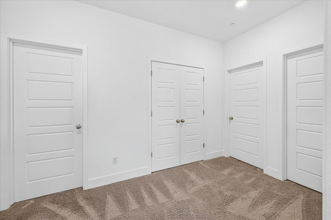
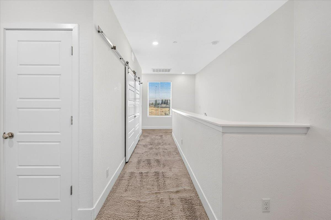
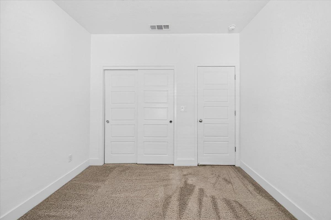
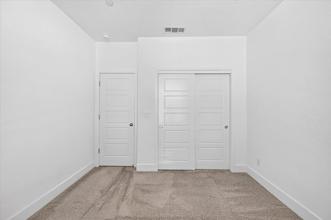
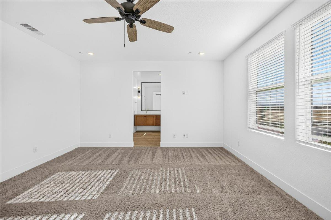
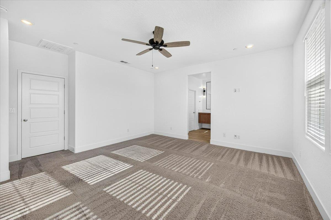
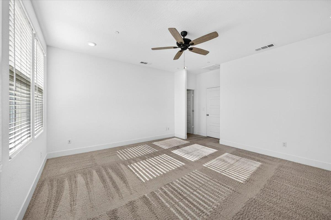
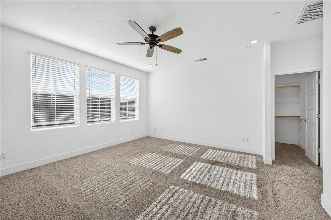
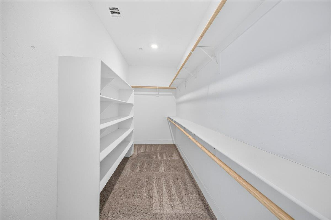
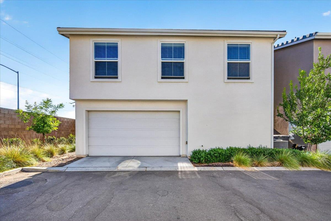
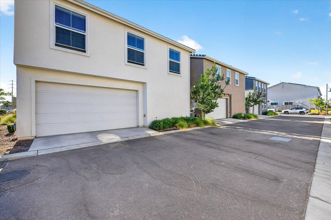
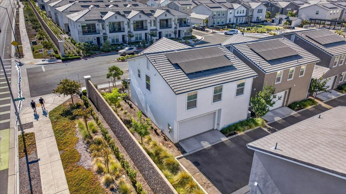
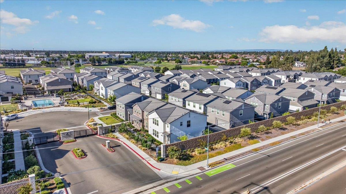
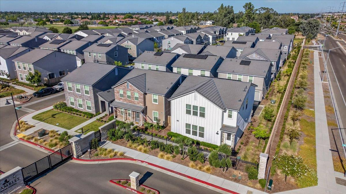
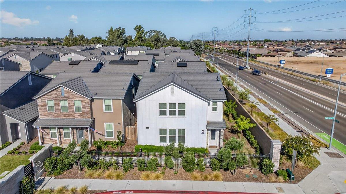
An exceptional 4-bedroom, 3-bathroom home located in the highly desirable gated community of The Brambles by Lennar in Fresno, CA. Built in 2022, this pristine 2,169 sq. ft. residence looks and feels brand new, offering the perfect blend of modern luxury and convenience. Situated just off Copper Avenue, this home's biggest selling feature is its prime location within walking distance to the award-winning Clovis North High School.This is the largest single-family floorplan in the community, featuring a stunning open-concept design downstairs that seamlessly connects the spacious living room to the oversized chef's kitchen. Upgraded wood-tile flooring flows beautifully throughout the main living areas. The massive kitchen island is an entertainer's dream, complemented by high-end stainless steel appliances, a gas stove, and premium finishes.The expansive primary suite offers a tranquil retreat with a large walk-in closet and a luxurious en-suite bathroom featuring dual sinks, an oversized shower, and a dedicated linen closet. Upstairs, you will find three additional well-appointed bedrooms, a full guest bathroom, and a convenient inside laundry room complete with a washer and dryer.Step outside to your private yard on this premium corner lot, or take a few steps to the community's grand pool facility, which includes a public bathroom and outdoor shower.Enjoy beautiful views of the foothills and plenty of green, park-like areas for outdoor activities.Additional upgrades include owned solar panels for energy efficiency, recessed lighting, ceiling fans, and an attached 2-car garage.With its move-in ready condition, top-tier Clovis Unified School District zoning, and incredible community amenities, this home is a rare find.
Property Type
Residential
Property Subtype 1
Single Family Residence
Year Built
2023
Region
Urban
# of Stories
Two
Price Per Square Foot
$242
Price Per Acre
$10,869,565
Days On London
19
Cumulative Days On London
19
County
Fresno
REO / Bank Owned
No
Cross Street Address
W/Willow S/Copper
Directions
Head North on Willow, West on Copper, turn south on Wisteria Dr. (Gate). Once in the gate park by the pool, the home is on the west side of the gate entrance
A: SELECT * FROM `lpdotcom`.`props-main` WHERE CAST(`props-main`.`ListingPrice` AS DECIMAL) >= 498750 AND CAST(`props-main`.`ListingPrice` AS DECIMAL) <= 551250 AND CAST(`props-main`.`Bedrooms` AS DECIMAL) >= '4' AND CAST(`props-main`.`Bathrooms` AS DECIMAL(10,5)) >= '3' AND CAST(`props-main`.`SquareFootage` AS DECIMAL) >= 1919 AND CAST(`props-main`.`SquareFootage` AS DECIMAL) <= 2419 AND ((`props-main`.`PropertyType` = 'Residential' AND (
`props-main`.`PropertySubtype1` = '1 House on Lot' OR `props-main`.`PropertySubtype2` = '1 House on Lot' OR `props-main`.`PropertySubtype3` = '1 House on Lot' OR
`props-main`.`PropertySubtype1` = 'Cabin' OR `props-main`.`PropertySubtype2` = 'Cabin' OR `props-main`.`PropertySubtype3` = 'Cabin' OR
`props-main`.`PropertySubtype1` = 'House on Lot' OR `props-main`.`PropertySubtype2` = 'House on Lot' OR `props-main`.`PropertySubtype3` = 'House on Lot' OR
`props-main`.`PropertySubtype1` = 'Own Your Own' OR `props-main`.`PropertySubtype2` = 'Own Your Own' OR `props-main`.`PropertySubtype3` = 'Own Your Own' OR
`props-main`.`PropertySubtype1` = 'Rural Residence' OR `props-main`.`PropertySubtype2` = 'Rural Residence' OR `props-main`.`PropertySubtype3` = 'Rural Residence' OR
`props-main`.`PropertySubtype1` = 'Rural/Residence' OR `props-main`.`PropertySubtype2` = 'Rural/Residence' OR `props-main`.`PropertySubtype3` = 'Rural/Residence' OR
`props-main`.`PropertySubtype1` LIKE '%fam%' OR `props-main`.`PropertySubtype2` LIKE '%fam%' OR `props-main`.`PropertySubtype3` LIKE '%fam%'))) AND ((`props-main`.`id` = 1729238 OR `props-main`.`id` = 1727377 OR `props-main`.`id` = 1749952 OR `props-main`.`id` = 1726901 OR `props-main`.`id` = 1751608 OR `props-main`.`id` = 1750783 OR `props-main`.`id` = 1738327 OR `props-main`.`id` = 1735550 OR `props-main`.`id` = 1735502 OR `props-main`.`id` = 226899 OR `props-main`.`id` = 1753833 OR `props-main`.`id` = 1751500 OR `props-main`.`id` = 1755005 OR `props-main`.`id` = 1755025 OR `props-main`.`id` = 1755078 OR `props-main`.`id` = 1742074 OR `props-main`.`id` = 1716040 OR `props-main`.`id` = 1742687 OR `props-main`.`id` = 1721908 OR `props-main`.`id` = 1755059 OR `props-main`.`id` = 1733010 OR `props-main`.`id` = 1733281 OR `props-main`.`id` = 1755863 OR `props-main`.`id` = 1744266 OR `props-main`.`id` = 1752989 OR `props-main`.`id` = 1745685 OR `props-main`.`id` = 717214 OR `props-main`.`id` = 1747608 OR `props-main`.`id` = 1723071 OR `props-main`.`id` = 37606 OR `props-main`.`id` = 1741294 OR `props-main`.`id` = 1727495 OR `props-main`.`id` = 1716328 OR `props-main`.`id` = 1716322 OR `props-main`.`id` = 1748465 OR `props-main`.`id` = 1732590 OR `props-main`.`id` = 1743042 OR `props-main`.`id` = 1729463 OR `props-main`.`id` = 1725154 OR `props-main`.`id` = 1730638 OR `props-main`.`id` = 1742900 OR `props-main`.`id` = 1712630 OR `props-main`.`id` = 1734226 OR `props-main`.`id` = 1747337 OR `props-main`.`id` = 1750942 OR `props-main`.`id` = 1751643 OR `props-main`.`id` = 1751634 OR `props-main`.`id` = 981418 OR `props-main`.`id` = 1752465 OR `props-main`.`id` = 1748928 OR `props-main`.`id` = 1726419 OR `props-main`.`id` = 1726361 OR `props-main`.`id` = 1752170 OR `props-main`.`id` = 1721518 OR `props-main`.`id` = 1721479 OR `props-main`.`id` = 1725855 OR `props-main`.`id` = 1701497 OR `props-main`.`id` = 1716624 OR `props-main`.`id` = 1755155 OR `props-main`.`id` = 1746581 OR `props-main`.`id` = 102873 OR `props-main`.`id` = 1725917 OR `props-main`.`id` = 1738223 OR `props-main`.`id` = 1727126 OR `props-main`.`id` = 1750782 OR `props-main`.`id` = 1748189 OR `props-main`.`id` = 1743772 OR `props-main`.`id` = 1743401 OR `props-main`.`id` = 1727157 OR `props-main`.`id` = 1725084 OR `props-main`.`id` = 1752225 OR `props-main`.`id` = 1728792 OR `props-main`.`id` = 1753319 OR `props-main`.`id` = 1728518 OR `props-main`.`id` = 1740302 OR `props-main`.`id` = 1732957 OR `props-main`.`id` = 1753038 OR `props-main`.`id` = 1753037 OR `props-main`.`id` = 1723166 OR `props-main`.`id` = 1753062 OR `props-main`.`id` = 1747285 OR `props-main`.`id` = 1703326 OR `props-main`.`id` = 1725339 OR `props-main`.`id` = 1713572 OR `props-main`.`id` = 1725511 OR `props-main`.`id` = 1725026 OR `props-main`.`id` = 1749676 OR `props-main`.`id` = 1724585 OR `props-main`.`id` = 1724607 OR `props-main`.`id` = 1726492 OR `props-main`.`id` = 1735331 OR `props-main`.`id` = 1747880 OR `props-main`.`id` = 1747884 OR `props-main`.`id` = 1710113 OR `props-main`.`id` = 1752503 OR `props-main`.`id` = 1705384 OR `props-main`.`id` = 1727021 OR `props-main`.`id` = 1723770 OR `props-main`.`id` = 1748988 OR `props-main`.`id` = 1722403 OR `props-main`.`id` = 1725048 OR `props-main`.`id` = 1725881 OR `props-main`.`id` = 1720848 OR `props-main`.`id` = 1750746 OR `props-main`.`id` = 1748931 OR `props-main`.`id` = 1754732 OR `props-main`.`id` = 1733252 OR `props-main`.`id` = 1732976 OR `props-main`.`id` = 1718648 OR `props-main`.`id` = 1694725 OR `props-main`.`id` = 1717962 OR `props-main`.`id` = 1724531 OR `props-main`.`id` = 1747692 OR `props-main`.`id` = 227897 OR `props-main`.`id` = 1736892 OR `props-main`.`id` = 1728553 OR `props-main`.`id` = 1733417 OR `props-main`.`id` = 1733470 OR `props-main`.`id` = 1722242 OR `props-main`.`id` = 1732392 OR `props-main`.`id` = 1715594 OR `props-main`.`id` = 1747382 OR `props-main`.`id` = 1747383 OR `props-main`.`id` = 1747380 OR `props-main`.`id` = 1717913 OR `props-main`.`id` = 1665744 OR `props-main`.`id` = 1665747)) AND CONCAT(`MLSFeed`,`MLNumber`) != 'fresno650301' AND `props-main`.`PictureCount` > 0 AND (`props-main`.`ExpiredDate` >= '2026-07-31' OR `props-main`.`ExpiredDate` IS NULL OR TRIM(`props-main`.`ExpiredDate`) = '') AND `props-main`.`Status` != 'Unapproved' AND (`props-main`.`DupeOf` IS NULL OR TRIM(`props-main`.`DupeOf`) = '') AND `props-main`.`Delayed` = 0 GROUP BY `props-main`.`id` ORDER BY RAND();
0
Last modified 1 day ago Fresno MLS last checked for updates 22 minutes ago
The data relating to real estate for sale on this web site comes in part from the Internet Data eXchange (IDX) of the Multiple Listing Service. Real estate listings are marked with the IDX logo and detailed information about them includes the name of the listing broker and the name of the listing agent. The information being provided is for consumers' personal, non-commercial use and may not be used for any purpose other than to identify prospective properties consumer may be interested in purchasing. Information herein deemed reliable but not guaranteed, representations are approximate, individual verification recommended.