Provide a name for your search and specify whether or not you'd prefer to receive email updates.
Get Daily Email Updates
Save Search
Please log in or create an account.
Save Property
Provide a name for your property and specify whether or not you'd prefer to receive email updates.
Get Daily Email Updates
Save Property
Please log in or create an account.
The ULTIMATE Guide To Buying Your Home!
Get Your FREE Copy Share a few contact details and we will send you the guide to your inbox.
THANK YOU!
Check your inbox for the Buyer's Guide.
Get More Info
Please provide the following information and one of our customer service representatives will assist you.
* indicates required fields.
Sending...
Sent!
Get More Info
Print A Flyer
Get A Home Loan
Share
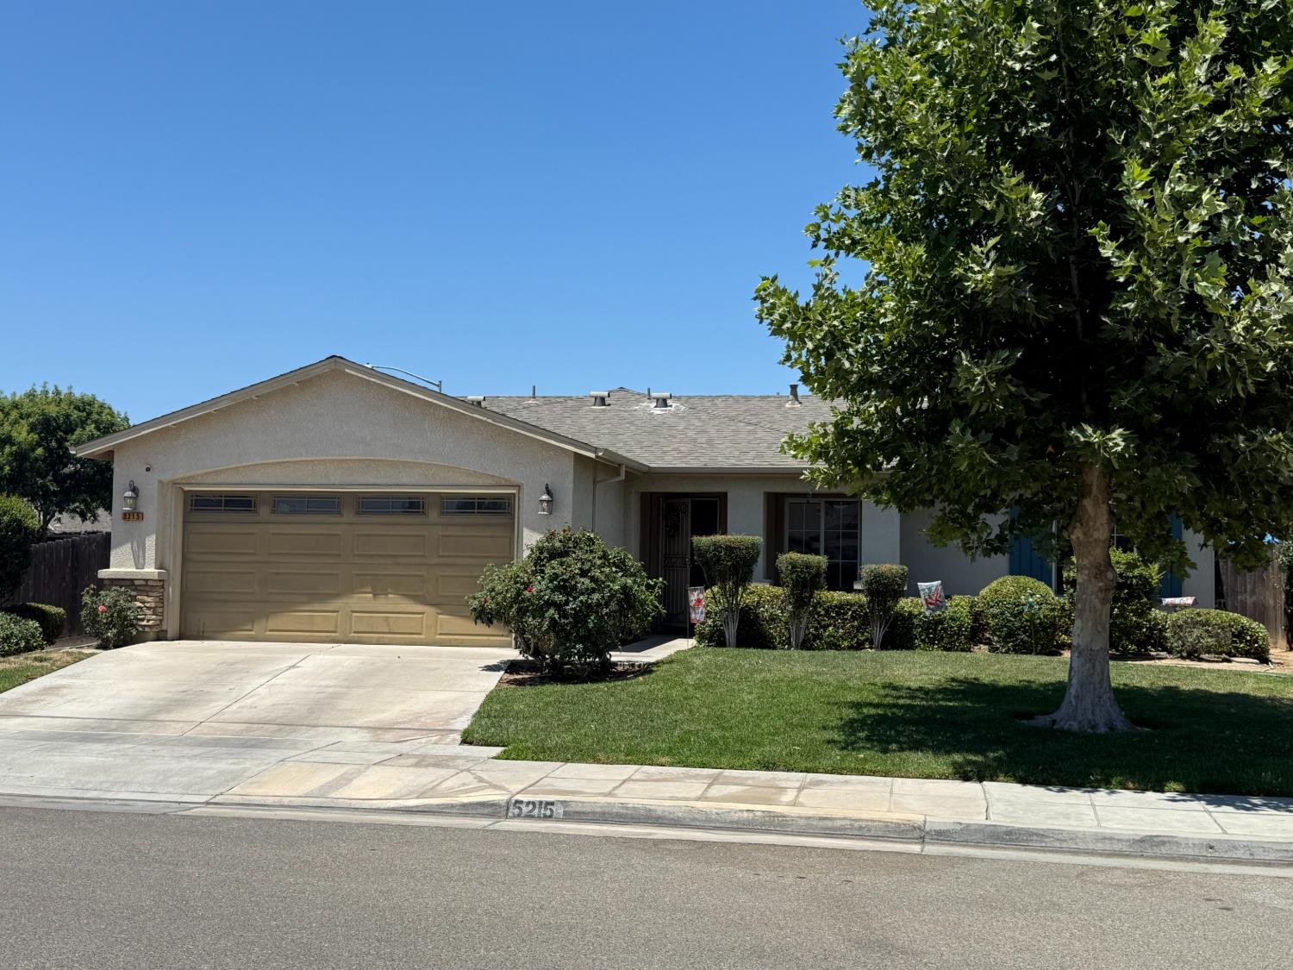
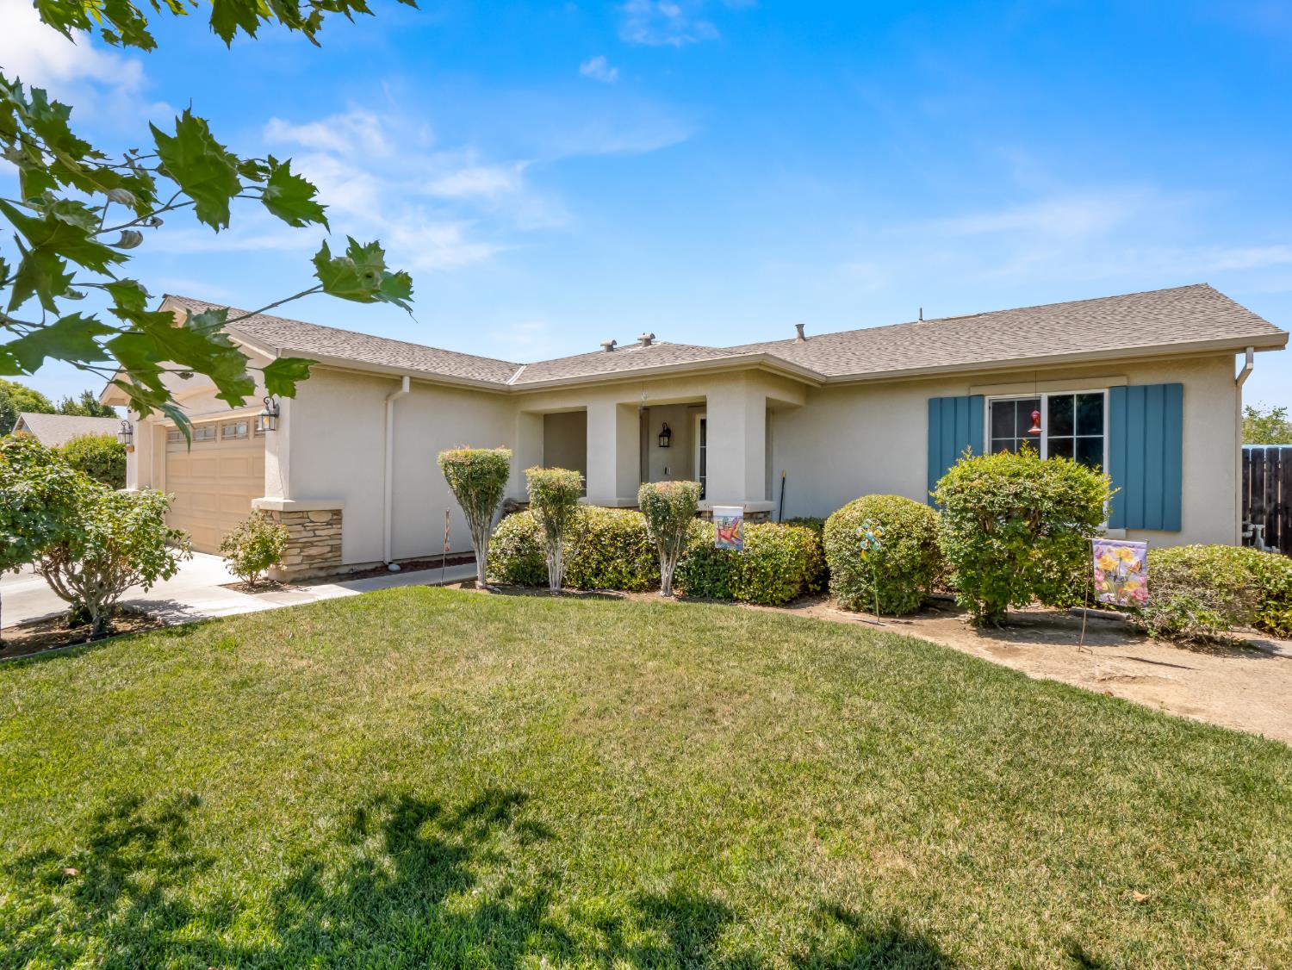
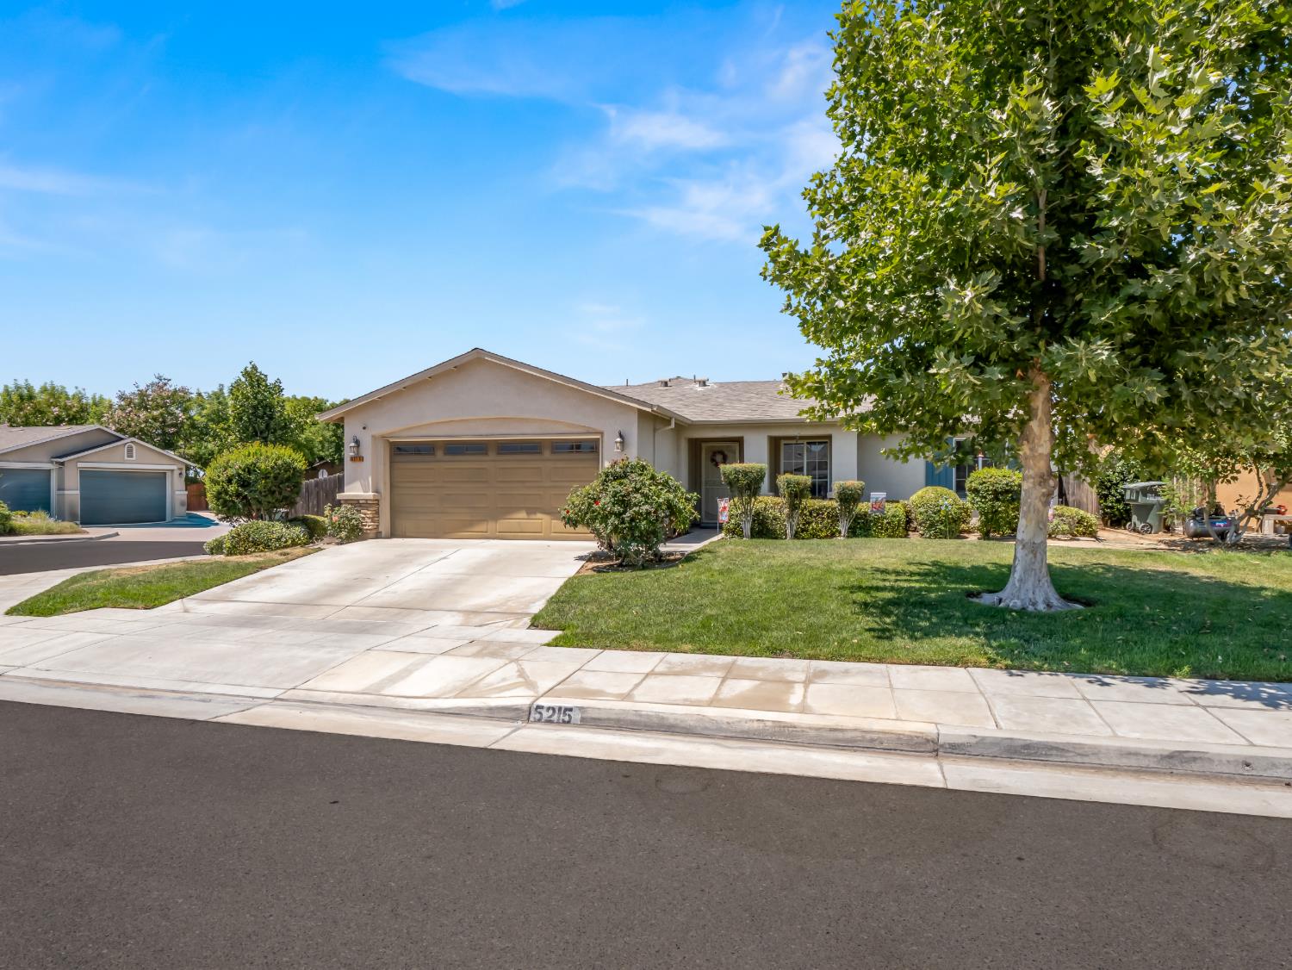
https://www.londonproperties.com/property/link/fresno/650887/5215-E-Hoxie-Ave/Fresno/Sunnyside/https://www.londonproperties.com/images/props/fresno/full/650887.jpgLondon Properties Fresno Real Estate | 5215 E Hoxie Ave
Courtesy of Alicia Curtis, Real Brokerage Technologies - [email protected]
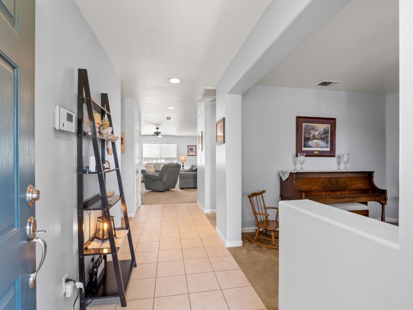
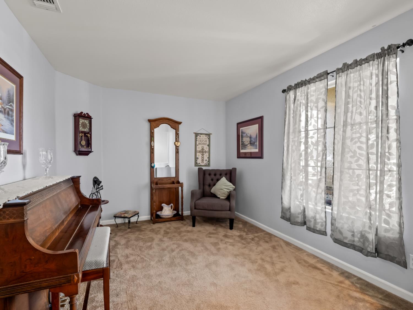
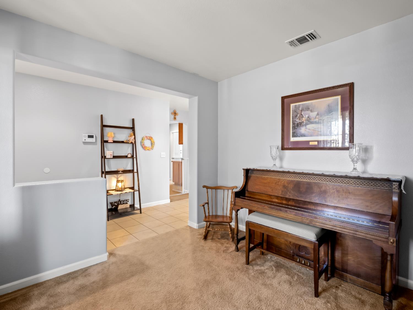
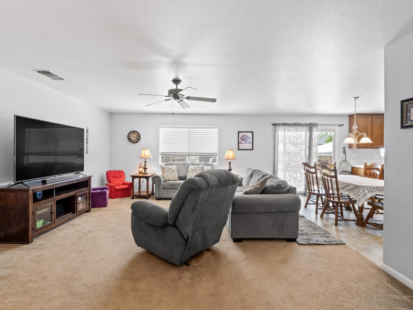
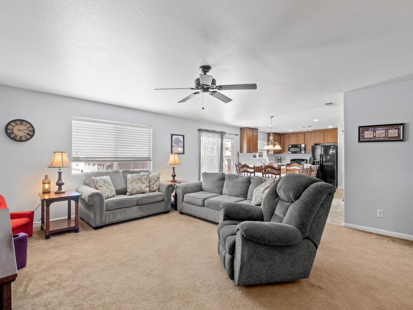
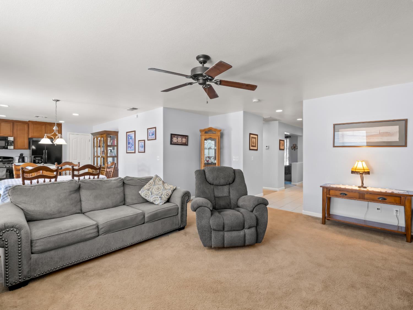
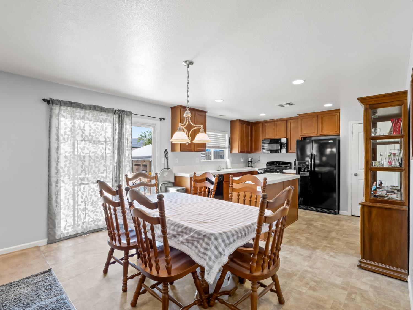
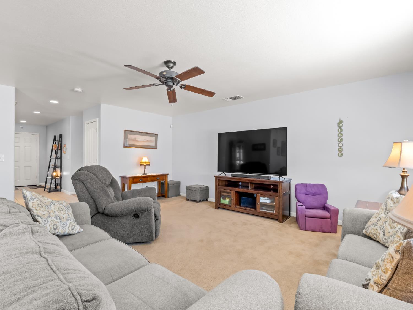
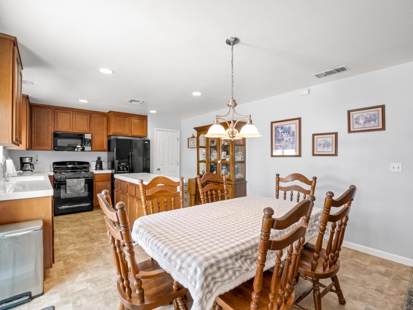
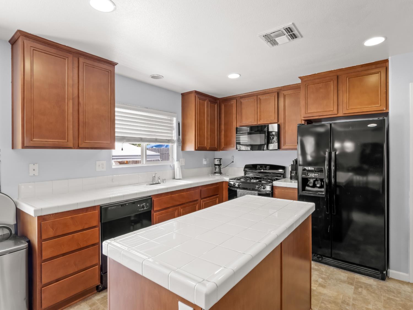
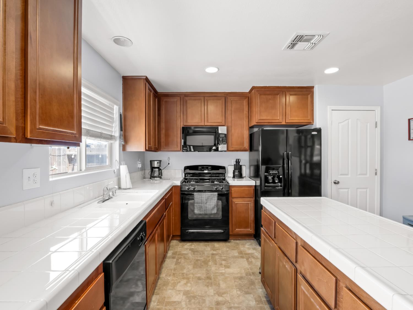
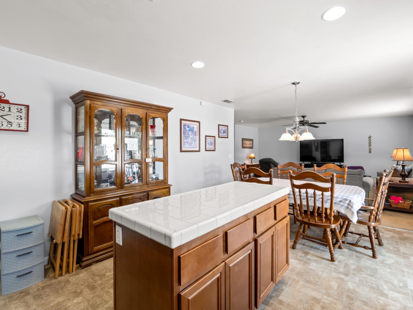
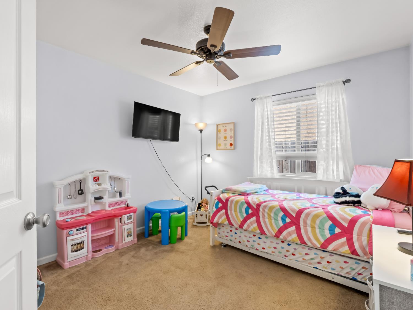
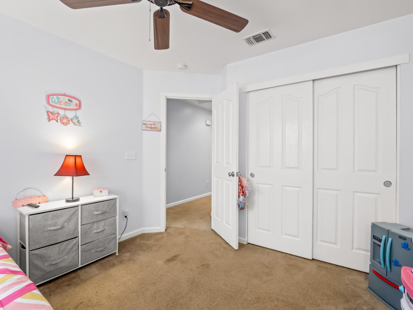
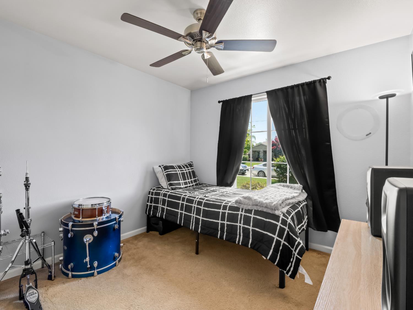
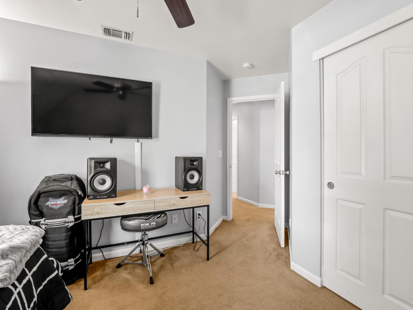
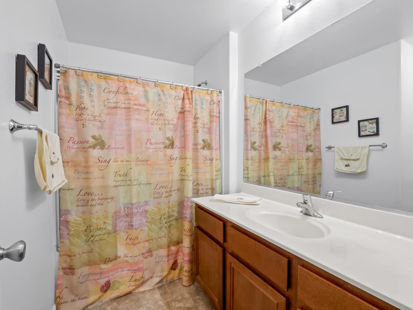
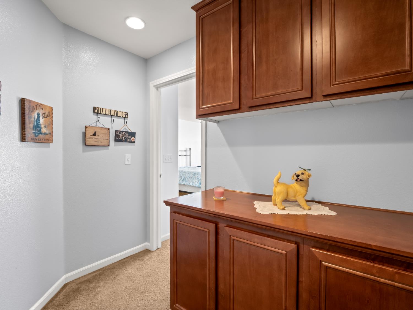
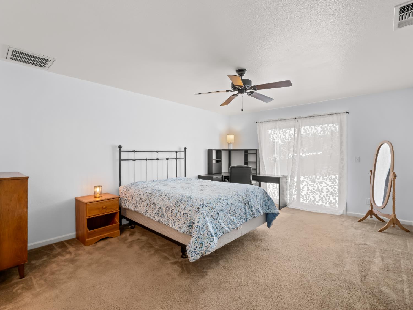
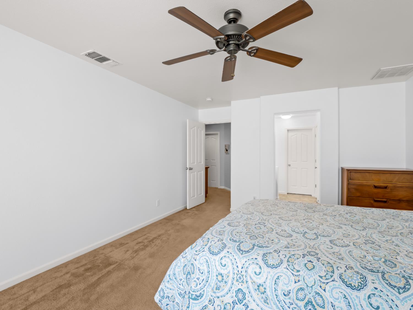
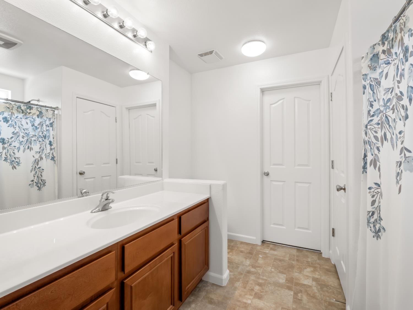
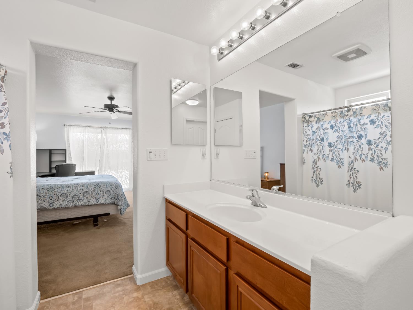
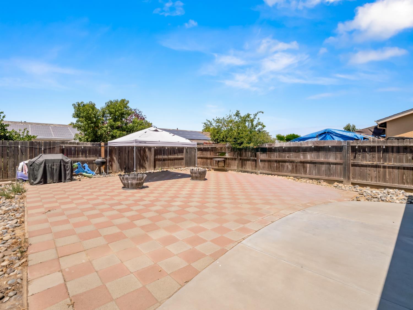
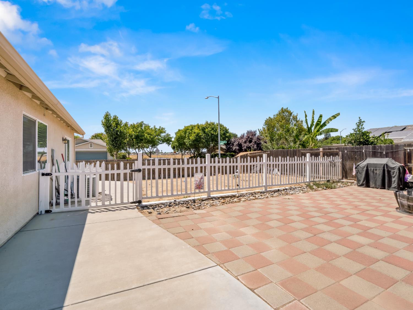
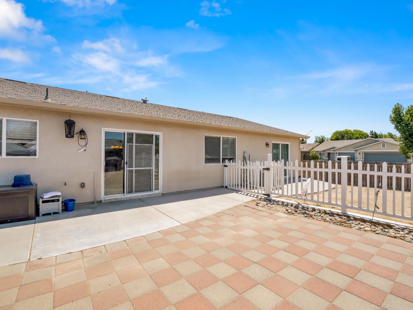
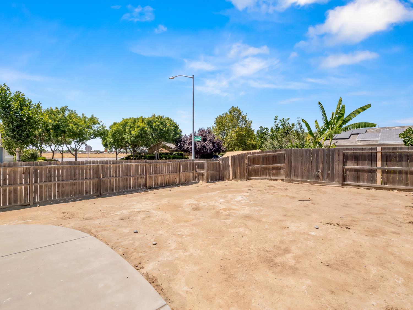
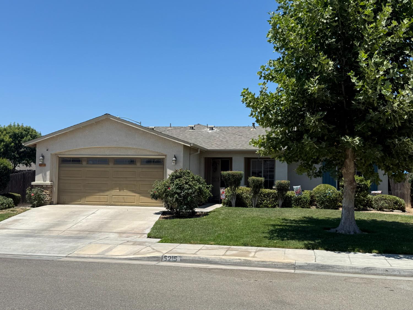
This clean, well-maintained home is move-in ready and offers the perfect blend of comfort, space, and opportunity. Situated on a spacious corner lot, this property features a functional floor plan and a large backyard ready for your personal touch. Nestled in a quiet, established neighborhood with many long-term residents, you'll appreciate the sense of community and pride of ownership that makes this area feel like home.Lovingly cared for over the years, the home offers inviting living spaces designed for everyday comfort. The expansive backyard provides endless possibilities for outdoor entertaining, gardening, adding a pool, creating a play area, or designing the backyard you've always envisioned.With the sellers relocating out of state, this home is priced and ready for its next owner. There is no replacement home contingency, giving buyers the advantage of a straightforward transaction and the potential for a quick closing.Conveniently located near schools, shopping, dining, and major commuter routes, this home combines everyday convenience with outstanding value.If you've been searching for a move-in ready home with a large lot, motivated sellers, this is one you won't want to miss. Schedule your private showing today!
Property Type
Residential
Property Subtype 1
Single Family Residence
Year Built
2012
Region
Urban
# of Stories
Single Story
Price Per Square Foot
$244
Price Per Acre
$2,692,802
Days On London
41
Cumulative Days On London
41
County
Fresno
Leased Equipment
Security System
REO / Bank Owned
No
Cross Street Address
Jensen
Directions
Jensen to Peach, right on Peach, Right on E Chapman, Right on S Adrian home is on left corner
Style
Ranch
Heating & Cooling
Central Heat & Cool
Laundry
Inside
Roofing
Composition
Foundation
Concrete
Kitchen
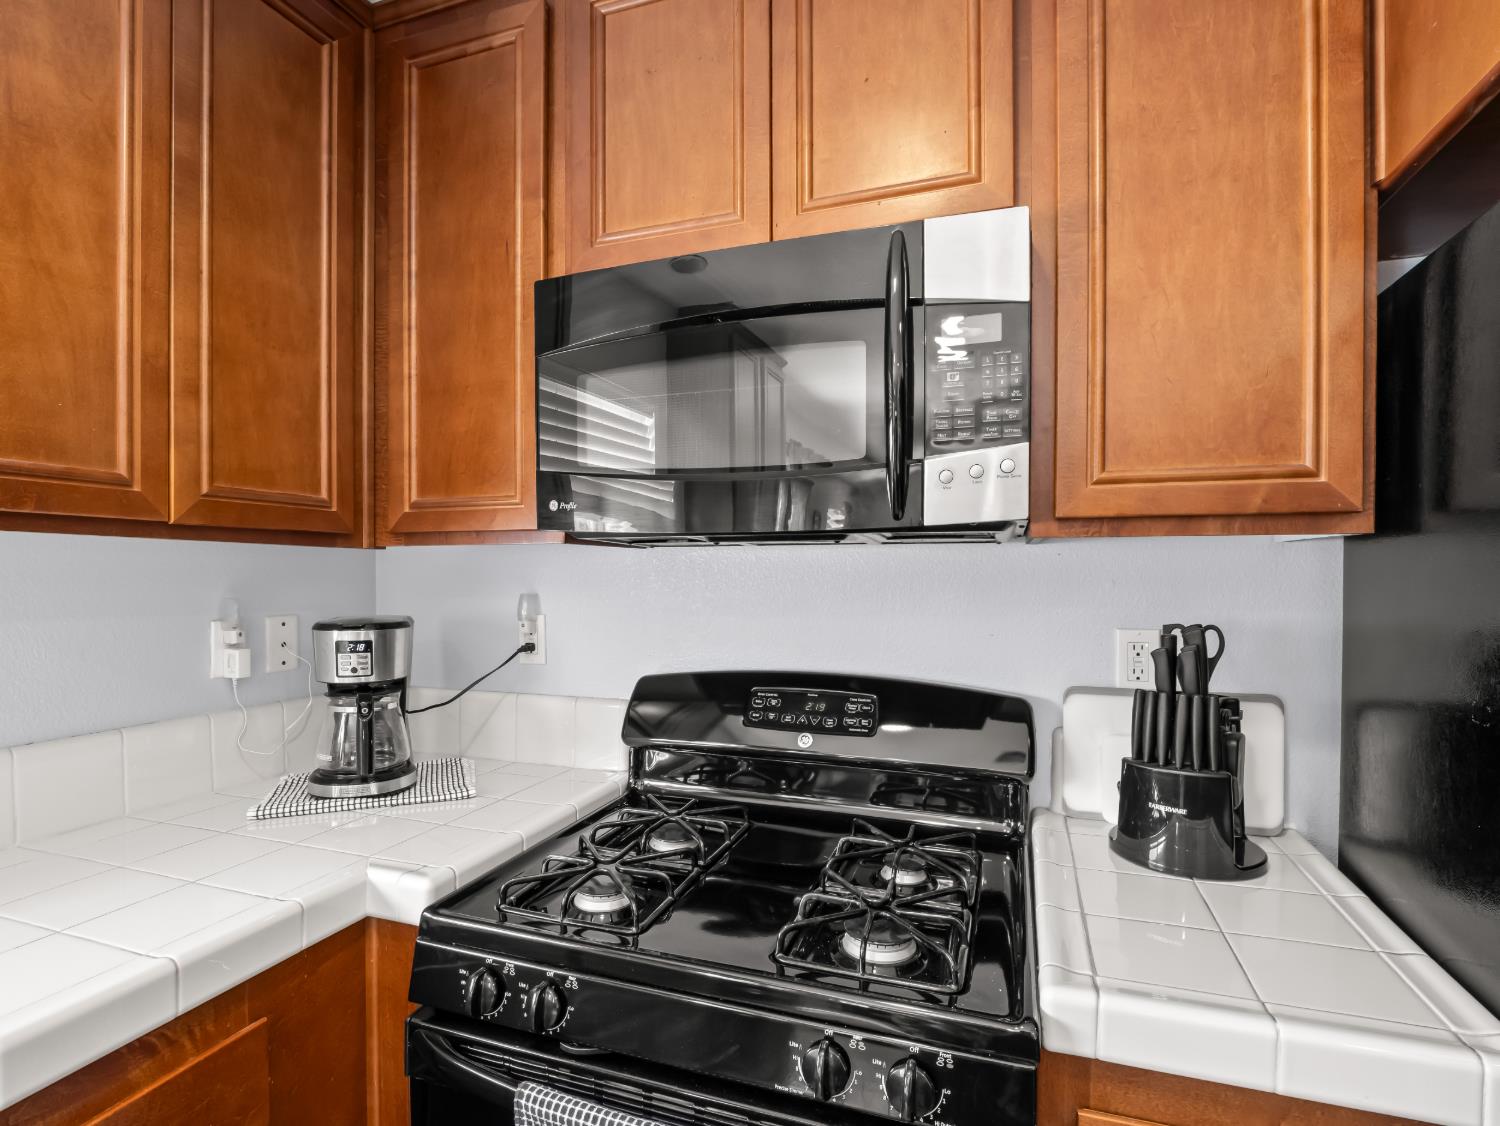
Built In Range/Oven, Gas Appliances, Disposal, Dishwasher, Microwave
A: SELECT * FROM `lpdotcom`.`props-main` WHERE CAST(`props-main`.`ListingPrice` AS DECIMAL) >= 398050 AND CAST(`props-main`.`ListingPrice` AS DECIMAL) <= 439950 AND CAST(`props-main`.`Bedrooms` AS DECIMAL) >= '3' AND CAST(`props-main`.`Bathrooms` AS DECIMAL(10,5)) >= '2' AND CAST(`props-main`.`SquareFootage` AS DECIMAL) >= 1465 AND CAST(`props-main`.`SquareFootage` AS DECIMAL) <= 1965 AND ((`props-main`.`PropertyType` = 'Residential' AND (
`props-main`.`PropertySubtype1` = '1 House on Lot' OR `props-main`.`PropertySubtype2` = '1 House on Lot' OR `props-main`.`PropertySubtype3` = '1 House on Lot' OR
`props-main`.`PropertySubtype1` = 'Cabin' OR `props-main`.`PropertySubtype2` = 'Cabin' OR `props-main`.`PropertySubtype3` = 'Cabin' OR
`props-main`.`PropertySubtype1` = 'House on Lot' OR `props-main`.`PropertySubtype2` = 'House on Lot' OR `props-main`.`PropertySubtype3` = 'House on Lot' OR
`props-main`.`PropertySubtype1` = 'Own Your Own' OR `props-main`.`PropertySubtype2` = 'Own Your Own' OR `props-main`.`PropertySubtype3` = 'Own Your Own' OR
`props-main`.`PropertySubtype1` = 'Rural Residence' OR `props-main`.`PropertySubtype2` = 'Rural Residence' OR `props-main`.`PropertySubtype3` = 'Rural Residence' OR
`props-main`.`PropertySubtype1` = 'Rural/Residence' OR `props-main`.`PropertySubtype2` = 'Rural/Residence' OR `props-main`.`PropertySubtype3` = 'Rural/Residence' OR
`props-main`.`PropertySubtype1` LIKE '%fam%' OR `props-main`.`PropertySubtype2` LIKE '%fam%' OR `props-main`.`PropertySubtype3` LIKE '%fam%'))) AND ((`props-main`.`id` = 1694980 OR `props-main`.`id` = 1692462 OR `props-main`.`id` = 1731933 OR `props-main`.`id` = 1752017 OR `props-main`.`id` = 1726811 OR `props-main`.`id` = 1750517 OR `props-main`.`id` = 1704010 OR `props-main`.`id` = 1741791 OR `props-main`.`id` = 1704118 OR `props-main`.`id` = 1722397 OR `props-main`.`id` = 1753688 OR `props-main`.`id` = 1720769 OR `props-main`.`id` = 1731580 OR `props-main`.`id` = 1720796 OR `props-main`.`id` = 1733178 OR `props-main`.`id` = 1744842 OR `props-main`.`id` = 1754373 OR `props-main`.`id` = 168045 OR `props-main`.`id` = 1755061 OR `props-main`.`id` = 1745179 OR `props-main`.`id` = 1748432 OR `props-main`.`id` = 1755147 OR `props-main`.`id` = 174244 OR `props-main`.`id` = 1751074 OR `props-main`.`id` = 1757598 OR `props-main`.`id` = 1756102 OR `props-main`.`id` = 1750714 OR `props-main`.`id` = 1713809 OR `props-main`.`id` = 1754877 OR `props-main`.`id` = 1742712 OR `props-main`.`id` = 1747287 OR `props-main`.`id` = 1745712 OR `props-main`.`id` = 1726753 OR `props-main`.`id` = 1752987 OR `props-main`.`id` = 1736527 OR `props-main`.`id` = 1737708 OR `props-main`.`id` = 1754036 OR `props-main`.`id` = 1754175 OR `props-main`.`id` = 1754169 OR `props-main`.`id` = 1728979 OR `props-main`.`id` = 1732622 OR `props-main`.`id` = 1712933 OR `props-main`.`id` = 1711233 OR `props-main`.`id` = 1754178 OR `props-main`.`id` = 1754184 OR `props-main`.`id` = 1733250 OR `props-main`.`id` = 1754176 OR `props-main`.`id` = 1754185 OR `props-main`.`id` = 1754170 OR `props-main`.`id` = 1747108 OR `props-main`.`id` = 1748615 OR `props-main`.`id` = 1727573 OR `props-main`.`id` = 1754186 OR `props-main`.`id` = 1742199 OR `props-main`.`id` = 1736107 OR `props-main`.`id` = 1716287 OR `props-main`.`id` = 1725324 OR `props-main`.`id` = 1754557 OR `props-main`.`id` = 1650116 OR `props-main`.`id` = 1728045 OR `props-main`.`id` = 1746865 OR `props-main`.`id` = 1742623 OR `props-main`.`id` = 735701 OR `props-main`.`id` = 1732856 OR `props-main`.`id` = 1754812 OR `props-main`.`id` = 1711250 OR `props-main`.`id` = 1715922 OR `props-main`.`id` = 1728456 OR `props-main`.`id` = 1728519 OR `props-main`.`id` = 1747455 OR `props-main`.`id` = 1751744 OR `props-main`.`id` = 1723641 OR `props-main`.`id` = 1744790 OR `props-main`.`id` = 1746404 OR `props-main`.`id` = 1749172 OR `props-main`.`id` = 1754421 OR `props-main`.`id` = 1723633 OR `props-main`.`id` = 1751594 OR `props-main`.`id` = 1741956 OR `props-main`.`id` = 1726834 OR `props-main`.`id` = 1751597)) AND CONCAT(`MLSFeed`,`MLNumber`) != 'fresno650887' AND `props-main`.`PictureCount` > 0 AND (`props-main`.`ExpiredDate` >= '2026-08-05' OR `props-main`.`ExpiredDate` IS NULL OR TRIM(`props-main`.`ExpiredDate`) = '') AND `props-main`.`Status` != 'Unapproved' AND (`props-main`.`DupeOf` IS NULL OR TRIM(`props-main`.`DupeOf`) = '') AND `props-main`.`Delayed` = 0 GROUP BY `props-main`.`id` ORDER BY RAND();
5
Similar Properties
$431,990
3
2
1,557
0.11
2260 S Karen Ave
Fresno, CA 93725
$430,000
3
2
1,755
0.16
2364 S Rachel Ave
Fresno, CA 93725
$420,000
3
2
1,471
0.15
2358 S Rachel Ave
Fresno, CA 93725
$415,000
3
2
1,737
0.14
5273 E Geary St
Fresno, CA 93727
Last modified 4 days ago
The data relating to real estate for sale on this web site comes in part from the Internet Data eXchange (IDX) of the Multiple Listing Service. Real estate listings are marked with the IDX logo and detailed information about them includes the name of the listing broker and the name of the listing agent. The information being provided is for consumers' personal, non-commercial use and may not be used for any purpose other than to identify prospective properties consumer may be interested in purchasing. Information herein deemed reliable but not guaranteed, representations are approximate, individual verification recommended.