Provide a name for your search and specify whether or not you'd prefer to receive email updates.
Get Daily Email Updates
Save Search
Please log in or create an account.
Save Property
Provide a name for your property and specify whether or not you'd prefer to receive email updates.
Get Daily Email Updates
Save Property
Please log in or create an account.
The ULTIMATE Guide To Buying Your Home!
Get Your FREE Copy Share a few contact details and we will send you the guide to your inbox.
THANK YOU!
Check your inbox for the Buyer's Guide.
Get More Info
Please provide the following information and one of our customer service representatives will assist you.
* indicates required fields.
Sending...
Sent!
Get More Info
Print A Flyer
Get A Home Loan
Share
https://www.londonproperties.com/property/link/fresno/651011/256-N-Sierra-Vista-Ave/Fresno/https://www.londonproperties.com/images/props/fresno/full/651011.jpgLondon Properties Fresno Real Estate | 256 N Sierra Vista Ave
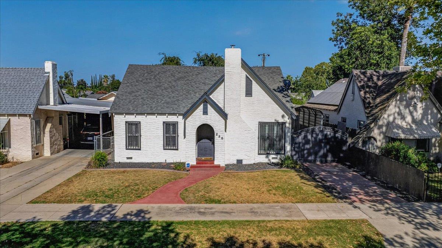
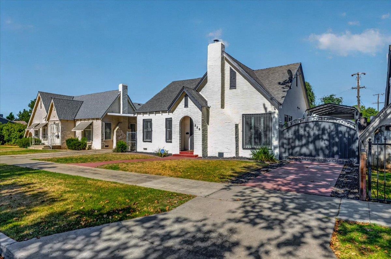
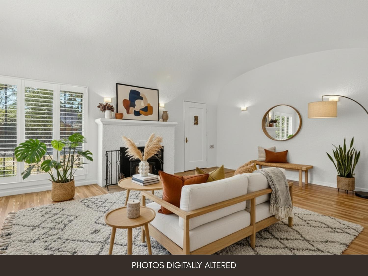
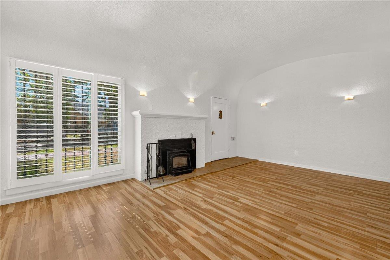
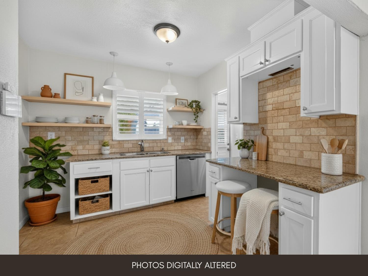
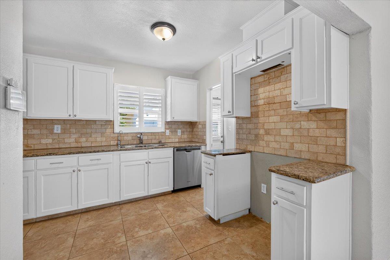
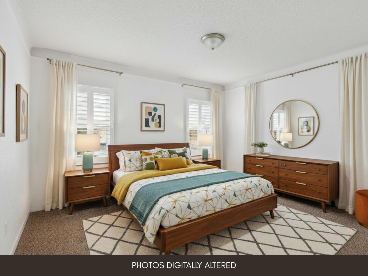
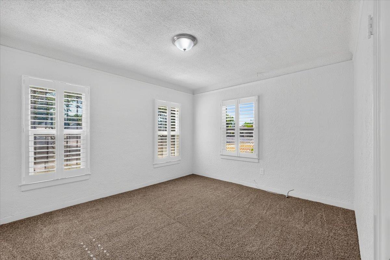
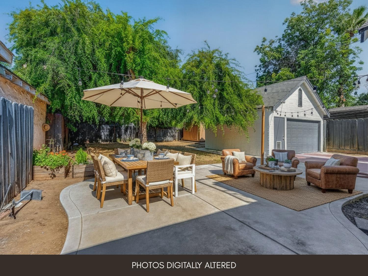
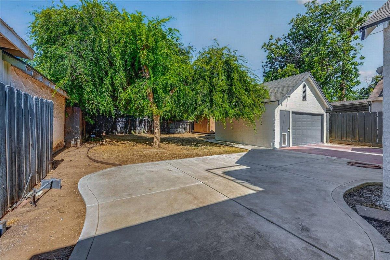
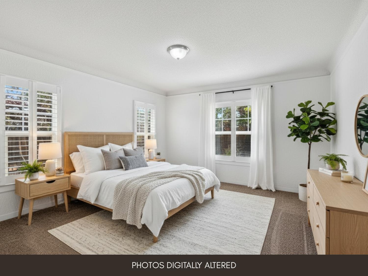
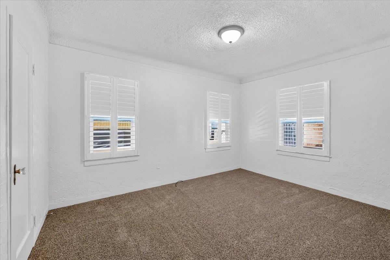
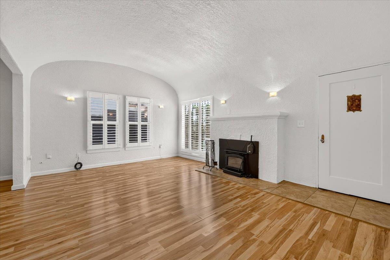
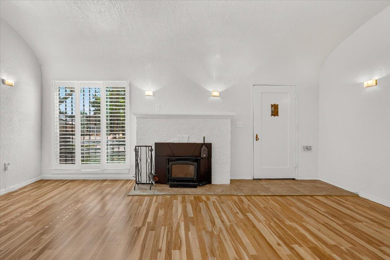
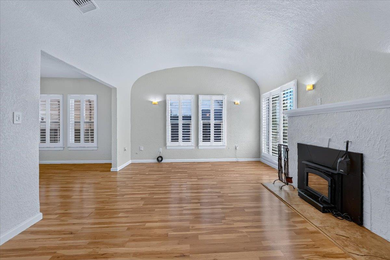
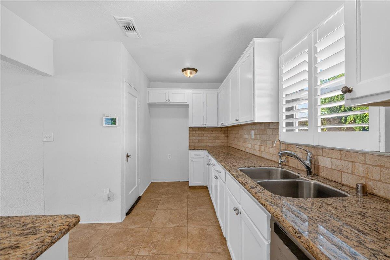
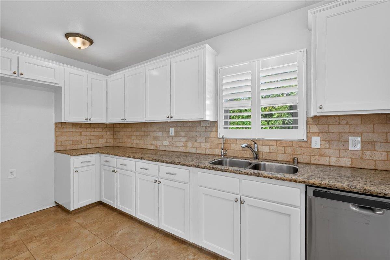
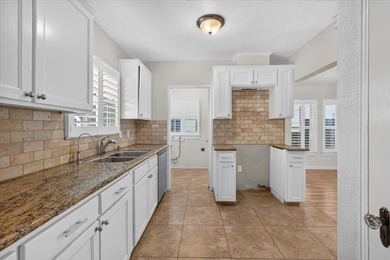
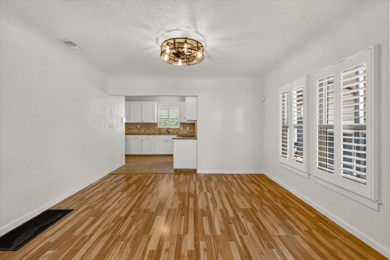
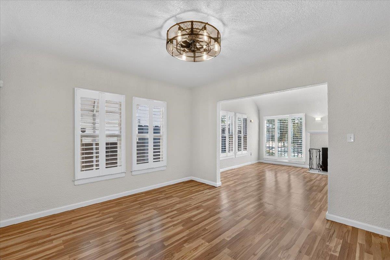
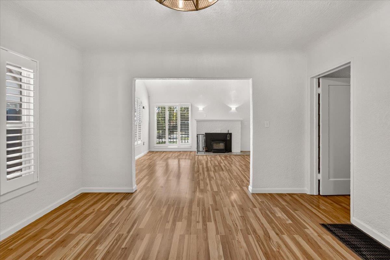
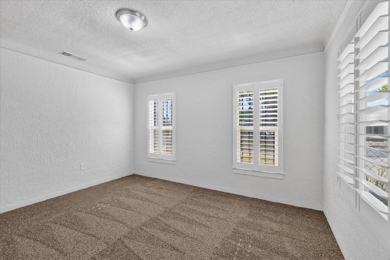
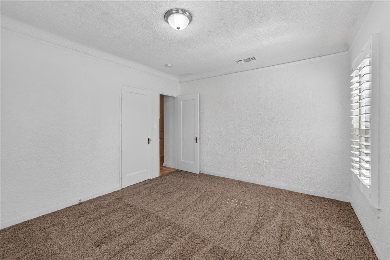
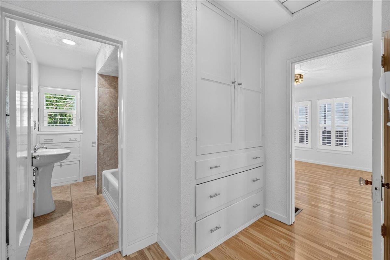
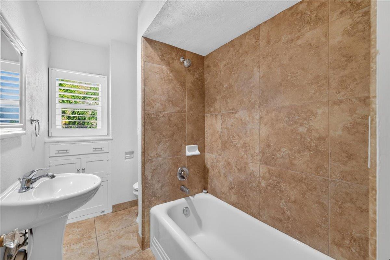
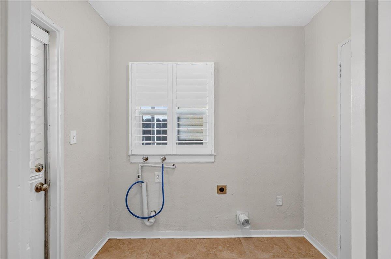
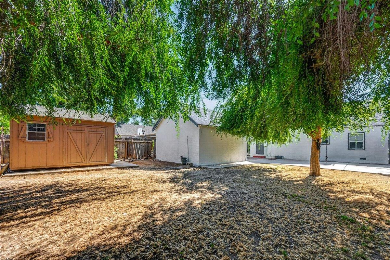
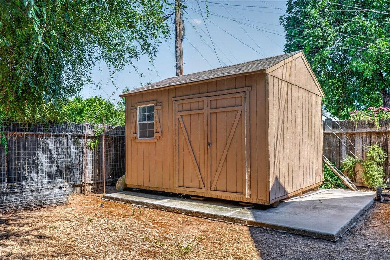
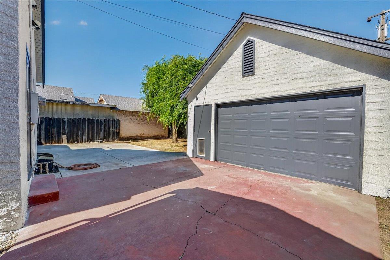
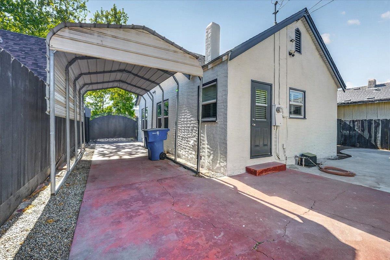
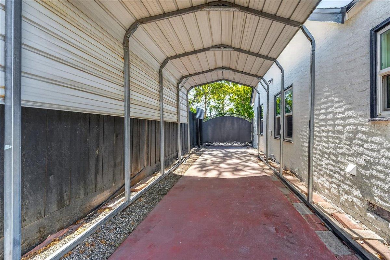
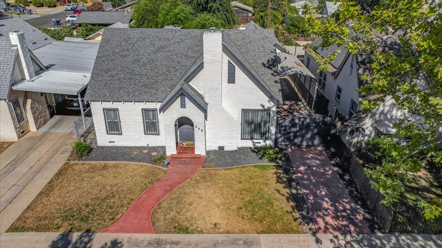
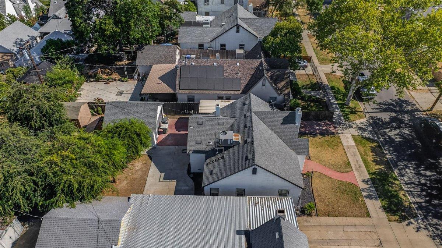
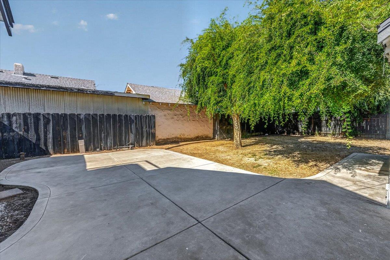
Storybook 1935 Tudor in Fresno's Huntington neighborhood, remodeled top to bottom and truly move-in ready.Step through the arched entry into a light-filled living room with a barrel-vaulted ceiling, arched fireplace, and plantation shutters throughout. The remodeled kitchen features white shaker cabinetry, granite counters, custom tile backsplash, and stainless appliances, opening to a formal dining area.Two comfortable bedrooms, an updated full bath, a dedicated laundry room, and newer HVAC and dual-pane windows keep ownership simple from day one. Downstairs, a rare exposed-brick basement adds flexible storage or workshop space you will not find in newer builds. Outside on the 6,000 sq ft lot: mature shade trees, a concrete patio made for evening dinners, a finished storage shed with newer roof, a detached garage plus covered carport, and gated parking with room for your RV, boat, or toys.No HOA. Minutes to the Tower District, Downtown, and the neighborhood favorites on Belmont Ave. Homes with this blend of character, updates, and parking rarely surface in Huntington.
Property Type
Residential
Property Subtype 1
Single Family Residence
Year Built
1935
Region
Urban
# of Stories
Single Story
Price Per Square Foot
$298
Price Per Acre
$2,465,505
Days On London
59
Cumulative Days On London
59
County
Fresno
Special Features
Security Gate, Built In Cabinets, Satellite Dish
REO / Bank Owned
No
Cross Street Address
Chestnut and Belmont
Directions
Drive East on Belmont Ave from Cedar Ave, make a right onto N Sierra Vista Ave, driving south. The home is on the left, just past McKenzie Ave.
Style
Tudor
Heating & Cooling
Central Heat & Cool
Laundry
Inside, Utility Room
Roofing
Composition
Foundation
Wood Subfloor
Detached Structures
Shed
Kitchen
F/S Range/Oven, Gas Appliances, Disposal, Dishwasher
A: SELECT * FROM `lpdotcom`.`props-main` WHERE CAST(`props-main`.`ListingPrice` AS DECIMAL) >= 322525 AND CAST(`props-main`.`ListingPrice` AS DECIMAL) <= 356475 AND CAST(`props-main`.`Bedrooms` AS DECIMAL) >= '2' AND CAST(`props-main`.`Bathrooms` AS DECIMAL(10,5)) >= '1' AND CAST(`props-main`.`SquareFootage` AS DECIMAL) >= 890 AND CAST(`props-main`.`SquareFootage` AS DECIMAL) <= 1390 AND ((`props-main`.`PropertyType` = 'Residential' AND (
`props-main`.`PropertySubtype1` = '1 House on Lot' OR `props-main`.`PropertySubtype2` = '1 House on Lot' OR `props-main`.`PropertySubtype3` = '1 House on Lot' OR
`props-main`.`PropertySubtype1` = 'Cabin' OR `props-main`.`PropertySubtype2` = 'Cabin' OR `props-main`.`PropertySubtype3` = 'Cabin' OR
`props-main`.`PropertySubtype1` = 'House on Lot' OR `props-main`.`PropertySubtype2` = 'House on Lot' OR `props-main`.`PropertySubtype3` = 'House on Lot' OR
`props-main`.`PropertySubtype1` = 'Own Your Own' OR `props-main`.`PropertySubtype2` = 'Own Your Own' OR `props-main`.`PropertySubtype3` = 'Own Your Own' OR
`props-main`.`PropertySubtype1` = 'Rural Residence' OR `props-main`.`PropertySubtype2` = 'Rural Residence' OR `props-main`.`PropertySubtype3` = 'Rural Residence' OR
`props-main`.`PropertySubtype1` = 'Rural/Residence' OR `props-main`.`PropertySubtype2` = 'Rural/Residence' OR `props-main`.`PropertySubtype3` = 'Rural/Residence' OR
`props-main`.`PropertySubtype1` LIKE '%fam%' OR `props-main`.`PropertySubtype2` LIKE '%fam%' OR `props-main`.`PropertySubtype3` LIKE '%fam%'))) AND ((`props-main`.`id` = 1712933 OR `props-main`.`id` = 1754186 OR `props-main`.`id` = 1684372 OR `props-main`.`id` = 1750468 OR `props-main`.`id` = 1742199 OR `props-main`.`id` = 1736107 OR `props-main`.`id` = 1716287 OR `props-main`.`id` = 1726601 OR `props-main`.`id` = 1754557 OR `props-main`.`id` = 1746865 OR `props-main`.`id` = 1749524 OR `props-main`.`id` = 1758805 OR `props-main`.`id` = 1761047 OR `props-main`.`id` = 1759756 OR `props-main`.`id` = 1758698 OR `props-main`.`id` = 1735399 OR `props-main`.`id` = 1728519 OR `props-main`.`id` = 1751744 OR `props-main`.`id` = 1764178 OR `props-main`.`id` = 1723641 OR `props-main`.`id` = 1744790 OR `props-main`.`id` = 1723633 OR `props-main`.`id` = 1741956 OR `props-main`.`id` = 1762368 OR `props-main`.`id` = 1730010 OR `props-main`.`id` = 1758458 OR `props-main`.`id` = 1758915 OR `props-main`.`id` = 1754787 OR `props-main`.`id` = 1694336 OR `props-main`.`id` = 1766514 OR `props-main`.`id` = 1768473 OR `props-main`.`id` = 1767699 OR `props-main`.`id` = 1717909 OR `props-main`.`id` = 1726834 OR `props-main`.`id` = 1751597 OR `props-main`.`id` = 1744670 OR `props-main`.`id` = 1733117 OR `props-main`.`id` = 1760689 OR `props-main`.`id` = 1763631 OR `props-main`.`id` = 1765843 OR `props-main`.`id` = 194016 OR `props-main`.`id` = 1758198 OR `props-main`.`id` = 1766875 OR `props-main`.`id` = 1765652 OR `props-main`.`id` = 1755515 OR `props-main`.`id` = 1745524 OR `props-main`.`id` = 1720737 OR `props-main`.`id` = 1738366 OR `props-main`.`id` = 1736706 OR `props-main`.`id` = 1736532 OR `props-main`.`id` = 1754633 OR `props-main`.`id` = 1756167 OR `props-main`.`id` = 1755464 OR `props-main`.`id` = 1738717 OR `props-main`.`id` = 1741480 OR `props-main`.`id` = 1705942 OR `props-main`.`id` = 1665713 OR `props-main`.`id` = 1722100 OR `props-main`.`id` = 1690346 OR `props-main`.`id` = 1753714 OR `props-main`.`id` = 1724477 OR `props-main`.`id` = 1757407 OR `props-main`.`id` = 1749199 OR `props-main`.`id` = 1724454 OR `props-main`.`id` = 1754230 OR `props-main`.`id` = 1755152 OR `props-main`.`id` = 1752075 OR `props-main`.`id` = 1764385 OR `props-main`.`id` = 1759589 OR `props-main`.`id` = 232302 OR `props-main`.`id` = 232595 OR `props-main`.`id` = 1755655 OR `props-main`.`id` = 1742898 OR `props-main`.`id` = 1749771 OR `props-main`.`id` = 228066 OR `props-main`.`id` = 1724782 OR `props-main`.`id` = 1767040 OR `props-main`.`id` = 1708178 OR `props-main`.`id` = 1729481 OR `props-main`.`id` = 1745312 OR `props-main`.`id` = 1746172 OR `props-main`.`id` = 1727685 OR `props-main`.`id` = 1754471 OR `props-main`.`id` = 1733497 OR `props-main`.`id` = 1717911 OR `props-main`.`id` = 1685273 OR `props-main`.`id` = 1706890 OR `props-main`.`id` = 1747290 OR `props-main`.`id` = 1713122 OR `props-main`.`id` = 1706889 OR `props-main`.`id` = 1706897 OR `props-main`.`id` = 1749109 OR `props-main`.`id` = 1738540 OR `props-main`.`id` = 52454 OR `props-main`.`id` = 1747458 OR `props-main`.`id` = 361177 OR `props-main`.`id` = 282686 OR `props-main`.`id` = 1754397 OR `props-main`.`id` = 1738365 OR `props-main`.`id` = 1725353 OR `props-main`.`id` = 1749406 OR `props-main`.`id` = 1706004 OR `props-main`.`id` = 1721324 OR `props-main`.`id` = 1752926 OR `props-main`.`id` = 1763313 OR `props-main`.`id` = 1707129 OR `props-main`.`id` = 1731468 OR `props-main`.`id` = 1707171 OR `props-main`.`id` = 1731901 OR `props-main`.`id` = 1749848 OR `props-main`.`id` = 1751627 OR `props-main`.`id` = 1728504 OR `props-main`.`id` = 1728477 OR `props-main`.`id` = 1723524 OR `props-main`.`id` = 1768637 OR `props-main`.`id` = 1732391 OR `props-main`.`id` = 1724362 OR `props-main`.`id` = 1724365 OR `props-main`.`id` = 1755288 OR `props-main`.`id` = 1724476 OR `props-main`.`id` = 1728284 OR `props-main`.`id` = 1752137 OR `props-main`.`id` = 1665854 OR `props-main`.`id` = 1681870 OR `props-main`.`id` = 1716988 OR `props-main`.`id` = 1717071 OR `props-main`.`id` = 1734762 OR `props-main`.`id` = 1748663 OR `props-main`.`id` = 1764259 OR `props-main`.`id` = 1726190 OR `props-main`.`id` = 1757206 OR `props-main`.`id` = 1716189 OR `props-main`.`id` = 1713808 OR `props-main`.`id` = 1750009 OR `props-main`.`id` = 1754329 OR `props-main`.`id` = 1754961 OR `props-main`.`id` = 1727484 OR `props-main`.`id` = 1726728 OR `props-main`.`id` = 1765045 OR `props-main`.`id` = 507301 OR `props-main`.`id` = 1728708 OR `props-main`.`id` = 1764324 OR `props-main`.`id` = 1726213)) AND CONCAT(`MLSFeed`,`MLNumber`) != 'fresno651011' AND `props-main`.`PictureCount` > 0 AND (`props-main`.`ExpiredDate` >= '2026-08-27' OR `props-main`.`ExpiredDate` IS NULL OR TRIM(`props-main`.`ExpiredDate`) = '') AND `props-main`.`Status` != 'Unapproved' AND (`props-main`.`DupeOf` IS NULL OR TRIM(`props-main`.`DupeOf`) = '') AND `props-main`.`Delayed` = 0 GROUP BY `props-main`.`id` ORDER BY RAND();
10
Similar Properties
$350,000
2
1
1,304
0.17
4428 E Lyell Ave
Fresno, CA 93702
$339,900
4
1.25
1,132
0.14
4736 E Lyell Ave
Fresno, CA 93702
$335,000
3
1
1,197
0.24
426 N Maple Ave
Fresno, CA 93702
$334,998
3
1.75
1,010
0.15
4619 E Dwight Way
Fresno, CA 93702
Last modified 3 days ago Fresno MLS last checked for updates 9 minutes ago
The data relating to real estate for sale on this web site comes in part from the Internet Data eXchange (IDX) of the Multiple Listing Service. Real estate listings are marked with the IDX logo and detailed information about them includes the name of the listing broker and the name of the listing agent. The information being provided is for consumers' personal, non-commercial use and may not be used for any purpose other than to identify prospective properties consumer may be interested in purchasing. Information herein deemed reliable but not guaranteed, representations are approximate, individual verification recommended.