Provide a name for your search and specify whether or not you'd prefer to receive email updates.
Get Daily Email Updates
Save Search
Please log in or create an account.
Save Property
Provide a name for your property and specify whether or not you'd prefer to receive email updates.
Get Daily Email Updates
Save Property
Please log in or create an account.
The ULTIMATE Guide To Buying Your Home!
Get Your FREE Copy Share a few contact details and we will send you the guide to your inbox.
THANK YOU!
Check your inbox for the Buyer's Guide.
Get More Info
Please provide the following information and one of our customer service representatives will assist you.
* indicates required fields.
Sending...
Sent!
Get More Info
Print A Flyer
Get A Home Loan
Share
https://www.londonproperties.com/property/link/fresno/651157/6671-E-Harwood-Ave/Fresno/Sunnyside/https://www.londonproperties.com/images/props/fresno/full/651157.jpgLondon Properties Fresno Real Estate | 6671 E Harwood Ave
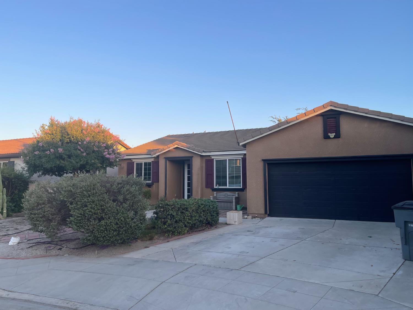
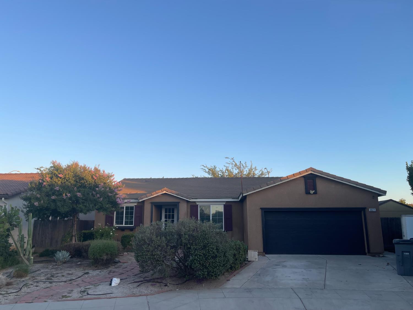
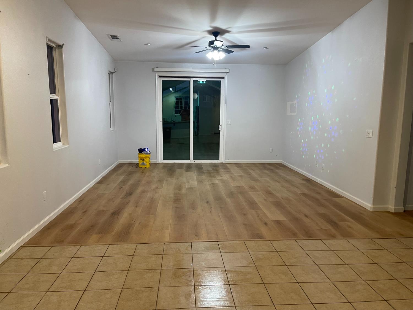
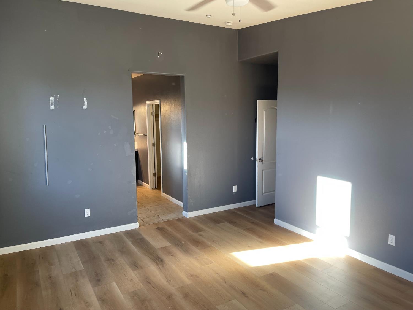
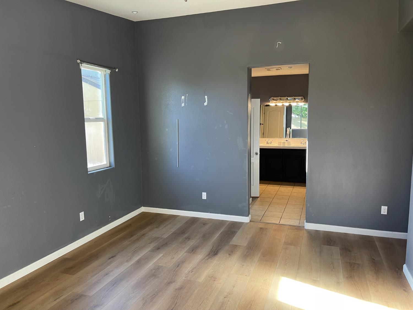
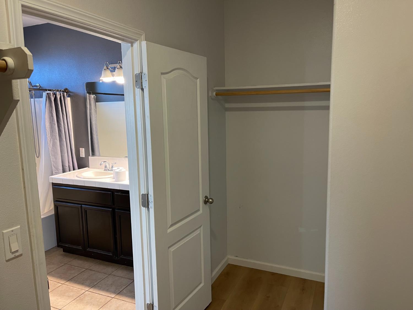
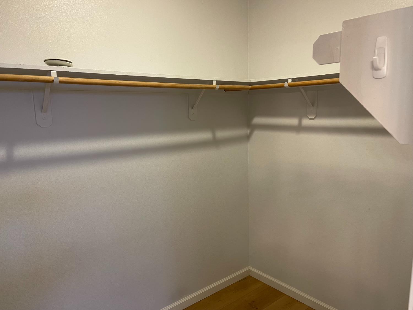
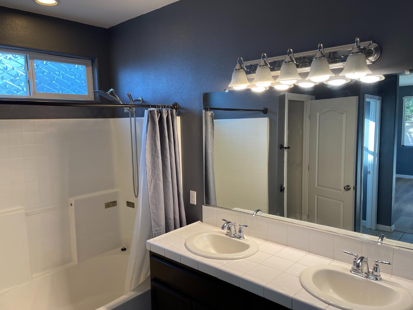
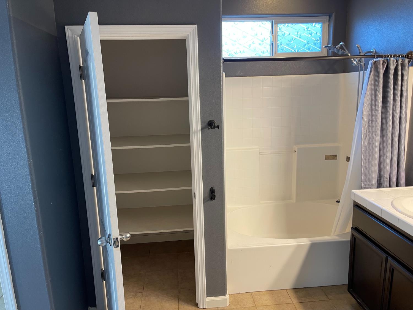
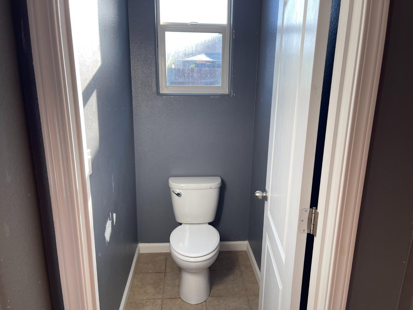
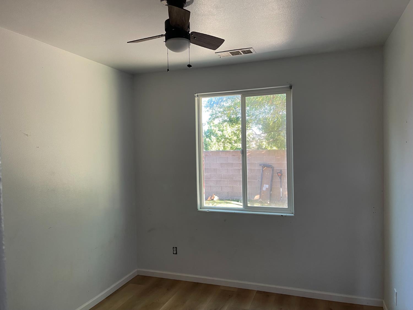
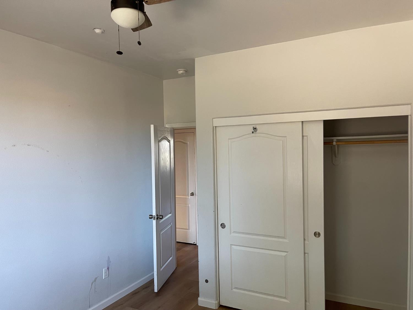
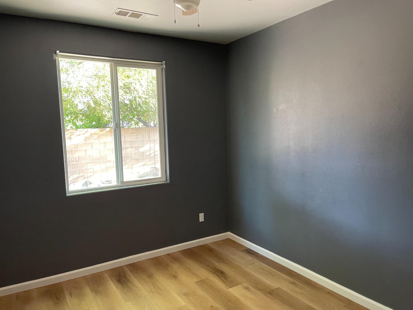
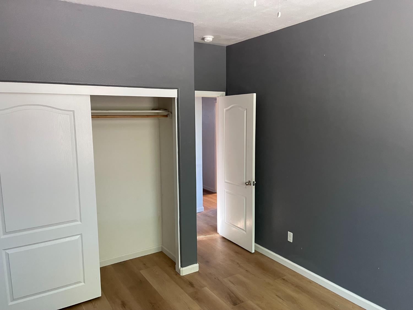
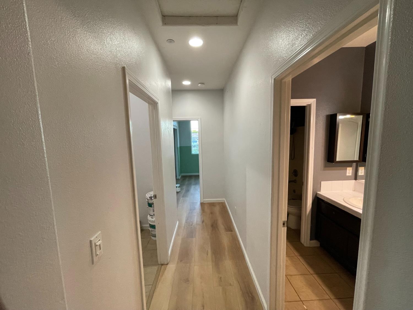
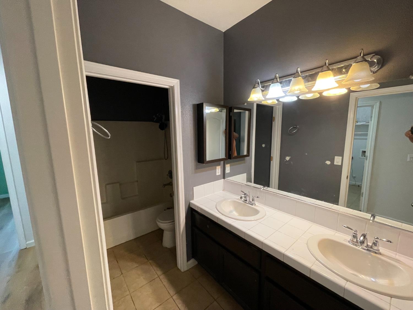
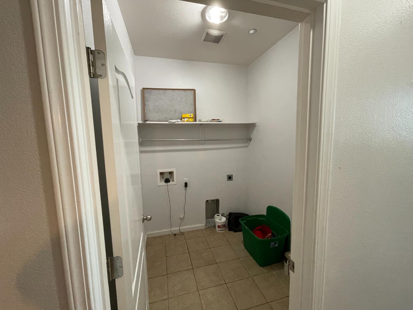
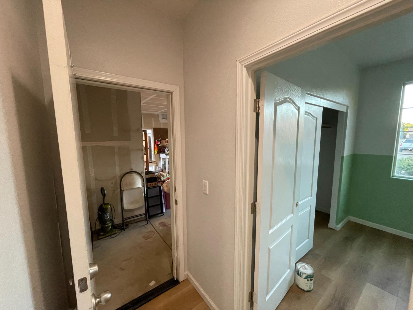
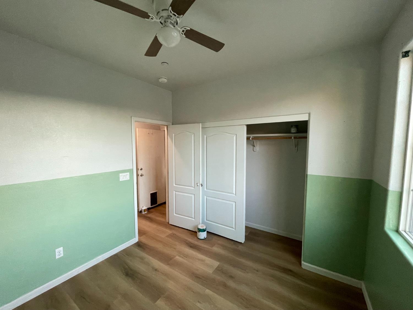
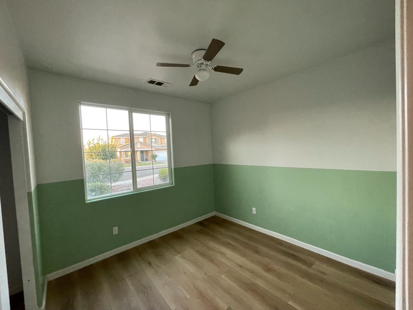
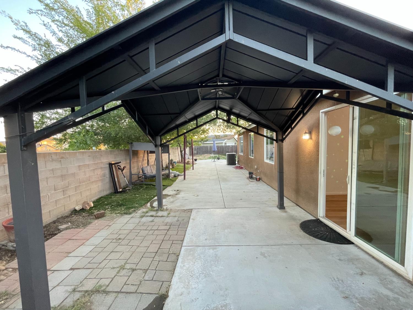
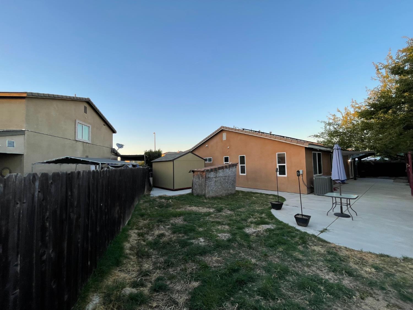
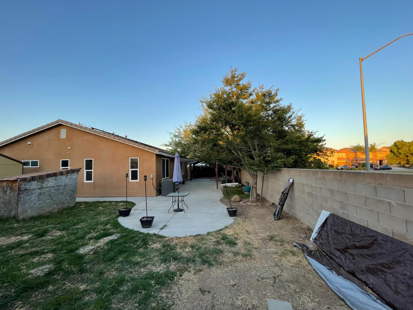
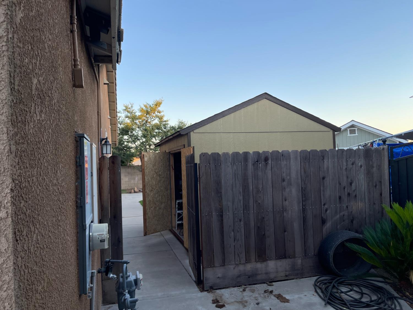
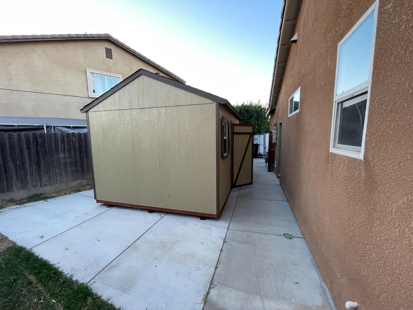
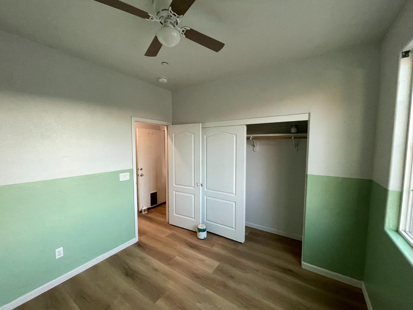
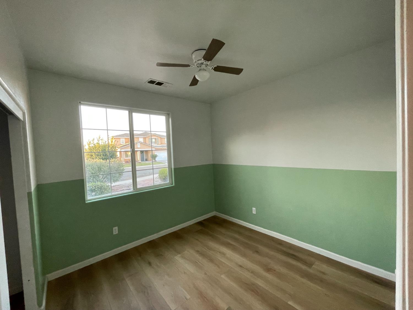
PRICE IMPROVEMENT! Discover the space, comfort, and value offered at 6671 E. Harwood Ave.! This spacious 4-bedroom, 2-bath home offers approximately 1,800 sq. ft. of living space and sits on an impressive approximately 9,000 sq. ft. lot providing room to live, entertain, garden, or simply enjoy having extra outdoor space.The home features a newer HVAC system, durable tile roof, concrete slab foundation, spacious garage, and solar, making this a property worth taking a closer look at. The solar system is to be assumed by the buyer, with a current payment of approximately $180 per month; buyer to verify solar terms, payment, remaining balance, and transfer requirements.Located in the Sanger Unified School District, this home offers a great combination of space and functionality in a convenient Fresno location. With four bedrooms, a generous lot, and important major features already in place, there is plenty here for buyers looking for more home and more land for their money.Seller is offering a $2500 credit towards buyer's closing costs or a paint allowance with acceptable offer!
Property Type
Residential
Property Subtype 1
Single Family Residence
Year Built
2013
Region
Urban
# of Stories
Single Story
Price Per Square Foot
$242
Price Per Acre
$2,105,518
Days On London
99
Cumulative Days On London
99
County
Fresno
Reports Available
CC&Rs, Prelim Title Report
Special Features
Water Softener
REO / Bank Owned
No
Cross Street Address
Temperance and Hamilton
Directions
180 to Temperance, Right on Hamilton, Right on Dee Ann, Left on Harwood
Special Disclosure
Death On Property
Style
Contemporary
Heating & Cooling
Central Heat & Cool
Laundry
Inside
Roofing
Tile
Foundation
Concrete
Detached Structures
Shed
Kitchen
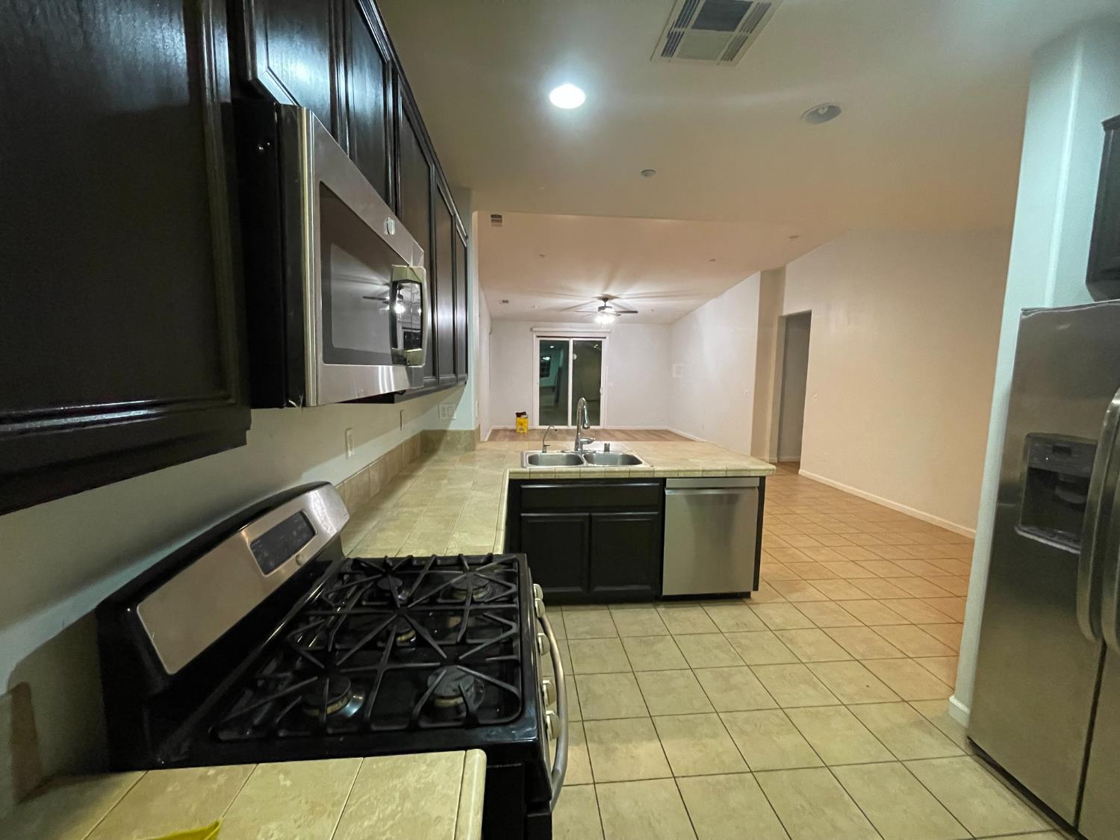
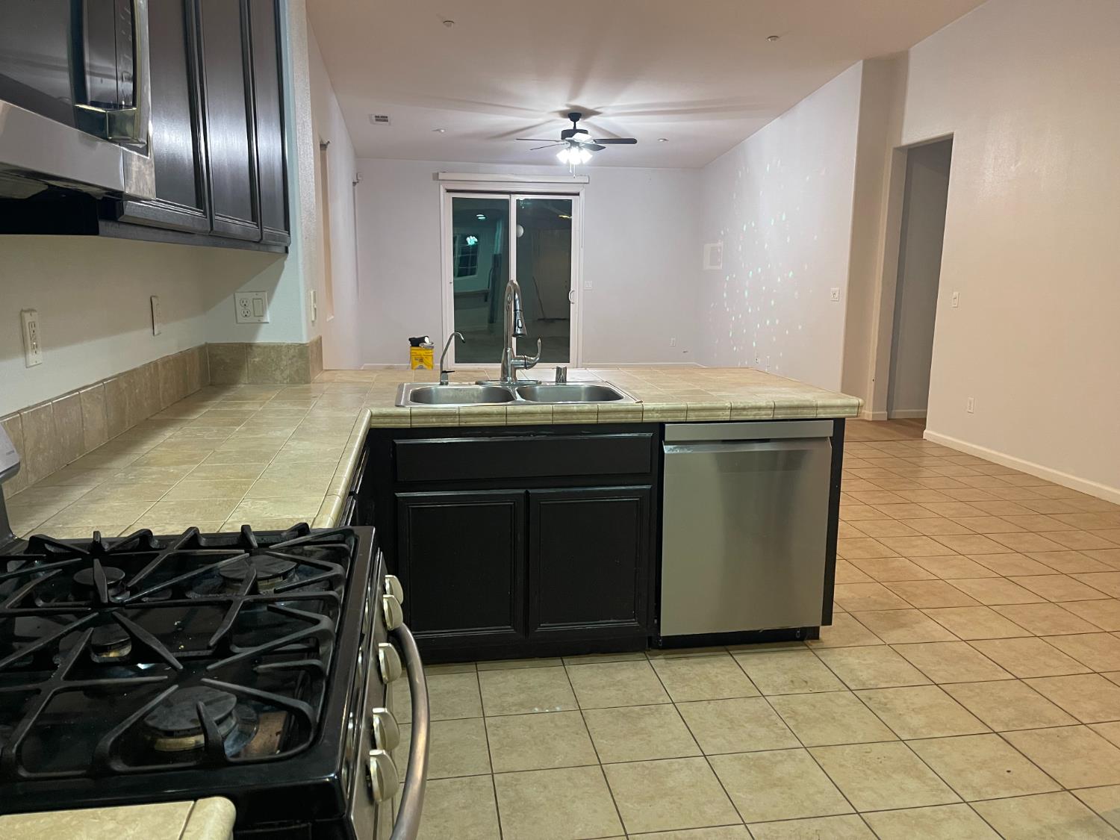
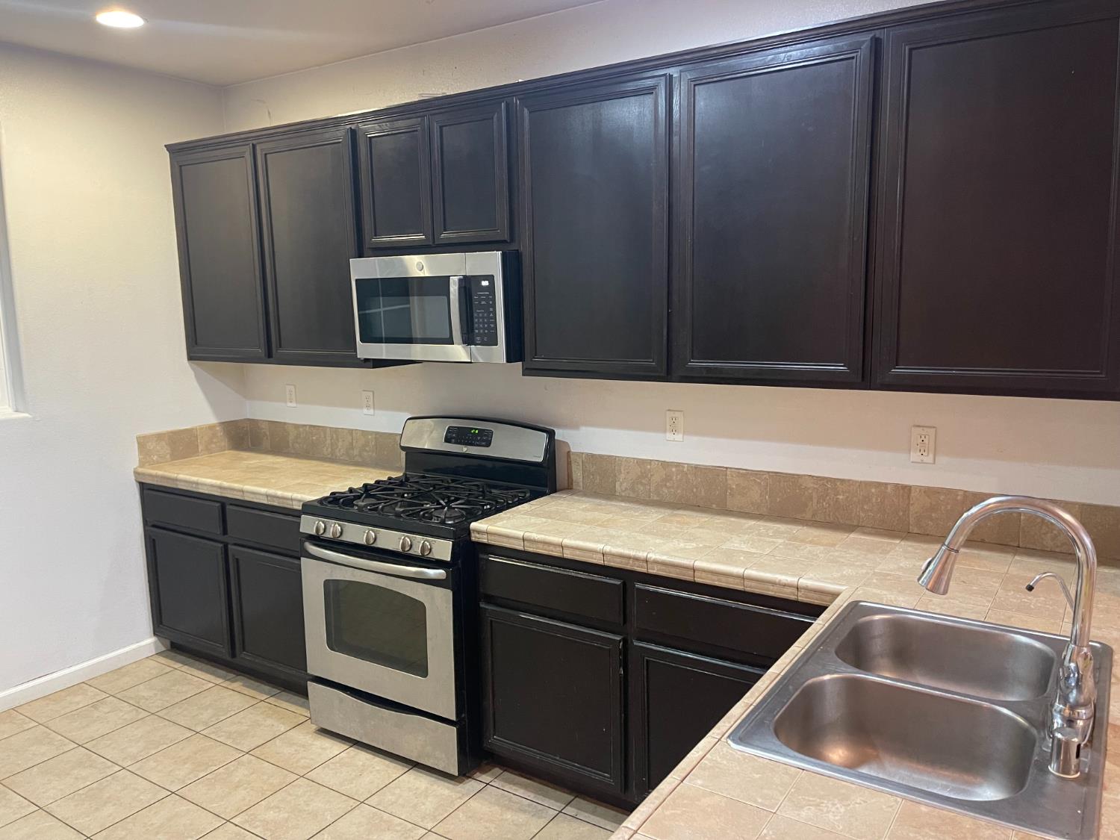
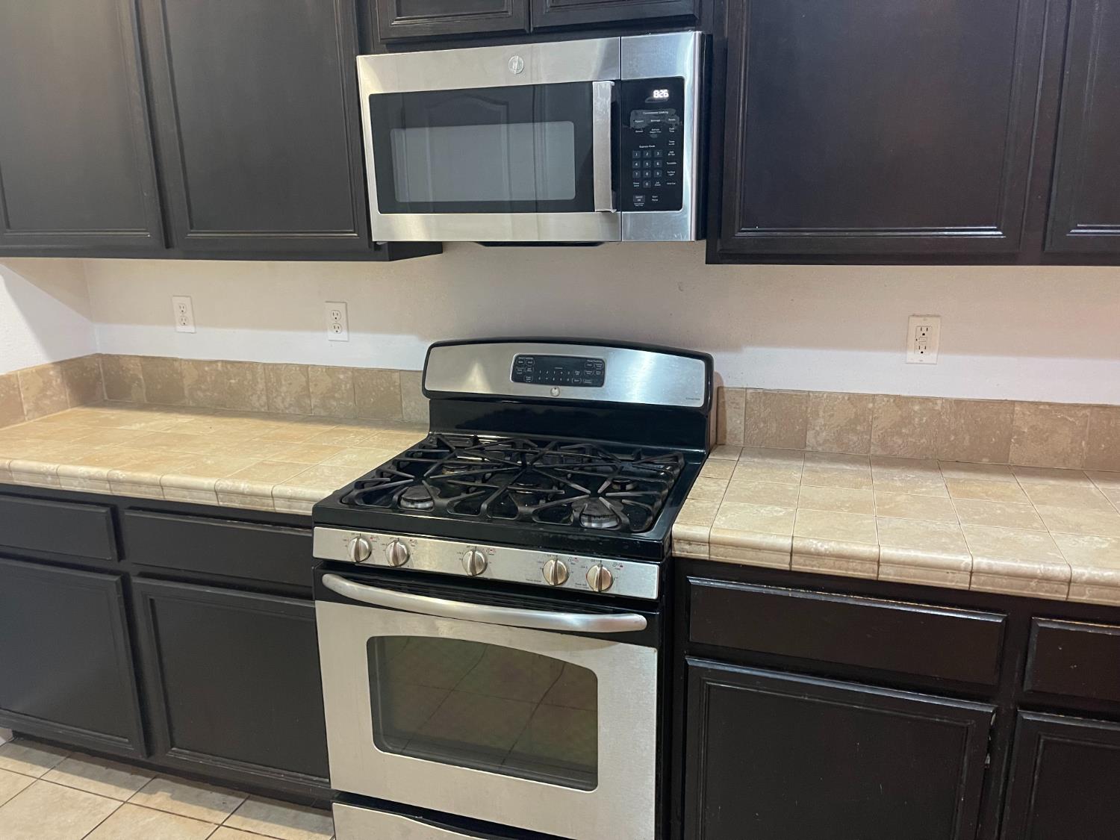
F/S Range/Oven, Gas Appliances, Disposal, Dishwasher, Microwave, Breakfast Bar, Pantry
A: SELECT * FROM `lpdotcom`.`props-main` WHERE CAST(`props-main`.`ListingPrice` AS DECIMAL) >= 413250 AND CAST(`props-main`.`ListingPrice` AS DECIMAL) <= 456750 AND CAST(`props-main`.`Bedrooms` AS DECIMAL) >= '4' AND CAST(`props-main`.`Bathrooms` AS DECIMAL(10,5)) >= '2' AND CAST(`props-main`.`SquareFootage` AS DECIMAL) >= 1550 AND CAST(`props-main`.`SquareFootage` AS DECIMAL) <= 2050 AND ((`props-main`.`PropertyType` = 'Residential' AND (
`props-main`.`PropertySubtype1` = '1 House on Lot' OR `props-main`.`PropertySubtype2` = '1 House on Lot' OR `props-main`.`PropertySubtype3` = '1 House on Lot' OR
`props-main`.`PropertySubtype1` = 'Cabin' OR `props-main`.`PropertySubtype2` = 'Cabin' OR `props-main`.`PropertySubtype3` = 'Cabin' OR
`props-main`.`PropertySubtype1` = 'House on Lot' OR `props-main`.`PropertySubtype2` = 'House on Lot' OR `props-main`.`PropertySubtype3` = 'House on Lot' OR
`props-main`.`PropertySubtype1` = 'Own Your Own' OR `props-main`.`PropertySubtype2` = 'Own Your Own' OR `props-main`.`PropertySubtype3` = 'Own Your Own' OR
`props-main`.`PropertySubtype1` = 'Rural Residence' OR `props-main`.`PropertySubtype2` = 'Rural Residence' OR `props-main`.`PropertySubtype3` = 'Rural Residence' OR
`props-main`.`PropertySubtype1` = 'Rural/Residence' OR `props-main`.`PropertySubtype2` = 'Rural/Residence' OR `props-main`.`PropertySubtype3` = 'Rural/Residence' OR
`props-main`.`PropertySubtype1` LIKE '%fam%' OR `props-main`.`PropertySubtype2` LIKE '%fam%' OR `props-main`.`PropertySubtype3` LIKE '%fam%'))) AND ((`props-main`.`id` = 1779330 OR `props-main`.`id` = 1665721 OR `props-main`.`id` = 1781670 OR `props-main`.`id` = 168045 OR `props-main`.`id` = 1789526 OR `props-main`.`id` = 1776430 OR `props-main`.`id` = 1781744 OR `props-main`.`id` = 1766401 OR `props-main`.`id` = 1756102 OR `props-main`.`id` = 1784987 OR `props-main`.`id` = 1742089 OR `props-main`.`id` = 1745712 OR `props-main`.`id` = 1774360 OR `props-main`.`id` = 1775377 OR `props-main`.`id` = 1789097 OR `props-main`.`id` = 1774177 OR `props-main`.`id` = 1774076 OR `props-main`.`id` = 1770676 OR `props-main`.`id` = 1770677 OR `props-main`.`id` = 1787916 OR `props-main`.`id` = 1757715 OR `props-main`.`id` = 1778604 OR `props-main`.`id` = 1783910 OR `props-main`.`id` = 1780124 OR `props-main`.`id` = 1780126 OR `props-main`.`id` = 1770707 OR `props-main`.`id` = 1715576 OR `props-main`.`id` = 1738541 OR `props-main`.`id` = 1778605 OR `props-main`.`id` = 1745144 OR `props-main`.`id` = 1781610 OR `props-main`.`id` = 1742623 OR `props-main`.`id` = 735701 OR `props-main`.`id` = 1732856 OR `props-main`.`id` = 1788714 OR `props-main`.`id` = 1782159 OR `props-main`.`id` = 1709869 OR `props-main`.`id` = 1747455 OR `props-main`.`id` = 1763245 OR `props-main`.`id` = 1756175 OR `props-main`.`id` = 1771258 OR `props-main`.`id` = 165776 OR `props-main`.`id` = 1789502 OR `props-main`.`id` = 1765341 OR `props-main`.`id` = 1768744 OR `props-main`.`id` = 1748592 OR `props-main`.`id` = 1770180 OR `props-main`.`id` = 1774746 OR `props-main`.`id` = 1759375 OR `props-main`.`id` = 1789226 OR `props-main`.`id` = 1774487 OR `props-main`.`id` = 1765632 OR `props-main`.`id` = 1769271 OR `props-main`.`id` = 1770538 OR `props-main`.`id` = 1788700 OR `props-main`.`id` = 1723147 OR `props-main`.`id` = 1723157 OR `props-main`.`id` = 1747288 OR `props-main`.`id` = 839521 OR `props-main`.`id` = 1788410 OR `props-main`.`id` = 1782507 OR `props-main`.`id` = 1757169 OR `props-main`.`id` = 1758207 OR `props-main`.`id` = 1733315 OR `props-main`.`id` = 1784985 OR `props-main`.`id` = 1757634 OR `props-main`.`id` = 1778555 OR `props-main`.`id` = 1770611 OR `props-main`.`id` = 1771060 OR `props-main`.`id` = 1769289 OR `props-main`.`id` = 1768561 OR `props-main`.`id` = 1762837 OR `props-main`.`id` = 1777027 OR `props-main`.`id` = 1742345)) AND CONCAT(`MLSFeed`,`MLNumber`) != 'fresno651157' AND `props-main`.`PictureCount` > 0 AND (`props-main`.`ExpiredDate` >= '2026-10-10' OR `props-main`.`ExpiredDate` IS NULL OR TRIM(`props-main`.`ExpiredDate`) = '') AND `props-main`.`Status` != 'Unapproved' AND (`props-main`.`DupeOf` IS NULL OR TRIM(`props-main`.`DupeOf`) = '') AND `props-main`.`Delayed` = 0 GROUP BY `props-main`.`id` ORDER BY RAND();
6
Similar Properties
$439,000
4
2.5
2,014
0.08
6683 E Madison Ave
Fresno, CA 93727
$426,850
4
2
1,575
0.11
6444 E Atchison St
Fresno, CA 93727
$422,200
4
2
1,575
0.10
6407 E Geary St
Fresno, CA 93727
$417,000
4
2
1,773
0.14
5578 E Eugenia
Fresno, CA 93727
Last modified 2 days ago Fresno MLS last checked for updates 16 minutes ago
The data relating to real estate for sale on this web site comes in part from the Internet Data eXchange (IDX) of the Multiple Listing Service. Real estate listings are marked with the IDX logo and detailed information about them includes the name of the listing broker and the name of the listing agent. The information being provided is for consumers' personal, non-commercial use and may not be used for any purpose other than to identify prospective properties consumer may be interested in purchasing. Information herein deemed reliable but not guaranteed, representations are approximate, individual verification recommended.