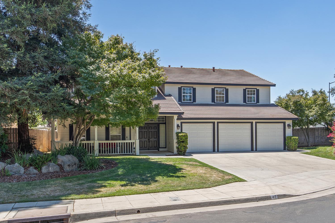
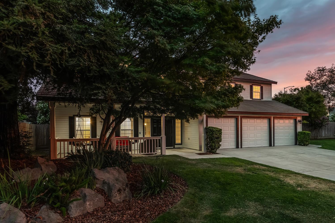
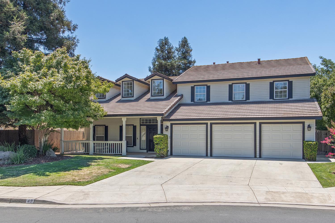
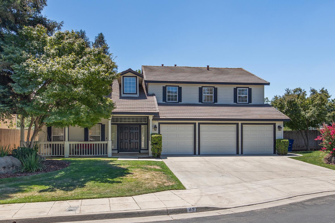
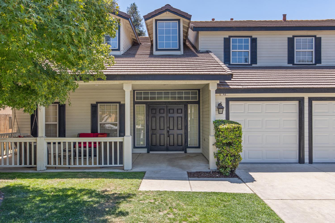
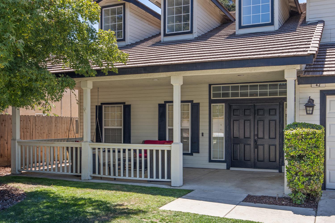
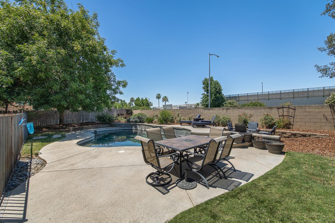
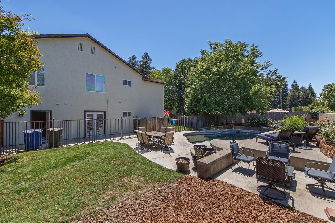
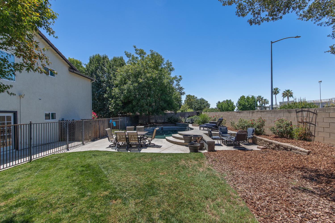
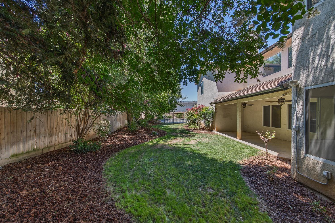
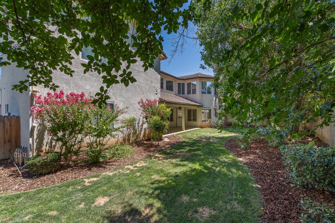
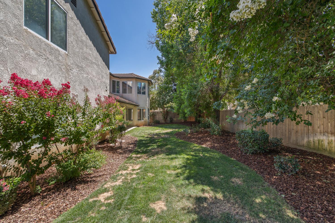
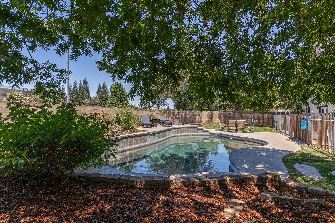
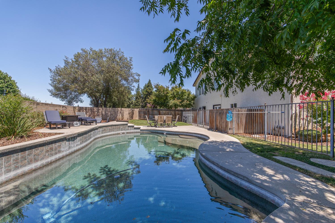
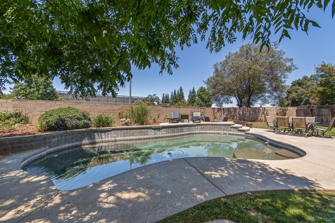
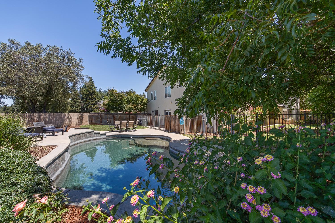
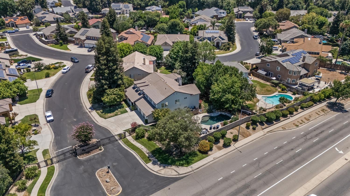
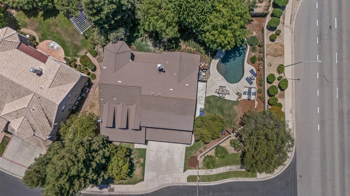
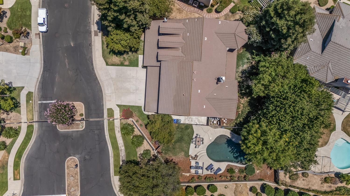
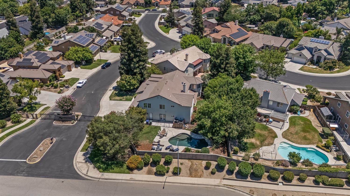
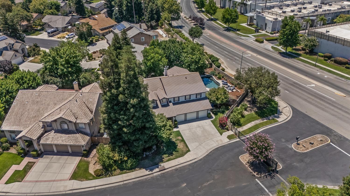
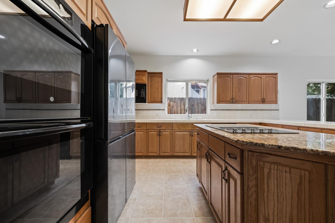
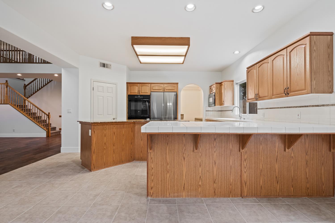
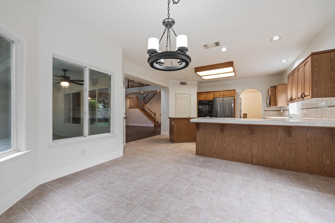
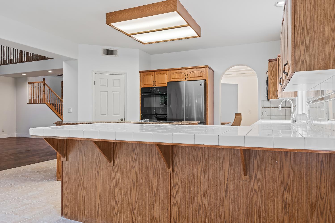
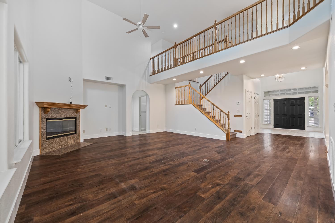
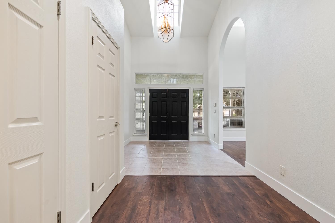
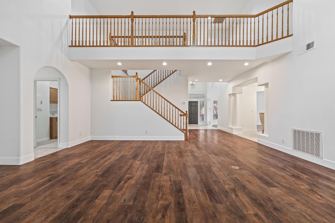
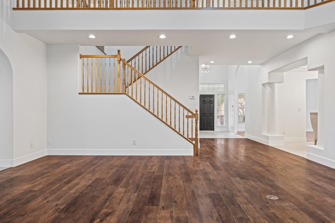
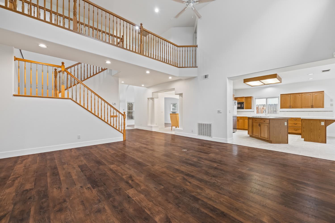
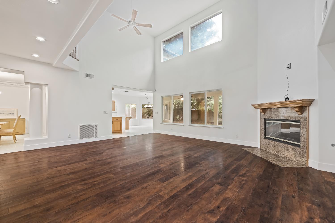
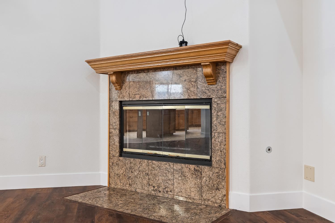
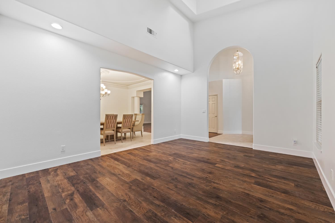
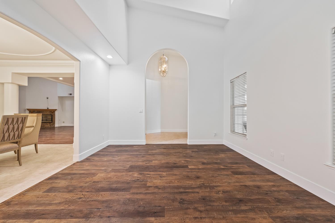
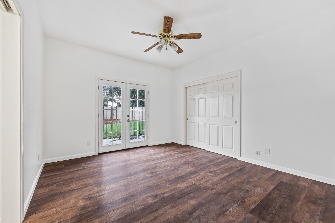
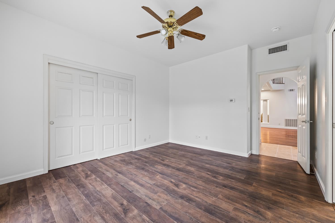
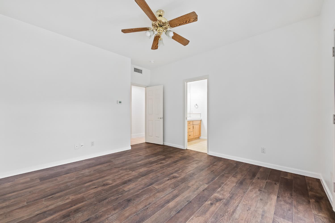
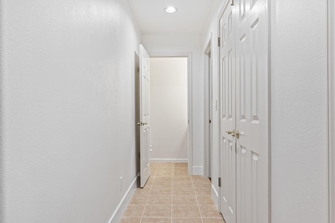
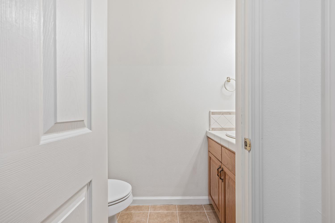
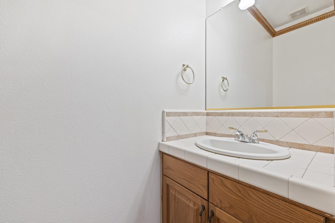
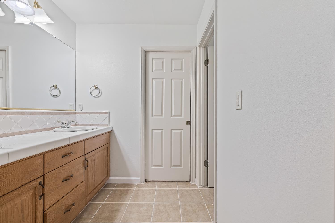
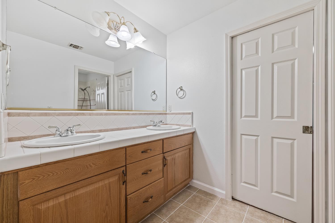
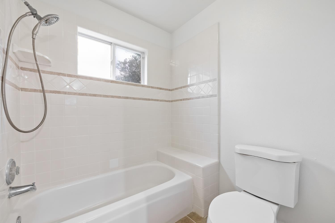
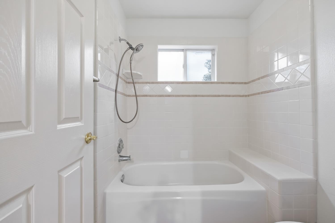
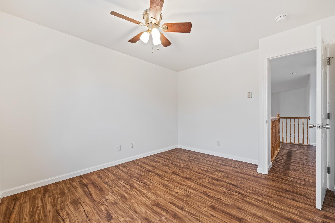
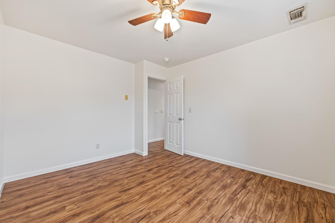
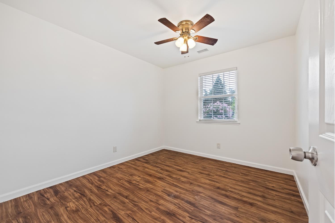
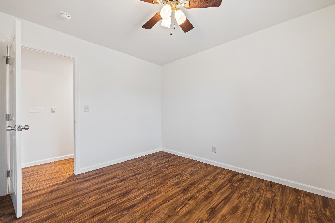
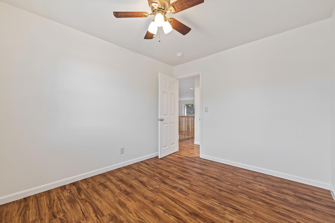
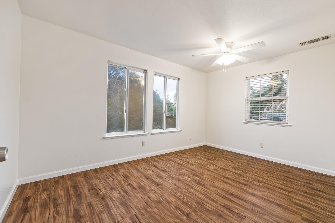
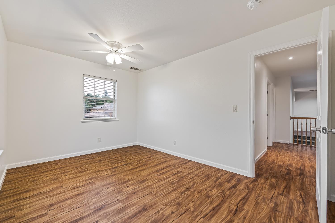
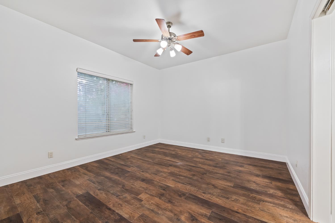
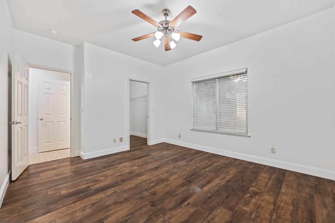
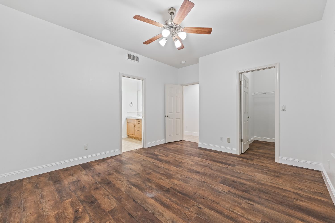
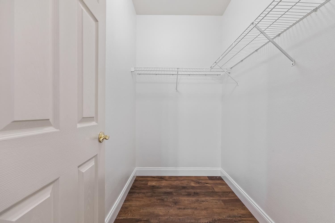
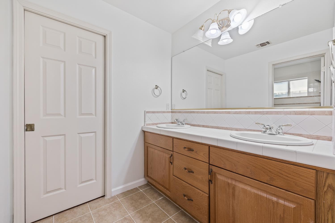
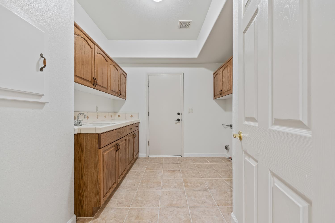
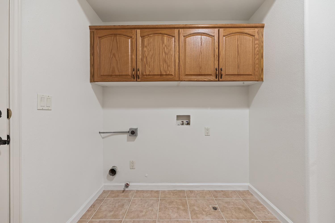
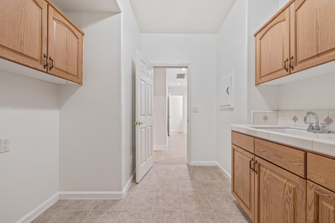
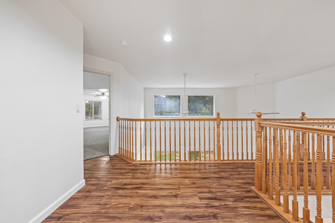
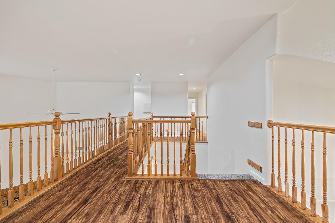
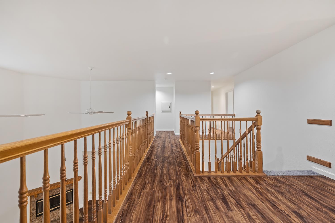
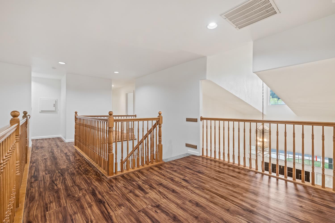
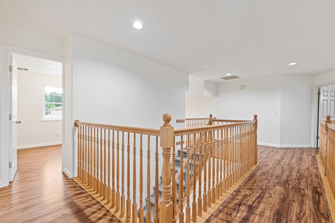
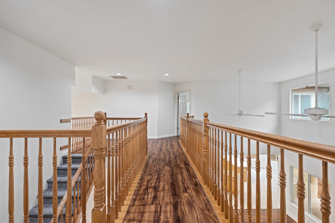
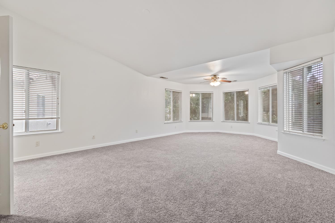
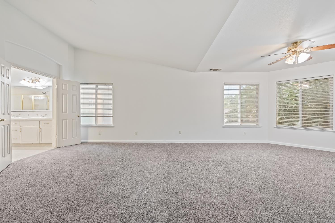
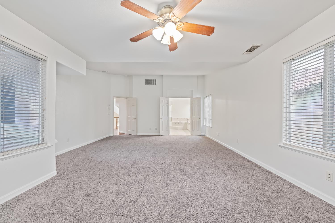
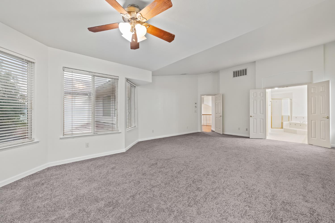
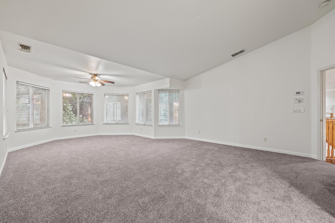
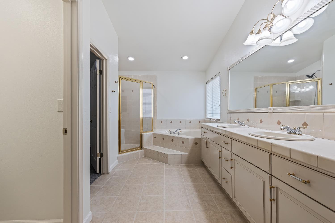
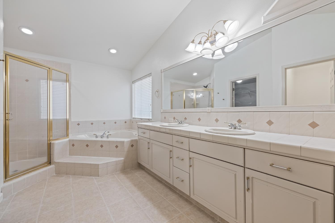
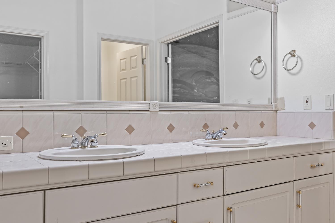
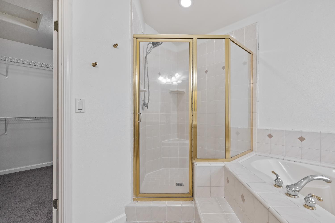
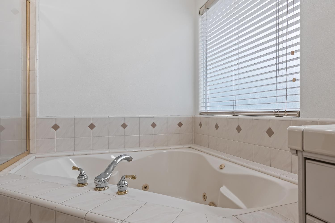
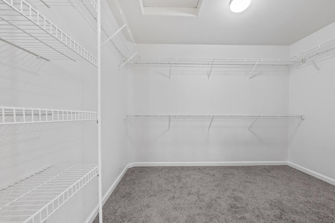
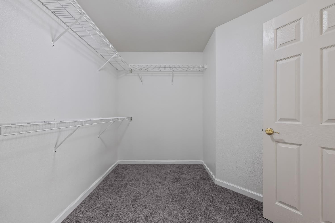
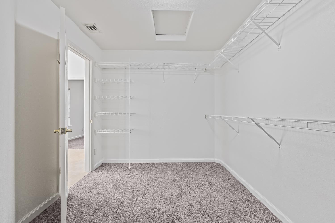
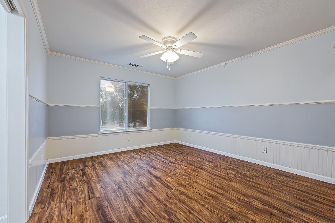
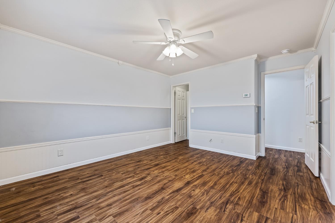
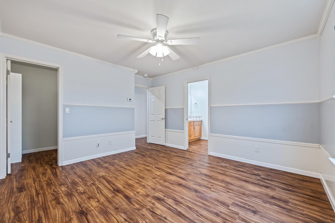
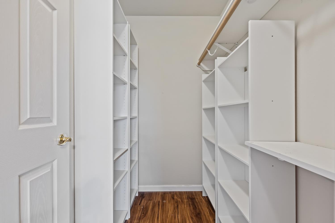
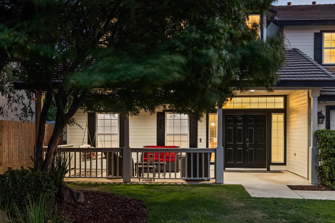
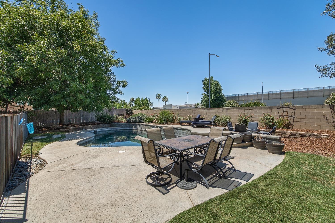
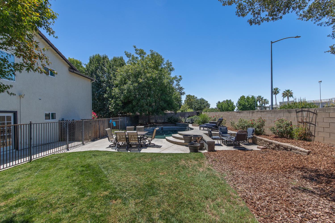
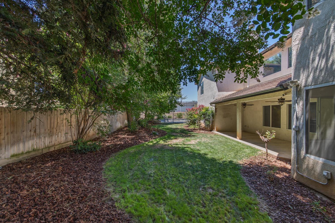
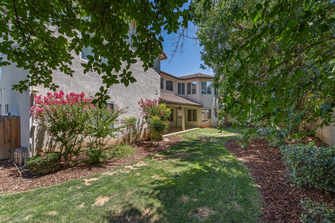
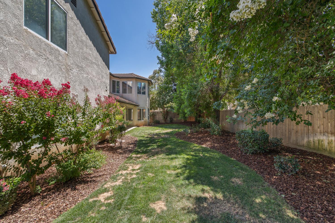
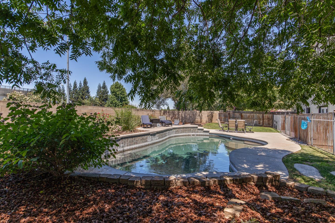
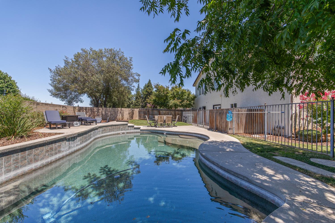
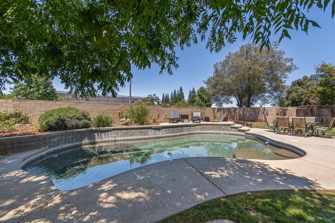
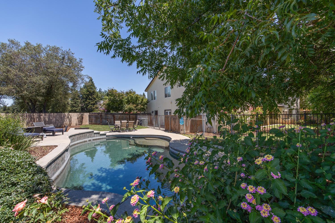
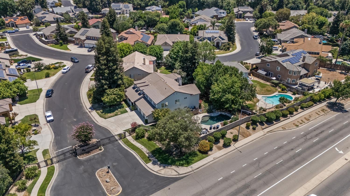
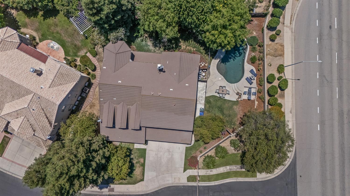
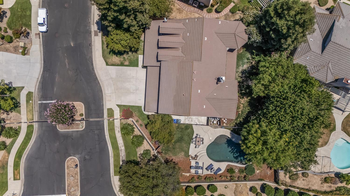
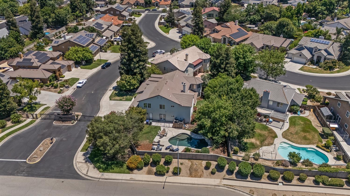
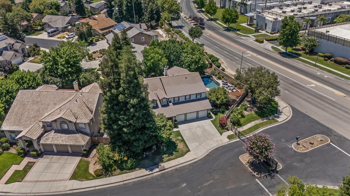
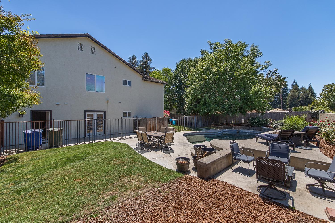
Presenting a very rare opportunity to own a multigenerational home for your family, with plenty of room for hospitality and entertaining. This Gary McDonald designed residence in a gated community, and is located in the Buchanan HS area (with no monthly HOA payments). This home features 8 bedrooms 3.5 bathrooms with new interior paint. The inviting exterior has a gabled tile roof and mature landscaping with a pool is situated on an approx.11,500 SF lot. This home has newer AC units (2020), all new carpet and newer LPV, newer appliances. This open and flexible floor plan includes 2 living rooms, a formal dining room as well as kitchen area dining. There are two bedrooms with a jack and Jill bathroom down stairs. There are 6 bedrooms upstairs including the owner's suite. The 3 car oversized garage has built-in storage. The pebble tech pool has room to lounge and wraps around to the shady grass area in the back. Fences are newer. Close to the 168, Herndon corridor, Trader Joe's,Target and Buchanan High School.
Property Type
Residential
Property Subtype 1
Single Family Residence
Year Built
1998
Region
Urban
# of Stories
Two
Price Per Square Foot
$228
Price Per Acre
$3,518,939
Days On London
14
Cumulative Days On London
14
County
Fresno
Reports Available
Pest, CC&Rs
Special Features
Isolated Bedroom, Isolated Bathroom
REO / Bank Owned
No
Cross Street Address
Minnewawa and Alluvial
Directions
From Herndon go North on Minnewawa turn in right into the Renaissance neighborhood. Gate code below
Style
Contemporary
Heating & Cooling
Central Heat & Cool, Central Heating
Laundry
Inside, Utility Room
Roofing
Tile
Foundation
Concrete
Kitchen
F/S Range/Oven, Electric Appliances, Disposal, Dishwasher, Microwave, Eating Area
A: SELECT * FROM `lpdotcom`.`props-main` WHERE CAST(`props-main`.`ListingPrice` AS DECIMAL) >= 882550 AND CAST(`props-main`.`ListingPrice` AS DECIMAL) <= 975450 AND CAST(`props-main`.`Bedrooms` AS DECIMAL) >= '8' AND CAST(`props-main`.`Bathrooms` AS DECIMAL(10,5)) >= '3.75' AND CAST(`props-main`.`SquareFootage` AS DECIMAL) >= 3825 AND CAST(`props-main`.`SquareFootage` AS DECIMAL) <= 4325 AND ((`props-main`.`PropertyType` = 'Residential' AND (
`props-main`.`PropertySubtype1` = '1 House on Lot' OR `props-main`.`PropertySubtype2` = '1 House on Lot' OR `props-main`.`PropertySubtype3` = '1 House on Lot' OR
`props-main`.`PropertySubtype1` = 'Cabin' OR `props-main`.`PropertySubtype2` = 'Cabin' OR `props-main`.`PropertySubtype3` = 'Cabin' OR
`props-main`.`PropertySubtype1` = 'House on Lot' OR `props-main`.`PropertySubtype2` = 'House on Lot' OR `props-main`.`PropertySubtype3` = 'House on Lot' OR
`props-main`.`PropertySubtype1` = 'Own Your Own' OR `props-main`.`PropertySubtype2` = 'Own Your Own' OR `props-main`.`PropertySubtype3` = 'Own Your Own' OR
`props-main`.`PropertySubtype1` = 'Rural Residence' OR `props-main`.`PropertySubtype2` = 'Rural Residence' OR `props-main`.`PropertySubtype3` = 'Rural Residence' OR
`props-main`.`PropertySubtype1` = 'Rural/Residence' OR `props-main`.`PropertySubtype2` = 'Rural/Residence' OR `props-main`.`PropertySubtype3` = 'Rural/Residence' OR
`props-main`.`PropertySubtype1` LIKE '%fam%' OR `props-main`.`PropertySubtype2` LIKE '%fam%' OR `props-main`.`PropertySubtype3` LIKE '%fam%'))) AND ((`props-main`.`id` = 1750696 OR `props-main`.`id` = 1750688 OR `props-main`.`id` = 1690978 OR `props-main`.`id` = 1747908 OR `props-main`.`id` = 1735507 OR `props-main`.`id` = 1753565 OR `props-main`.`id` = 1703700 OR `props-main`.`id` = 1721206 OR `props-main`.`id` = 1749898 OR `props-main`.`id` = 1744694 OR `props-main`.`id` = 1742115 OR `props-main`.`id` = 1727136 OR `props-main`.`id` = 1728874 OR `props-main`.`id` = 1728899 OR `props-main`.`id` = 1746510 OR `props-main`.`id` = 1665941 OR `props-main`.`id` = 1673041 OR `props-main`.`id` = 1709968 OR `props-main`.`id` = 1672985 OR `props-main`.`id` = 1673039 OR `props-main`.`id` = 217900 OR `props-main`.`id` = 1753278 OR `props-main`.`id` = 104849 OR `props-main`.`id` = 1754646 OR `props-main`.`id` = 217381 OR `props-main`.`id` = 656567 OR `props-main`.`id` = 1753816 OR `props-main`.`id` = 1731164 OR `props-main`.`id` = 1737070 OR `props-main`.`id` = 1748965 OR `props-main`.`id` = 1747107 OR `props-main`.`id` = 1725062 OR `props-main`.`id` = 1733407 OR `props-main`.`id` = 1747631 OR `props-main`.`id` = 1752846 OR `props-main`.`id` = 1753338 OR `props-main`.`id` = 1732361 OR `props-main`.`id` = 1753632 OR `props-main`.`id` = 1755656 OR `props-main`.`id` = 1753004 OR `props-main`.`id` = 1751382 OR `props-main`.`id` = 1741436 OR `props-main`.`id` = 1739150 OR `props-main`.`id` = 1716523 OR `props-main`.`id` = 1739837 OR `props-main`.`id` = 1738209 OR `props-main`.`id` = 1754702 OR `props-main`.`id` = 1754967 OR `props-main`.`id` = 1754965 OR `props-main`.`id` = 1747767 OR `props-main`.`id` = 1748115 OR `props-main`.`id` = 1751330 OR `props-main`.`id` = 1726022 OR `props-main`.`id` = 1752147 OR `props-main`.`id` = 1749881 OR `props-main`.`id` = 1752999 OR `props-main`.`id` = 1728630 OR `props-main`.`id` = 471337 OR `props-main`.`id` = 1749723 OR `props-main`.`id` = 1753552 OR `props-main`.`id` = 1754996 OR `props-main`.`id` = 241157 OR `props-main`.`id` = 1719325 OR `props-main`.`id` = 1736632 OR `props-main`.`id` = 1736611 OR `props-main`.`id` = 1753837 OR `props-main`.`id` = 1725587 OR `props-main`.`id` = 1716971 OR `props-main`.`id` = 1749697 OR `props-main`.`id` = 1743640 OR `props-main`.`id` = 1743384 OR `props-main`.`id` = 1727349 OR `props-main`.`id` = 1744635 OR `props-main`.`id` = 1748966 OR `props-main`.`id` = 1742204 OR `props-main`.`id` = 1743639 OR `props-main`.`id` = 1721072 OR `props-main`.`id` = 186522 OR `props-main`.`id` = 1747381 OR `props-main`.`id` = 1747406 OR `props-main`.`id` = 1746461 OR `props-main`.`id` = 1739208 OR `props-main`.`id` = 1727721 OR `props-main`.`id` = 1747943 OR `props-main`.`id` = 1748275 OR `props-main`.`id` = 54055 OR `props-main`.`id` = 1750117 OR `props-main`.`id` = 1730174 OR `props-main`.`id` = 1706831 OR `props-main`.`id` = 1749962 OR `props-main`.`id` = 1744195 OR `props-main`.`id` = 1732231 OR `props-main`.`id` = 1734829 OR `props-main`.`id` = 1749065 OR `props-main`.`id` = 1728572 OR `props-main`.`id` = 1728333 OR `props-main`.`id` = 1727634 OR `props-main`.`id` = 1728447 OR `props-main`.`id` = 1745187 OR `props-main`.`id` = 1726694 OR `props-main`.`id` = 1746366 OR `props-main`.`id` = 1754731 OR `props-main`.`id` = 1721190 OR `props-main`.`id` = 1754736 OR `props-main`.`id` = 1736927 OR `props-main`.`id` = 1730059 OR `props-main`.`id` = 1729119 OR `props-main`.`id` = 1729135 OR `props-main`.`id` = 1754348 OR `props-main`.`id` = 239407 OR `props-main`.`id` = 1752417 OR `props-main`.`id` = 1752409 OR `props-main`.`id` = 1752171 OR `props-main`.`id` = 1713049 OR `props-main`.`id` = 1742660 OR `props-main`.`id` = 1755151 OR `props-main`.`id` = 1747180 OR `props-main`.`id` = 168075 OR `props-main`.`id` = 225192 OR `props-main`.`id` = 1722973 OR `props-main`.`id` = 1730761 OR `props-main`.`id` = 1722958 OR `props-main`.`id` = 1731795 OR `props-main`.`id` = 1726815 OR `props-main`.`id` = 1721220 OR `props-main`.`id` = 1724842)) AND CONCAT(`MLSFeed`,`MLNumber`) != 'fresno651358' AND `props-main`.`PictureCount` > 0 AND (`props-main`.`ExpiredDate` >= '2026-07-31' OR `props-main`.`ExpiredDate` IS NULL OR TRIM(`props-main`.`ExpiredDate`) = '') AND `props-main`.`Status` != 'Unapproved' AND (`props-main`.`DupeOf` IS NULL OR TRIM(`props-main`.`DupeOf`) = '') AND `props-main`.`Delayed` = 0 GROUP BY `props-main`.`id` ORDER BY RAND();
0
Last modified 5 days ago Fresno MLS last checked for updates 36 minutes ago
The data relating to real estate for sale on this web site comes in part from the Internet Data eXchange (IDX) of the Multiple Listing Service. Real estate listings are marked with the IDX logo and detailed information about them includes the name of the listing broker and the name of the listing agent. The information being provided is for consumers' personal, non-commercial use and may not be used for any purpose other than to identify prospective properties consumer may be interested in purchasing. Information herein deemed reliable but not guaranteed, representations are approximate, individual verification recommended.