Provide a name for your search and specify whether or not you'd prefer to receive email updates.
Get Daily Email Updates
Save Search
Please log in or create an account.
Save Property
Provide a name for your property and specify whether or not you'd prefer to receive email updates.
Get Daily Email Updates
Save Property
Please log in or create an account.
The ULTIMATE Guide To Buying Your Home!
Get Your FREE Copy Share a few contact details and we will send you the guide to your inbox.
THANK YOU!
Check your inbox for the Buyer's Guide.
Get More Info
Please provide the following information and one of our customer service representatives will assist you.
* indicates required fields.
Sending...
Sent!
Get More Info
Print A Flyer
Get A Home Loan
Share
https://www.londonproperties.com/property/link/fresno/651359/5789-E-Park-Circle-Drive/Fresno/Sunnyside/https://www.londonproperties.com/images/props/fresno/full/651359.jpgLondon Properties Fresno Real Estate | 5789 E Park Circle Drive.
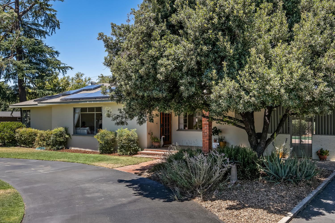
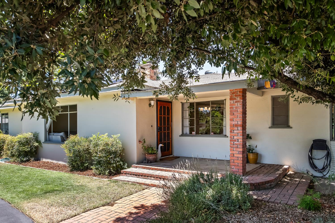
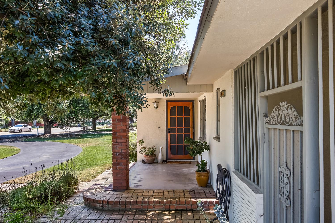
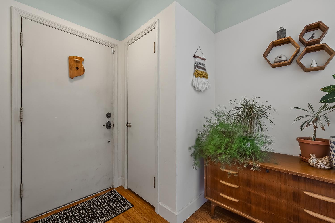
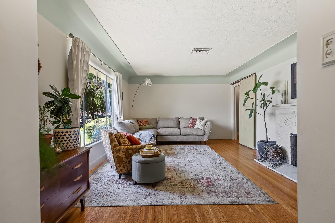
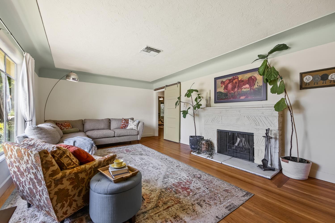
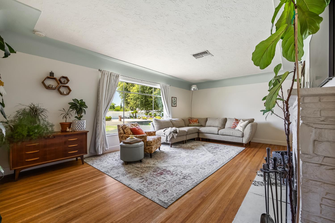
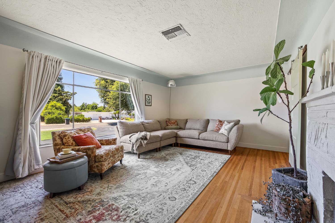
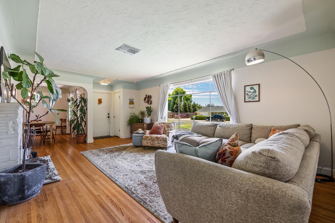
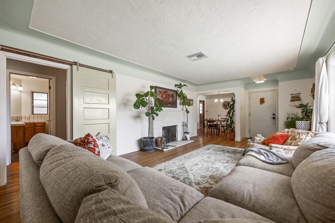
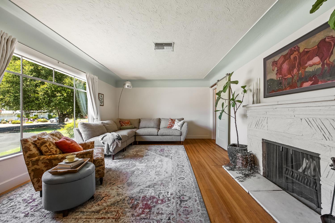
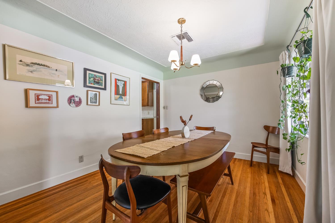
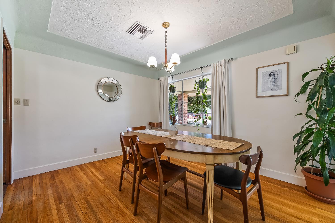
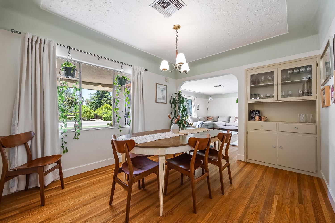
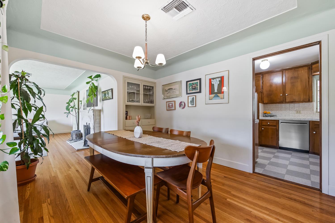
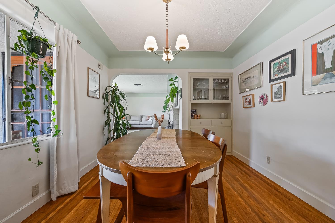
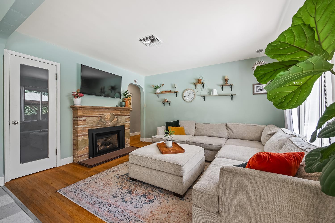
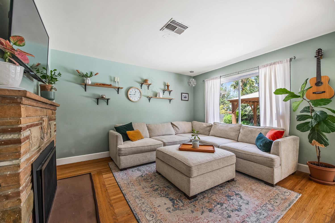
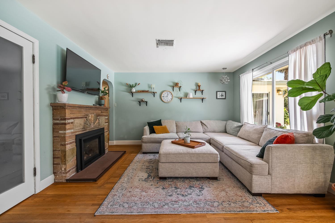
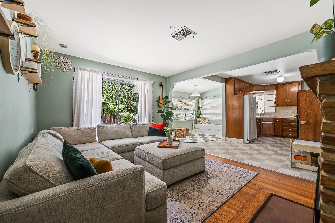
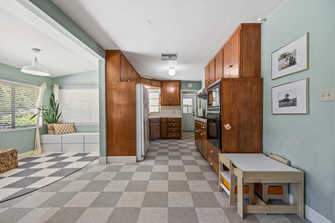
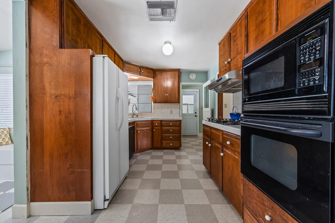
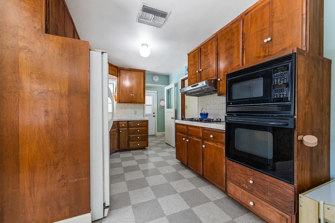
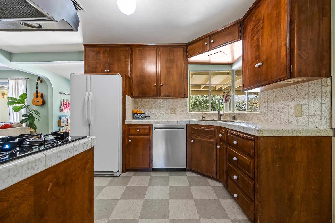
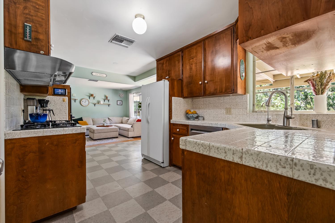
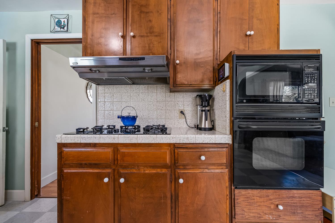
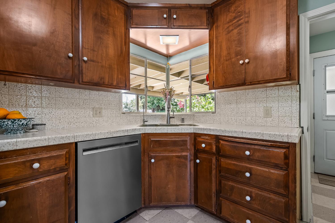
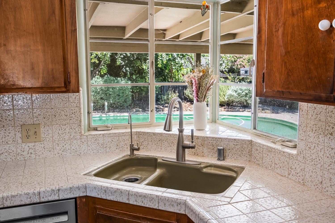
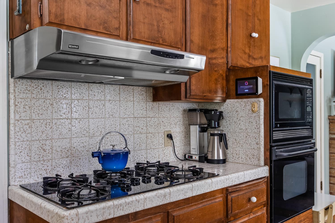
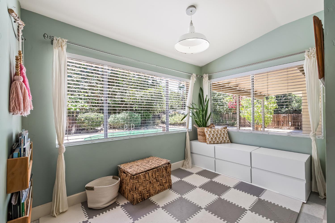
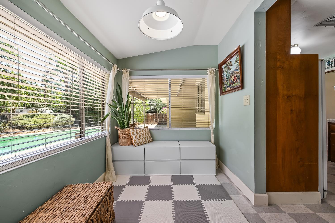
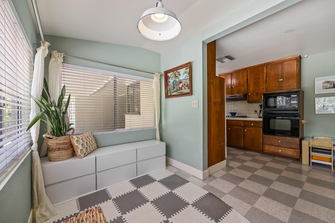
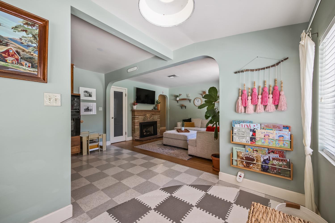
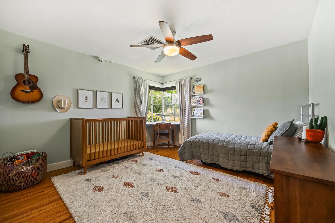
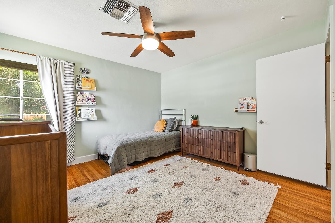
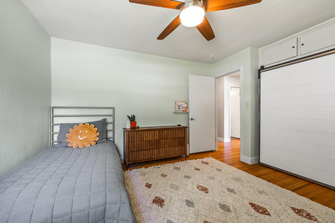
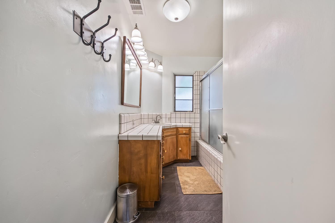
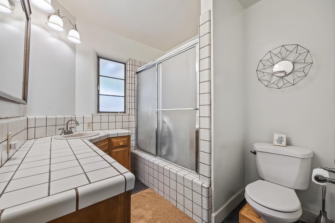
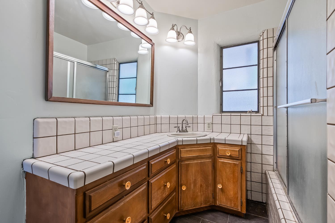
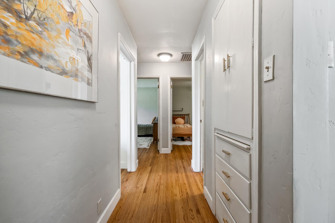
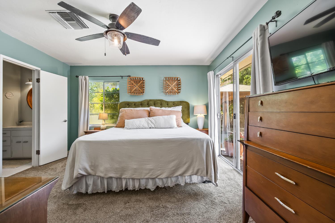
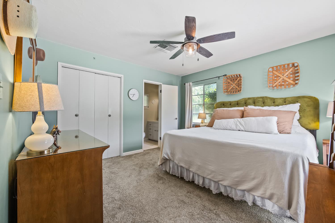
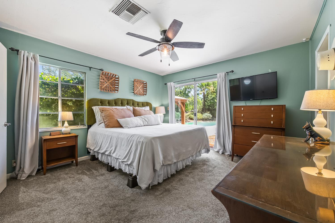
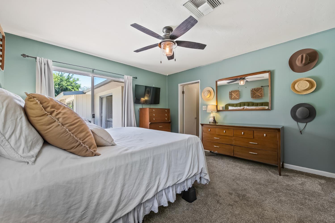
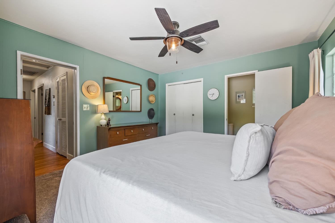
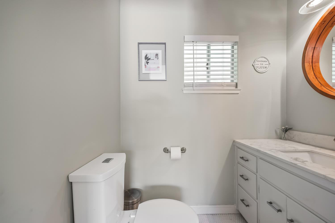
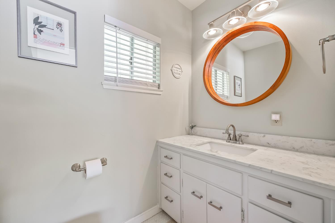
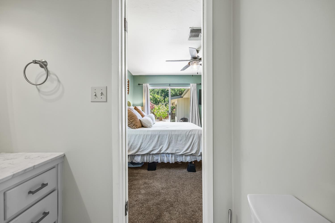
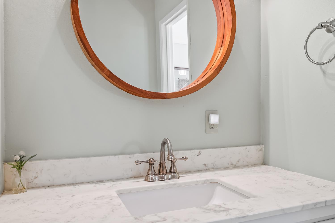
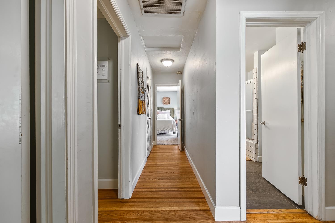
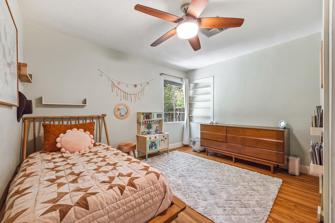
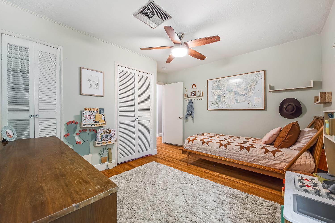
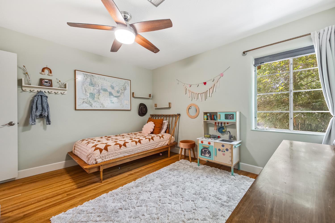
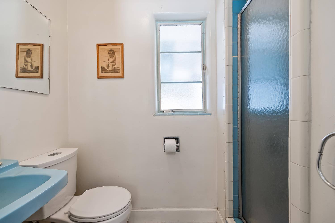
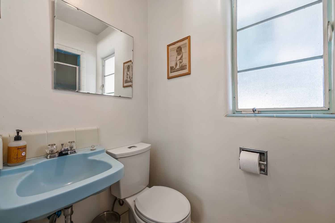
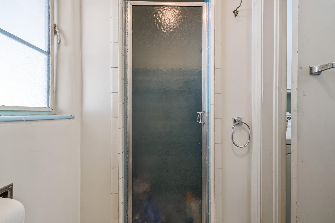
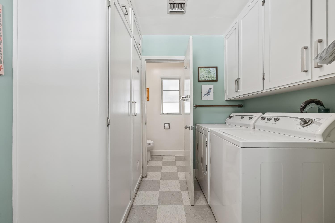
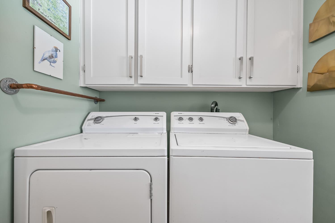
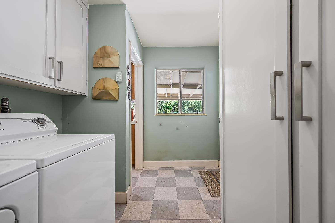
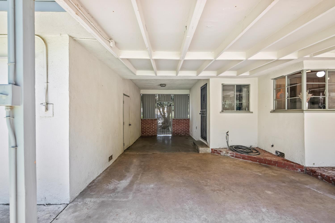
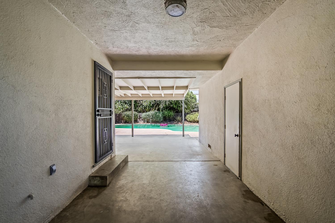
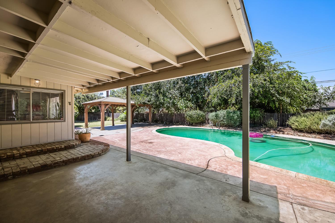
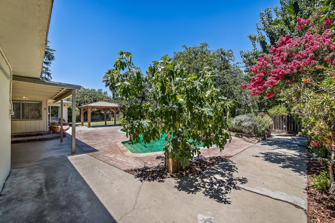
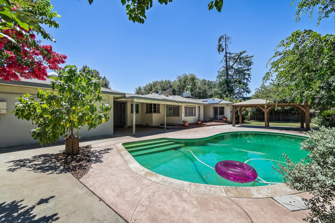
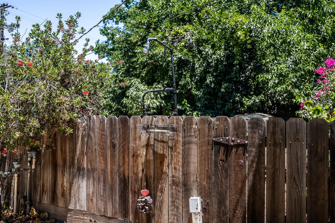
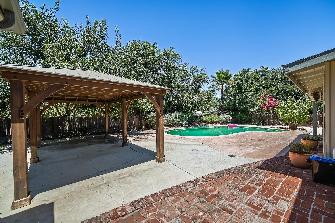
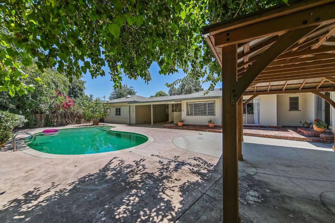
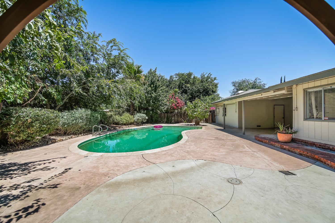
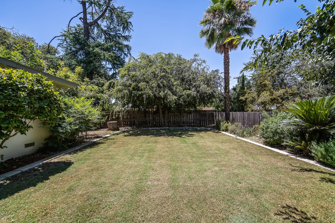
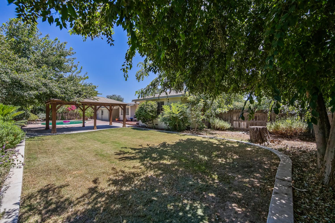
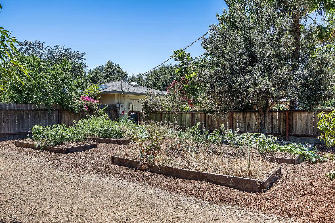
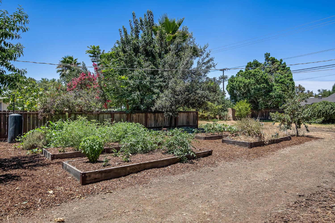
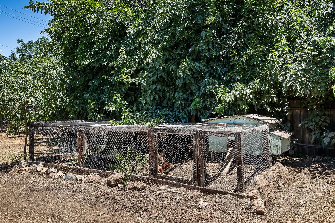
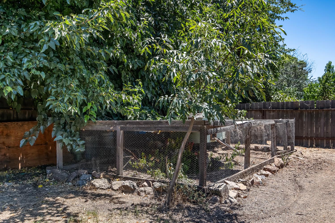
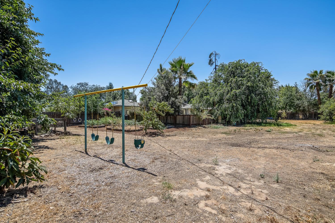
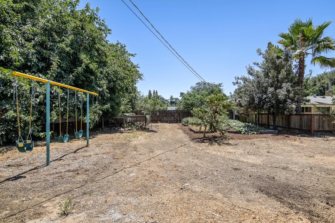
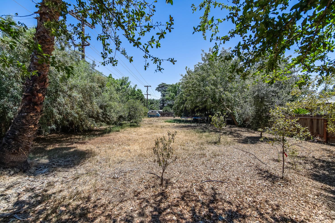
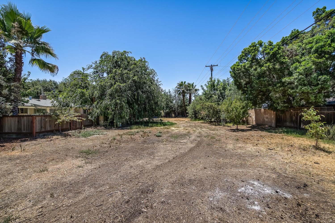
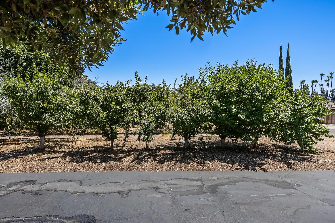
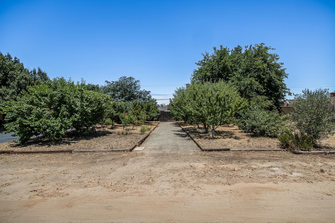
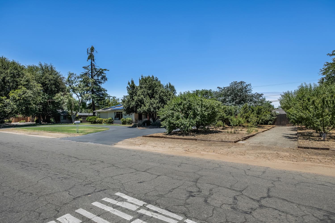
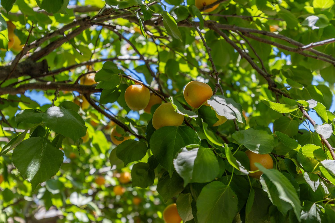
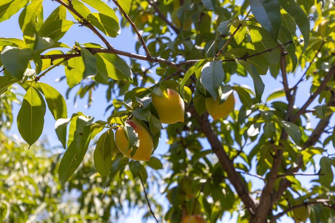
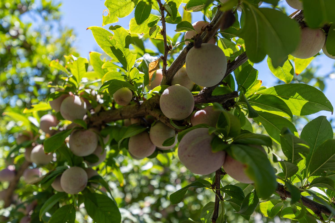
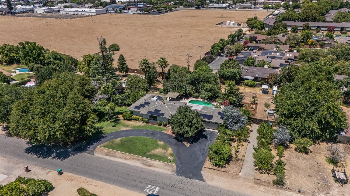
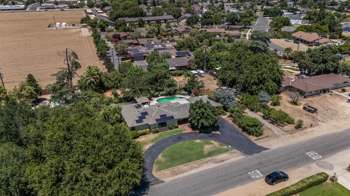
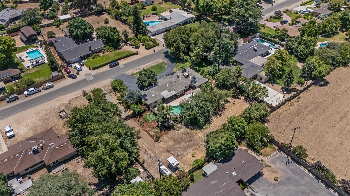
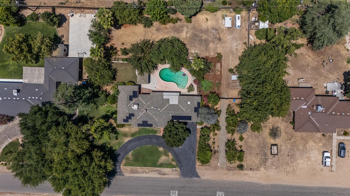
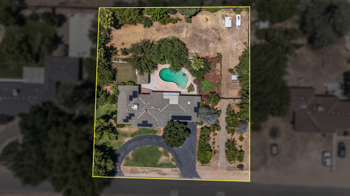
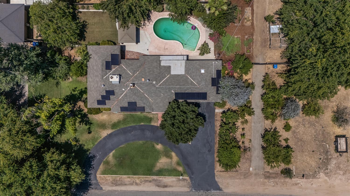
Presenting a classic Fresno home on an estate-sized lot near Sunnyside Country Club. This vintage 3 bedroom, 2.5 bath home is approached by a circular driveway and is anchored by a mature olive tree, beautiful landscaping, and other mature trees. The entryway has a coat closet and leads to a living room and dining room with lovely detailing, such as original hardwood floors, fireplace, beautiful picture window, crown moulding, graceful arched passage walls, a sliding door to the hall, and a small built-in service hutch in the dining area. Second living room off the kitchen has a fireplace as well. Kitchen has original cabinets, gas stove, and a bright breakfast nook (currently used as a play space). Laundry room/mud room leads to extra bathroom with a shower. Back yard features mutliple living areas, a covered patio, swimming pool, large wooden gazebo, terrific landscaping, garden beds with drip lines, and a grassy play area and a large pasture area perfect for large animals.Owned solar and zoned for horses and has 80+ fruit trees that mature and blossom at different times. Situated on .64 acres with existing chickens in a coop that are yours to keep if you want them!
Property Type
Residential
Property Subtype 1
Single Family Residence
Year Built
1953
Region
Urban
# of Stories
Single Story
Price Per Square Foot
$289
Price Per Acre
$806,026
Days On London
14
Cumulative Days On London
14
County
Fresno
Reports Available
Pest
Special Features
Isolated Bathroom, Horses Allowed
REO / Bank Owned
No
Cross Street Address
Kings Canyon and Clovis
Directions
From Clovis Ave. Pass Kings Canyon going South turn left on E. Park Circle then left on S.Phillip and home is on the left.
A: SELECT * FROM `lpdotcom`.`props-main` WHERE CAST(`props-main`.`ListingPrice` AS DECIMAL) >= 493050 AND CAST(`props-main`.`ListingPrice` AS DECIMAL) <= 544950 AND CAST(`props-main`.`Bedrooms` AS DECIMAL) >= '3' AND CAST(`props-main`.`Bathrooms` AS DECIMAL(10,5)) >= '2.5' AND CAST(`props-main`.`SquareFootage` AS DECIMAL) >= 1546 AND CAST(`props-main`.`SquareFootage` AS DECIMAL) <= 2046 AND ((`props-main`.`PropertyType` = 'Residential' AND (
`props-main`.`PropertySubtype1` = '1 House on Lot' OR `props-main`.`PropertySubtype2` = '1 House on Lot' OR `props-main`.`PropertySubtype3` = '1 House on Lot' OR
`props-main`.`PropertySubtype1` = 'Cabin' OR `props-main`.`PropertySubtype2` = 'Cabin' OR `props-main`.`PropertySubtype3` = 'Cabin' OR
`props-main`.`PropertySubtype1` = 'House on Lot' OR `props-main`.`PropertySubtype2` = 'House on Lot' OR `props-main`.`PropertySubtype3` = 'House on Lot' OR
`props-main`.`PropertySubtype1` = 'Own Your Own' OR `props-main`.`PropertySubtype2` = 'Own Your Own' OR `props-main`.`PropertySubtype3` = 'Own Your Own' OR
`props-main`.`PropertySubtype1` = 'Rural Residence' OR `props-main`.`PropertySubtype2` = 'Rural Residence' OR `props-main`.`PropertySubtype3` = 'Rural Residence' OR
`props-main`.`PropertySubtype1` = 'Rural/Residence' OR `props-main`.`PropertySubtype2` = 'Rural/Residence' OR `props-main`.`PropertySubtype3` = 'Rural/Residence' OR
`props-main`.`PropertySubtype1` LIKE '%fam%' OR `props-main`.`PropertySubtype2` LIKE '%fam%' OR `props-main`.`PropertySubtype3` LIKE '%fam%'))) AND ((`props-main`.`id` = 1720769 OR `props-main`.`id` = 1731580 OR `props-main`.`id` = 1720796 OR `props-main`.`id` = 1765796 OR `props-main`.`id` = 1766154 OR `props-main`.`id` = 1765783 OR `props-main`.`id` = 1766682 OR `props-main`.`id` = 1754373 OR `props-main`.`id` = 168045 OR `props-main`.`id` = 1755061 OR `props-main`.`id` = 1748432 OR `props-main`.`id` = 1751074 OR `props-main`.`id` = 1766401 OR `props-main`.`id` = 1756102 OR `props-main`.`id` = 1758193 OR `props-main`.`id` = 1713809 OR `props-main`.`id` = 1766130 OR `props-main`.`id` = 1754877 OR `props-main`.`id` = 1742712 OR `props-main`.`id` = 1747287 OR `props-main`.`id` = 1745712 OR `props-main`.`id` = 1736527 OR `props-main`.`id` = 1737708 OR `props-main`.`id` = 1754036 OR `props-main`.`id` = 1750655 OR `props-main`.`id` = 1754175 OR `props-main`.`id` = 1754169 OR `props-main`.`id` = 1728979 OR `props-main`.`id` = 1732622 OR `props-main`.`id` = 1761048 OR `props-main`.`id` = 1757715 OR `props-main`.`id` = 1755881 OR `props-main`.`id` = 1754184 OR `props-main`.`id` = 1754176 OR `props-main`.`id` = 1754185 OR `props-main`.`id` = 1754170 OR `props-main`.`id` = 1762821 OR `props-main`.`id` = 1754186 OR `props-main`.`id` = 1725324 OR `props-main`.`id` = 1754557 OR `props-main`.`id` = 1715576 OR `props-main`.`id` = 1752925 OR `props-main`.`id` = 1738541 OR `props-main`.`id` = 1745638 OR `props-main`.`id` = 1746745 OR `props-main`.`id` = 1728045 OR `props-main`.`id` = 1745144 OR `props-main`.`id` = 1766369 OR `props-main`.`id` = 1742623 OR `props-main`.`id` = 735701 OR `props-main`.`id` = 1732856 OR `props-main`.`id` = 1758805 OR `props-main`.`id` = 1715922 OR `props-main`.`id` = 1728456 OR `props-main`.`id` = 1759756 OR `props-main`.`id` = 1709869 OR `props-main`.`id` = 1747455 OR `props-main`.`id` = 1763245 OR `props-main`.`id` = 1764178 OR `props-main`.`id` = 1756175 OR `props-main`.`id` = 165776 OR `props-main`.`id` = 1708358 OR `props-main`.`id` = 1722101 OR `props-main`.`id` = 1765341 OR `props-main`.`id` = 1736538 OR `props-main`.`id` = 1749172 OR `props-main`.`id` = 1754421 OR `props-main`.`id` = 1748592 OR `props-main`.`id` = 1759375 OR `props-main`.`id` = 1748089 OR `props-main`.`id` = 1758458 OR `props-main`.`id` = 1760570 OR `props-main`.`id` = 1765632 OR `props-main`.`id` = 1758915 OR `props-main`.`id` = 1723147 OR `props-main`.`id` = 1723157 OR `props-main`.`id` = 1747288 OR `props-main`.`id` = 1726834 OR `props-main`.`id` = 839521 OR `props-main`.`id` = 1753854 OR `props-main`.`id` = 1751597 OR `props-main`.`id` = 1746060 OR `props-main`.`id` = 1757169 OR `props-main`.`id` = 1754640 OR `props-main`.`id` = 1758207 OR `props-main`.`id` = 1765843 OR `props-main`.`id` = 1755515 OR `props-main`.`id` = 1733315 OR `props-main`.`id` = 1705942 OR `props-main`.`id` = 1754683 OR `props-main`.`id` = 1766481 OR `props-main`.`id` = 1756966 OR `props-main`.`id` = 1753714 OR `props-main`.`id` = 1754230 OR `props-main`.`id` = 1741487 OR `props-main`.`id` = 1755152 OR `props-main`.`id` = 1764385 OR `props-main`.`id` = 1759589 OR `props-main`.`id` = 1765114 OR `props-main`.`id` = 1738927 OR `props-main`.`id` = 1732294 OR `props-main`.`id` = 1760664 OR `props-main`.`id` = 1762837 OR `props-main`.`id` = 1762059 OR `props-main`.`id` = 1705930 OR `props-main`.`id` = 1688490 OR `props-main`.`id` = 1747290 OR `props-main`.`id` = 1738365)) AND CONCAT(`MLSFeed`,`MLNumber`) != 'fresno651359' AND `props-main`.`PictureCount` > 0 AND (`props-main`.`ExpiredDate` >= '2026-08-25' OR `props-main`.`ExpiredDate` IS NULL OR TRIM(`props-main`.`ExpiredDate`) = '') AND `props-main`.`Status` != 'Unapproved' AND (`props-main`.`DupeOf` IS NULL OR TRIM(`props-main`.`DupeOf`) = '') AND `props-main`.`Delayed` = 0 GROUP BY `props-main`.`id` ORDER BY RAND();
0
Last modified 2 weeks ago Fresno MLS last checked for updates 22 minutes ago
The data relating to real estate for sale on this web site comes in part from the Internet Data eXchange (IDX) of the Multiple Listing Service. Real estate listings are marked with the IDX logo and detailed information about them includes the name of the listing broker and the name of the listing agent. The information being provided is for consumers' personal, non-commercial use and may not be used for any purpose other than to identify prospective properties consumer may be interested in purchasing. Information herein deemed reliable but not guaranteed, representations are approximate, individual verification recommended.