Provide a name for your search and specify whether or not you'd prefer to receive email updates.
Get Daily Email Updates
Save Search
Please log in or create an account.
Save Property
Provide a name for your property and specify whether or not you'd prefer to receive email updates.
Get Daily Email Updates
Save Property
Please log in or create an account.
The ULTIMATE Guide To Buying Your Home!
Get Your FREE Copy Share a few contact details and we will send you the guide to your inbox.
THANK YOU!
Check your inbox for the Buyer's Guide.
Get More Info
Please provide the following information and one of our customer service representatives will assist you.
* indicates required fields.
Sending...
Sent!
Get More Info
Print A Flyer
Get A Home Loan
Share
https://www.londonproperties.com/property/link/fresno/651362/1876-N-Jasmine/Clovis/https://www.londonproperties.com/images/props/fresno/full/651362.jpgLondon Properties Clovis Real Estate | 1876 N Jasmine
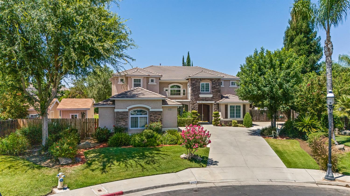
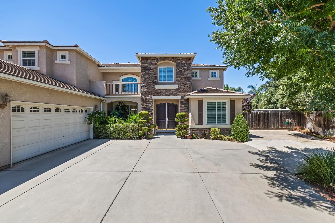
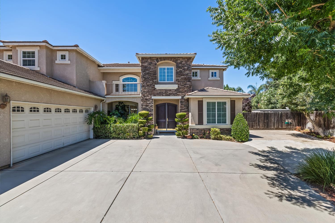
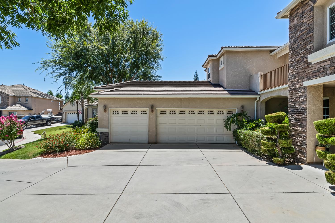
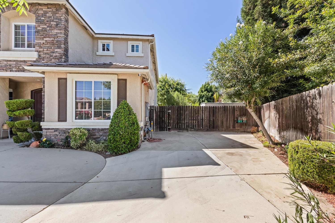
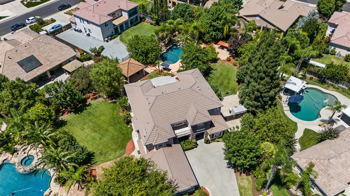
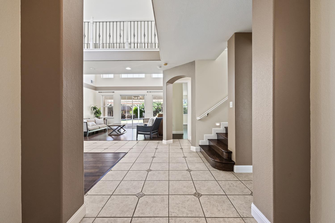
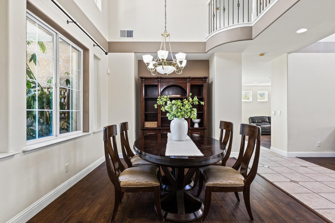
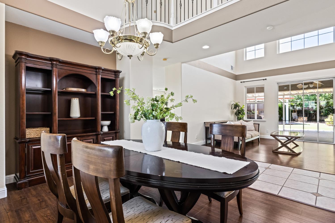
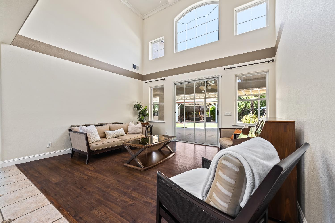
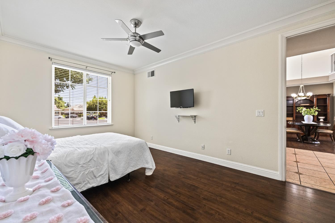
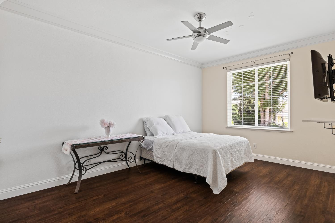
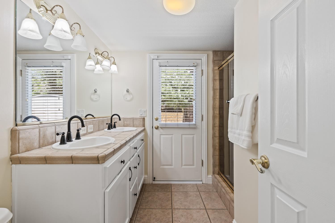
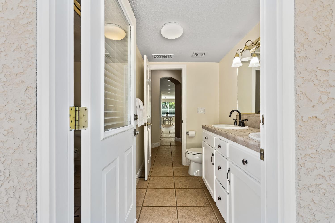
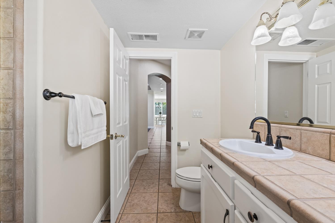
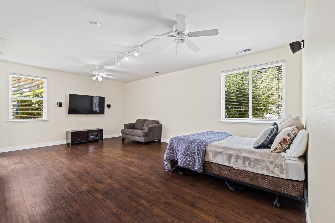
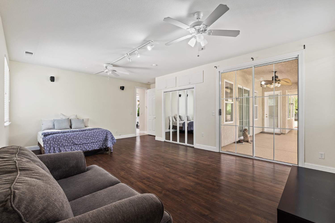
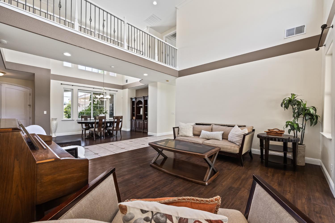
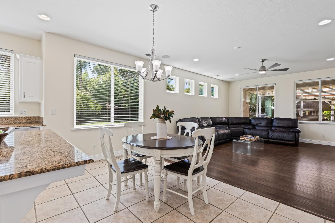
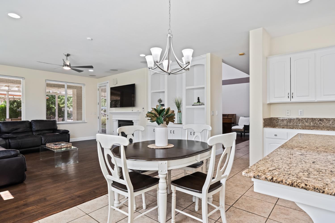
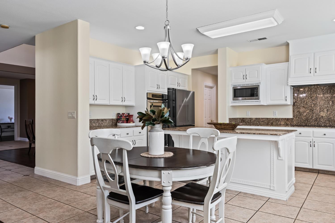
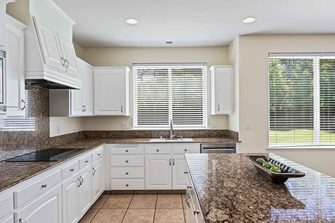
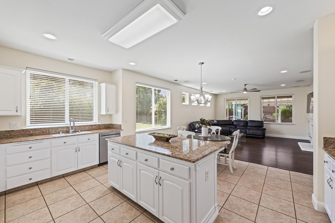
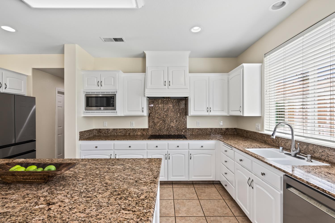
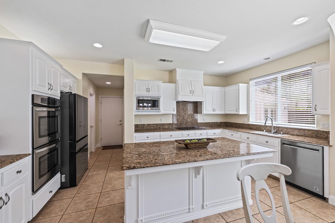
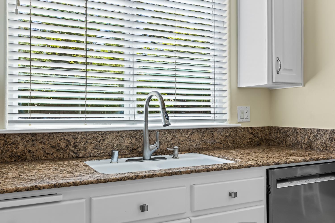
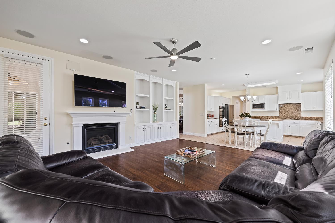
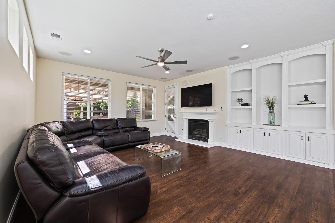
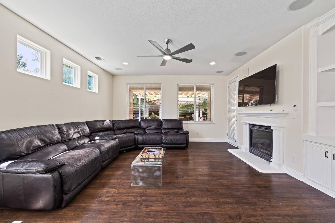
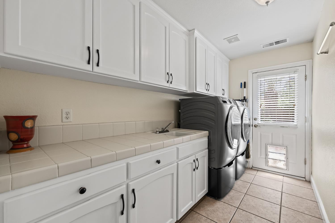
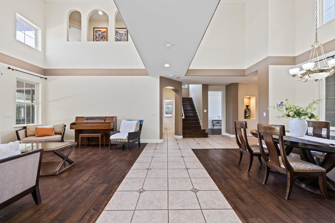
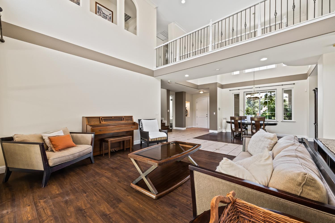
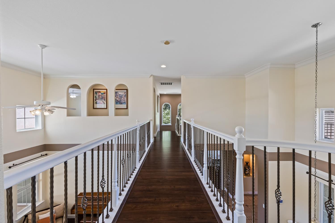
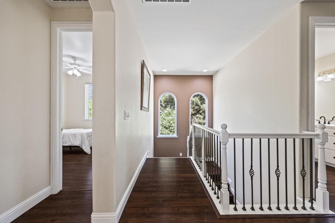
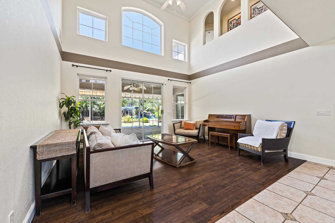
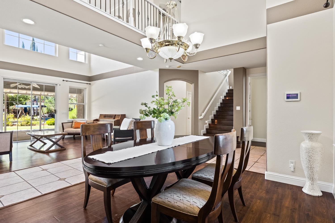
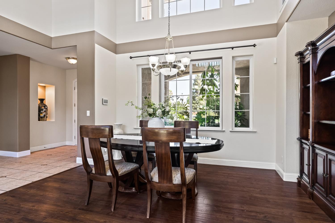
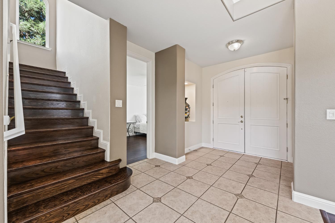
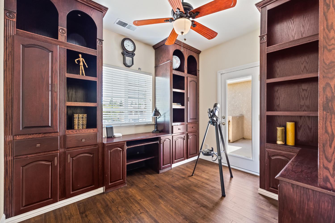
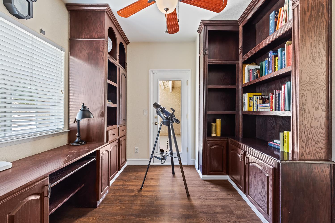
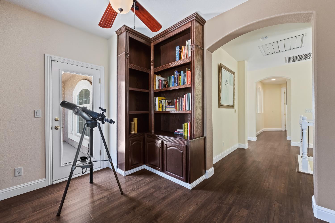
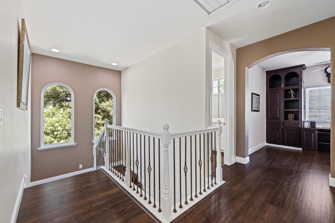
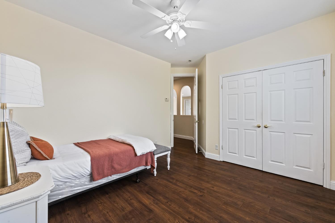
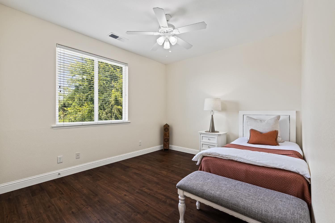
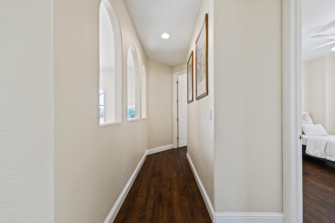
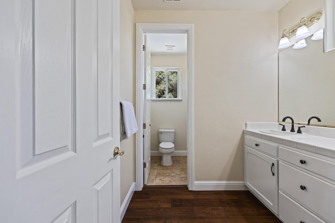
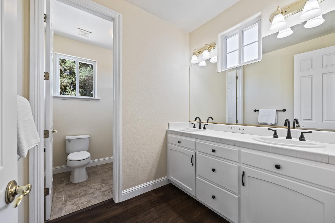
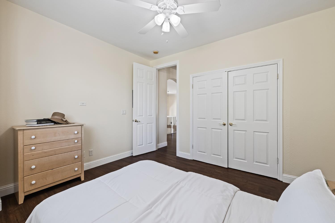
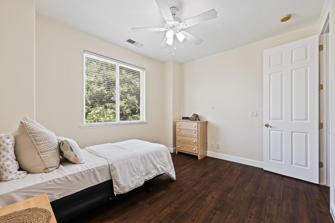
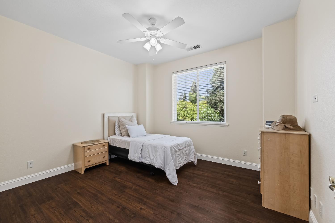
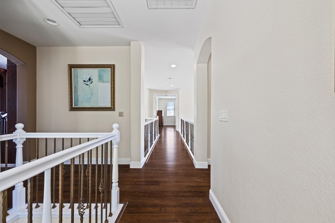
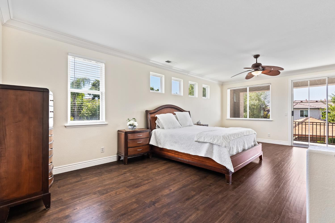
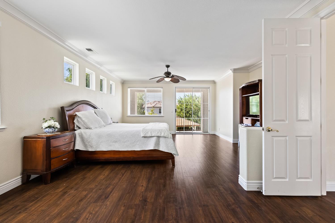
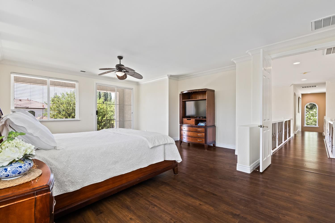
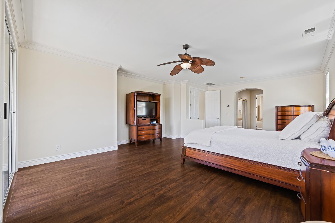
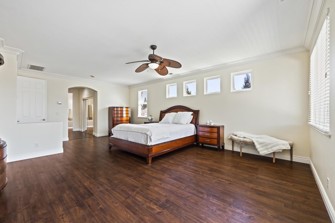
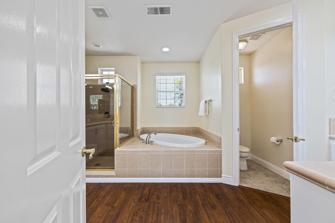
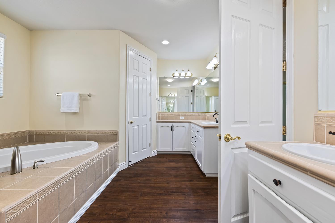
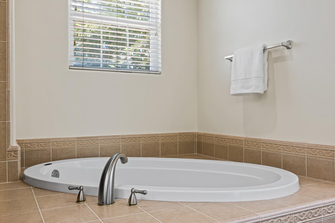
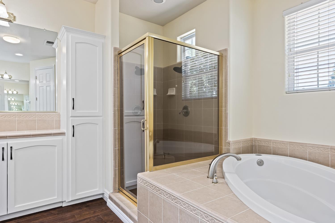
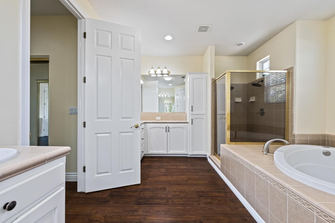
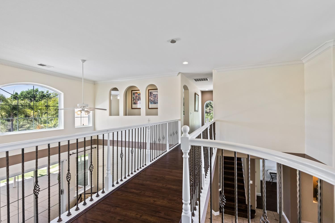
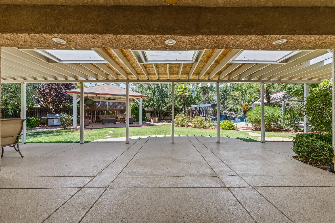
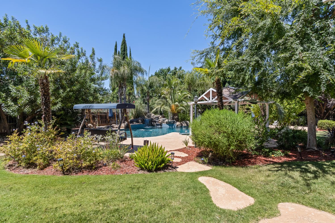
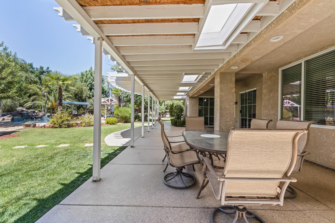
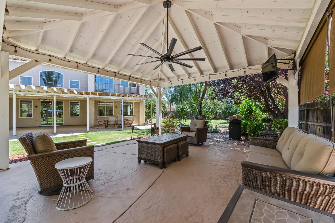
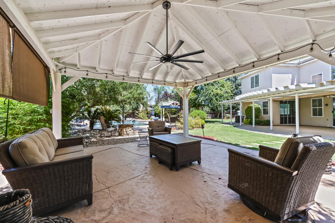
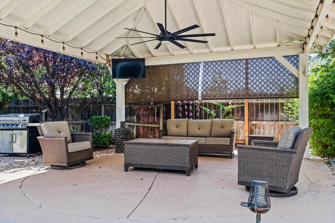
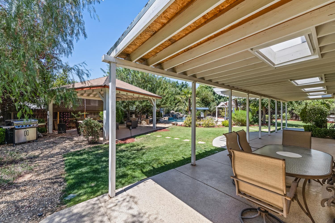
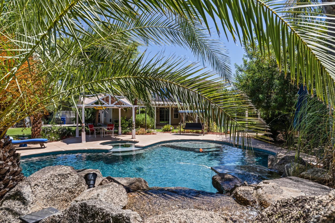
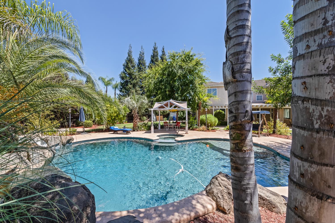
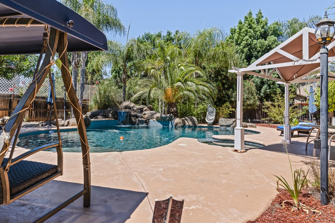
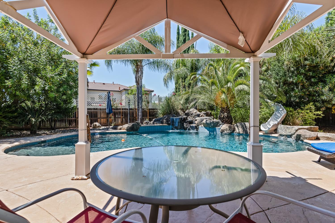
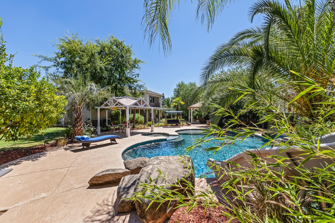
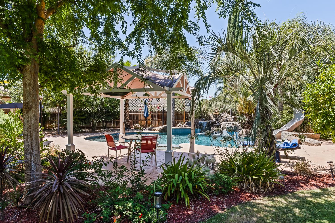
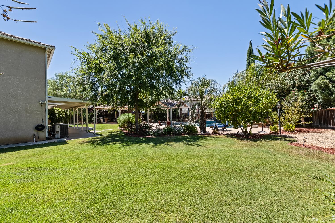
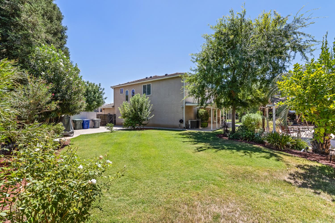
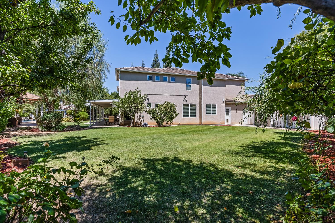
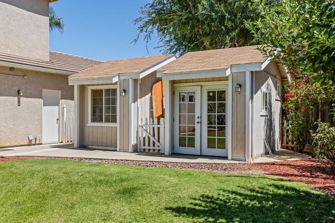
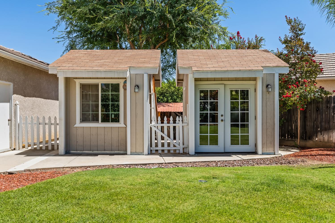
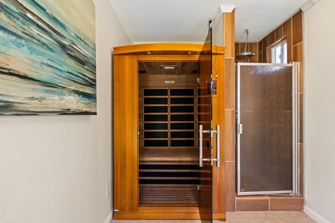
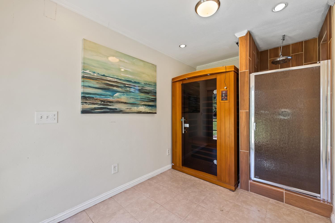
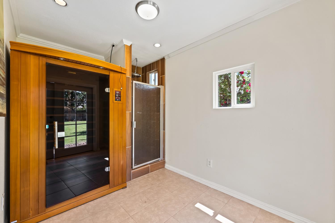
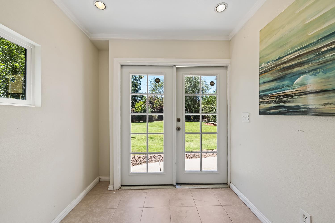
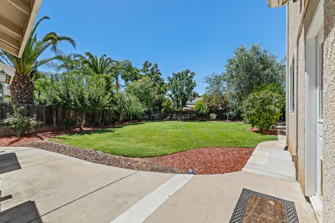
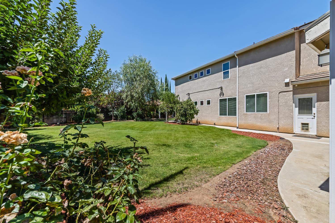
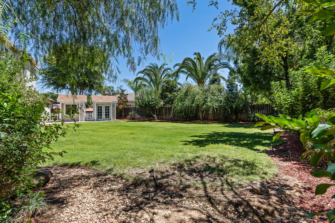
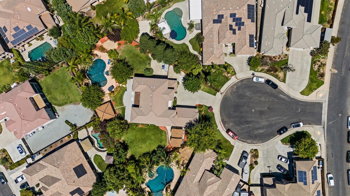
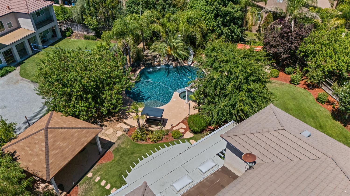
Here's a rare opportunity to own a large family home on an expansive nearly 1/2 acre lot that checks all the boxes. Located in the Deauville community in a Buchanan H.S.area neighborhood, this home is located in a quiet cul-de-sac. The exterior elevation is grand and inviting. A 3-car garage is framed by two driveways that lead to separate large side yards, w/ room for RV parking. Once inside, the grand entry features a formal dining area and formal living room with fireplace, vaulted ceilings, and views to the backyard and upstairs balustrade. Dazzling! To the right is a convenient guest suite with two large bedrooms and a bathroom with yard access ideal for flex/multi generational ground level living.The kitchen features stainless appliances and granite countertops. The adjacent family room includes a built-in media center and fireplace and leads to a large back patio ideal for entertaining and relaxing. The grand staircase features hardwood flooring and beautiful windows with views of the backyard trees. The large landing area includes an office/library w/ handsome built-ins and a front-facing balcony. A balustrade-lined bridge leads to the owner's suite that includes a deep soak tub and shower in the bathroom and two large walk-in closets. Two additional upstairs bedrooms and extra bathroom complete the second floor.The show-stopping backyard features a large PebbleTec pool built by Wildwood pools, and includes a large waterfall, in-ground hot tub, and waterslide. Surrounding pool area feels like a resort and includes attractive evening lighting, huge date palm tree, numerous mature trees (some fruit-bearing), a large gazebo with electrical media hook ups, and a finished concrete pool deck. Separate backyard lawns, north and south, provide plenty of space for recreation. The south lawn includes a pool house w/ sauna & shower, covered bicycle storage, and an additional outbuilding for extra storage. Overall, this property is a uniquely special place to watch your family grow and play. Memories are waiting!
Property Type
Residential
Property Subtype 1
Single Family Residence
Year Built
2003
Region
Urban
# of Stories
Two
Price Per Square Foot
$289
Price Per Acre
$2,359,888
Days On London
3
Cumulative Days On London
3
County
Fresno
Reports Available
Roof, Pest, Prelim Title Report
Special Features
Isolated Bedroom, Isolated Bathroom
REO / Bank Owned
No
Cross Street Address
Shepherd and Armstrong
Directions
From Shepherd turn South on Armstrong, turn left on Jasmine, then turn right and then left into the culdesac.
Unit Description
Ground Floor
Style
Spanish, Contemporary
Heating & Cooling
Central Heat & Cool, Central Heating
Laundry
Inside, Utility Room, On Lower Level, Gas Hook Up, Electric Hook Up
Roofing
Tile
Foundation
Concrete
Detached Structures
Shed
Kitchen
F/S Range/Oven, Built In Range/Oven, Disposal, Dishwasher, Microwave, Eating Area, Pantry, Refrigerator
A: SELECT * FROM `lpdotcom`.`props-main` WHERE CAST(`props-main`.`ListingPrice` AS DECIMAL) >= 1044050 AND CAST(`props-main`.`ListingPrice` AS DECIMAL) <= 1153950 AND CAST(`props-main`.`Bedrooms` AS DECIMAL) >= '5' AND CAST(`props-main`.`Bathrooms` AS DECIMAL(10,5)) >= '3' AND CAST(`props-main`.`SquareFootage` AS DECIMAL) >= 3556 AND CAST(`props-main`.`SquareFootage` AS DECIMAL) <= 4056 AND ((`props-main`.`PropertyType` = 'Residential' AND (
`props-main`.`PropertySubtype1` = '1 House on Lot' OR `props-main`.`PropertySubtype2` = '1 House on Lot' OR `props-main`.`PropertySubtype3` = '1 House on Lot' OR
`props-main`.`PropertySubtype1` = 'Cabin' OR `props-main`.`PropertySubtype2` = 'Cabin' OR `props-main`.`PropertySubtype3` = 'Cabin' OR
`props-main`.`PropertySubtype1` = 'House on Lot' OR `props-main`.`PropertySubtype2` = 'House on Lot' OR `props-main`.`PropertySubtype3` = 'House on Lot' OR
`props-main`.`PropertySubtype1` = 'Own Your Own' OR `props-main`.`PropertySubtype2` = 'Own Your Own' OR `props-main`.`PropertySubtype3` = 'Own Your Own' OR
`props-main`.`PropertySubtype1` = 'Rural Residence' OR `props-main`.`PropertySubtype2` = 'Rural Residence' OR `props-main`.`PropertySubtype3` = 'Rural Residence' OR
`props-main`.`PropertySubtype1` = 'Rural/Residence' OR `props-main`.`PropertySubtype2` = 'Rural/Residence' OR `props-main`.`PropertySubtype3` = 'Rural/Residence' OR
`props-main`.`PropertySubtype1` LIKE '%fam%' OR `props-main`.`PropertySubtype2` LIKE '%fam%' OR `props-main`.`PropertySubtype3` LIKE '%fam%'))) AND ((`props-main`.`id` = 1753004 OR `props-main`.`id` = 1751382 OR `props-main`.`id` = 1763053 OR `props-main`.`id` = 1726717 OR `props-main`.`id` = 1762319 OR `props-main`.`id` = 1751330 OR `props-main`.`id` = 1759553 OR `props-main`.`id` = 471337 OR `props-main`.`id` = 1761852 OR `props-main`.`id` = 1754996 OR `props-main`.`id` = 241157 OR `props-main`.`id` = 1760918 OR `props-main`.`id` = 1736632 OR `props-main`.`id` = 1759439 OR `props-main`.`id` = 1761754 OR `props-main`.`id` = 1755862 OR `props-main`.`id` = 1740193 OR `props-main`.`id` = 1758747 OR `props-main`.`id` = 1763285 OR `props-main`.`id` = 1764114 OR `props-main`.`id` = 1727721 OR `props-main`.`id` = 1740181 OR `props-main`.`id` = 1750747 OR `props-main`.`id` = 1750648 OR `props-main`.`id` = 1750780 OR `props-main`.`id` = 1744938 OR `props-main`.`id` = 1730174 OR `props-main`.`id` = 1754527 OR `props-main`.`id` = 1749065 OR `props-main`.`id` = 1726822 OR `props-main`.`id` = 1752922 OR `props-main`.`id` = 1745339 OR `props-main`.`id` = 1761574 OR `props-main`.`id` = 1726038 OR `props-main`.`id` = 1762835 OR `props-main`.`id` = 1689657 OR `props-main`.`id` = 1749995 OR `props-main`.`id` = 1739362 OR `props-main`.`id` = 439522 OR `props-main`.`id` = 1742689 OR `props-main`.`id` = 1716508 OR `props-main`.`id` = 1759004 OR `props-main`.`id` = 1754731 OR `props-main`.`id` = 1751380 OR `props-main`.`id` = 1716286 OR `props-main`.`id` = 1735948 OR `props-main`.`id` = 1752236 OR `props-main`.`id` = 1729119 OR `props-main`.`id` = 1729135 OR `props-main`.`id` = 1720435 OR `props-main`.`id` = 1746896 OR `props-main`.`id` = 1721325 OR `props-main`.`id` = 1713049 OR `props-main`.`id` = 1724586 OR `props-main`.`id` = 1764254 OR `props-main`.`id` = 1745941 OR `props-main`.`id` = 1747180 OR `props-main`.`id` = 1753412 OR `props-main`.`id` = 1744840 OR `props-main`.`id` = 1737095 OR `props-main`.`id` = 225192 OR `props-main`.`id` = 1755524 OR `props-main`.`id` = 1732245 OR `props-main`.`id` = 1722973 OR `props-main`.`id` = 1730761 OR `props-main`.`id` = 1741661 OR `props-main`.`id` = 1731795 OR `props-main`.`id` = 1726815 OR `props-main`.`id` = 1719770 OR `props-main`.`id` = 1727742 OR `props-main`.`id` = 1727740 OR `props-main`.`id` = 1754297 OR `props-main`.`id` = 1727738 OR `props-main`.`id` = 1727737 OR `props-main`.`id` = 1727743 OR `props-main`.`id` = 1734553 OR `props-main`.`id` = 1754304 OR `props-main`.`id` = 1751657 OR `props-main`.`id` = 1754303 OR `props-main`.`id` = 1754305 OR `props-main`.`id` = 1754300 OR `props-main`.`id` = 1754302 OR `props-main`.`id` = 1754301 OR `props-main`.`id` = 1754299 OR `props-main`.`id` = 1754298 OR `props-main`.`id` = 1754296 OR `props-main`.`id` = 1758320 OR `props-main`.`id` = 1721220 OR `props-main`.`id` = 1724842 OR `props-main`.`id` = 1753909 OR `props-main`.`id` = 1732770 OR `props-main`.`id` = 1760193 OR `props-main`.`id` = 1756523 OR `props-main`.`id` = 1732813 OR `props-main`.`id` = 1732789 OR `props-main`.`id` = 1737032 OR `props-main`.`id` = 1763287 OR `props-main`.`id` = 1759481 OR `props-main`.`id` = 1759437 OR `props-main`.`id` = 1759482 OR `props-main`.`id` = 1759656 OR `props-main`.`id` = 1761623 OR `props-main`.`id` = 1746188 OR `props-main`.`id` = 1746187 OR `props-main`.`id` = 1758891 OR `props-main`.`id` = 1758923 OR `props-main`.`id` = 1758925 OR `props-main`.`id` = 1746198 OR `props-main`.`id` = 1758892 OR `props-main`.`id` = 1746192 OR `props-main`.`id` = 1746199 OR `props-main`.`id` = 1709665 OR `props-main`.`id` = 1758864 OR `props-main`.`id` = 1758889 OR `props-main`.`id` = 1754997 OR `props-main`.`id` = 1747248 OR `props-main`.`id` = 1758888 OR `props-main`.`id` = 1758890 OR `props-main`.`id` = 1701878 OR `props-main`.`id` = 1755028 OR `props-main`.`id` = 1758849 OR `props-main`.`id` = 1731877 OR `props-main`.`id` = 1704030 OR `props-main`.`id` = 1755062)) AND CONCAT(`MLSFeed`,`MLNumber`) != 'fresno651362' AND `props-main`.`PictureCount` > 0 AND (`props-main`.`ExpiredDate` >= '2026-08-20' OR `props-main`.`ExpiredDate` IS NULL OR TRIM(`props-main`.`ExpiredDate`) = '') AND `props-main`.`Status` != 'Unapproved' AND (`props-main`.`DupeOf` IS NULL OR TRIM(`props-main`.`DupeOf`) = '') AND `props-main`.`Delayed` = 0 GROUP BY `props-main`.`id` ORDER BY RAND();
0
Last modified 2 weeks ago Fresno MLS last checked for updates 15 minutes ago
The data relating to real estate for sale on this web site comes in part from the Internet Data eXchange (IDX) of the Multiple Listing Service. Real estate listings are marked with the IDX logo and detailed information about them includes the name of the listing broker and the name of the listing agent. The information being provided is for consumers' personal, non-commercial use and may not be used for any purpose other than to identify prospective properties consumer may be interested in purchasing. Information herein deemed reliable but not guaranteed, representations are approximate, individual verification recommended.