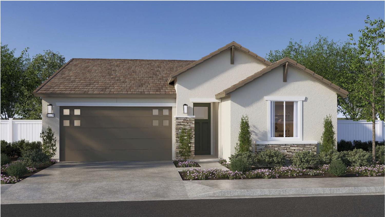
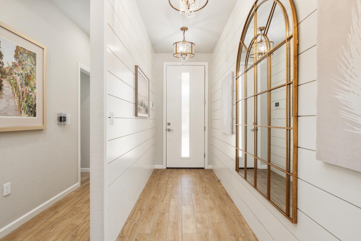
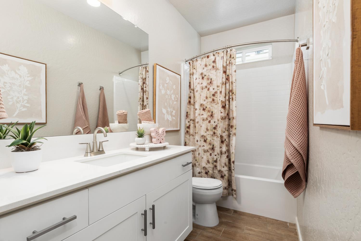
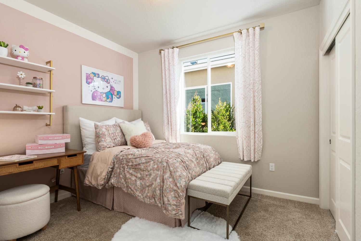
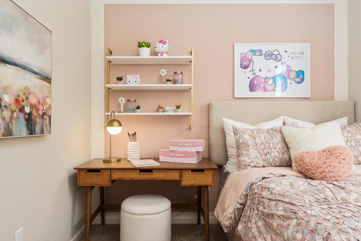
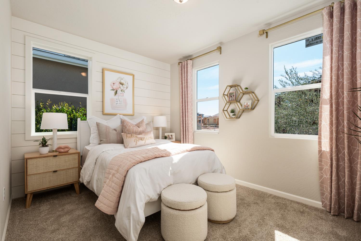
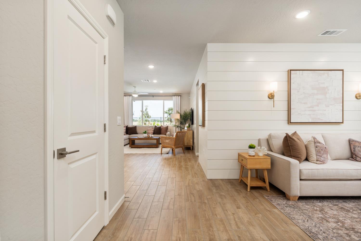
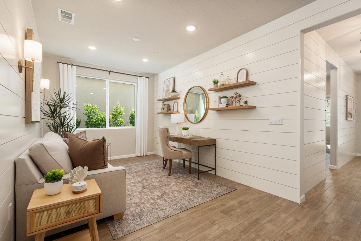
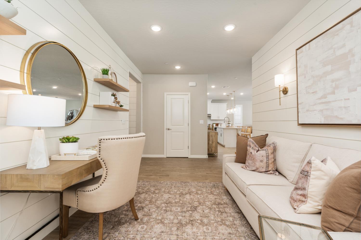
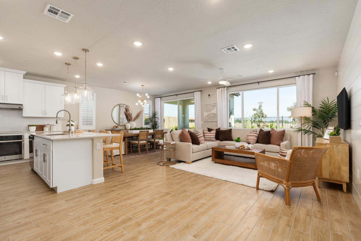
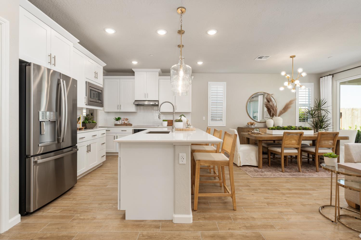
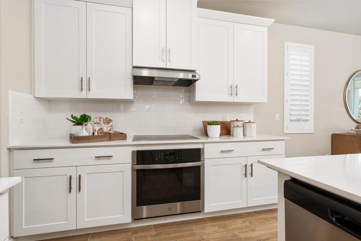
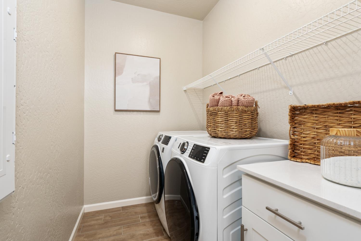
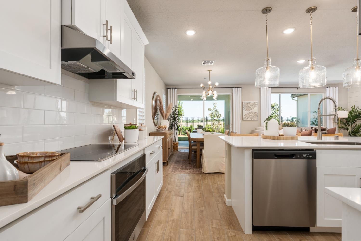
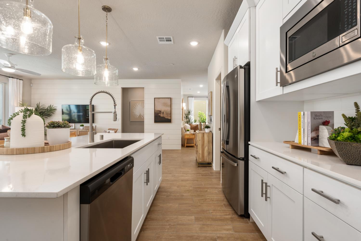
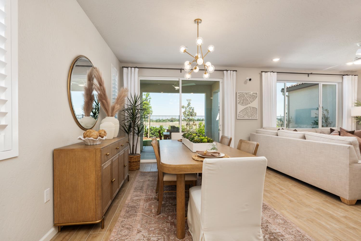
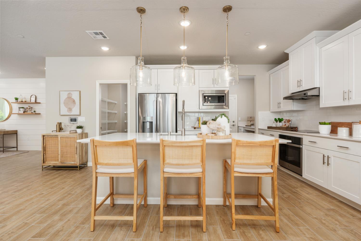
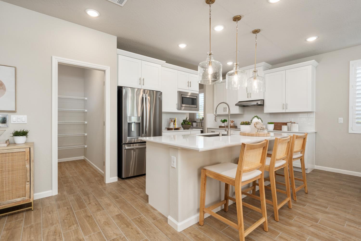
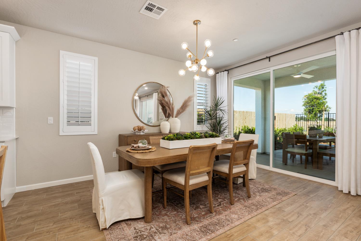
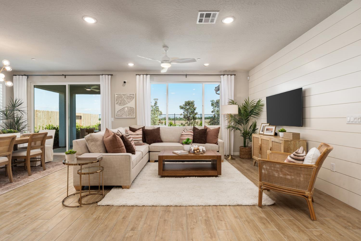
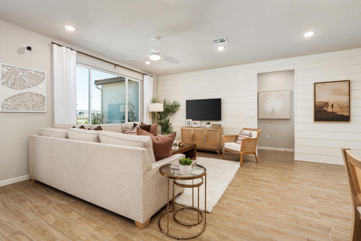
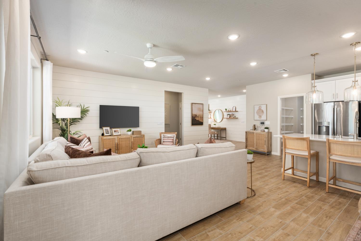
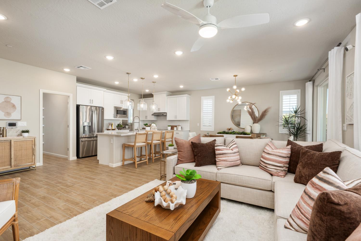
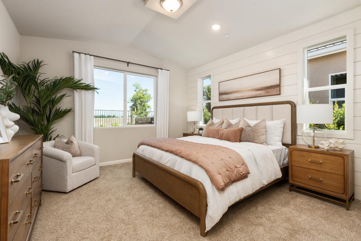
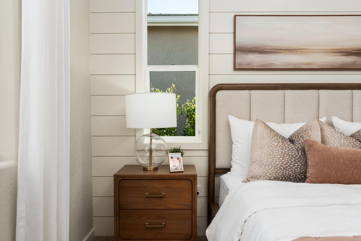
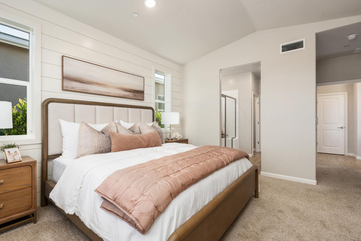
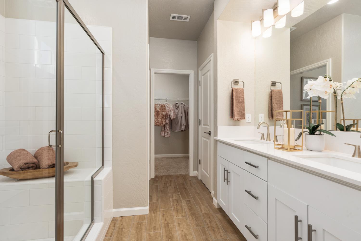
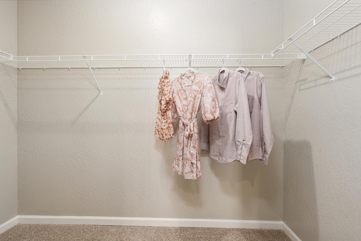
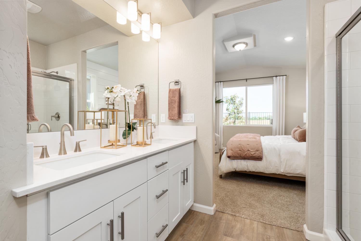
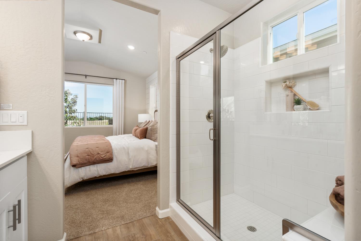
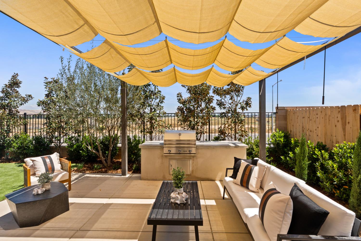
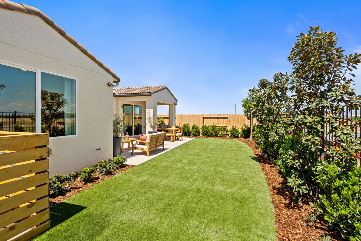
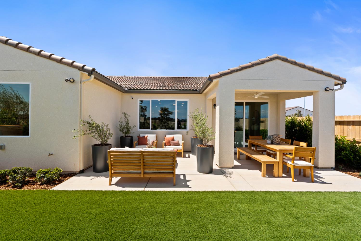
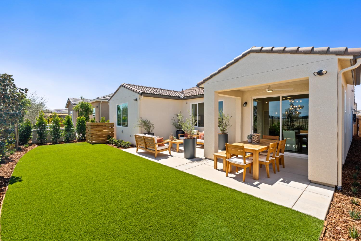
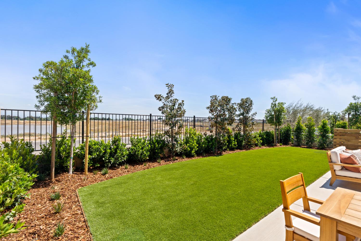
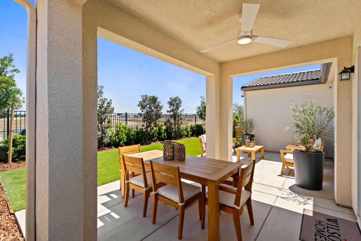
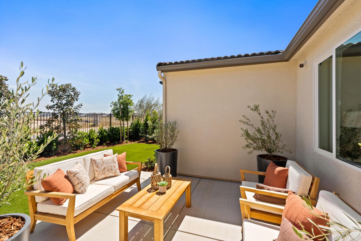
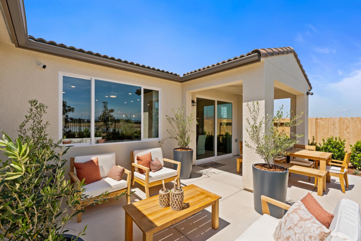
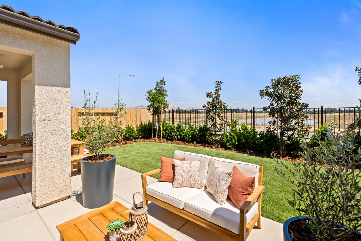
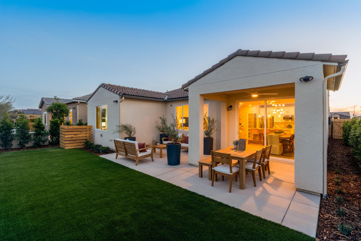
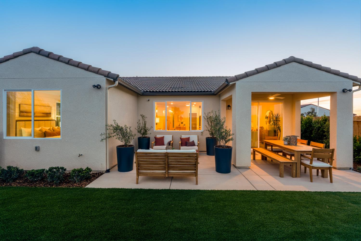
Brand-new single-story home behind private gates at Regent Park in Clovis North, built by Wilson Homes, a family-owned Central Valley builder for over 60 years. The Residence 1887 offers 3 bedrooms plus a den, 2 baths and a 2-car garage in 1,887 sq ft, designed with aging-in-place in mind. It's all included: the full GE stainless appliance package 5-burner cooktop, built-in oven, microwave, dishwasher and GE Profile counter-depth French-door refrigerator plus GE washer and dryer. Quartz counters in the kitchen, both baths and the laundry, full-height subway-tile backsplash, Blanco undermount sink with Moen pull-down faucet, soft-close shaker cabinets, kitchen island with pendant prewires, 6x24 wood-look tile plank flooring, 2'' faux-wood blinds throughout and LED disk lighting. 8-ft entry door, tile roof, rain gutters and front-yard landscaping installed. All-electric with hybrid heat-pump water heater and a 230V EV outlet in the garage. Gated private streets served by Clovis Unified Riverview Elementary, Granite Ridge and Clovis North High. HOA approximately $144/mo.
Property Type
Residential
Property Subtype 1
Single Family Residence
Year Built Exception
Under Construction
Region
Urban
# of Stories
Single Story
Price Per Square Foot
$298
Price Per Acre
$4,952,113
Days On London
101
Cumulative Days On London
101
County
Fresno
REO / Bank Owned
No
Cross Street Address
Clovis and Shepherd
Directions
Sales Office located at 2486 N. Harken Way, Clovis, CA 93619. Off N. Clovis Ave., near Perrin Ave. & N. Baron Ave.
Heating & Cooling
Central Heat & Cool
Laundry
Inside, Utility Room, Electric Hook Up
Roofing
Tile
Foundation
Concrete
Kitchen
Electric Appliances, Disposal, Dishwasher, Microwave, Eating Area, Breakfast Bar, Pantry, Refrigerator
Primary Bedroom Level
Main
Extra Rooms
Great Room, Den/Study
Flooring
Carpet, Tile
Exterior
Stucco
Pool
No
Pool
No
Patio Features
Covered, Concrete
Yard
Drip System
Gas & Electric
Public Utilities, All Electric
Sewer / Water
Public Water
Energy Efficiency
Dual Pane Windows
Solar
Yes
Solar Type
Other
Parking Features
Auto Opener
Are there garage spaces?
Yes
Garage Type
Attached
Garage Spaces
2
APN
NEW/UNDER CONSTRUCTION/NA
Tract / Builder
6343 Regent Park/Wilson Homes
Association / Park Amenities
Landscape Maint, Gated Community
HOA Dues
144.00
School District
Clovis Unified
School Type 1
High School
School Name 1
Clovis North
School Type 2
Junior High School
School Name 2
Granite Ridge
School Type 3
Grade School
School Name 3
Riverview
Seller Will Consider
Government, Conventional, Cash
71109
A: SELECT * FROM `lpdotcom`.`props-main` WHERE CAST(`props-main`.`ListingPrice` AS DECIMAL) >= 534432 AND CAST(`props-main`.`ListingPrice` AS DECIMAL) <= 590688 AND CAST(`props-main`.`Bedrooms` AS DECIMAL) >= '3' AND CAST(`props-main`.`Bathrooms` AS DECIMAL(10,5)) >= '2' AND CAST(`props-main`.`SquareFootage` AS DECIMAL) >= 1637 AND CAST(`props-main`.`SquareFootage` AS DECIMAL) <= 2137 AND ((`props-main`.`PropertyType` = 'Residential' AND (
`props-main`.`PropertySubtype1` = '1 House on Lot' OR `props-main`.`PropertySubtype2` = '1 House on Lot' OR `props-main`.`PropertySubtype3` = '1 House on Lot' OR
`props-main`.`PropertySubtype1` = 'Cabin' OR `props-main`.`PropertySubtype2` = 'Cabin' OR `props-main`.`PropertySubtype3` = 'Cabin' OR
`props-main`.`PropertySubtype1` = 'House on Lot' OR `props-main`.`PropertySubtype2` = 'House on Lot' OR `props-main`.`PropertySubtype3` = 'House on Lot' OR
`props-main`.`PropertySubtype1` = 'Own Your Own' OR `props-main`.`PropertySubtype2` = 'Own Your Own' OR `props-main`.`PropertySubtype3` = 'Own Your Own' OR
`props-main`.`PropertySubtype1` = 'Rural Residence' OR `props-main`.`PropertySubtype2` = 'Rural Residence' OR `props-main`.`PropertySubtype3` = 'Rural Residence' OR
`props-main`.`PropertySubtype1` = 'Rural/Residence' OR `props-main`.`PropertySubtype2` = 'Rural/Residence' OR `props-main`.`PropertySubtype3` = 'Rural/Residence' OR
`props-main`.`PropertySubtype1` LIKE '%fam%' OR `props-main`.`PropertySubtype2` LIKE '%fam%' OR `props-main`.`PropertySubtype3` LIKE '%fam%'))) AND ((`props-main`.`id` = 1780008 OR `props-main`.`id` = 186522 OR `props-main`.`id` = 1782226 OR `props-main`.`id` = 1774179 OR `props-main`.`id` = 1781570 OR `props-main`.`id` = 1730174 OR `props-main`.`id` = 1789744 OR `props-main`.`id` = 1787826 OR `props-main`.`id` = 1789743 OR `props-main`.`id` = 1759511 OR `props-main`.`id` = 1763391 OR `props-main`.`id` = 1759004 OR `props-main`.`id` = 1775554 OR `props-main`.`id` = 1754731 OR `props-main`.`id` = 1772200 OR `props-main`.`id` = 1788100 OR `props-main`.`id` = 1729119 OR `props-main`.`id` = 1729135 OR `props-main`.`id` = 1754348 OR `props-main`.`id` = 239407 OR `props-main`.`id` = 1781565 OR `props-main`.`id` = 1776182 OR `props-main`.`id` = 1781563 OR `props-main`.`id` = 1766797 OR `props-main`.`id` = 1773784 OR `props-main`.`id` = 1777077 OR `props-main`.`id` = 1755151 OR `props-main`.`id` = 1785059 OR `props-main`.`id` = 1753412 OR `props-main`.`id` = 1782231 OR `props-main`.`id` = 1784801 OR `props-main`.`id` = 168075 OR `props-main`.`id` = 225192 OR `props-main`.`id` = 1774747 OR `props-main`.`id` = 1790368 OR `props-main`.`id` = 1788760 OR `props-main`.`id` = 1770308 OR `props-main`.`id` = 1787363 OR `props-main`.`id` = 1790152 OR `props-main`.`id` = 1727740 OR `props-main`.`id` = 1754304 OR `props-main`.`id` = 1754303 OR `props-main`.`id` = 1754301 OR `props-main`.`id` = 1778645 OR `props-main`.`id` = 1778616 OR `props-main`.`id` = 1778612 OR `props-main`.`id` = 1778647 OR `props-main`.`id` = 1778615 OR `props-main`.`id` = 1775567 OR `props-main`.`id` = 1778650 OR `props-main`.`id` = 1778649 OR `props-main`.`id` = 1778611 OR `props-main`.`id` = 1758320 OR `props-main`.`id` = 1785753 OR `props-main`.`id` = 1785190 OR `props-main`.`id` = 1774923 OR `props-main`.`id` = 1769052 OR `props-main`.`id` = 1778451 OR `props-main`.`id` = 1732770 OR `props-main`.`id` = 1726901 OR `props-main`.`id` = 1760193 OR `props-main`.`id` = 1766787 OR `props-main`.`id` = 1790950 OR `props-main`.`id` = 1756523 OR `props-main`.`id` = 1785653 OR `props-main`.`id` = 1787476 OR `props-main`.`id` = 1787674 OR `props-main`.`id` = 1735550 OR `props-main`.`id` = 1735502 OR `props-main`.`id` = 1789983 OR `props-main`.`id` = 1791610 OR `props-main`.`id` = 1773063 OR `props-main`.`id` = 1768392 OR `props-main`.`id` = 1766384 OR `props-main`.`id` = 1773066 OR `props-main`.`id` = 1763287 OR `props-main`.`id` = 1759437 OR `props-main`.`id` = 1759482 OR `props-main`.`id` = 1791152 OR `props-main`.`id` = 1759656 OR `props-main`.`id` = 1752195 OR `props-main`.`id` = 1752209 OR `props-main`.`id` = 1791109 OR `props-main`.`id` = 1757713 OR `props-main`.`id` = 1791151 OR `props-main`.`id` = 1774922 OR `props-main`.`id` = 1761623 OR `props-main`.`id` = 1766440 OR `props-main`.`id` = 1787838 OR `props-main`.`id` = 1746188 OR `props-main`.`id` = 1746187 OR `props-main`.`id` = 1787831 OR `props-main`.`id` = 1766444 OR `props-main`.`id` = 1758891 OR `props-main`.`id` = 1787836 OR `props-main`.`id` = 1787828 OR `props-main`.`id` = 1758923 OR `props-main`.`id` = 1758925 OR `props-main`.`id` = 1787832 OR `props-main`.`id` = 1746198 OR `props-main`.`id` = 1758892 OR `props-main`.`id` = 1746199 OR `props-main`.`id` = 1766446 OR `props-main`.`id` = 1758864 OR `props-main`.`id` = 1758889 OR `props-main`.`id` = 1787830 OR `props-main`.`id` = 1787837 OR `props-main`.`id` = 1783495 OR `props-main`.`id` = 1787839 OR `props-main`.`id` = 1791426 OR `props-main`.`id` = 1787829 OR `props-main`.`id` = 1787835 OR `props-main`.`id` = 1766445 OR `props-main`.`id` = 1758890 OR `props-main`.`id` = 1701878 OR `props-main`.`id` = 1769625 OR `props-main`.`id` = 1758849 OR `props-main`.`id` = 1787833 OR `props-main`.`id` = 1778236 OR `props-main`.`id` = 1742074 OR `props-main`.`id` = 1731877 OR `props-main`.`id` = 1770448 OR `props-main`.`id` = 1783488 OR `props-main`.`id` = 1729183 OR `props-main`.`id` = 1782221 OR `props-main`.`id` = 1745235 OR `props-main`.`id` = 1745236 OR `props-main`.`id` = 1722923)) AND CONCAT(`MLSFeed`,`MLNumber`) != 'fresno651541' AND `props-main`.`PictureCount` > 0 AND (`props-main`.`ExpiredDate` >= '2026-10-16' OR `props-main`.`ExpiredDate` IS NULL OR TRIM(`props-main`.`ExpiredDate`) = '') AND `props-main`.`Status` != 'Unapproved' AND (`props-main`.`DupeOf` IS NULL OR TRIM(`props-main`.`DupeOf`) = '') AND `props-main`.`Delayed` = 0 GROUP BY `props-main`.`id` ORDER BY RAND();
25
Similar Properties
$584,760
3
3
2,007
0.11
690 Halford Ln
Clovis, CA 93619
$579,990
3
3
2,007
0.11
738 Halford Ln
Clovis, CA 93619
$579,990
3
3
2,007
0.11
658 Halford Ln
Clovis, CA 93619
$559,990
3
2
1,887
0.11
2493 N Newhaven Way
Clovis, CA 93619
Last modified 4 days ago Fresno MLS last checked for updates 10 minutes ago
The data relating to real estate for sale on this web site comes in part from the Internet Data eXchange (IDX) of the Multiple Listing Service. Real estate listings are marked with the IDX logo and detailed information about them includes the name of the listing broker and the name of the listing agent. The information being provided is for consumers' personal, non-commercial use and may not be used for any purpose other than to identify prospective properties consumer may be interested in purchasing. Information herein deemed reliable but not guaranteed, representations are approximate, individual verification recommended.