FBpixel

Get More Info

Print A Flyer

Get A Home Loan

Share

2768 Goshen Ave

Clovis, CA 93611

Copy Link Get Directions

$700,000

5 bd
  |  
3 ba
  |  
2,863 sq ft
  |  
0.18 acre

2768 Goshen Ave

Clovis, CA 93611

Get Directions
Listed On: 07/07/2026
Status: Active
Listing Number: 651572 (Fresno MLS)

Schedule a Tour

Contact Info


Presented By:

London Properties, Ltd.
London Properties, Ltd. 559.322.4000 Email Agent
Property Description
Courtesy of Sarah Gillespie, Executive Realty Associates - [email protected]

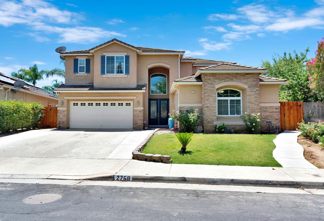
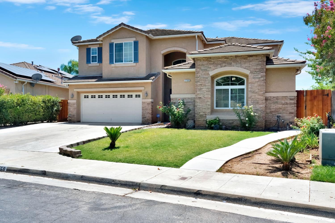
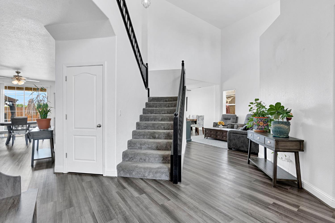
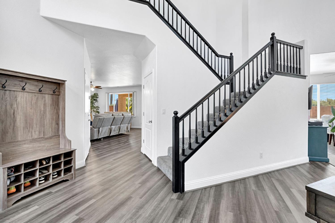
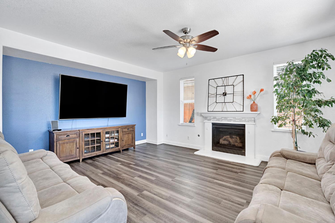
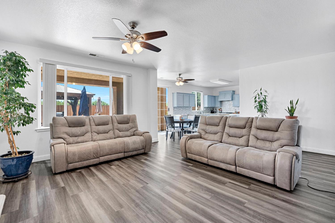
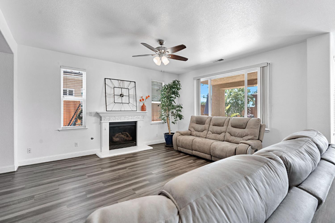
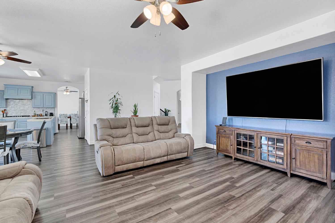
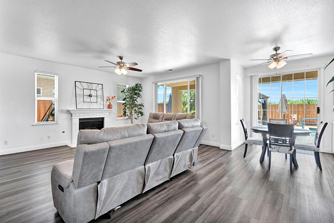
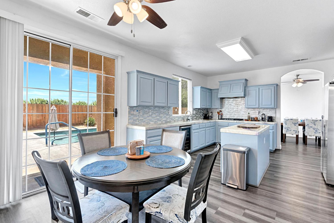
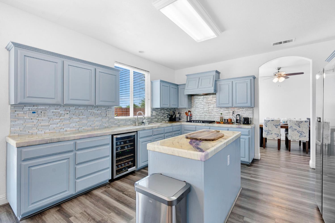
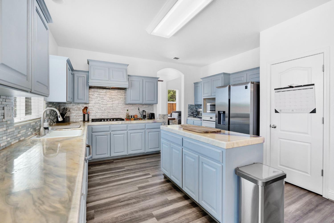
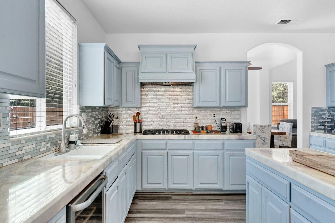
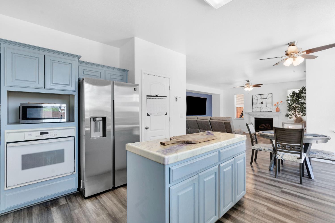
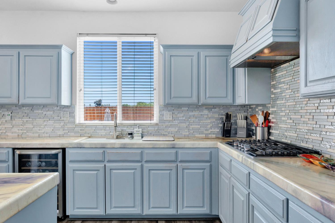
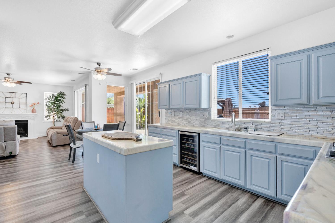
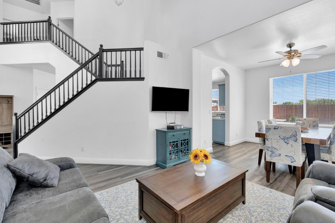
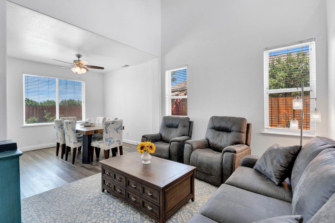
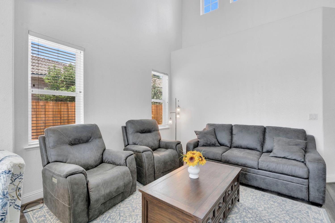
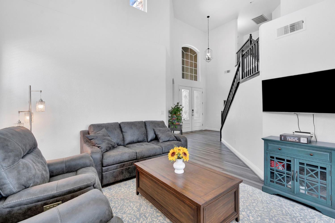
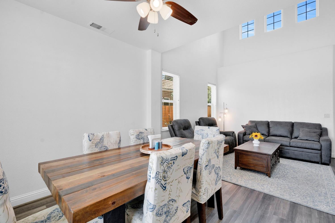
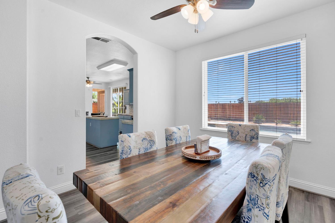
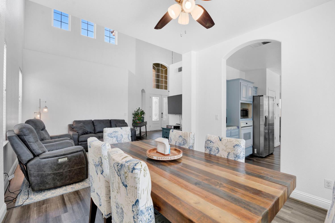
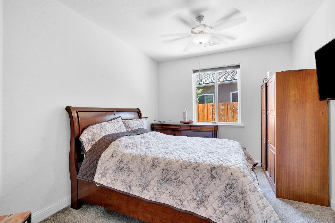
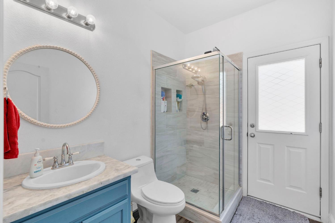
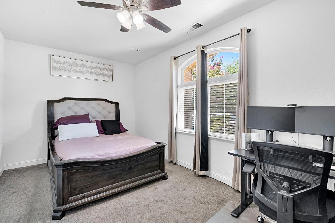
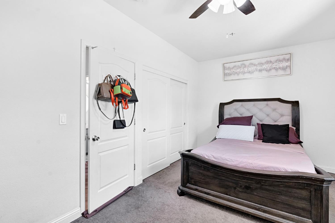
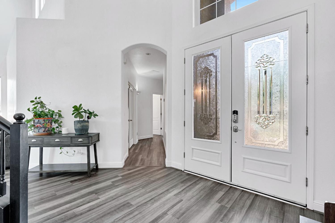
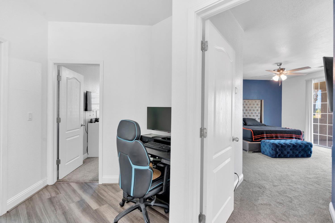
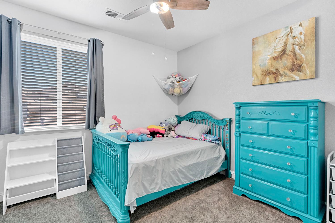
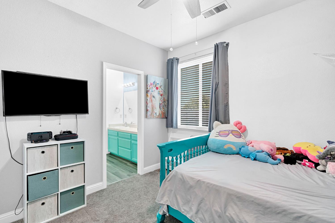
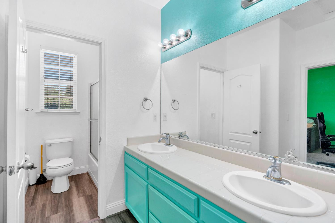
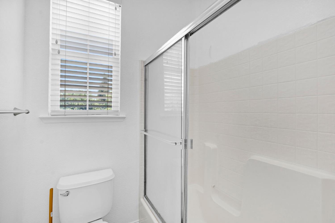
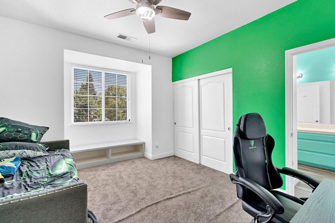
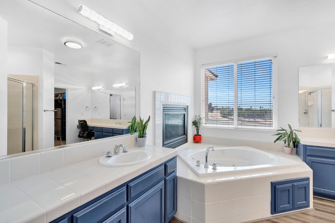
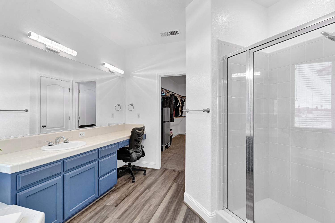
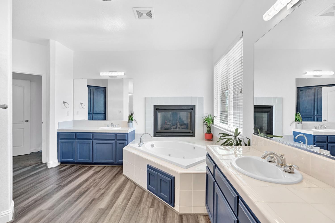
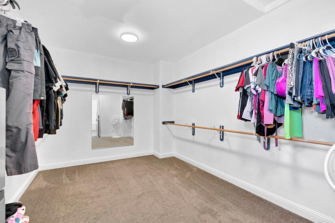
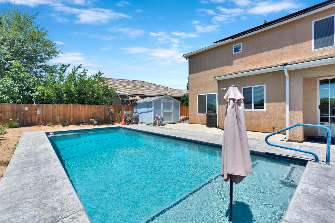
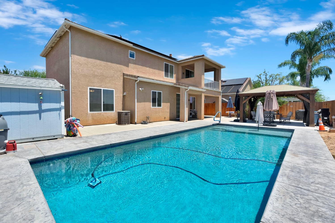
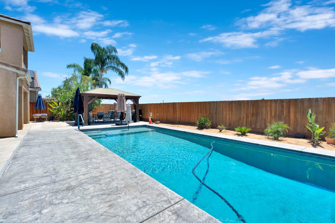
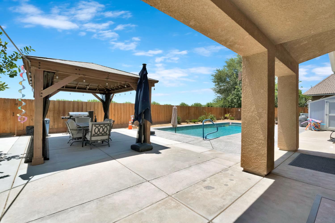
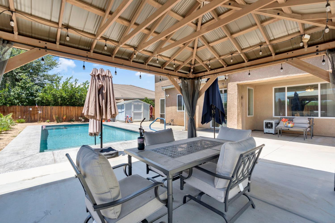
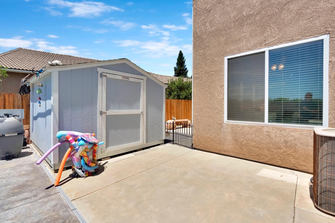
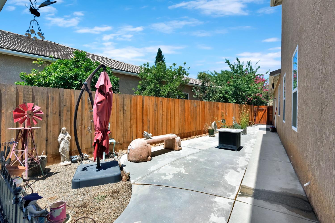
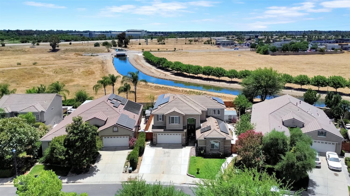
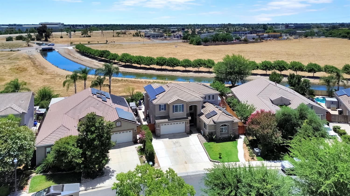
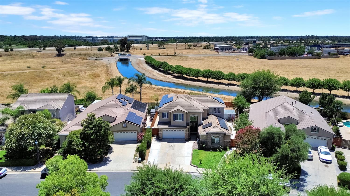
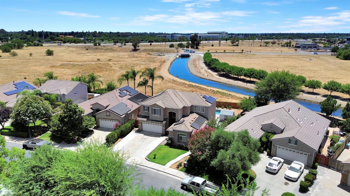
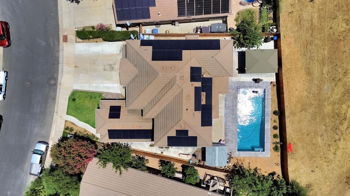
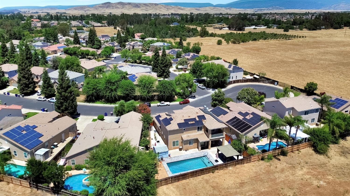
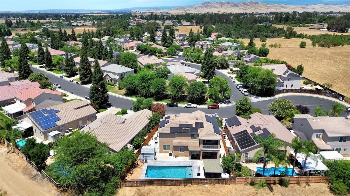
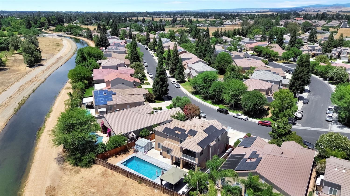
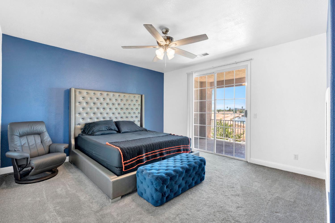
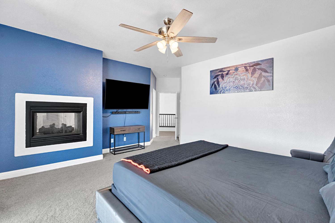
There are homes that offer more square footage, and then there are homes that simply offer more life. Thoughtfully designed for the way families gather, entertain, and grow, this beautiful 5-bedroom, 3-bathroom residence blends timeless comfort with everyday luxury. Step inside to discover a bright, inviting floor plan featuring two spacious living rooms and two dining areas, creating the perfect balance of entertaining and everyday living. The versatile layout includes two bedrooms and a full bathroom with a walk-in shower on the main level, making it ideal for guests, multi-generational living, or a private home office. Upstairs, the primary suite is a true retreat. A stunning double-sided fireplace adds warmth and charm, while the oversized walk-in closet offers enough space to create the dressing room of your dreamswith room for a center island. Step onto your private balcony to enjoy peaceful mornings overlooking the backyard with the Sierra foothills in the distance. Plus the additional 2 bedrooms with a jack and Jill bathroom. Adding even more value, the home is equipped with owned solar, providing energy efficiency and long-term savings. Outside, your backyard was designed for making memories. Spend warm summer days in the sparkling in-ground pool, host family and friends beneath the gazebo, or enjoy the added convenience of a storage shed for tools, toys, and hobbies. Every detail creates a space that's equally suited for entertaining or relaxing at home. Perfectly situated in a quiet cul-de-sac, you'll enjoy privacy while remaining just minutes from Highway 168 and Clovis Community Medical Center, with shopping, dining, parks, and award-winning Clovis schools all nearby.Homes that combine this much space, flexibility, and location are becoming increasingly rare. If you've been waiting for a home that truly has it all, this is one you won't want to miss.
Property Type
Residential
Property Subtype 1
Single Family Residence
Year Built
2004
Region
Urban
# of Stories
Two
Price Per Square Foot
$245
Price Per Acre
$3,833,516
Days On London
0
Cumulative Days On London
0
County
Fresno
REO / Bank Owned
No
Cross Street Address
Temperance/ Nees
Directions
From Temperance, head east on goshen, home is at the end of the road on the right.
Style
Ranch
Heating & Cooling
Central Heat & Cool
Laundry
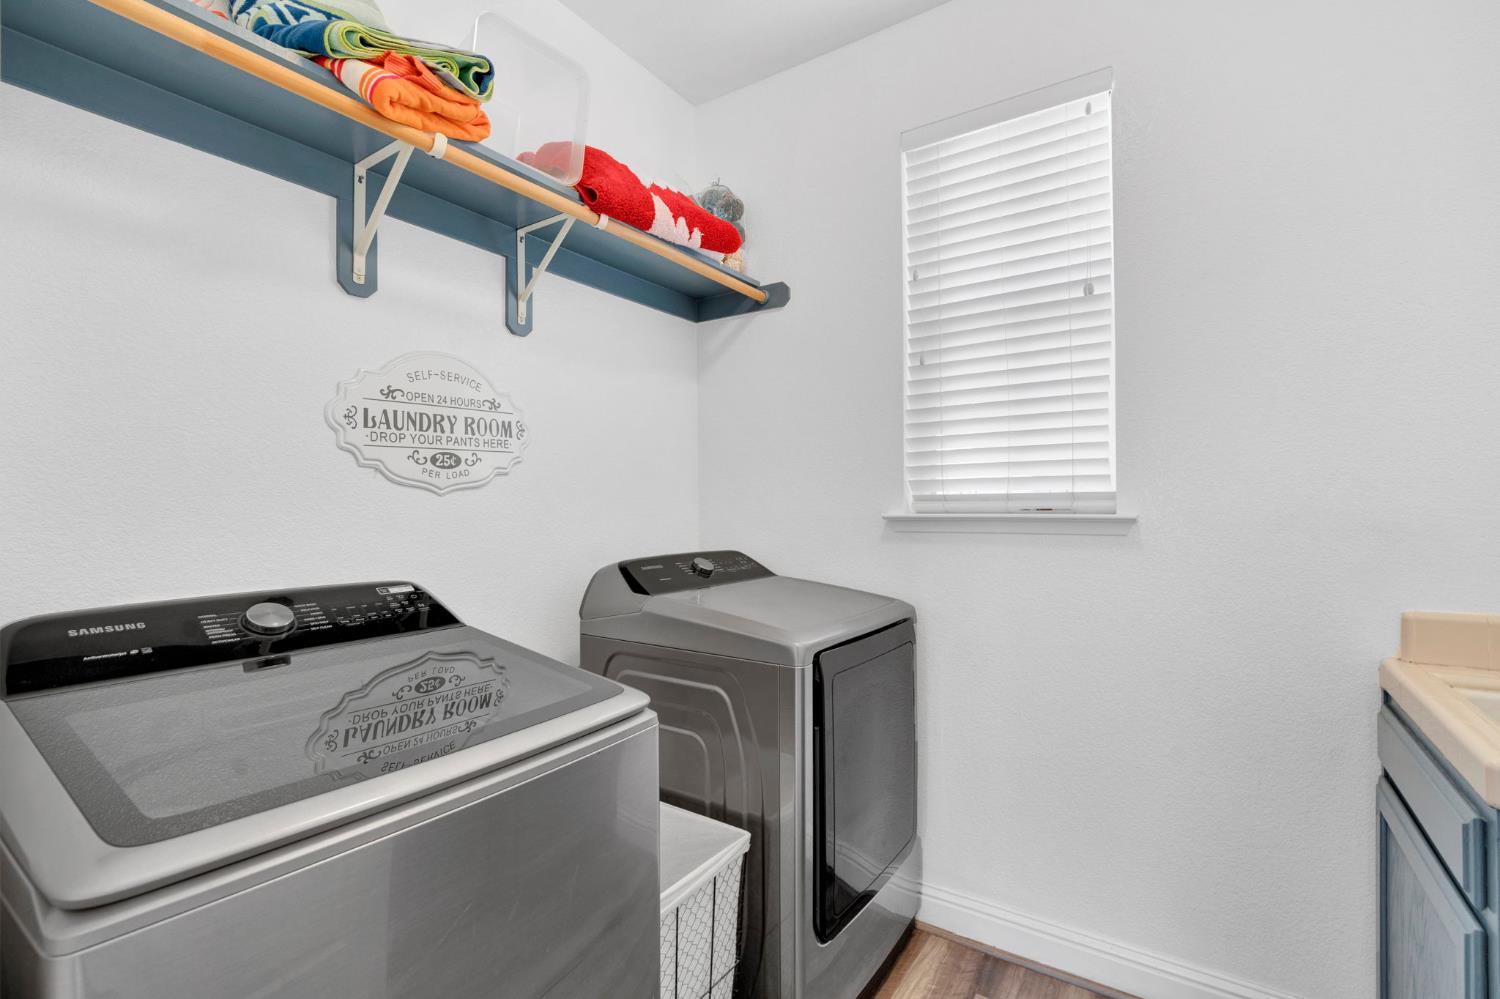
Inside, Utility Room, On Lower Level
Roofing
Tile
Foundation
Both
Detached Structures
Shed
Kitchen
Built In Range/Oven, Gas Appliances, Electric Appliances, Disposal, Dishwasher, Microwave, Breakfast Bar, Pantry
Dining Room Features
Formal, Living Room/Area
Primary Bedroom Level
Upper
Bath Features
Tub/Shower, Shower, Tub
# of Fireplaces
1
Fireplace Type
Gas Insert
Exterior
Stucco
Pool
Yes
Pool
Yes
Pool Type
In Ground
Patio Features
Covered, Uncovered, Concrete
Yard
Sprinklers Front, Sprinklers Auto, Fenced, Mature Landscape
Gas & Electric
Public Utilities
Sewer / Water
Public Water, Public Sewer
Solar
Yes
Solar Type
Owned
Are there garage spaces?
Yes
Garage Type
Attached
Garage Spaces
2
Lot Dimensions
68 X 117
Site Amenities
Cul De Sac
APN
564 071 13 [PARCEL MAP]
School District
Clovis Unified
School Type 1
High School
School Name 1
Buchanan
School Type 2
Junior High School
School Name 2
Alta Sierra
School Type 3
Grade School
School Name 3
Dry Creek

Similar Properties

$699,900

  • 5
  • 3
  • 2,912
  • 0.24

1051 N Coventry Ave

Clovis, CA 93611

$685,000

  • 5
  • 3
  • 3,028
  • 0.15

1813 N Paddington Ln

Clovis, CA 93619


Last modified 3 hours ago
Fresno MLS last checked for updates 20 minutes ago

The data relating to real estate for sale on this web site comes in part from the Internet Data eXchange (IDX) of the Multiple Listing Service. Real estate listings are marked with the IDX logo and detailed information about them includes the name of the listing broker and the name of the listing agent. The information being provided is for consumers' personal, non-commercial use and may not be used for any purpose other than to identify prospective properties consumer may be interested in purchasing. Information herein deemed reliable but not guaranteed, representations are approximate, individual verification recommended.
Copyright © 2026  London Properties, Ltd. All rights reserved.