Provide a name for your search and specify whether or not you'd prefer to receive email updates.
Get Daily Email Updates
Save Search
Please log in or create an account.
Save Property
Provide a name for your property and specify whether or not you'd prefer to receive email updates.
Get Daily Email Updates
Save Property
Please log in or create an account.
The ULTIMATE Guide To Buying Your Home!
Get Your FREE Copy Share a few contact details and we will send you the guide to your inbox.
THANK YOU!
Check your inbox for the Buyer's Guide.
Get More Info
Please provide the following information and one of our customer service representatives will assist you.
* indicates required fields.
Sending...
Sent!
Get More Info
Print A Flyer
Get A Home Loan
Share
https://www.londonproperties.com/property/link/fresno/651586/7065-E-Homan-Ave/Fresno/https://www.londonproperties.com/images/props/fresno/full/651586.jpgLondon Properties Fresno Real Estate | 7065 E Homan Ave
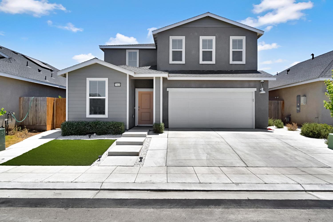
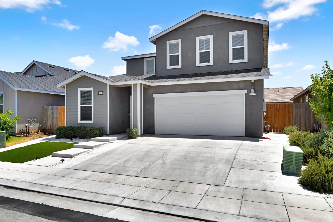
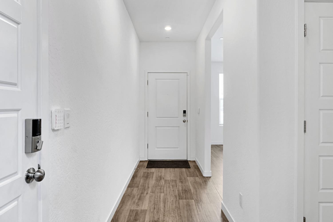
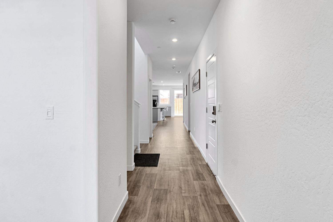
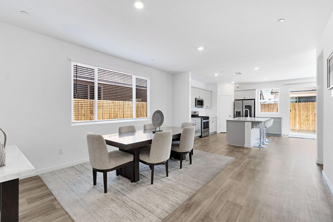
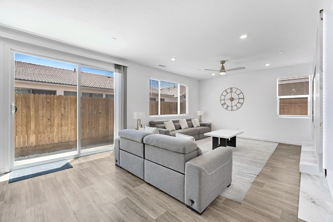
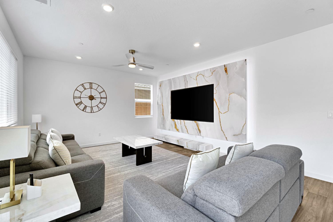
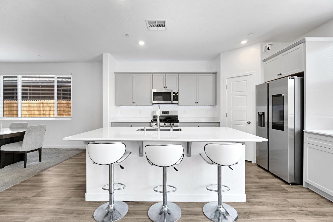
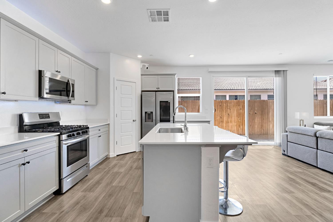
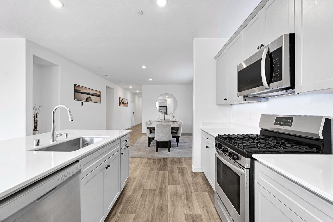
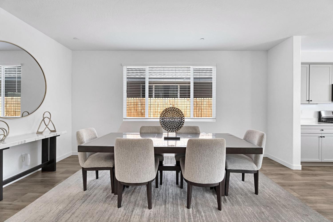
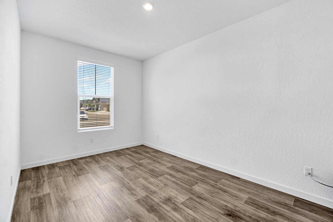
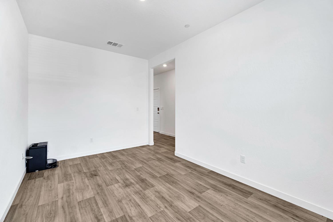
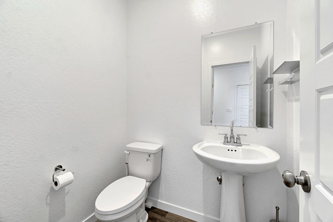
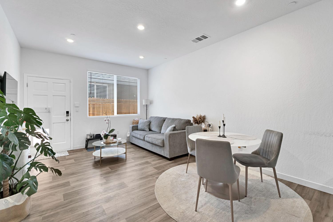
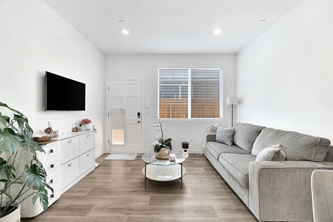
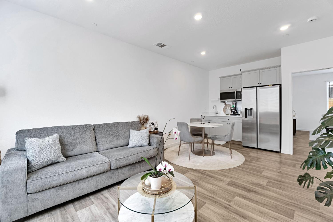
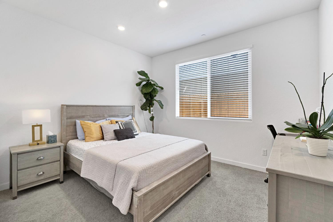
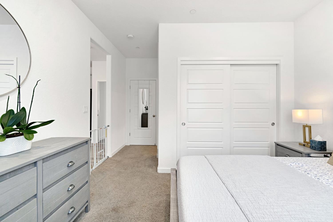
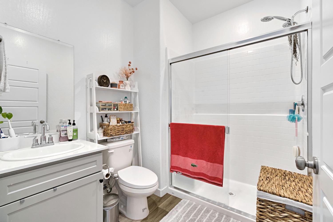
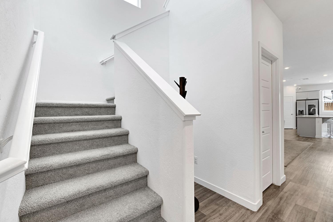
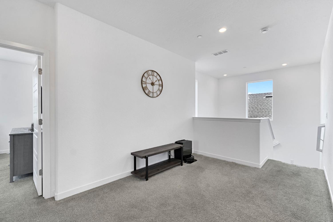
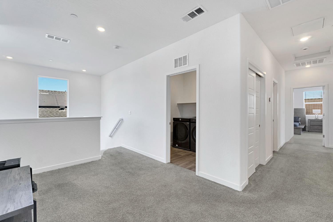
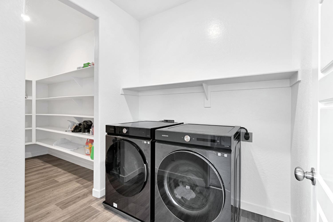
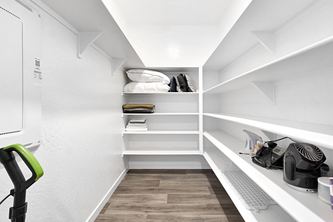
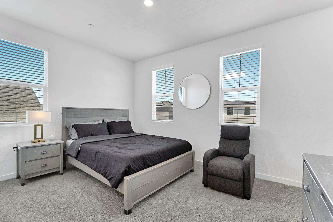
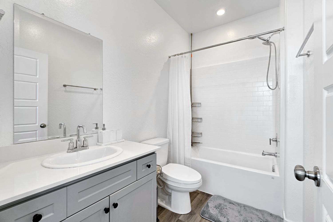
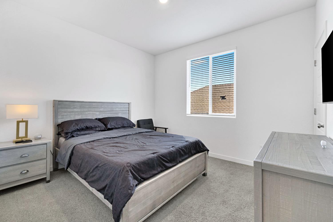
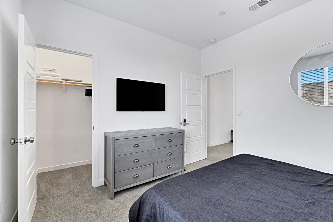
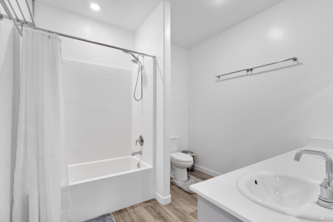
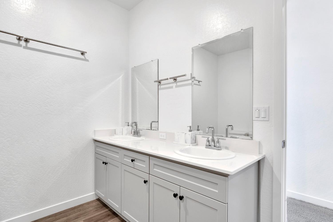
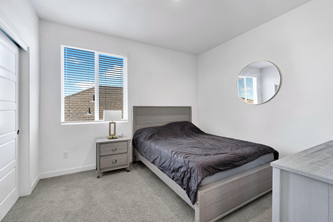
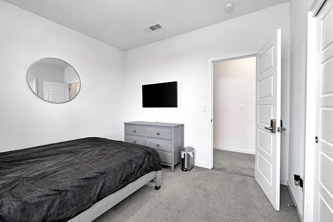
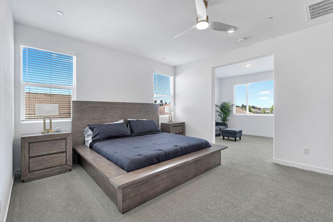
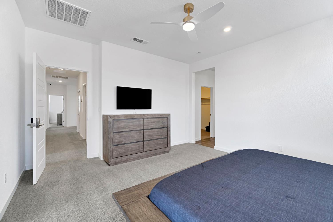
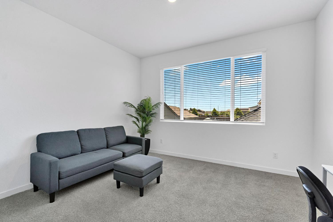
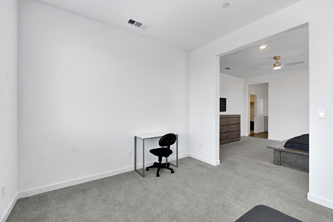
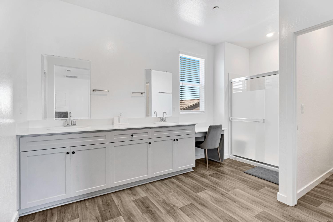
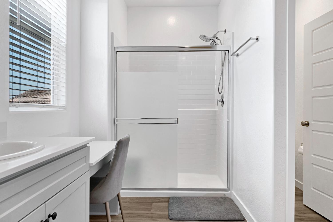
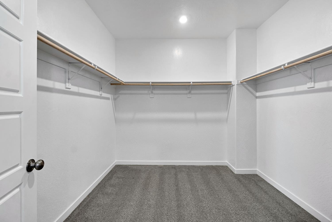
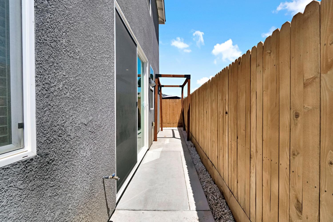
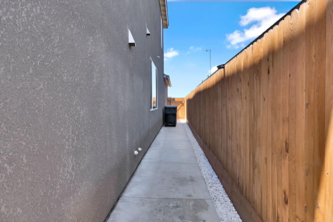
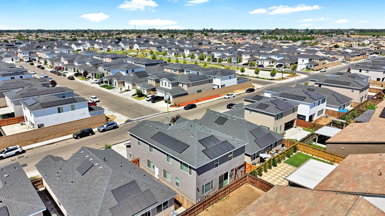
Fully FURNISHED & Move in ready! This Lennar Next Gen® home offers an incredibly versatile layout with multiple private living spaces. The separate Next Gen suite features its own entrance, living area, kitchenette, bedroom, and full bathroom. Upstairs, you'll find an additional private junior suite with en-suite bath, spacious loft, laundry room, and an impressive primary retreat with a large walk-in closet and spa-inspired bathroom + loft. The main living area features an open-concept Great Room, kitchen and dining space, plus a flexible bonus room ideal for an office or additional living area. Modern upgrades include Alexa/phone-connected smart home features, smart lighting, smart locks, and more. The backyard is finished with concrete for easy, low-maintenance living.5 bedrooms + office/flex space, 4.5 bathrooms, multiple private suites, and furnishings included - this is not your typical home. Schedule your showing today!
Property Type
Residential
Property Subtype 1
Single Family Residence
Year Built
2023
Region
Urban
# of Stories
Two
Price Per Square Foot
$187
Price Per Acre
$7,339,862
Days On London
100
Cumulative Days On London
100
County
Fresno
Leased Equipment
Solar Panels
Special Features
Security System
REO / Bank Owned
No
Cross Street Address
Shields/Temperance
Directions
From Shields & Temperance, Left on Princeton, Right on Vahe, Home will be on your right.
A: SELECT * FROM `lpdotcom`.`props-main` WHERE CAST(`props-main`.`ListingPrice` AS DECIMAL) >= 605245 AND CAST(`props-main`.`ListingPrice` AS DECIMAL) <= 668955 AND CAST(`props-main`.`Bedrooms` AS DECIMAL) >= '5' AND CAST(`props-main`.`Bathrooms` AS DECIMAL(10,5)) >= '4.5' AND CAST(`props-main`.`SquareFootage` AS DECIMAL) >= 3153 AND CAST(`props-main`.`SquareFootage` AS DECIMAL) <= 3653 AND ((`props-main`.`PropertyType` = 'Residential' AND (
`props-main`.`PropertySubtype1` = '1 House on Lot' OR `props-main`.`PropertySubtype2` = '1 House on Lot' OR `props-main`.`PropertySubtype3` = '1 House on Lot' OR
`props-main`.`PropertySubtype1` = 'Cabin' OR `props-main`.`PropertySubtype2` = 'Cabin' OR `props-main`.`PropertySubtype3` = 'Cabin' OR
`props-main`.`PropertySubtype1` = 'House on Lot' OR `props-main`.`PropertySubtype2` = 'House on Lot' OR `props-main`.`PropertySubtype3` = 'House on Lot' OR
`props-main`.`PropertySubtype1` = 'Own Your Own' OR `props-main`.`PropertySubtype2` = 'Own Your Own' OR `props-main`.`PropertySubtype3` = 'Own Your Own' OR
`props-main`.`PropertySubtype1` = 'Rural Residence' OR `props-main`.`PropertySubtype2` = 'Rural Residence' OR `props-main`.`PropertySubtype3` = 'Rural Residence' OR
`props-main`.`PropertySubtype1` = 'Rural/Residence' OR `props-main`.`PropertySubtype2` = 'Rural/Residence' OR `props-main`.`PropertySubtype3` = 'Rural/Residence' OR
`props-main`.`PropertySubtype1` LIKE '%fam%' OR `props-main`.`PropertySubtype2` LIKE '%fam%' OR `props-main`.`PropertySubtype3` LIKE '%fam%'))) AND ((`props-main`.`id` = 1792378 OR `props-main`.`id` = 1762837 OR `props-main`.`id` = 1777027 OR `props-main`.`id` = 1742345 OR `props-main`.`id` = 1781665 OR `props-main`.`id` = 1771037 OR `props-main`.`id` = 1754411 OR `props-main`.`id` = 1778052 OR `props-main`.`id` = 1741761 OR `props-main`.`id` = 1741782 OR `props-main`.`id` = 1754449 OR `props-main`.`id` = 1787026 OR `props-main`.`id` = 1790108 OR `props-main`.`id` = 1751596 OR `props-main`.`id` = 1757102 OR `props-main`.`id` = 1748141 OR `props-main`.`id` = 1757101 OR `props-main`.`id` = 1748137 OR `props-main`.`id` = 1713805 OR `props-main`.`id` = 1723127 OR `props-main`.`id` = 1777912 OR `props-main`.`id` = 1777913 OR `props-main`.`id` = 1777920 OR `props-main`.`id` = 1783412 OR `props-main`.`id` = 1757104 OR `props-main`.`id` = 1777915 OR `props-main`.`id` = 1777914 OR `props-main`.`id` = 1757103 OR `props-main`.`id` = 1777894 OR `props-main`.`id` = 1777895 OR `props-main`.`id` = 1777916 OR `props-main`.`id` = 1779983 OR `props-main`.`id` = 1777919 OR `props-main`.`id` = 1777918 OR `props-main`.`id` = 1777893 OR `props-main`.`id` = 1729063 OR `props-main`.`id` = 1733405 OR `props-main`.`id` = 1789803 OR `props-main`.`id` = 1789804 OR `props-main`.`id` = 1724632 OR `props-main`.`id` = 1756103 OR `props-main`.`id` = 1779591 OR `props-main`.`id` = 1774414 OR `props-main`.`id` = 1788411 OR `props-main`.`id` = 1766337 OR `props-main`.`id` = 1770904 OR `props-main`.`id` = 1746512 OR `props-main`.`id` = 1723930 OR `props-main`.`id` = 1723929 OR `props-main`.`id` = 1768546 OR `props-main`.`id` = 1750945 OR `props-main`.`id` = 1742706 OR `props-main`.`id` = 1765695 OR `props-main`.`id` = 1746676 OR `props-main`.`id` = 1772052 OR `props-main`.`id` = 1755526 OR `props-main`.`id` = 1788858 OR `props-main`.`id` = 1726128 OR `props-main`.`id` = 1716477 OR `props-main`.`id` = 1770203 OR `props-main`.`id` = 1737074 OR `props-main`.`id` = 1736674 OR `props-main`.`id` = 1729141 OR `props-main`.`id` = 689708 OR `props-main`.`id` = 1783533 OR `props-main`.`id` = 1654721 OR `props-main`.`id` = 1791150 OR `props-main`.`id` = 1747341 OR `props-main`.`id` = 1791546 OR `props-main`.`id` = 1761719 OR `props-main`.`id` = 1783890 OR `props-main`.`id` = 232301 OR `props-main`.`id` = 1731163 OR `props-main`.`id` = 1753819 OR `props-main`.`id` = 1695218 OR `props-main`.`id` = 1782505 OR `props-main`.`id` = 1787411 OR `props-main`.`id` = 1768402 OR `props-main`.`id` = 1773121 OR `props-main`.`id` = 1782244 OR `props-main`.`id` = 1753813 OR `props-main`.`id` = 1767489 OR `props-main`.`id` = 1772911 OR `props-main`.`id` = 1784802 OR `props-main`.`id` = 1787289 OR `props-main`.`id` = 1774978 OR `props-main`.`id` = 1787342 OR `props-main`.`id` = 1737066 OR `props-main`.`id` = 1774243 OR `props-main`.`id` = 1781140 OR `props-main`.`id` = 1770675 OR `props-main`.`id` = 1733406 OR `props-main`.`id` = 1780552 OR `props-main`.`id` = 1787276 OR `props-main`.`id` = 1756385 OR `props-main`.`id` = 1728974 OR `props-main`.`id` = 1788745 OR `props-main`.`id` = 1765385 OR `props-main`.`id` = 1781633 OR `props-main`.`id` = 1741885 OR `props-main`.`id` = 1743484 OR `props-main`.`id` = 1741847 OR `props-main`.`id` = 1789504 OR `props-main`.`id` = 1791991 OR `props-main`.`id` = 1782607 OR `props-main`.`id` = 1790523 OR `props-main`.`id` = 1783785 OR `props-main`.`id` = 1742618 OR `props-main`.`id` = 1790214 OR `props-main`.`id` = 1752407 OR `props-main`.`id` = 1760838 OR `props-main`.`id` = 1774980 OR `props-main`.`id` = 1774499 OR `props-main`.`id` = 1777833 OR `props-main`.`id` = 235509 OR `props-main`.`id` = 1752018 OR `props-main`.`id` = 1782695 OR `props-main`.`id` = 70513 OR `props-main`.`id` = 1785711 OR `props-main`.`id` = 1754418)) AND CONCAT(`MLSFeed`,`MLNumber`) != 'fresno651586' AND `props-main`.`PictureCount` > 0 AND (`props-main`.`ExpiredDate` >= '2026-10-17' OR `props-main`.`ExpiredDate` IS NULL OR TRIM(`props-main`.`ExpiredDate`) = '') AND `props-main`.`Status` != 'Unapproved' AND (`props-main`.`DupeOf` IS NULL OR TRIM(`props-main`.`DupeOf`) = '') AND `props-main`.`Delayed` = 0 GROUP BY `props-main`.`id` ORDER BY RAND();
0
Last modified 1 month ago Fresno MLS last checked for updates 3 hours ago
The data relating to real estate for sale on this web site comes in part from the Internet Data eXchange (IDX) of the Multiple Listing Service. Real estate listings are marked with the IDX logo and detailed information about them includes the name of the listing broker and the name of the listing agent. The information being provided is for consumers' personal, non-commercial use and may not be used for any purpose other than to identify prospective properties consumer may be interested in purchasing. Information herein deemed reliable but not guaranteed, representations are approximate, individual verification recommended.