Provide a name for your search and specify whether or not you'd prefer to receive email updates.
Get Daily Email Updates
Save Search
Please log in or create an account.
Save Property
Provide a name for your property and specify whether or not you'd prefer to receive email updates.
Get Daily Email Updates
Save Property
Please log in or create an account.
The ULTIMATE Guide To Buying Your Home!
Get Your FREE Copy Share a few contact details and we will send you the guide to your inbox.
THANK YOU!
Check your inbox for the Buyer's Guide.
Get More Info
Please provide the following information and one of our customer service representatives will assist you.
* indicates required fields.
Sending...
Sent!
Get More Info
Print A Flyer
Get A Home Loan
Share
https://www.londonproperties.com/property/link/fresno/651669/5829-W-El-Paso/Fresno/Bullard-High/https://www.londonproperties.com/images/props/fresno/full/651669.jpgLondon Properties Fresno Real Estate | 5829 W El Paso
Courtesy of Jason Garrett, HomeSmart PV and Associates - [email protected]
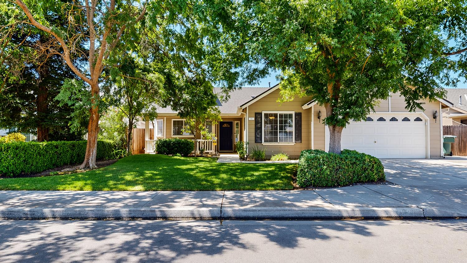
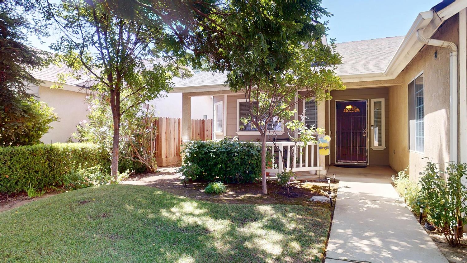
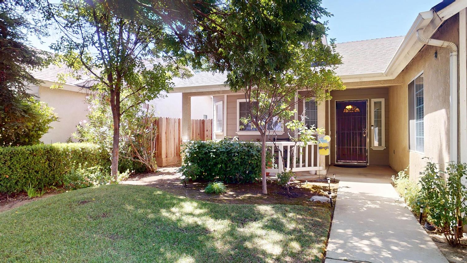
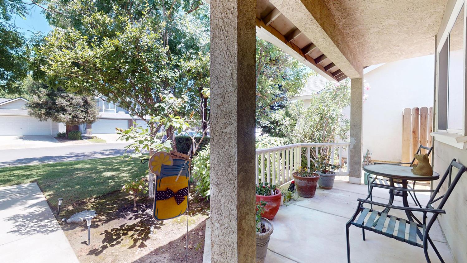
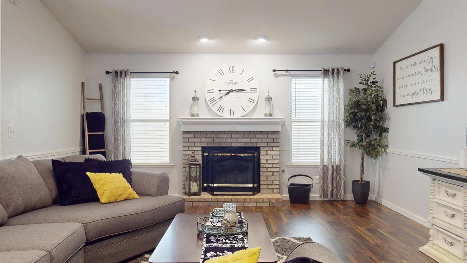
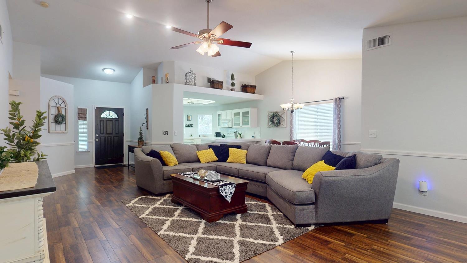
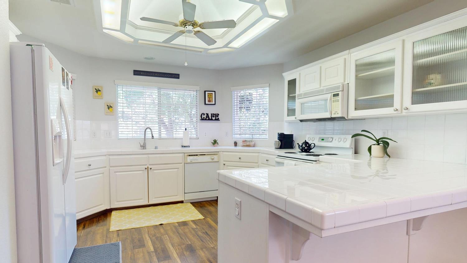
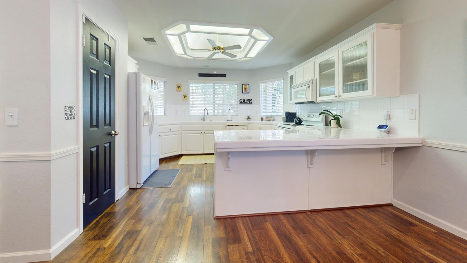
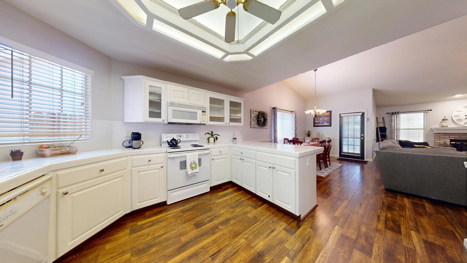
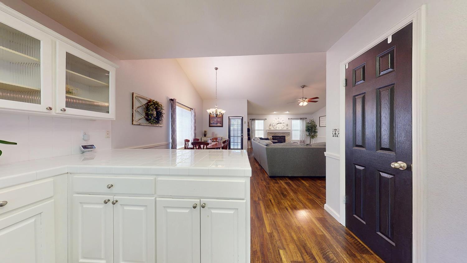
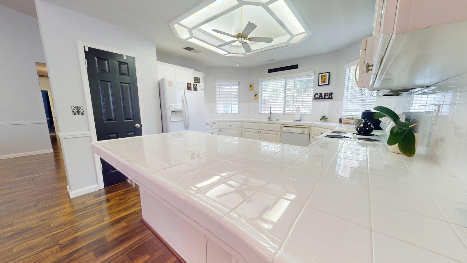
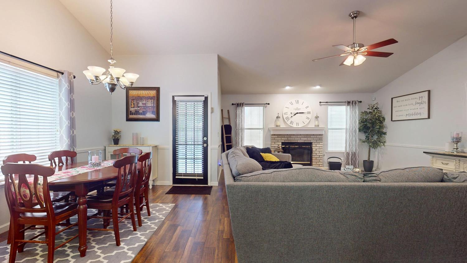
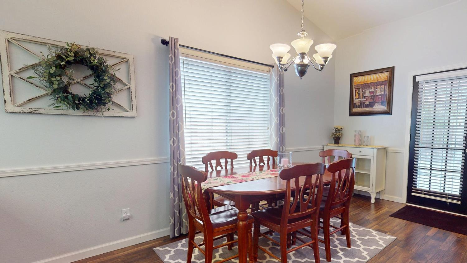
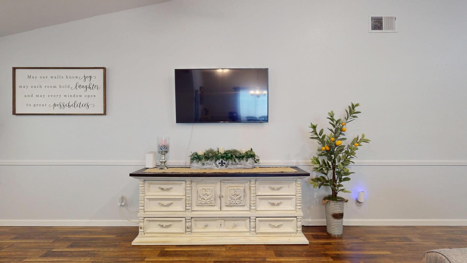
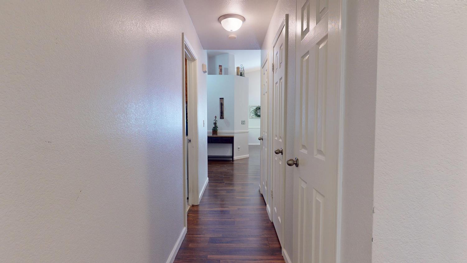
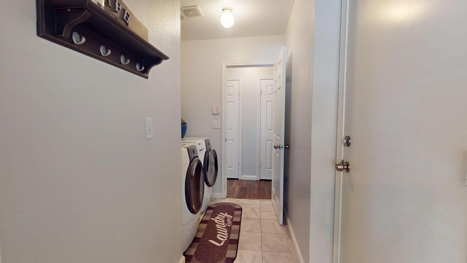
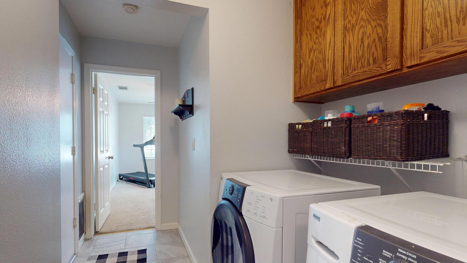
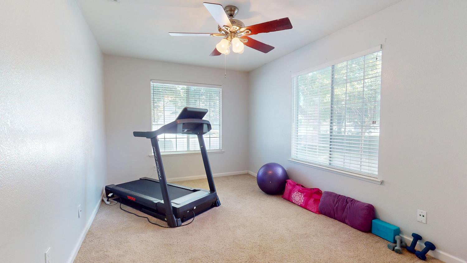
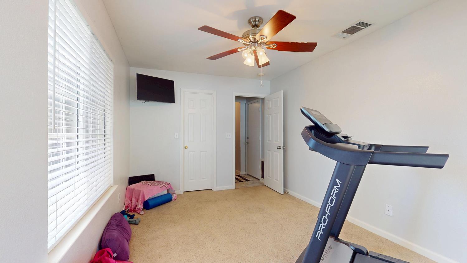
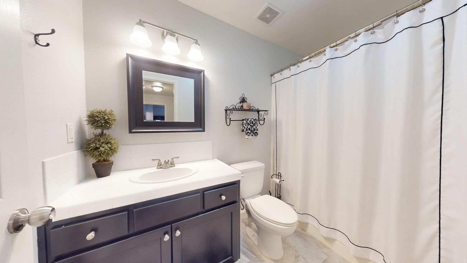
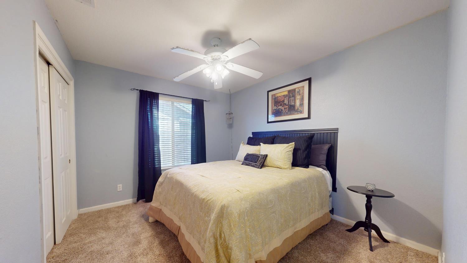
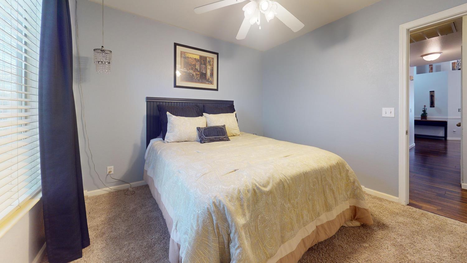
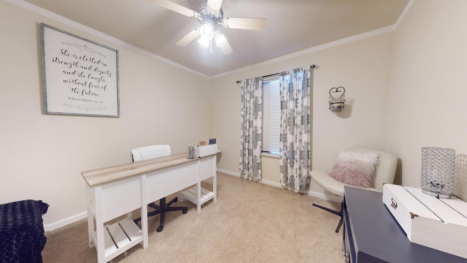
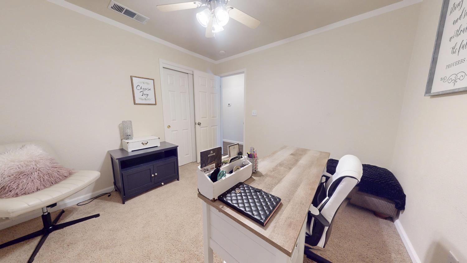
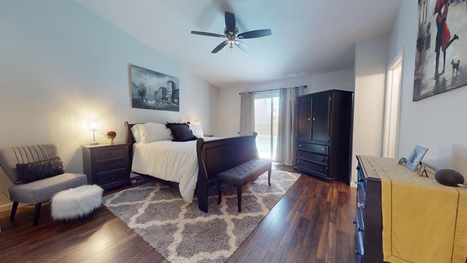
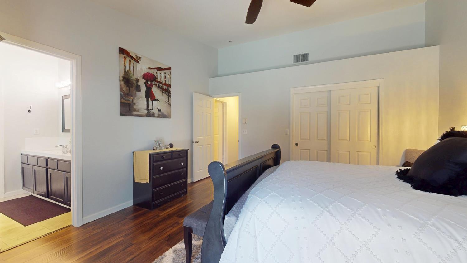
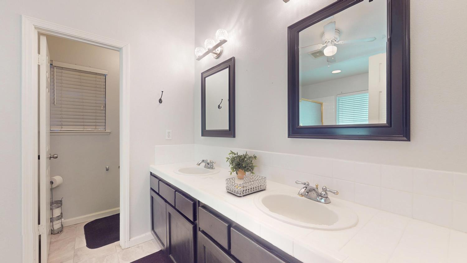
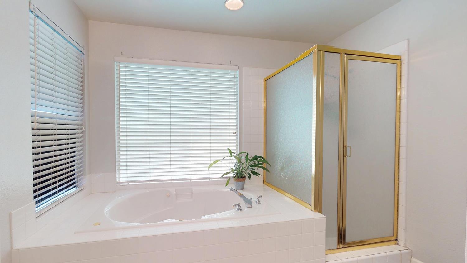
Now Showing!!! 5829 W. El Paso is a beautifully maintained single-story home. Found, north of Herndon near parks, golf courses, and quality schools this may be the home you've always wanted.The outside is captivating with the shady grounds provided by the mature landscaping. The backyard is low maintenance while providing high entertainment value. The patio looks perfectly over the swimming pool. To escape the heat, enjoy the LARGE step/sitting area in the pool, which also includes a place for an umbrella to enjoy outside of the direct sun. Around the corner, is a dog run complete with artificial grass for more low maintenance enjoyment.The highlights from in inside are many. Starting with 4 quality sized bedrooms. The primary bedroom has an en-suite bathroom outfitted with a jacuzzi tub, stand-alone shower, water-closet, dual sinks, and an extra linen closet. On the opposite end of the hallway, you will find a secluded bedroom on just the other side of the laundry room. The open-concept floor plan allows the giant family room, the spacious kitchen, and the dining area all to connect openly while still having their designated places. A single-story 4 bedroom home at this price point is hard to find in Fresno. You found one that has Solar, a Swimming Pool, Natural Light, Storage, and so much more.
Property Type
Residential
Property Subtype 1
Single Family Residence
Year Built
2001
Region
Urban
# of Stories
Single Story
Price Per Square Foot
$261
Price Per Acre
$3,270,777
Days On London
21
Cumulative Days On London
21
County
Fresno
Leased Equipment
Solar Panels
Special Features
Isolated Bedroom, Built In Cabinets, Skylight
REO / Bank Owned
No
Cross Street Address
Alluvial/Milburn
Directions
From Milburn and Alluvial - head west on Alluvial to the first stop sign (River Vista Drive) Stay on River Vista Drive to Gregory Avenue - Turn right - Gregory will curve at the end and into El Paso. Midway down the street, home will be on left
Style
Ranch
Heating & Cooling
Central Heat & Cool
Laundry
Inside
Roofing
Composition
Foundation
Concrete
Kitchen
Electric Appliances, Disposal, Dishwasher, Microwave, Refrigerator
Primary Bedroom Level
Main
Bath Features
Tub/Shower, Shower, Jetted Tub
Flooring
Carpet, Laminate, Tile
# of Fireplaces
1
Fireplace Type
Masonry
Exterior
Stucco
Pool
Yes
Pool
Yes
Pool Type
In Ground
Patio Features
Covered, Uncovered
Yard
Sprinklers Front, Sprinklers Back, Sprinklers Auto
A: SELECT * FROM `lpdotcom`.`props-main` WHERE CAST(`props-main`.`ListingPrice` AS DECIMAL) >= 463600 AND CAST(`props-main`.`ListingPrice` AS DECIMAL) <= 512400 AND CAST(`props-main`.`Bedrooms` AS DECIMAL) >= '4' AND CAST(`props-main`.`Bathrooms` AS DECIMAL(10,5)) >= '2' AND CAST(`props-main`.`SquareFootage` AS DECIMAL) >= 1619 AND CAST(`props-main`.`SquareFootage` AS DECIMAL) <= 2119 AND ((`props-main`.`PropertyType` = 'Residential' AND (
`props-main`.`PropertySubtype1` = '1 House on Lot' OR `props-main`.`PropertySubtype2` = '1 House on Lot' OR `props-main`.`PropertySubtype3` = '1 House on Lot' OR
`props-main`.`PropertySubtype1` = 'Cabin' OR `props-main`.`PropertySubtype2` = 'Cabin' OR `props-main`.`PropertySubtype3` = 'Cabin' OR
`props-main`.`PropertySubtype1` = 'House on Lot' OR `props-main`.`PropertySubtype2` = 'House on Lot' OR `props-main`.`PropertySubtype3` = 'House on Lot' OR
`props-main`.`PropertySubtype1` = 'Own Your Own' OR `props-main`.`PropertySubtype2` = 'Own Your Own' OR `props-main`.`PropertySubtype3` = 'Own Your Own' OR
`props-main`.`PropertySubtype1` = 'Rural Residence' OR `props-main`.`PropertySubtype2` = 'Rural Residence' OR `props-main`.`PropertySubtype3` = 'Rural Residence' OR
`props-main`.`PropertySubtype1` = 'Rural/Residence' OR `props-main`.`PropertySubtype2` = 'Rural/Residence' OR `props-main`.`PropertySubtype3` = 'Rural/Residence' OR
`props-main`.`PropertySubtype1` LIKE '%fam%' OR `props-main`.`PropertySubtype2` LIKE '%fam%' OR `props-main`.`PropertySubtype3` LIKE '%fam%'))) AND ((`props-main`.`id` = 1773855 OR `props-main`.`id` = 1758887 OR `props-main`.`id` = 1772856 OR `props-main`.`id` = 1740608 OR `props-main`.`id` = 1766847 OR `props-main`.`id` = 1757076 OR `props-main`.`id` = 1758219 OR `props-main`.`id` = 1750138 OR `props-main`.`id` = 1762521 OR `props-main`.`id` = 1765467 OR `props-main`.`id` = 1758282 OR `props-main`.`id` = 1763551 OR `props-main`.`id` = 1722414 OR `props-main`.`id` = 1756384 OR `props-main`.`id` = 166342 OR `props-main`.`id` = 1756383 OR `props-main`.`id` = 1769788 OR `props-main`.`id` = 1765299 OR `props-main`.`id` = 1772044 OR `props-main`.`id` = 1731930 OR `props-main`.`id` = 1747883 OR `props-main`.`id` = 1265238 OR `props-main`.`id` = 1709253 OR `props-main`.`id` = 1772849 OR `props-main`.`id` = 1769848 OR `props-main`.`id` = 1758245 OR `props-main`.`id` = 1747654 OR `props-main`.`id` = 1742100 OR `props-main`.`id` = 1727523 OR `props-main`.`id` = 1744196 OR `props-main`.`id` = 1703160 OR `props-main`.`id` = 1761997 OR `props-main`.`id` = 1728743 OR `props-main`.`id` = 272846 OR `props-main`.`id` = 1727148 OR `props-main`.`id` = 1744262 OR `props-main`.`id` = 187711 OR `props-main`.`id` = 1741846 OR `props-main`.`id` = 1762547 OR `props-main`.`id` = 1745845 OR `props-main`.`id` = 1729256 OR `props-main`.`id` = 1726877 OR `props-main`.`id` = 1762366 OR `props-main`.`id` = 1762760 OR `props-main`.`id` = 1718388 OR `props-main`.`id` = 231417 OR `props-main`.`id` = 258175 OR `props-main`.`id` = 1732336 OR `props-main`.`id` = 1732753 OR `props-main`.`id` = 1758196 OR `props-main`.`id` = 1731112 OR `props-main`.`id` = 1766897 OR `props-main`.`id` = 1765903 OR `props-main`.`id` = 1743451 OR `props-main`.`id` = 1773759 OR `props-main`.`id` = 1768382 OR `props-main`.`id` = 1754742 OR `props-main`.`id` = 256897 OR `props-main`.`id` = 1747284 OR `props-main`.`id` = 1764384 OR `props-main`.`id` = 1764031)) AND CONCAT(`MLSFeed`,`MLNumber`) != 'fresno651669' AND `props-main`.`PictureCount` > 0 AND (`props-main`.`ExpiredDate` >= '2026-09-09' OR `props-main`.`ExpiredDate` IS NULL OR TRIM(`props-main`.`ExpiredDate`) = '') AND `props-main`.`Status` != 'Unapproved' AND (`props-main`.`DupeOf` IS NULL OR TRIM(`props-main`.`DupeOf`) = '') AND `props-main`.`Delayed` = 0 GROUP BY `props-main`.`id` ORDER BY RAND();
0
Last modified 1 month ago Fresno MLS last checked for updates 2 hours ago
The data relating to real estate for sale on this web site comes in part from the Internet Data eXchange (IDX) of the Multiple Listing Service. Real estate listings are marked with the IDX logo and detailed information about them includes the name of the listing broker and the name of the listing agent. The information being provided is for consumers' personal, non-commercial use and may not be used for any purpose other than to identify prospective properties consumer may be interested in purchasing. Information herein deemed reliable but not guaranteed, representations are approximate, individual verification recommended.