Provide a name for your search and specify whether or not you'd prefer to receive email updates.
Get Daily Email Updates
Save Search
Please log in or create an account.
Save Property
Provide a name for your property and specify whether or not you'd prefer to receive email updates.
Get Daily Email Updates
Save Property
Please log in or create an account.
The ULTIMATE Guide To Buying Your Home!
Get Your FREE Copy Share a few contact details and we will send you the guide to your inbox.
THANK YOU!
Check your inbox for the Buyer's Guide.
Get More Info
Please provide the following information and one of our customer service representatives will assist you.
* indicates required fields.
Sending...
Sent!
Get More Info
Print A Flyer
Get A Home Loan
Share
https://www.londonproperties.com/property/link/fresno/651683/1370-N-Van-Ness-Ave/Fresno/Tower-District/https://www.londonproperties.com/images/props/fresno/full/651683.jpgLondon Properties Fresno Real Estate | 1370 N Van Ness Ave
Courtesy of Gonzalo Gomez, Century 21 Cheney Enterprises - [email protected]
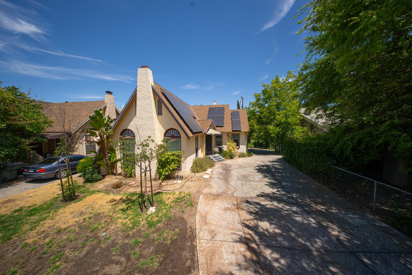
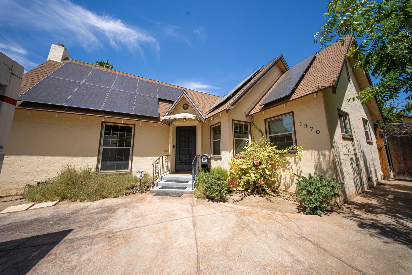
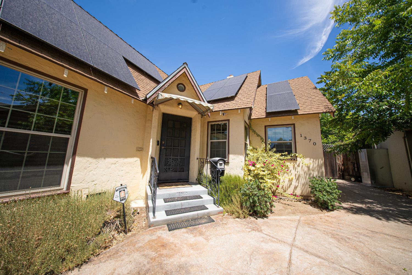
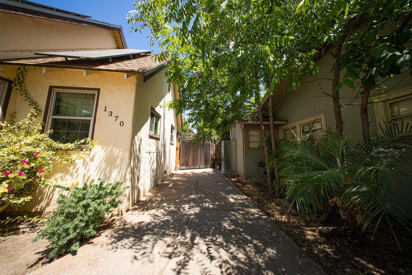
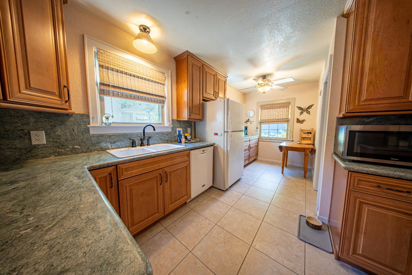
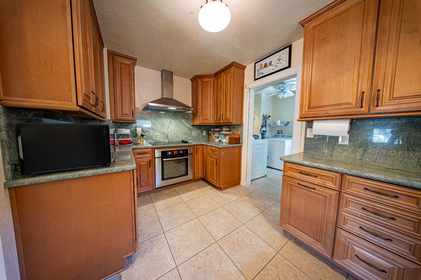
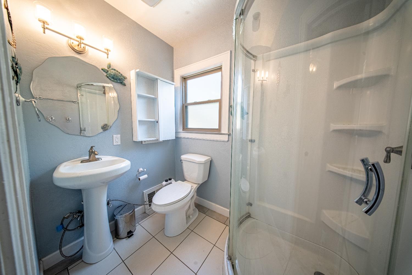
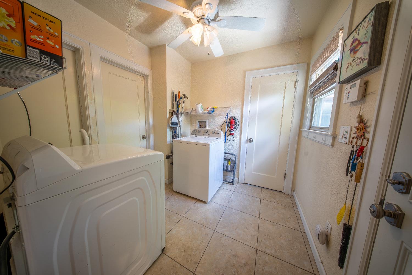
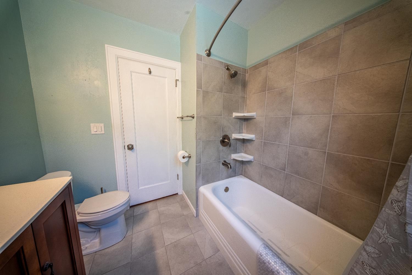
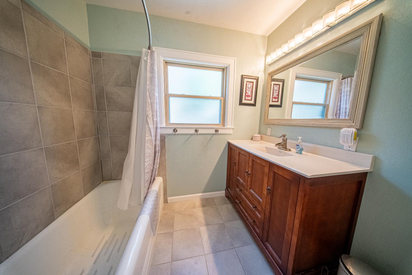
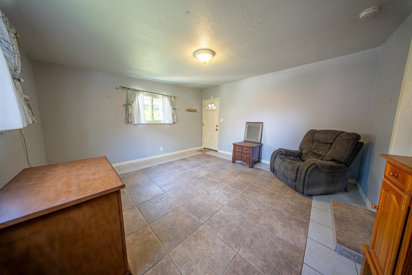
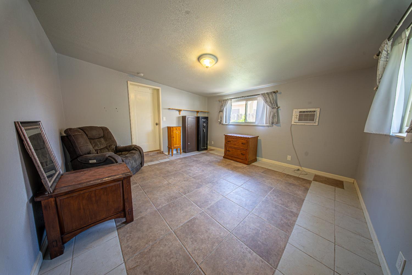
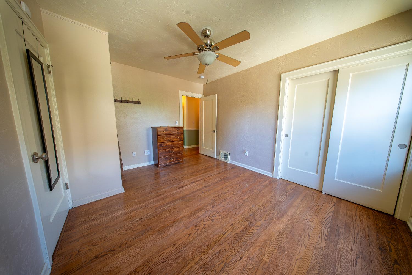
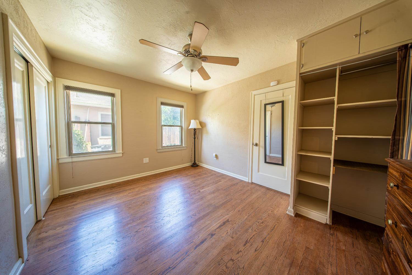
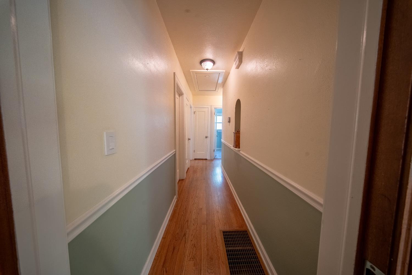
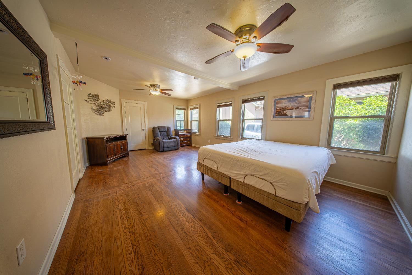
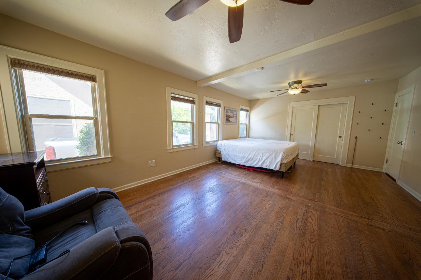
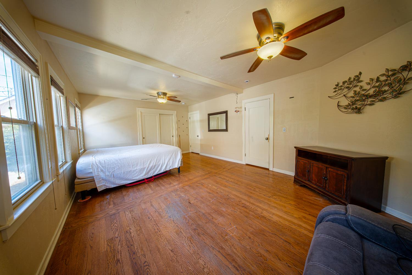
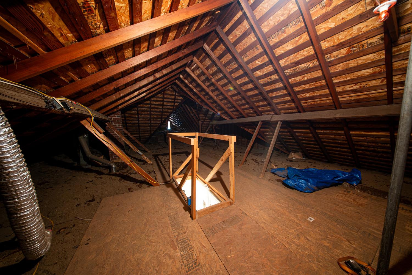
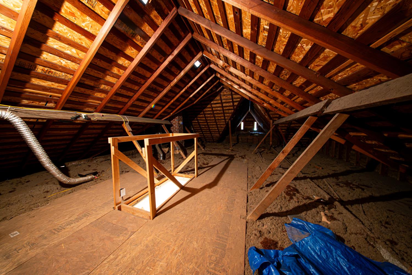
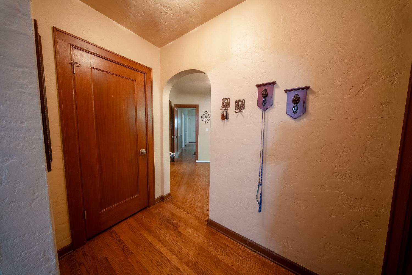
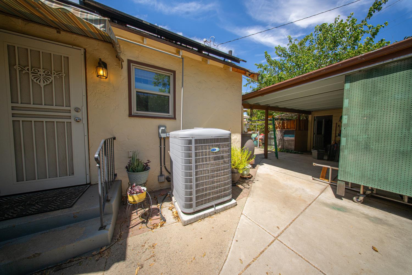
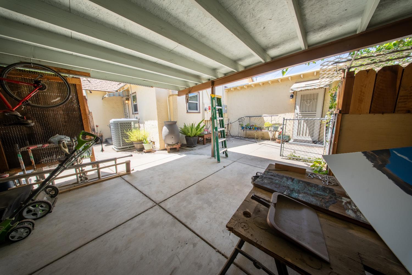
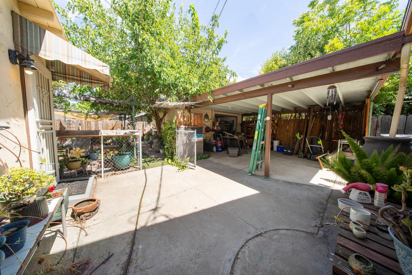
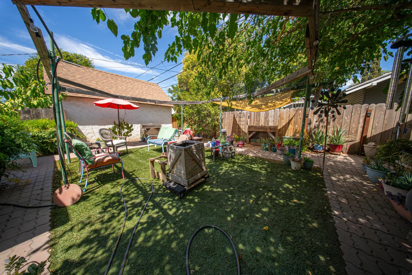
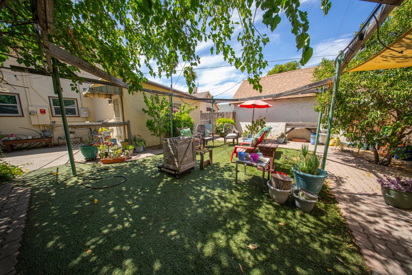
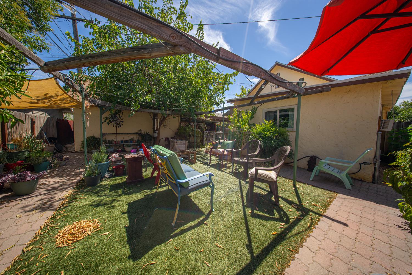
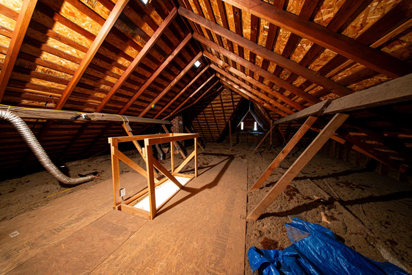
Owned Solar | Basement | Walk-In Attic | Workshop & Covered Carport | Move-In ReadyWelcome to this beautifully maintained home where timeless character meets modern efficiency. Featuring owned solar, this property offers the benefit of lower utility costs with no solar lease or loan to assume.Inside, you'll find beautiful hardwood floors, arched doorways, abundant natural light, and a warm, inviting layout that blends classic craftsmanship with everyday comfort.One of the home's most unique features is the combination of a basement and an expansive walk-in attic, both providing exceptional storage rarely found in homes throughout the area. The basement offers additional space for storage, hobbies, or future possibilities and is not included in the home's living square footage. The spacious walk-in attic features plywood flooring and easy access, making it ideal for organized storage and convenient access to seasonal items.Outside, the oversized covered carport doubles as a workshop or hobby area, offering ample space for projects, tools, additional storage, or covered parking. The private backyard is designed for year-round enjoyment with mature shade trees, artificial turf, pergola-covered seating areas, and multiple spaces for entertaining or relaxing.Additional highlights include a newer HVAC system, indoor laundry, ample storage throughout, and a well-maintained interior and exterior that reflect true pride of ownership.Combining owned solar, a basement, a walk-in attic, versatile workshop space, and inviting outdoor living, this home offers a rare combination of efficiency, functionality, and character that's hard to find.
A: SELECT * FROM `lpdotcom`.`props-main` WHERE CAST(`props-main`.`ListingPrice` AS DECIMAL) >= 375202.5 AND CAST(`props-main`.`ListingPrice` AS DECIMAL) <= 414697.5 AND CAST(`props-main`.`Bedrooms` AS DECIMAL) >= '3' AND CAST(`props-main`.`Bathrooms` AS DECIMAL(10,5)) >= '2' AND CAST(`props-main`.`SquareFootage` AS DECIMAL) >= 1499 AND CAST(`props-main`.`SquareFootage` AS DECIMAL) <= 1999 AND ((`props-main`.`PropertyType` = 'Residential' AND (
`props-main`.`PropertySubtype1` = '1 House on Lot' OR `props-main`.`PropertySubtype2` = '1 House on Lot' OR `props-main`.`PropertySubtype3` = '1 House on Lot' OR
`props-main`.`PropertySubtype1` = 'Cabin' OR `props-main`.`PropertySubtype2` = 'Cabin' OR `props-main`.`PropertySubtype3` = 'Cabin' OR
`props-main`.`PropertySubtype1` = 'House on Lot' OR `props-main`.`PropertySubtype2` = 'House on Lot' OR `props-main`.`PropertySubtype3` = 'House on Lot' OR
`props-main`.`PropertySubtype1` = 'Own Your Own' OR `props-main`.`PropertySubtype2` = 'Own Your Own' OR `props-main`.`PropertySubtype3` = 'Own Your Own' OR
`props-main`.`PropertySubtype1` = 'Rural Residence' OR `props-main`.`PropertySubtype2` = 'Rural Residence' OR `props-main`.`PropertySubtype3` = 'Rural Residence' OR
`props-main`.`PropertySubtype1` = 'Rural/Residence' OR `props-main`.`PropertySubtype2` = 'Rural/Residence' OR `props-main`.`PropertySubtype3` = 'Rural/Residence' OR
`props-main`.`PropertySubtype1` LIKE '%fam%' OR `props-main`.`PropertySubtype2` LIKE '%fam%' OR `props-main`.`PropertySubtype3` LIKE '%fam%'))) AND ((`props-main`.`id` = 1723354 OR `props-main`.`id` = 1705358 OR `props-main`.`id` = 1731453 OR `props-main`.`id` = 1717138 OR `props-main`.`id` = 1747282 OR `props-main`.`id` = 1747255 OR `props-main`.`id` = 1754429 OR `props-main`.`id` = 1712861 OR `props-main`.`id` = 1729146 OR `props-main`.`id` = 1733312 OR `props-main`.`id` = 1742122 OR `props-main`.`id` = 1726239 OR `props-main`.`id` = 1681209 OR `props-main`.`id` = 1725809 OR `props-main`.`id` = 1730779 OR `props-main`.`id` = 1712377 OR `props-main`.`id` = 1734718 OR `props-main`.`id` = 1753340 OR `props-main`.`id` = 1718865 OR `props-main`.`id` = 1450737 OR `props-main`.`id` = 1723414 OR `props-main`.`id` = 1724053 OR `props-main`.`id` = 1725987 OR `props-main`.`id` = 1725582 OR `props-main`.`id` = 1726084 OR `props-main`.`id` = 1726092 OR `props-main`.`id` = 1753088 OR `props-main`.`id` = 1726049 OR `props-main`.`id` = 1749199 OR `props-main`.`id` = 1728521 OR `props-main`.`id` = 1742153 OR `props-main`.`id` = 1742181 OR `props-main`.`id` = 1738017 OR `props-main`.`id` = 1649227 OR `props-main`.`id` = 1742836 OR `props-main`.`id` = 1732731 OR `props-main`.`id` = 1719012 OR `props-main`.`id` = 1713995 OR `props-main`.`id` = 1733061 OR `props-main`.`id` = 1752720 OR `props-main`.`id` = 1729269 OR `props-main`.`id` = 131234 OR `props-main`.`id` = 1746164 OR `props-main`.`id` = 1723971 OR `props-main`.`id` = 1708178 OR `props-main`.`id` = 1733501 OR `props-main`.`id` = 1726224 OR `props-main`.`id` = 1744757 OR `props-main`.`id` = 1746591 OR `props-main`.`id` = 1722408 OR `props-main`.`id` = 1739448 OR `props-main`.`id` = 1746528 OR `props-main`.`id` = 1746588 OR `props-main`.`id` = 1746590 OR `props-main`.`id` = 1753090 OR `props-main`.`id` = 1738719 OR `props-main`.`id` = 1748330 OR `props-main`.`id` = 1728443 OR `props-main`.`id` = 1743425 OR `props-main`.`id` = 1749504 OR `props-main`.`id` = 70356 OR `props-main`.`id` = 1719317 OR `props-main`.`id` = 1732705 OR `props-main`.`id` = 1733497 OR `props-main`.`id` = 1719404 OR `props-main`.`id` = 1690827 OR `props-main`.`id` = 1748961 OR `props-main`.`id` = 1725079 OR `props-main`.`id` = 1741737 OR `props-main`.`id` = 1694096 OR `props-main`.`id` = 1722624 OR `props-main`.`id` = 1703699 OR `props-main`.`id` = 1684123 OR `props-main`.`id` = 1742027 OR `props-main`.`id` = 1754594 OR `props-main`.`id` = 1726321 OR `props-main`.`id` = 1738650 OR `props-main`.`id` = 1725017 OR `props-main`.`id` = 1727820 OR `props-main`.`id` = 1738291 OR `props-main`.`id` = 1724993 OR `props-main`.`id` = 1725016 OR `props-main`.`id` = 1725745 OR `props-main`.`id` = 1685894 OR `props-main`.`id` = 1725483 OR `props-main`.`id` = 1744867 OR `props-main`.`id` = 1746358 OR `props-main`.`id` = 52454 OR `props-main`.`id` = 1724588 OR `props-main`.`id` = 133282 OR `props-main`.`id` = 1673606 OR `props-main`.`id` = 361177 OR `props-main`.`id` = 282686 OR `props-main`.`id` = 1710167 OR `props-main`.`id` = 1749882 OR `props-main`.`id` = 1736709 OR `props-main`.`id` = 1751298 OR `props-main`.`id` = 1718966 OR `props-main`.`id` = 1720440 OR `props-main`.`id` = 1724030 OR `props-main`.`id` = 1693965 OR `props-main`.`id` = 1711068 OR `props-main`.`id` = 1736766 OR `props-main`.`id` = 1721636 OR `props-main`.`id` = 1738671 OR `props-main`.`id` = 1752303 OR `props-main`.`id` = 1687884 OR `props-main`.`id` = 1725584 OR `props-main`.`id` = 1719682 OR `props-main`.`id` = 1704760 OR `props-main`.`id` = 1746239 OR `props-main`.`id` = 1694338 OR `props-main`.`id` = 1744246 OR `props-main`.`id` = 1725353 OR `props-main`.`id` = 1747964 OR `props-main`.`id` = 1696772 OR `props-main`.`id` = 1709480 OR `props-main`.`id` = 1727312 OR `props-main`.`id` = 1748669 OR `props-main`.`id` = 1724907 OR `props-main`.`id` = 1725175 OR `props-main`.`id` = 1680474 OR `props-main`.`id` = 1736634 OR `props-main`.`id` = 1748179 OR `props-main`.`id` = 1751346 OR `props-main`.`id` = 1725863 OR `props-main`.`id` = 1740444 OR `props-main`.`id` = 1721368 OR `props-main`.`id` = 1705882 OR `props-main`.`id` = 1748412 OR `props-main`.`id` = 1728504 OR `props-main`.`id` = 1728477 OR `props-main`.`id` = 1748701 OR `props-main`.`id` = 1754623 OR `props-main`.`id` = 1744312 OR `props-main`.`id` = 1719417 OR `props-main`.`id` = 1747856 OR `props-main`.`id` = 1723372 OR `props-main`.`id` = 1746842 OR `props-main`.`id` = 1735988 OR `props-main`.`id` = 1723982 OR `props-main`.`id` = 1716354 OR `props-main`.`id` = 1751747 OR `props-main`.`id` = 1725991 OR `props-main`.`id` = 1723234 OR `props-main`.`id` = 1683477 OR `props-main`.`id` = 1701990 OR `props-main`.`id` = 1724185 OR `props-main`.`id` = 1728761 OR `props-main`.`id` = 1739456 OR `props-main`.`id` = 1742136 OR `props-main`.`id` = 1745705 OR `props-main`.`id` = 1724596 OR `props-main`.`id` = 1629624 OR `props-main`.`id` = 1627834 OR `props-main`.`id` = 1728776 OR `props-main`.`id` = 1740266 OR `props-main`.`id` = 1665854 OR `props-main`.`id` = 1681870 OR `props-main`.`id` = 1716988 OR `props-main`.`id` = 1717071 OR `props-main`.`id` = 1734762 OR `props-main`.`id` = 1748663 OR `props-main`.`id` = 1703408 OR `props-main`.`id` = 1740258 OR `props-main`.`id` = 1701932 OR `props-main`.`id` = 1712899 OR `props-main`.`id` = 1731218 OR `props-main`.`id` = 1726190 OR `props-main`.`id` = 1750047 OR `props-main`.`id` = 1731118 OR `props-main`.`id` = 1752984 OR `props-main`.`id` = 1752990 OR `props-main`.`id` = 1725064 OR `props-main`.`id` = 1726804 OR `props-main`.`id` = 1752485 OR `props-main`.`id` = 1754415 OR `props-main`.`id` = 1725134 OR `props-main`.`id` = 504204 OR `props-main`.`id` = 1732114 OR `props-main`.`id` = 1732121 OR `props-main`.`id` = 1728455 OR `props-main`.`id` = 1735471 OR `props-main`.`id` = 1747529 OR `props-main`.`id` = 1743926 OR `props-main`.`id` = 1750778 OR `props-main`.`id` = 1730976 OR `props-main`.`id` = 1727278 OR `props-main`.`id` = 1748806 OR `props-main`.`id` = 1743848 OR `props-main`.`id` = 1736635 OR `props-main`.`id` = 1736672 OR `props-main`.`id` = 1737072 OR `props-main`.`id` = 1747588 OR `props-main`.`id` = 1745370 OR `props-main`.`id` = 1744395 OR `props-main`.`id` = 1746417 OR `props-main`.`id` = 1722981 OR `props-main`.`id` = 1720453 OR `props-main`.`id` = 1743465 OR `props-main`.`id` = 1734527 OR `props-main`.`id` = 1744465 OR `props-main`.`id` = 99100 OR `props-main`.`id` = 1743930 OR `props-main`.`id` = 1752847 OR `props-main`.`id` = 1754534 OR `props-main`.`id` = 1742035 OR `props-main`.`id` = 1751675 OR `props-main`.`id` = 1742854 OR `props-main`.`id` = 1725376 OR `props-main`.`id` = 1753818 OR `props-main`.`id` = 1744236 OR `props-main`.`id` = 1739732 OR `props-main`.`id` = 1711174 OR `props-main`.`id` = 1742705 OR `props-main`.`id` = 1742635 OR `props-main`.`id` = 1723639 OR `props-main`.`id` = 1749865 OR `props-main`.`id` = 1725829 OR `props-main`.`id` = 1738687 OR `props-main`.`id` = 1724564 OR `props-main`.`id` = 1726242 OR `props-main`.`id` = 1746920 OR `props-main`.`id` = 1718783 OR `props-main`.`id` = 1738206 OR `props-main`.`id` = 1748464 OR `props-main`.`id` = 1746424 OR `props-main`.`id` = 1725446 OR `props-main`.`id` = 1731665 OR `props-main`.`id` = 1753498 OR `props-main`.`id` = 1722980 OR `props-main`.`id` = 1746406 OR `props-main`.`id` = 1754177 OR `props-main`.`id` = 1736054 OR `props-main`.`id` = 1719078 OR `props-main`.`id` = 1733334 OR `props-main`.`id` = 1733419 OR `props-main`.`id` = 1748433 OR `props-main`.`id` = 1698886 OR `props-main`.`id` = 1733062 OR `props-main`.`id` = 1729399 OR `props-main`.`id` = 1752584 OR `props-main`.`id` = 1733386 OR `props-main`.`id` = 1718082 OR `props-main`.`id` = 1752208 OR `props-main`.`id` = 1753374 OR `props-main`.`id` = 1713610 OR `props-main`.`id` = 1723242 OR `props-main`.`id` = 1716804 OR `props-main`.`id` = 1723973 OR `props-main`.`id` = 1747273 OR `props-main`.`id` = 1753262 OR `props-main`.`id` = 1724669 OR `props-main`.`id` = 1746158 OR `props-main`.`id` = 1749627 OR `props-main`.`id` = 1748177 OR `props-main`.`id` = 1745145 OR `props-main`.`id` = 1744648 OR `props-main`.`id` = 1753335 OR `props-main`.`id` = 1719623 OR `props-main`.`id` = 1739130 OR `props-main`.`id` = 1752445 OR `props-main`.`id` = 1742092 OR `props-main`.`id` = 1742203 OR `props-main`.`id` = 1725834 OR `props-main`.`id` = 1727606)) AND CONCAT(`MLSFeed`,`MLNumber`) != 'fresno651683' AND `props-main`.`PictureCount` > 0 AND (`props-main`.`ExpiredDate` >= '2026-07-28' OR `props-main`.`ExpiredDate` IS NULL OR TRIM(`props-main`.`ExpiredDate`) = '') AND `props-main`.`Status` != 'Unapproved' AND (`props-main`.`DupeOf` IS NULL OR TRIM(`props-main`.`DupeOf`) = '') AND `props-main`.`Delayed` = 0 GROUP BY `props-main`.`id` ORDER BY RAND();
4
Similar Properties
$409,500
4
2
1,633
0.19
65 E Dayton Ave
Fresno, CA 93704
$399,950
3
2
1,751
0.17
1412 N Vagedes Ave
Fresno, CA 93728
$385,000
4
2
1,646
0.14
934 W Terrace Ave
Fresno, CA 93705
$379,998
4
3
1,944
0.15
3075 E Floradora Ave
Fresno, CA 93703
Last modified 6 days ago Fresno MLS last checked for updates 35 minutes ago
The data relating to real estate for sale on this web site comes in part from the Internet Data eXchange (IDX) of the Multiple Listing Service. Real estate listings are marked with the IDX logo and detailed information about them includes the name of the listing broker and the name of the listing agent. The information being provided is for consumers' personal, non-commercial use and may not be used for any purpose other than to identify prospective properties consumer may be interested in purchasing. Information herein deemed reliable but not guaranteed, representations are approximate, individual verification recommended.