Provide a name for your search and specify whether or not you'd prefer to receive email updates.
Get Daily Email Updates
Save Search
Please log in or create an account.
Save Property
Provide a name for your property and specify whether or not you'd prefer to receive email updates.
Get Daily Email Updates
Save Property
Please log in or create an account.
The ULTIMATE Guide To Buying Your Home!
Get Your FREE Copy Share a few contact details and we will send you the guide to your inbox.
THANK YOU!
Check your inbox for the Buyer's Guide.
Get More Info
Please provide the following information and one of our customer service representatives will assist you.
* indicates required fields.
Sending...
Sent!
Get More Info
Print A Flyer
Get A Home Loan
Share
https://www.londonproperties.com/property/link/fresno/651736/1292-E-Valley-Forge-Dr/Fresno/Woodward-Park/https://www.londonproperties.com/images/props/fresno/full/651736.jpgLondon Properties Fresno Real Estate | 1292 E Valley Forge Dr
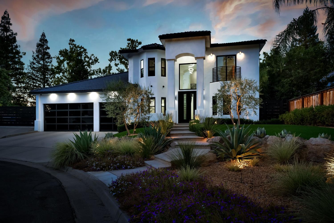
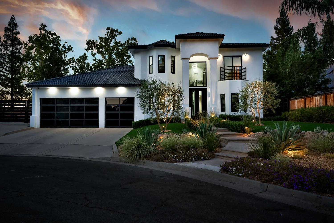
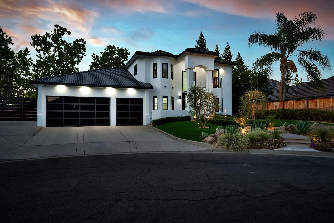
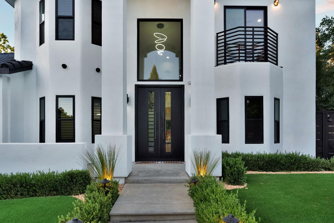
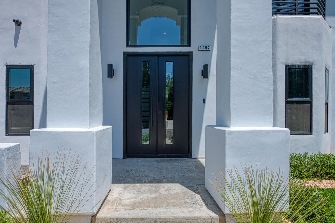
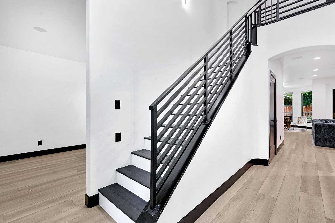
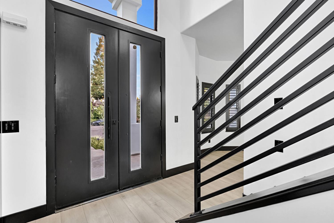
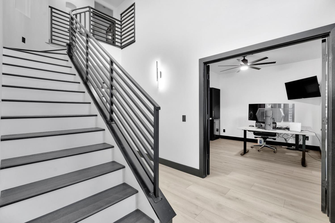
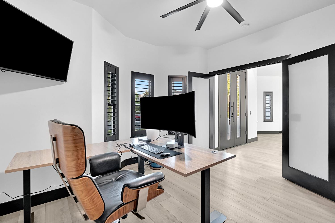
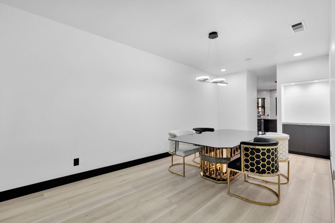
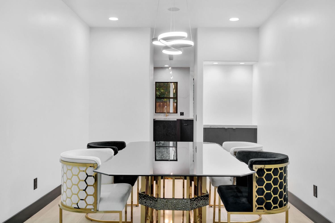
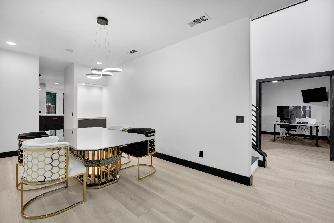
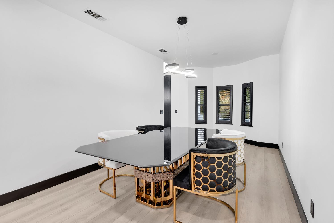
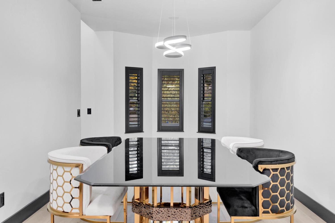
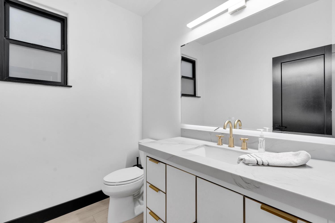
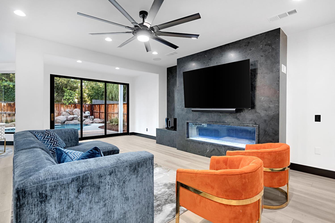
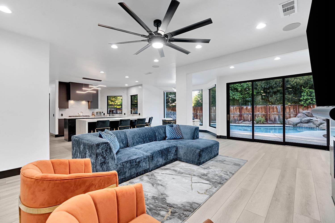
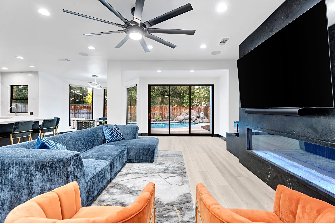
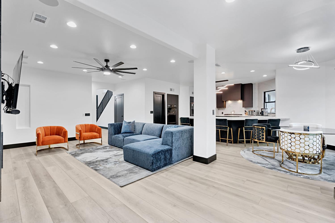
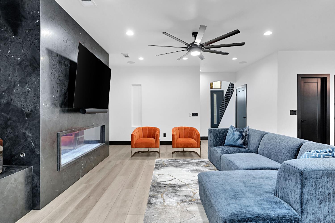
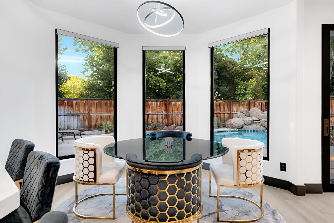
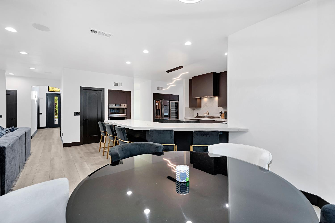
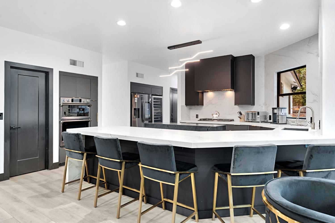
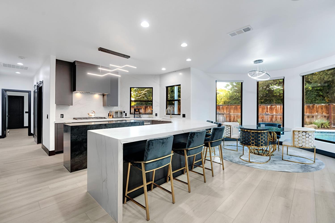
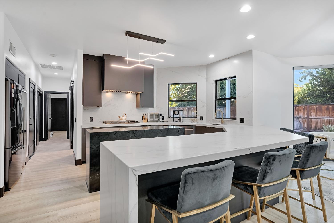
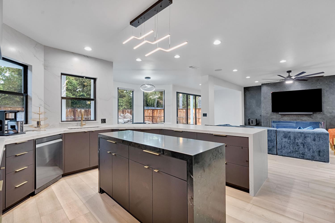
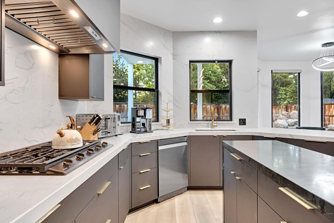
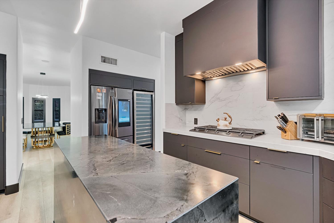
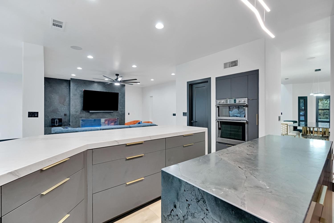
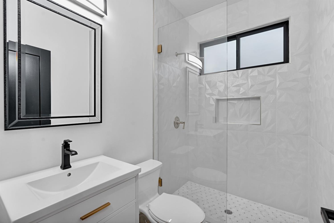
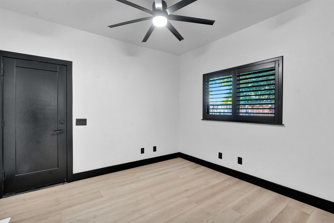
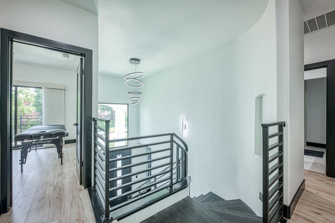
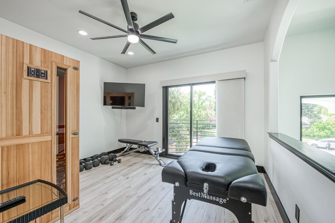
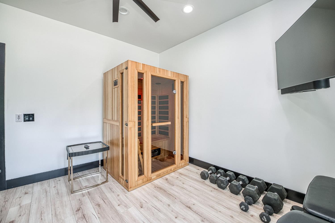
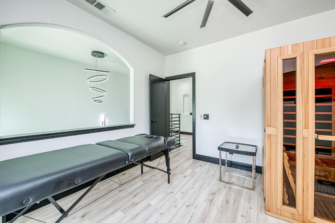
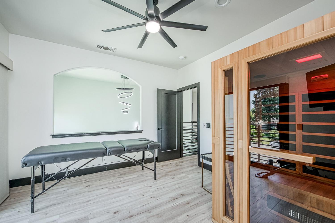
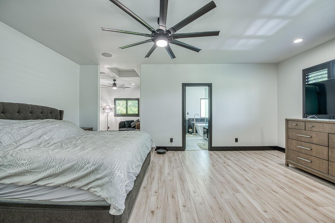
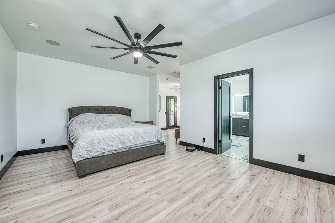
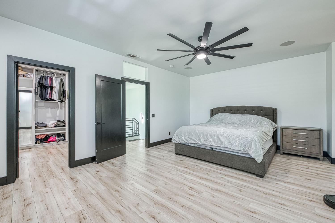
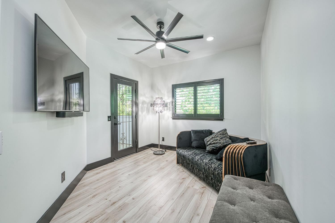
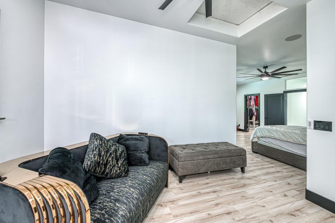
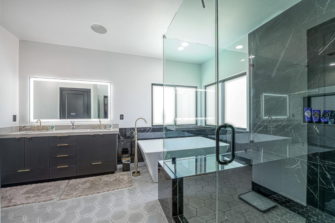
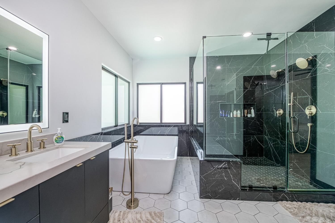
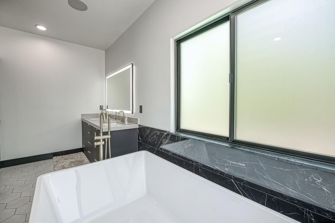
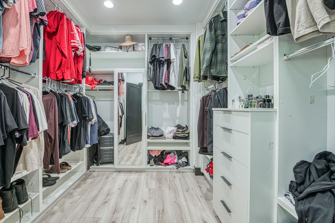
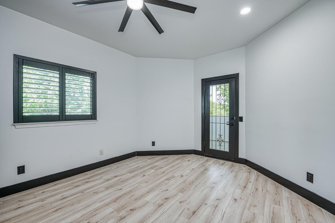
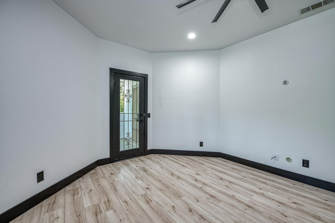
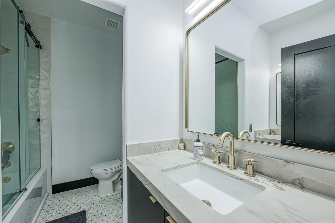
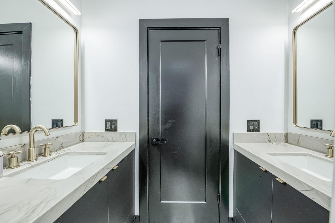
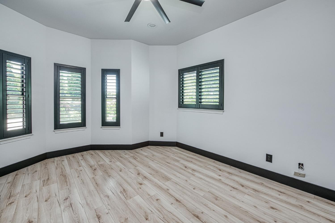
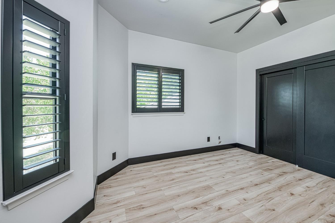
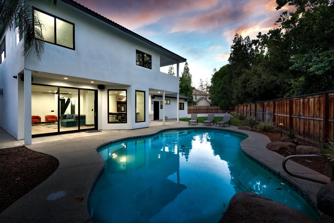
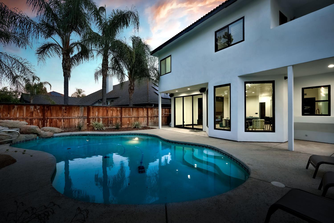
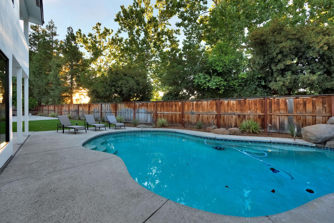
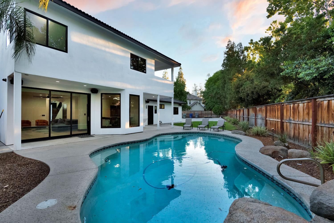
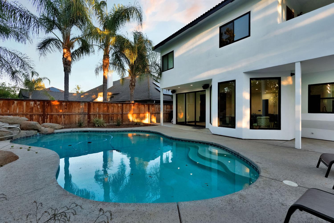
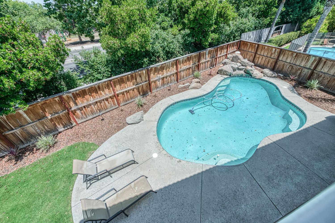
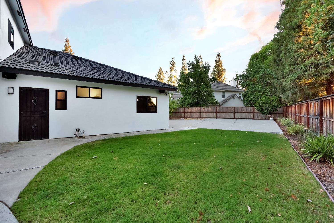
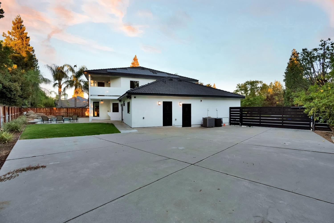
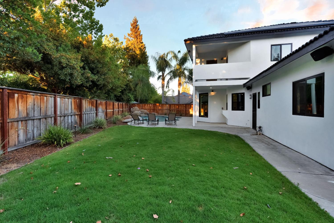
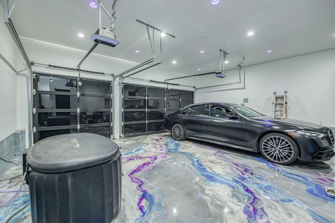
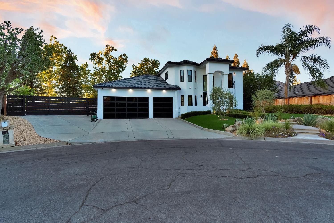
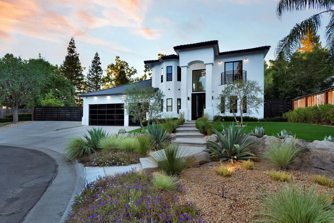
Completely remodeled and move-in ready, this 4 bedroom, 3.5 bathroom home offers more than 3,000 sqft of living space on an oversized 11,000 sqft cul-de-sac lot with a pool. The main level features new luxury vinyl plank flooring, quartzite countertops, custom cabinetry, and a 6' gas fireplace that anchors the main living area. The bathrooms have all been remodeled with updated tile, vanities, and fixtures. Additional upgrades include black Milgard dual-pane windows and sliding door, remote-control shades, black shutters, and an oversized 3-car garage with 8' black mirrored garage doors. Outside, the property has been updated with new landscaping, modern fencing, an automatic side gate, and plenty of space to relax or entertain. This is a rare opportunity to own a thoughtfully updated home in one of the most desirable areas of NE Fresno. Call to schedule a private showing today!
Property Type
Residential
Property Subtype 1
Single Family Residence
Year Built
1997
Region
Urban
# of Stories
Two
Price Per Square Foot
$311
Price Per Acre
$3,762,178
Days On London
95
Cumulative Days On London
95
County
Fresno
REO / Bank Owned
No
Cross Street Address
Champlain/Perrin
Directions
From Champlain/Perrin- travel east on Perrin, south on Liberty Hill, east Norwood, north on Valley Green, east on Valley Forge. Use GPS for further directions.
Heating & Cooling
Central Heat & Cool
Laundry
Inside
Roofing
Tile
Foundation
Concrete
Kitchen
Built In Range/Oven, Gas Appliances, Disposal, Dishwasher, Microwave, Eating Area, Breakfast Bar, Pantry
A: SELECT * FROM `lpdotcom`.`props-main` WHERE CAST(`props-main`.`ListingPrice` AS DECIMAL) >= 902452.5 AND CAST(`props-main`.`ListingPrice` AS DECIMAL) <= 997447.5 AND CAST(`props-main`.`Bedrooms` AS DECIMAL) >= '4' AND CAST(`props-main`.`Bathrooms` AS DECIMAL(10,5)) >= '3.5' AND CAST(`props-main`.`SquareFootage` AS DECIMAL) >= 2802 AND CAST(`props-main`.`SquareFootage` AS DECIMAL) <= 3302 AND ((`props-main`.`PropertyType` = 'Residential' AND (
`props-main`.`PropertySubtype1` = '1 House on Lot' OR `props-main`.`PropertySubtype2` = '1 House on Lot' OR `props-main`.`PropertySubtype3` = '1 House on Lot' OR
`props-main`.`PropertySubtype1` = 'Cabin' OR `props-main`.`PropertySubtype2` = 'Cabin' OR `props-main`.`PropertySubtype3` = 'Cabin' OR
`props-main`.`PropertySubtype1` = 'House on Lot' OR `props-main`.`PropertySubtype2` = 'House on Lot' OR `props-main`.`PropertySubtype3` = 'House on Lot' OR
`props-main`.`PropertySubtype1` = 'Own Your Own' OR `props-main`.`PropertySubtype2` = 'Own Your Own' OR `props-main`.`PropertySubtype3` = 'Own Your Own' OR
`props-main`.`PropertySubtype1` = 'Rural Residence' OR `props-main`.`PropertySubtype2` = 'Rural Residence' OR `props-main`.`PropertySubtype3` = 'Rural Residence' OR
`props-main`.`PropertySubtype1` = 'Rural/Residence' OR `props-main`.`PropertySubtype2` = 'Rural/Residence' OR `props-main`.`PropertySubtype3` = 'Rural/Residence' OR
`props-main`.`PropertySubtype1` LIKE '%fam%' OR `props-main`.`PropertySubtype2` LIKE '%fam%' OR `props-main`.`PropertySubtype3` LIKE '%fam%'))) AND ((`props-main`.`id` = 1790050 OR `props-main`.`id` = 1766817 OR `props-main`.`id` = 1766171 OR `props-main`.`id` = 1777853 OR `props-main`.`id` = 1773727 OR `props-main`.`id` = 1782448 OR `props-main`.`id` = 1776740 OR `props-main`.`id` = 1759653 OR `props-main`.`id` = 1782535 OR `props-main`.`id` = 1775170 OR `props-main`.`id` = 1727326 OR `props-main`.`id` = 1769545 OR `props-main`.`id` = 1739555 OR `props-main`.`id` = 1758776 OR `props-main`.`id` = 269824 OR `props-main`.`id` = 742025 OR `props-main`.`id` = 1781246 OR `props-main`.`id` = 1767649 OR `props-main`.`id` = 1766400 OR `props-main`.`id` = 1766848 OR `props-main`.`id` = 1775325 OR `props-main`.`id` = 1754586 OR `props-main`.`id` = 1748966 OR `props-main`.`id` = 1765113 OR `props-main`.`id` = 1765477 OR `props-main`.`id` = 1749927 OR `props-main`.`id` = 1776895 OR `props-main`.`id` = 54055 OR `props-main`.`id` = 1737062 OR `props-main`.`id` = 1778426 OR `props-main`.`id` = 1732265 OR `props-main`.`id` = 1745950 OR `props-main`.`id` = 1764043 OR `props-main`.`id` = 1785143 OR `props-main`.`id` = 1749962 OR `props-main`.`id` = 1782565 OR `props-main`.`id` = 1665746 OR `props-main`.`id` = 1793289 OR `props-main`.`id` = 1757207 OR `props-main`.`id` = 1758953 OR `props-main`.`id` = 1788301 OR `props-main`.`id` = 1787278 OR `props-main`.`id` = 1790263 OR `props-main`.`id` = 1769008 OR `props-main`.`id` = 1763391 OR `props-main`.`id` = 1788303 OR `props-main`.`id` = 1782536 OR `props-main`.`id` = 1783831 OR `props-main`.`id` = 1715704 OR `props-main`.`id` = 1713613 OR `props-main`.`id` = 1715710 OR `props-main`.`id` = 1772200 OR `props-main`.`id` = 1747217 OR `props-main`.`id` = 1764443 OR `props-main`.`id` = 1764424 OR `props-main`.`id` = 1783984 OR `props-main`.`id` = 1780809 OR `props-main`.`id` = 1780798 OR `props-main`.`id` = 1790396 OR `props-main`.`id` = 1777785 OR `props-main`.`id` = 1755879 OR `props-main`.`id` = 1750051 OR `props-main`.`id` = 1791657 OR `props-main`.`id` = 1764742 OR `props-main`.`id` = 1764531 OR `props-main`.`id` = 1788821 OR `props-main`.`id` = 1743745 OR `props-main`.`id` = 1773212 OR `props-main`.`id` = 1772090 OR `props-main`.`id` = 1761853 OR `props-main`.`id` = 1734579 OR `props-main`.`id` = 1789119 OR `props-main`.`id` = 1790877 OR `props-main`.`id` = 1727197 OR `props-main`.`id` = 1765389 OR `props-main`.`id` = 1781065 OR `props-main`.`id` = 1785850 OR `props-main`.`id` = 1765634 OR `props-main`.`id` = 1742139 OR `props-main`.`id` = 1768042 OR `props-main`.`id` = 1736424 OR `props-main`.`id` = 1774923 OR `props-main`.`id` = 1778670 OR `props-main`.`id` = 1792197 OR `props-main`.`id` = 1748171 OR `props-main`.`id` = 1748894 OR `props-main`.`id` = 1778451 OR `props-main`.`id` = 1726901 OR `props-main`.`id` = 1747211 OR `props-main`.`id` = 1790950 OR `props-main`.`id` = 1771392 OR `props-main`.`id` = 1735550 OR `props-main`.`id` = 1735502 OR `props-main`.`id` = 1789245 OR `props-main`.`id` = 1786240 OR `props-main`.`id` = 1760746 OR `props-main`.`id` = 1780500 OR `props-main`.`id` = 1780463 OR `props-main`.`id` = 1781609 OR `props-main`.`id` = 226899 OR `props-main`.`id` = 1747267 OR `props-main`.`id` = 1751500 OR `props-main`.`id` = 1791191 OR `props-main`.`id` = 1696764 OR `props-main`.`id` = 1718685 OR `props-main`.`id` = 1739596 OR `props-main`.`id` = 1779969 OR `props-main`.`id` = 1791886 OR `props-main`.`id` = 1780409 OR `props-main`.`id` = 1781987 OR `props-main`.`id` = 1779479 OR `props-main`.`id` = 1778236 OR `props-main`.`id` = 1742074 OR `props-main`.`id` = 1782744 OR `props-main`.`id` = 1783949 OR `props-main`.`id` = 1767099 OR `props-main`.`id` = 1772201 OR `props-main`.`id` = 1783565 OR `props-main`.`id` = 1783579 OR `props-main`.`id` = 1783580 OR `props-main`.`id` = 1789244 OR `props-main`.`id` = 1783602 OR `props-main`.`id` = 1721908 OR `props-main`.`id` = 1767650 OR `props-main`.`id` = 1788582 OR `props-main`.`id` = 1755787 OR `props-main`.`id` = 1779770 OR `props-main`.`id` = 1745685 OR `props-main`.`id` = 1770314 OR `props-main`.`id` = 717214 OR `props-main`.`id` = 1747608 OR `props-main`.`id` = 1770448 OR `props-main`.`id` = 37606 OR `props-main`.`id` = 1783488 OR `props-main`.`id` = 1788061 OR `props-main`.`id` = 1790893 OR `props-main`.`id` = 1789311 OR `props-main`.`id` = 1716328 OR `props-main`.`id` = 1716322 OR `props-main`.`id` = 1783528 OR `props-main`.`id` = 1790891 OR `props-main`.`id` = 1774974 OR `props-main`.`id` = 1775407 OR `props-main`.`id` = 1774868 OR `props-main`.`id` = 1765044 OR `props-main`.`id` = 1758739 OR `props-main`.`id` = 1725154 OR `props-main`.`id` = 1777814 OR `props-main`.`id` = 1780359 OR `props-main`.`id` = 1783599 OR `props-main`.`id` = 1730638 OR `props-main`.`id` = 1787362 OR `props-main`.`id` = 1760981 OR `props-main`.`id` = 1784049 OR `props-main`.`id` = 1788045 OR `props-main`.`id` = 1770534 OR `props-main`.`id` = 981418 OR `props-main`.`id` = 1781696 OR `props-main`.`id` = 1783548 OR `props-main`.`id` = 1752170 OR `props-main`.`id` = 1721479 OR `props-main`.`id` = 1785650 OR `props-main`.`id` = 1762477 OR `props-main`.`id` = 1777813 OR `props-main`.`id` = 1701497 OR `props-main`.`id` = 102873 OR `props-main`.`id` = 1725917 OR `props-main`.`id` = 1762742 OR `props-main`.`id` = 1790171 OR `props-main`.`id` = 1789721 OR `props-main`.`id` = 1725339 OR `props-main`.`id` = 1725511 OR `props-main`.`id` = 1725026 OR `props-main`.`id` = 1774275 OR `props-main`.`id` = 1780906 OR `props-main`.`id` = 1779311 OR `props-main`.`id` = 1769517)) AND CONCAT(`MLSFeed`,`MLNumber`) != 'fresno651736' AND `props-main`.`PictureCount` > 0 AND (`props-main`.`ExpiredDate` >= '2026-10-19' OR `props-main`.`ExpiredDate` IS NULL OR TRIM(`props-main`.`ExpiredDate`) = '') AND `props-main`.`Status` != 'Unapproved' AND (`props-main`.`DupeOf` IS NULL OR TRIM(`props-main`.`DupeOf`) = '') AND `props-main`.`Delayed` = 0 GROUP BY `props-main`.`id` ORDER BY RAND();
0
Last modified 11 hours ago Fresno MLS last checked for updates 53 minutes ago
The data relating to real estate for sale on this web site comes in part from the Internet Data eXchange (IDX) of the Multiple Listing Service. Real estate listings are marked with the IDX logo and detailed information about them includes the name of the listing broker and the name of the listing agent. The information being provided is for consumers' personal, non-commercial use and may not be used for any purpose other than to identify prospective properties consumer may be interested in purchasing. Information herein deemed reliable but not guaranteed, representations are approximate, individual verification recommended.