FBpixel

Get More Info

Print A Flyer

Get A Home Loan

Share

1320 W Alluvial Ave

Fresno, CA 93711

Copy Link Get Directions

$999,950

3 bd
  |  
2.5 ba
  |  
2,945 sq ft
  |  
0.38 acre

1320 W Alluvial Ave

Fresno, CA 93711

Listed On: 07/13/2026
Status: Active
Listing Number: 651762 (Fresno MLS)

Open House

Sat, Jul 18
11:00am - 2:00pm
Courtesy of RI California Realty

Sun, Jul 19
11:00am - 2:00pm
Courtesy of RI California Realty

Schedule a Tour

Contact Info


Presented By:

London Properties, Ltd.
London Properties, Ltd. 559.436.4071 Email Agent
Property Description
Courtesy of Roy Cordova, RI California Realty - [email protected]

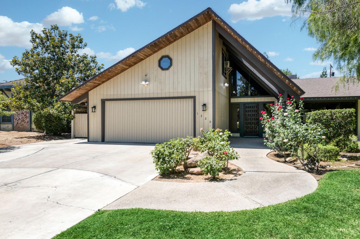
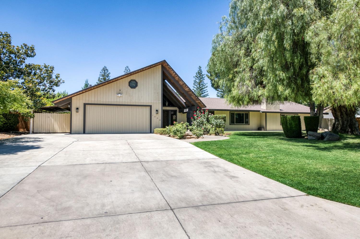
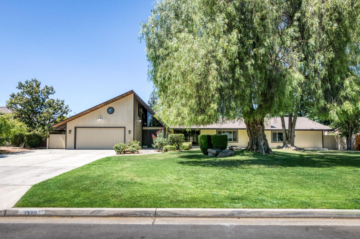
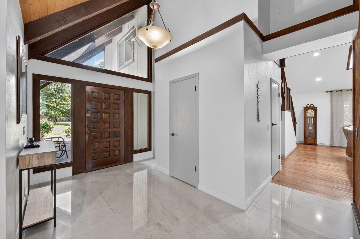
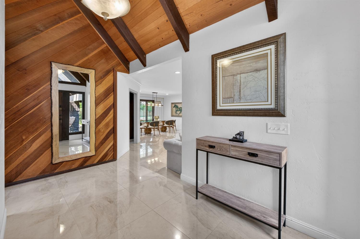
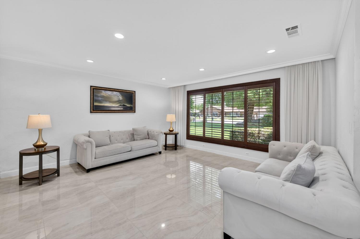
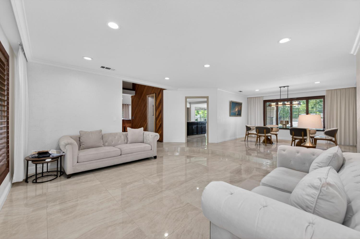
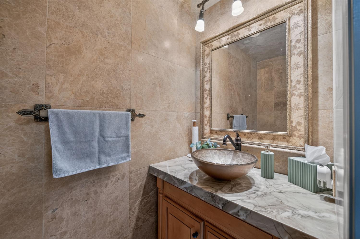
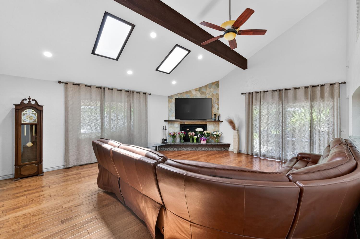
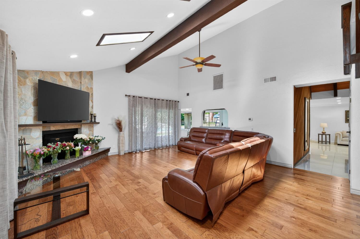
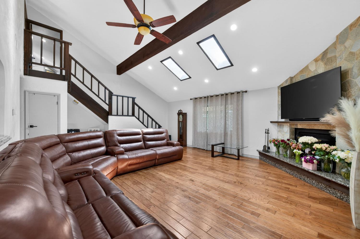
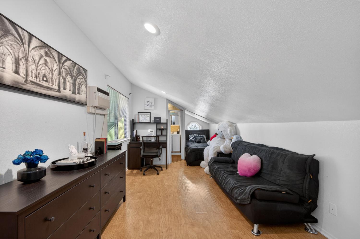
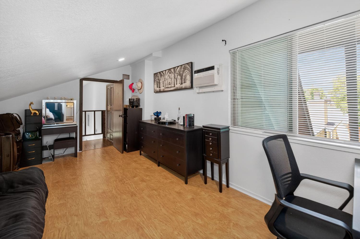
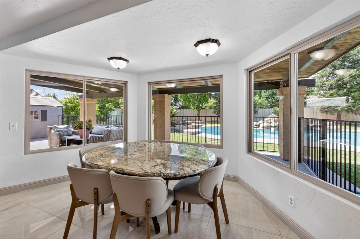
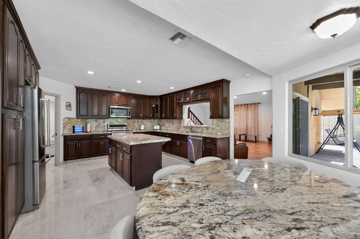
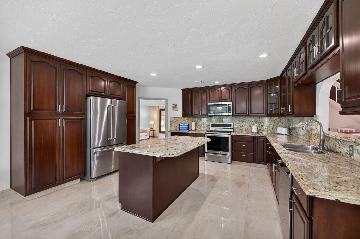
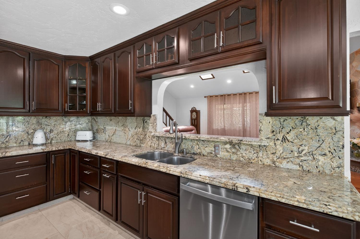
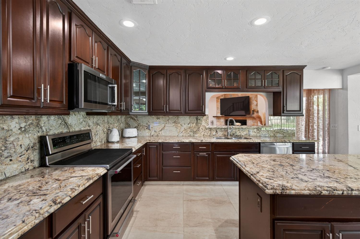
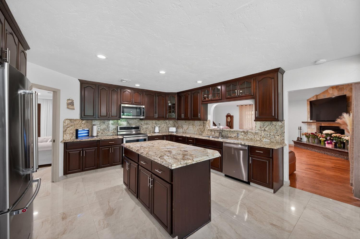
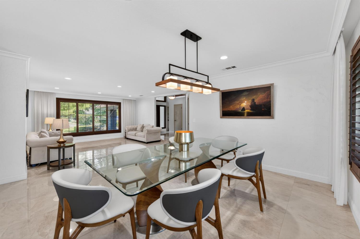
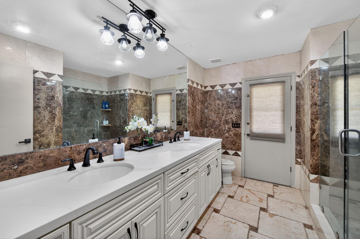
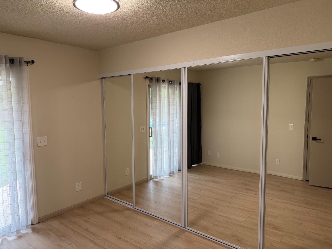
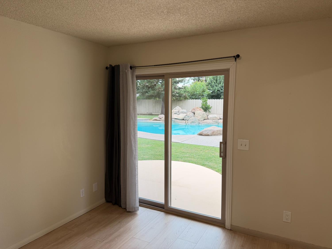
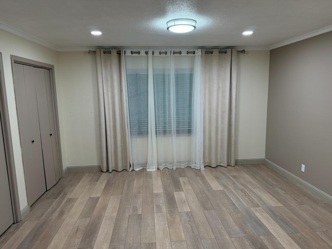
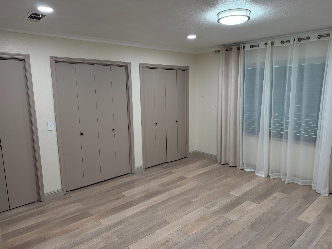
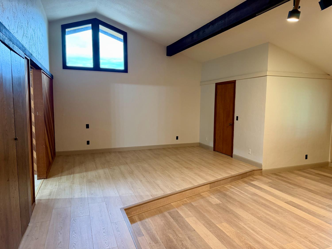
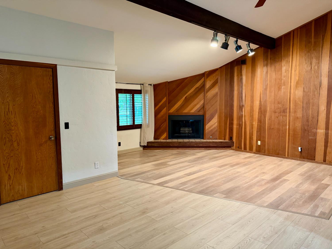
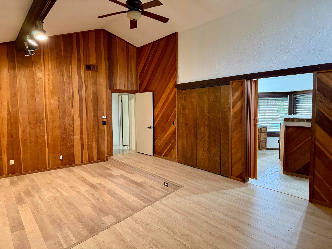
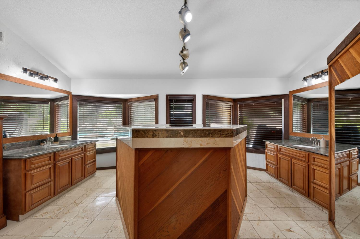
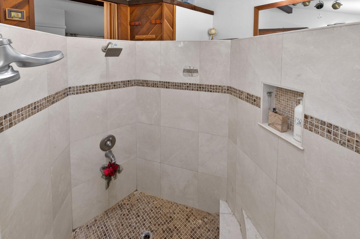
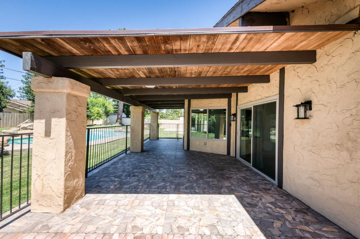
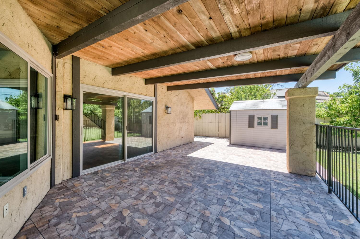
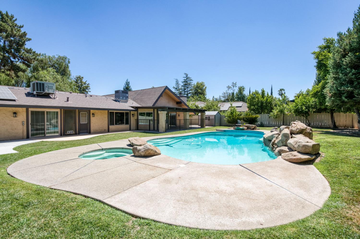
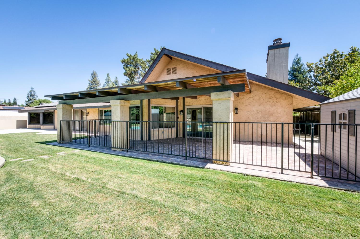
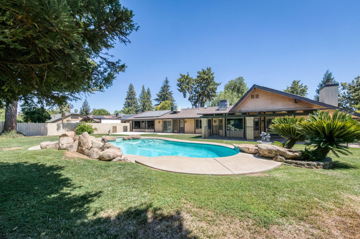
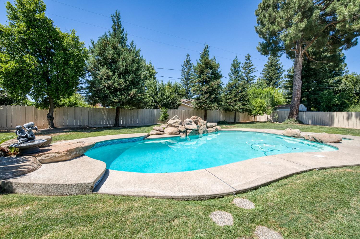
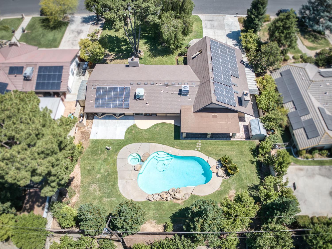
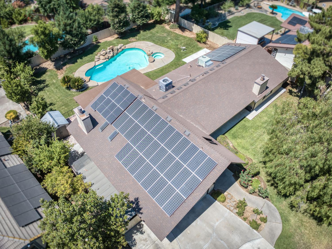
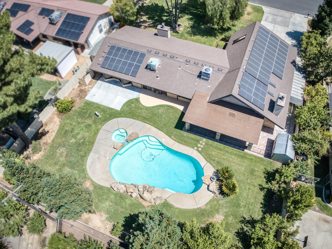
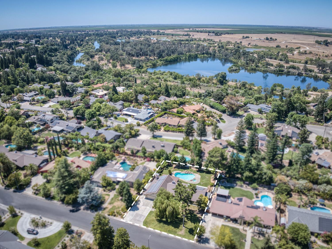
Welcome to one of Fresno's premier neighborhoods, where timeless architecture, generous space, and modern updates come together beautifully. This stunning Contemporary Ranch showcases Mid-Century inspired design with soaring vaulted ceilings, exposed wood beams, and an open, inviting floor plan that feels both warm and spacious.Situated on an expansive 16,500 sq. ft. park-like lot within the highly sought-after Clovis Unified School District, this home offers the perfect balance of privacy, comfort, and everyday functionality.Inside, you'll find multiple living spaces designed for both entertaining and daily living, including a formal living room, formal dining room, spacious family room, three bedrooms, two and a half bathrooms, and an upstairs bonus room that's ideal for a home office, game room, or potential fourth sleeping area.The beautifully updated kitchen features custom cabinetry, elegant granite countertops, stainless steel appliances, and a charming breakfast nook overlooking the incredible backyard.The spacious primary suite offers a relaxing retreat with a walk-in closet, dual-sink vanity, and a beautifully updated bathroom complete with a large step-down walk-in shower.Step outside to discover a backyard built for California living. A gated covered patio with stucco-finished columns and exposed wood beams overlooks lush landscaping, a sparkling built-in pool and spa, and expansive lawn areas that create your own private park-like setting, perfect for entertaining family and friends or simply unwinding at the end of the day.Adding to the home's impressive list of upgrades is an owned 50-panel solar system with two inverters, helping offset energy costs for this spacious property. Additional improvements include a newer roof, HVAC system, and updated windows.Rarely does a home combine this level of architectural character, thoughtful updates, oversized lot, and exceptional location. This is a unique opportunity to own a truly special home in one of Fresno's most established and desirable neighborhoods.
Property Type
Residential
Property Subtype 1
Single Family Residence
Year Built
1978
Region
Urban
# of Stories
Two
Price Per Square Foot
$340
Price Per Acre
$2,639,784
Days On London
0
Cumulative Days On London
0
County
Fresno
REO / Bank Owned
No
Cross Street Address
Herndon/Van Ness
Directions
West on Herndon, Right on Fruit, Left on Arthur, right on Alluvial.
Unit Description
Second Floor
Style
Ranch
Heating & Cooling
Central Heat & Cool
Laundry
In Garage
Roofing
Composition
Foundation
Concrete
Detached Structures
Shed
Kitchen
F/S Range/Oven, Dishwasher, Eating Area
Primary Bedroom Level
Main
Bath Features
Shower
Extra Rooms
Office, Den/Study
Flooring
Laminate, Tile
# of Fireplaces
2
Exterior
Stucco, Wood
Pool
Yes
Pool
Yes
Pool Type
In Ground
Spa Type
In Ground
Patio Features
Covered
Gas & Electric
Public Utilities
Sewer / Water
Public Water, Public Sewer
Solar
Yes
Solar Type
Owned
Are there garage spaces?
Yes
Garage Type
Attached
Garage Spaces
2
Lot Dimensions
110X150
APN
405 181 22 [PARCEL MAP]
Zoning
RS1
School District
Clovis Unified
School Type 1
High School
School Name 1
Clovis West
School Type 2
Junior High School
School Name 2
Kastner
School Type 3
Grade School
School Name 3
Nelson
Seller Will Consider
Conventional, Cash
1st Loan Type
Non-Assumable


Last modified 5 hours ago
Fresno MLS last checked for updates 8 minutes ago

The data relating to real estate for sale on this web site comes in part from the Internet Data eXchange (IDX) of the Multiple Listing Service. Real estate listings are marked with the IDX logo and detailed information about them includes the name of the listing broker and the name of the listing agent. The information being provided is for consumers' personal, non-commercial use and may not be used for any purpose other than to identify prospective properties consumer may be interested in purchasing. Information herein deemed reliable but not guaranteed, representations are approximate, individual verification recommended.

Copyright © 2026  London Properties, Ltd. All rights reserved.