FBpixel

Get More Info

Print A Flyer

Get A Home Loan

Share

450 Pine Ridge Dr

San Ramon, CA 94582

Copy Link Get Directions

$664,900

2 bd
  |  
2 ba
  |  
1,079 sq ft

450 Pine Ridge Dr

San Ramon, CA 94582

Get Directions
Listed On: 07/09/2026
Status: Active
Listing Number: 651780 (Fresno MLS)

Schedule a Tour

Contact Info


Presented By:

London Properties, Ltd.
London Properties, Ltd. 559.436.4071 Email Agent
Property Description
Courtesy of Sam Cavallaro, Legacy Real Estate Group - [email protected]

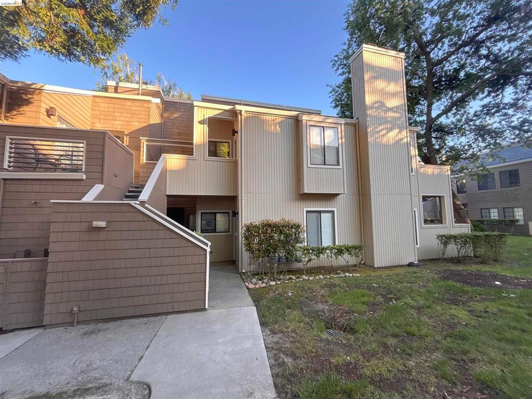
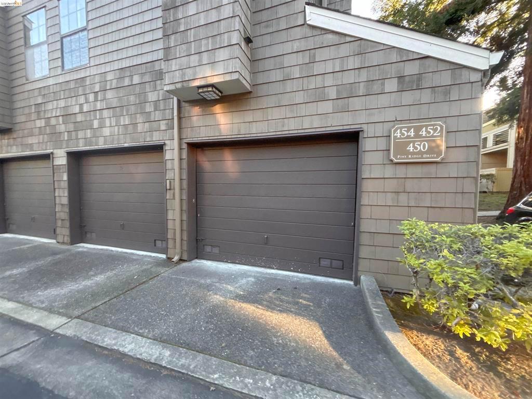
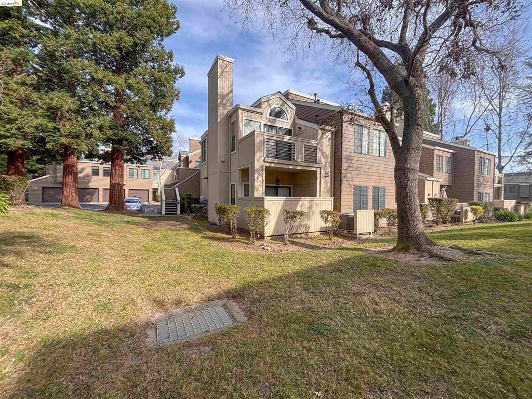
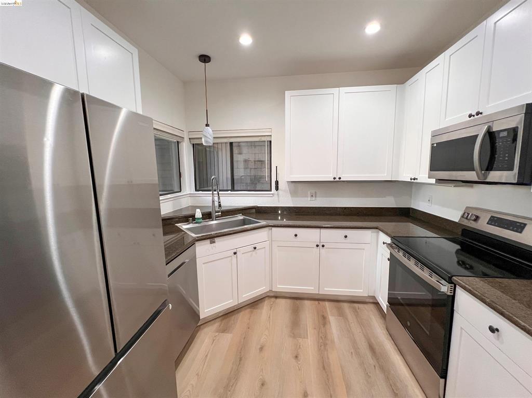
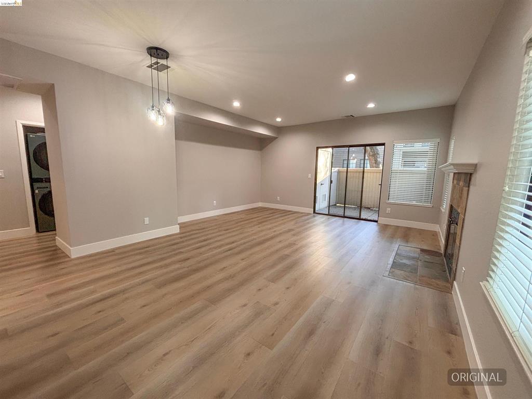
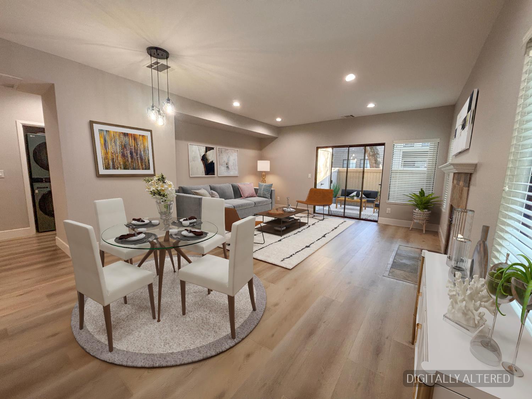
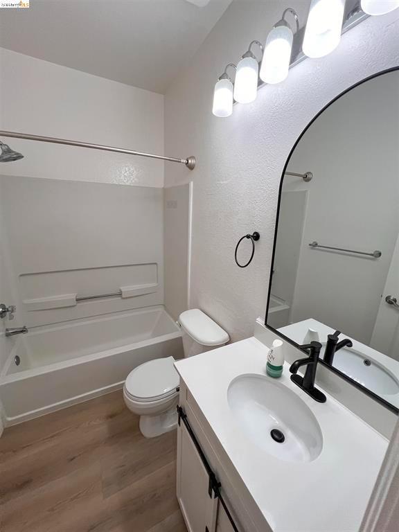
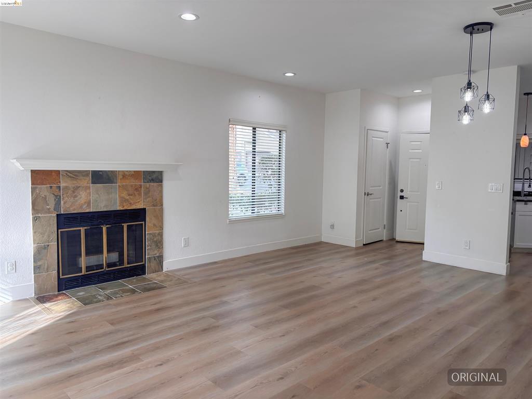
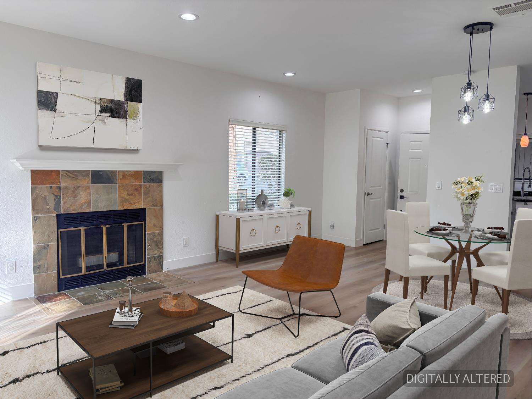
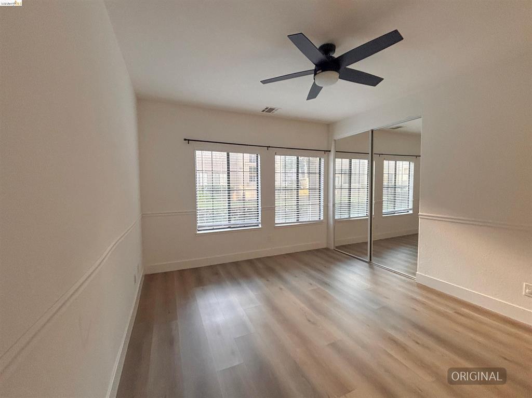
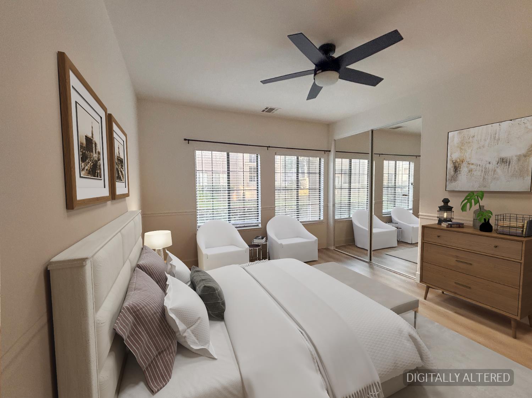
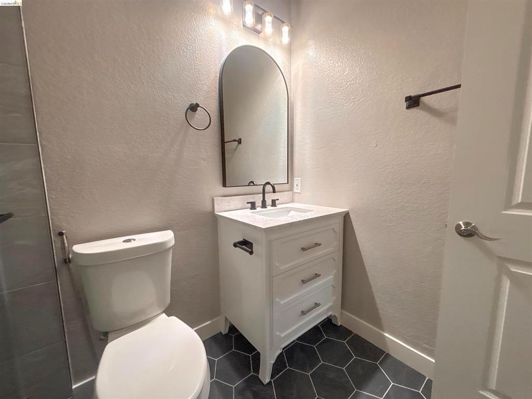
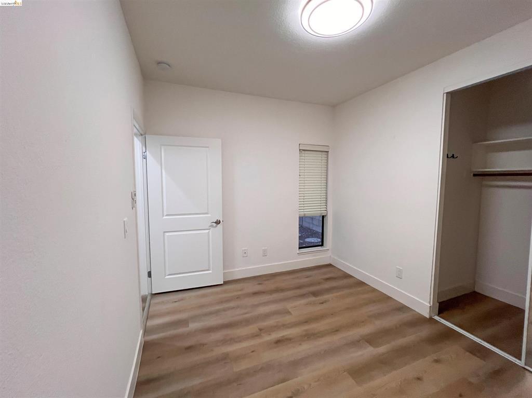
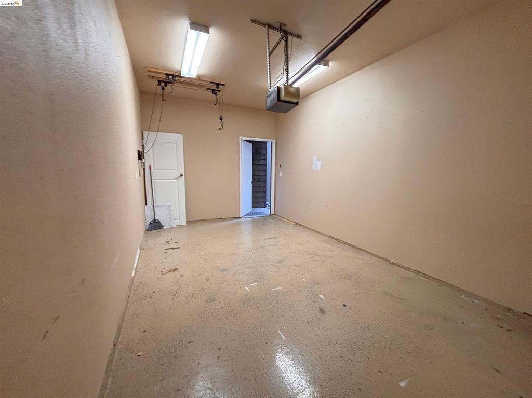
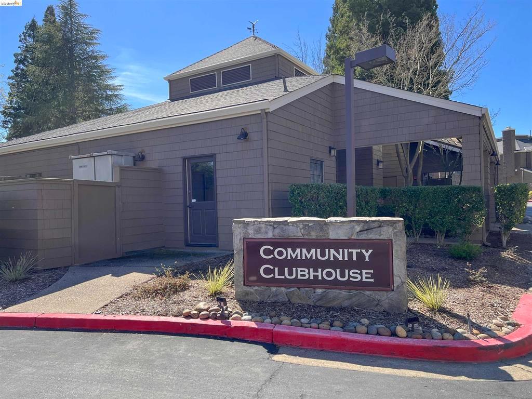
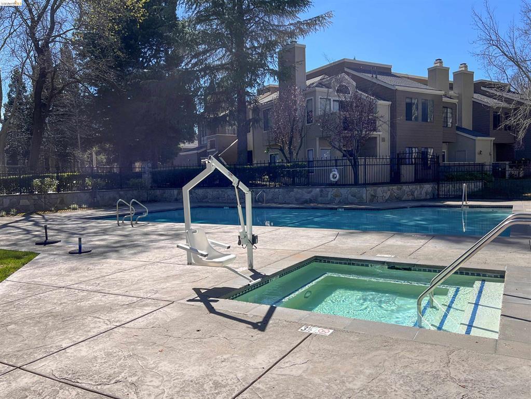
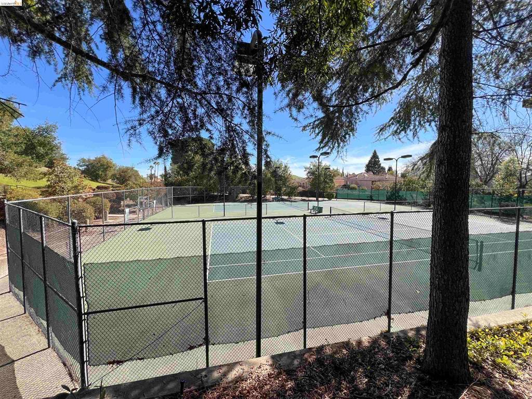
Welcome Home To 450 Pine Ridge Drive in San Ramon, located in sought-after Copper Ridge Community. This beautifully updated ground-level Single Story, end unit in this beautiful gated community of Copper Ridge that perfectly blends comfort, style, and convenience in a serenepark-like setting. Featuring an open-concept great room with soaring ceilings, this inviting home is filled with natural light and offers seamlessindoor-outdoor living with a sliding glass door leading to a spacious private patio complete with additional storage and peaceful redwood treeviews, the perfect setting for relaxing or entertaining. The modern kitchen is both stylish and functional, showcasing crisp white cabinetry,granite countertops, and ample prep space. The luxurious primary suite offers generous comfort with dual closets, while the updated bathroomsfeature elegant granite counters and tasteful finishes. Additional highlights include wide plank flooring throughout, window blinds, and an in-unitstacked washer and dryer for everyday convenience. Parking is effortless with a detached one car garage located just steps from the front doorvia a private pathway, plus abundant guest and street parking nearby. Residents of Copper Ridge enjoy resort-style amenities including a 24-hour guarded security gate, sparkling pool, and spa, tennis courts, fitness center, and clubhouse, Ideally situated close to City Center BishopRanch, Bart, Top-rated schools, shopping, dining and easy freeway access, this location offers the very best of San Ramon living. HOA duesconveniently cover water, sewer, and garbage. Don't miss this exceptional opportunity to own a beautifully updated home.
Property Type
Residential
Property Subtype 1
Condominium
Year Built
1988
Region
Urban
# of Stories
Single Story
Price Per Square Foot
$616
Days On London
0
Cumulative Days On London
0
County
Contra Costa
Reports Available
CC&Rs, Rules & Regulations, Bylaw, Financial Statement
REO / Bank Owned
Yes
Cross Street Address
Bollinger Canyon
Directions
Bollinger Canyon-Canyon View-S. Overlook-Pine Ridge
Style
Contemporary
Heating & Cooling
Central Cooling, Other
Laundry
Common
Roofing
Other
Foundation
Concrete
Kitchen
Built In Range/Oven, Dishwasher, Microwave, Refrigerator
Dining Room Features
Living Room/Area
Primary Bedroom Level
Main
Bath Features
Tub/Shower
Basement
None
Flooring
Tile
# of Fireplaces
1
Fireplace Type
Wood Insert
Exterior
Other
Pool
Yes
Pool
Yes
Pool Type
In Ground
Patio Features
Covered
Gas & Electric
Public Utilities
Sewer / Water
Public Water
Solar
No
Parking Features
Tandem Garage
Are there garage spaces?
Yes
Garage Type
Attached
Garage Spaces
1
APN
213 670 259 0
Association / Park Amenities
Pool, Spa, Club House, Exercise Room, Playground
HOA Dues
543.00
School District
Contra Costa
School Type 1
High School
School Name 1
Contra Costa
School Type 2
Junior High School
School Name 2
Contra Costa
School Type 3
Grade School
School Name 3
Contra Costa


Last modified 2 hours ago
Fresno MLS last checked for updates 30 minutes ago

The data relating to real estate for sale on this web site comes in part from the Internet Data eXchange (IDX) of the Multiple Listing Service. Real estate listings are marked with the IDX logo and detailed information about them includes the name of the listing broker and the name of the listing agent. The information being provided is for consumers' personal, non-commercial use and may not be used for any purpose other than to identify prospective properties consumer may be interested in purchasing. Information herein deemed reliable but not guaranteed, representations are approximate, individual verification recommended.
Copyright © 2026  London Properties, Ltd. All rights reserved.