FBpixel

Get More Info

Print A Flyer

Get A Home Loan

Share

493 W Bluff Ave

Fresno, CA 93711

Copy Link Get Directions

$925,000

4 bd
  |  
4 ba
  |  
4,477 sq ft
  |  
0.31 acre

493 W Bluff Ave

Fresno, CA 93711

Listed On: 07/15/2026
Status: Active
Listing Number: 651790 (Fresno MLS)

Open House

Sat, Jul 18
10:00am - 1:00pm
Courtesy of Realty Concepts, Ltd. - Fresno

Sun, Jul 19
10:00am - 1:00pm
Courtesy of Realty Concepts, Ltd. - Fresno

Schedule a Tour

Contact Info


Presented By:

London Properties, Ltd.
London Properties, Ltd. 559.436.4071 Email Agent
Property Description
Courtesy of Michelle Gibbs, Realty Concepts, Ltd. - Fresno - [email protected]

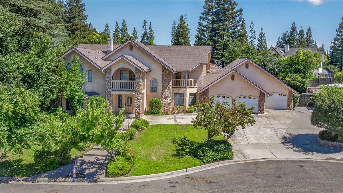
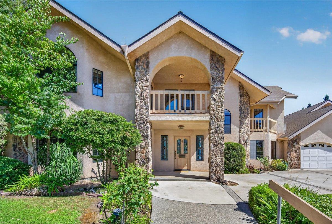
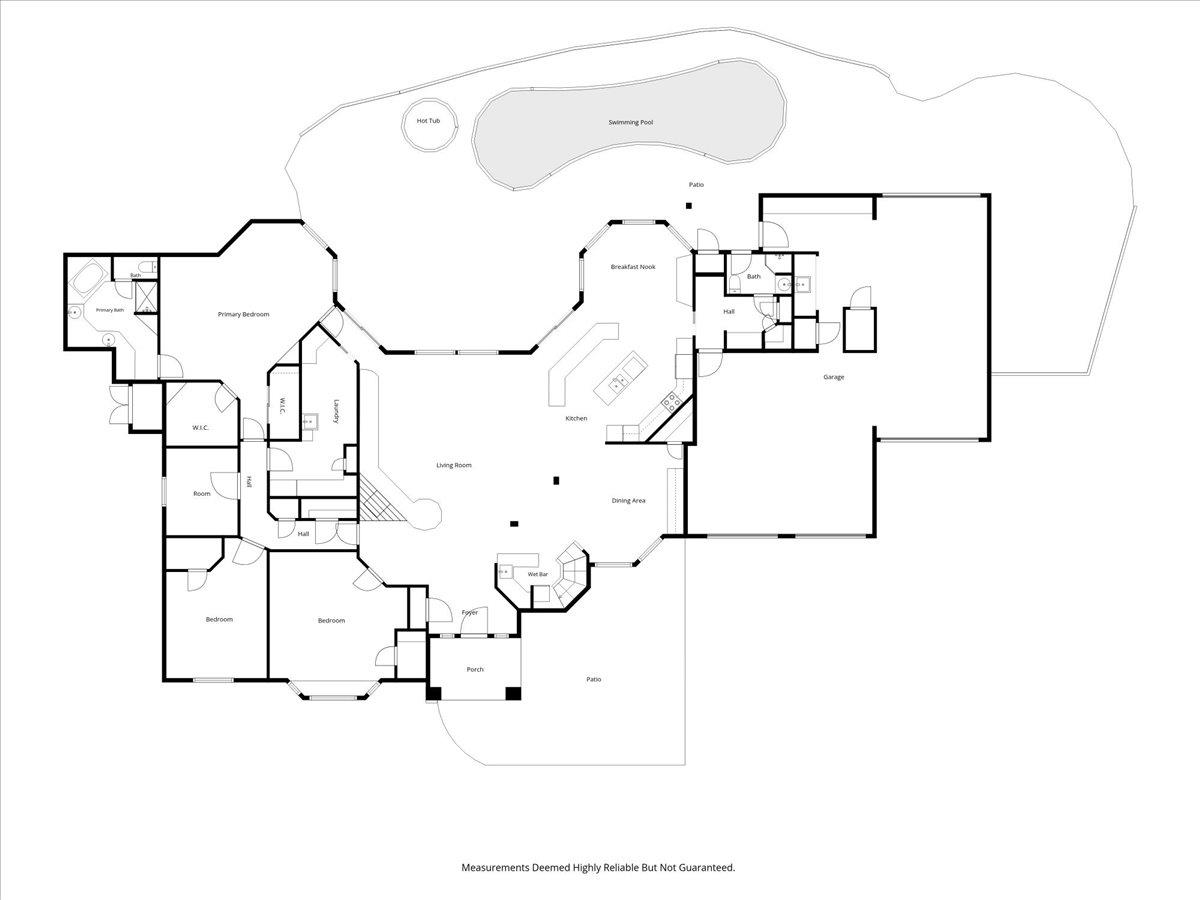
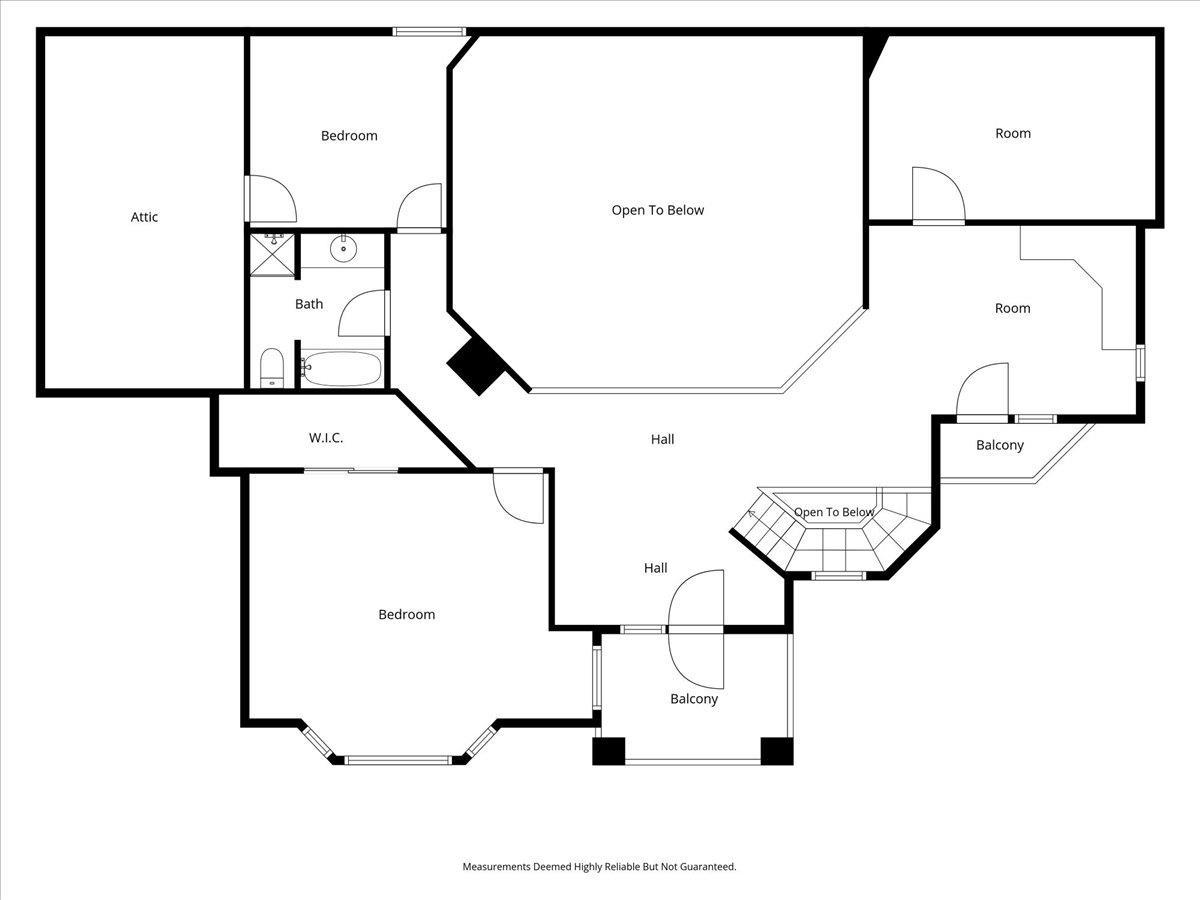
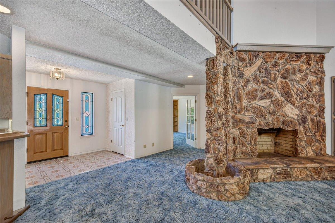
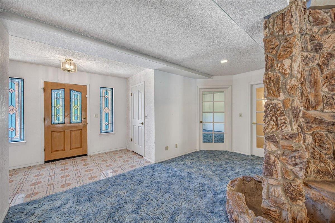
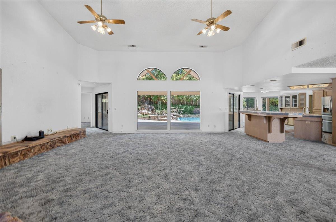
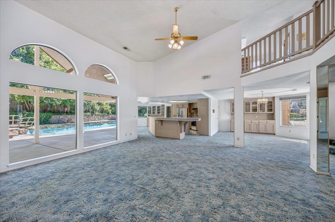
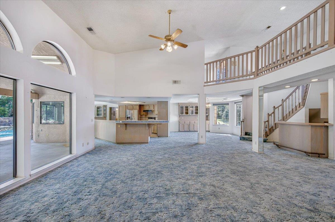
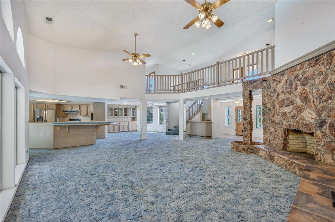
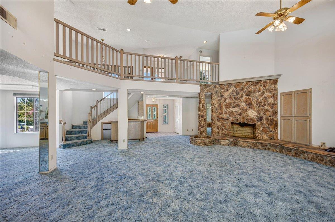
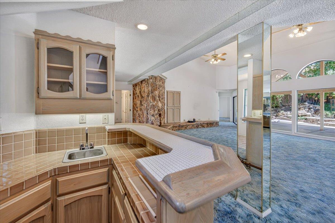
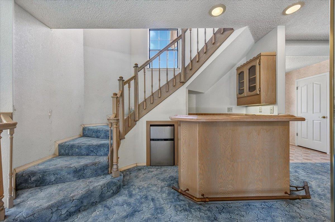
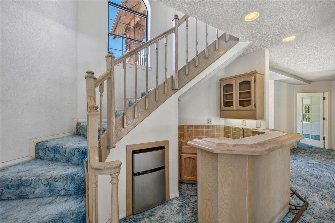
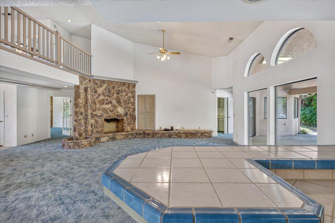
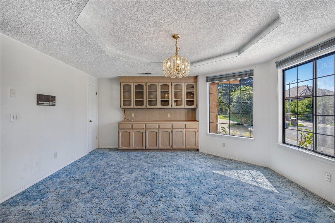
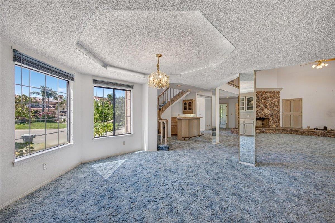
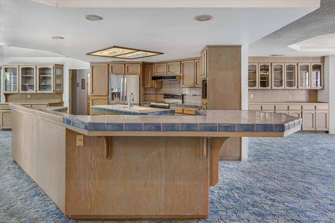
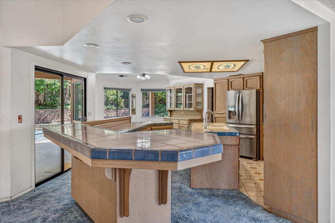
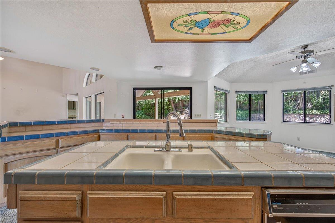
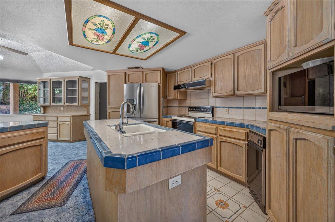
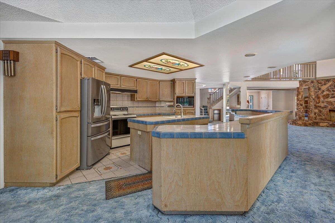
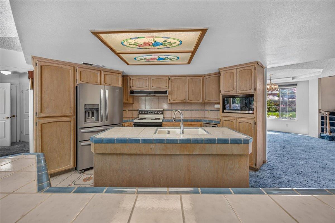
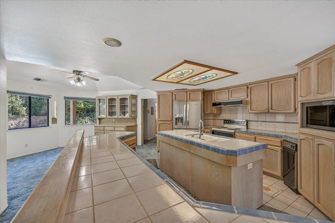
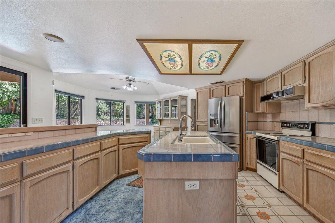
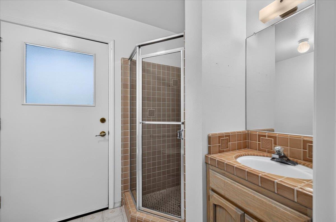
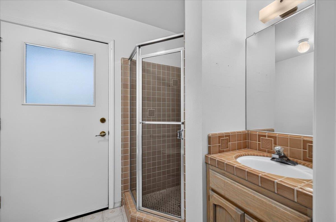
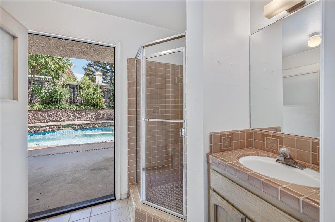
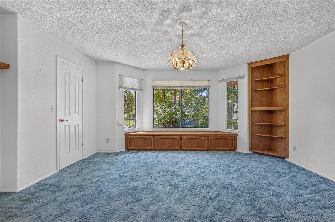
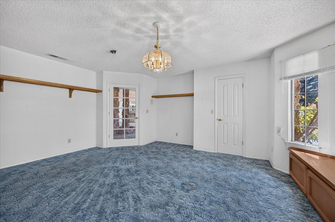
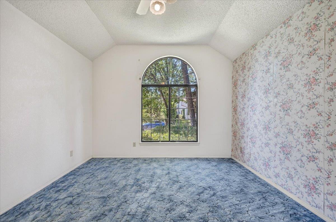
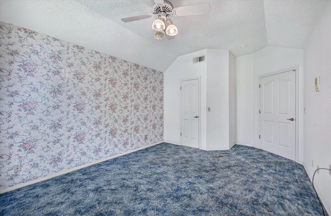
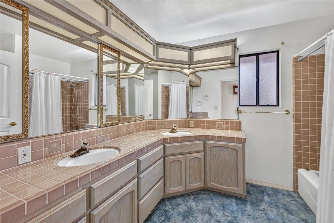
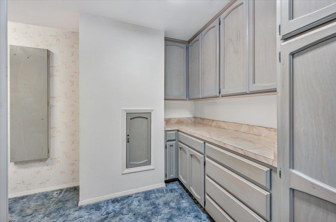
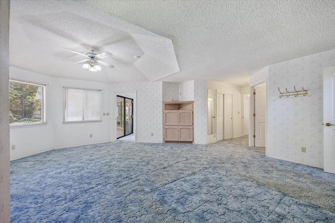
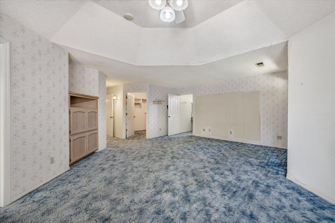
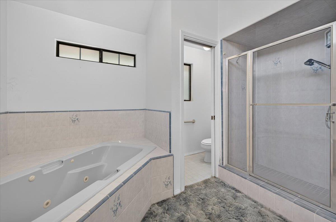
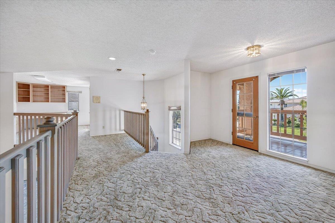
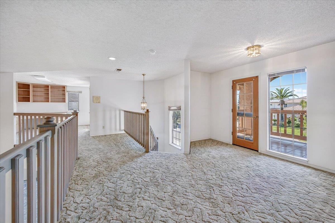
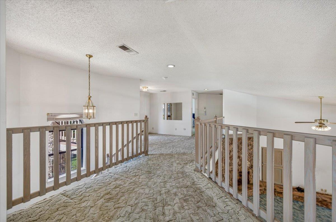
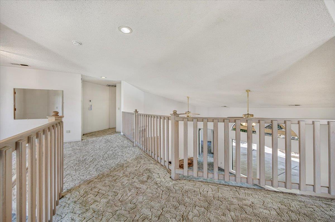
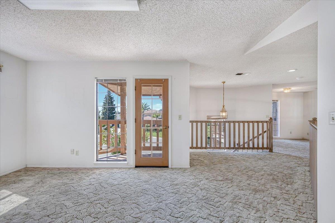
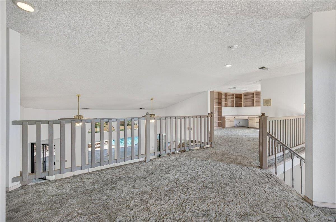
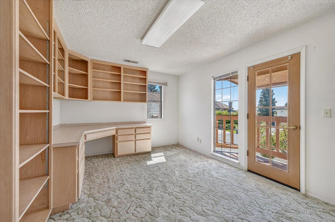
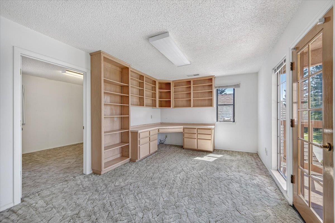
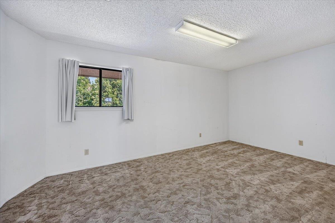
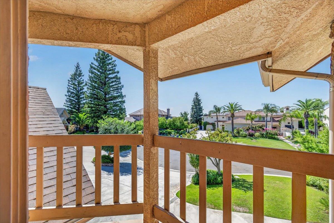
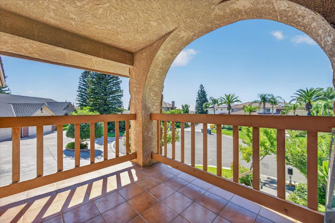
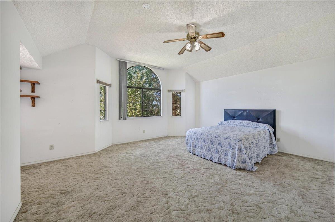
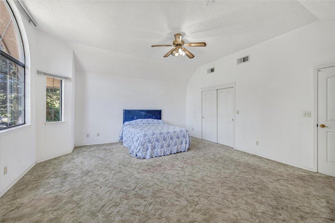
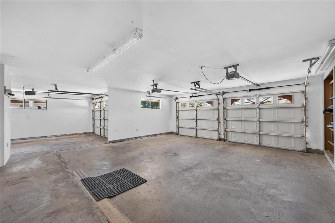
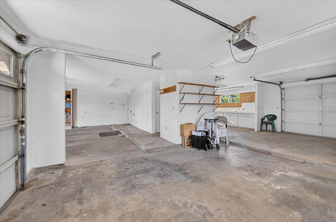
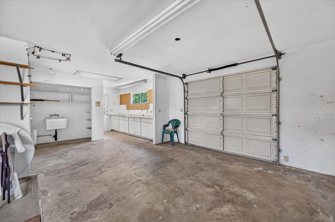
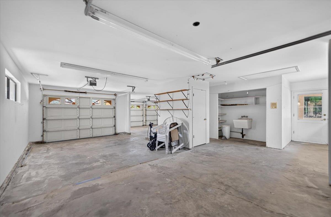
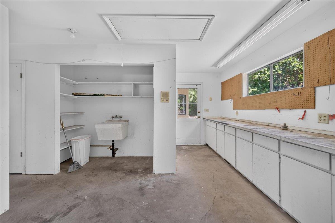
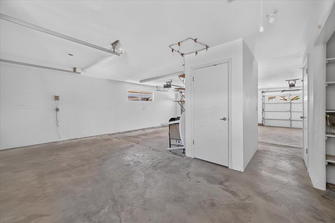
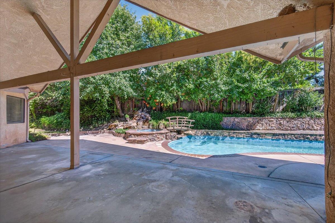
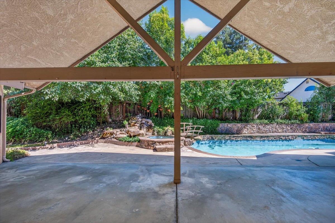
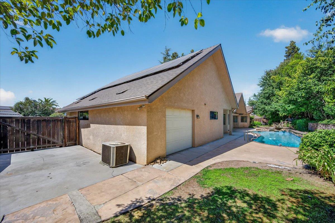
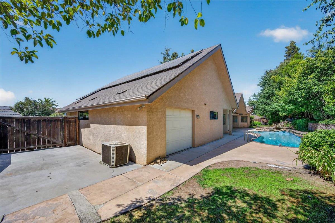
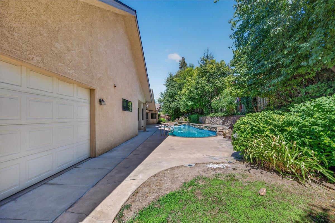
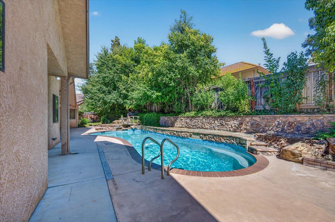
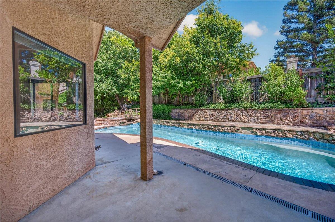
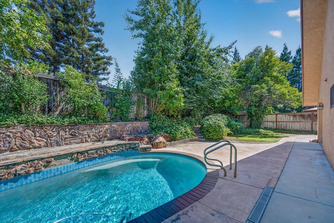
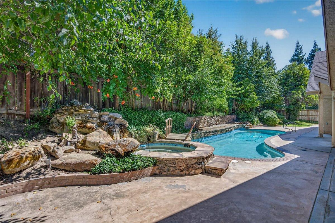
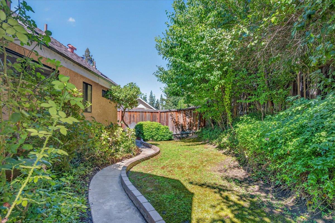
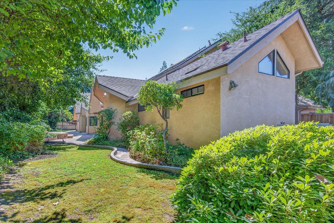
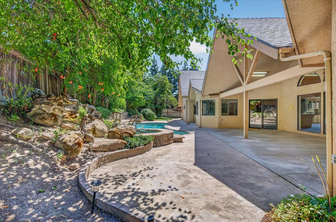
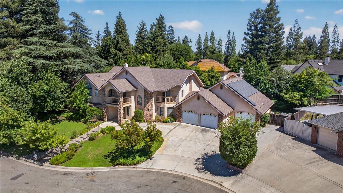
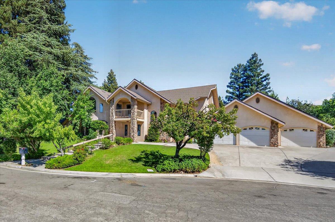
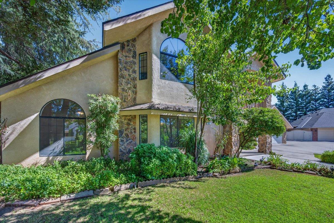
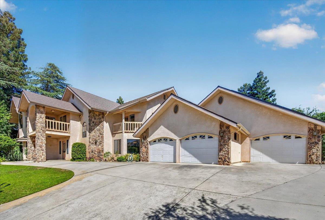
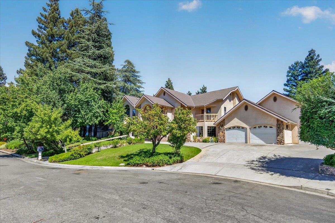
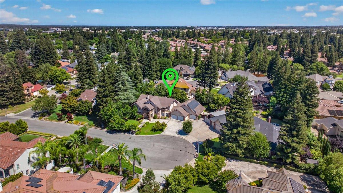
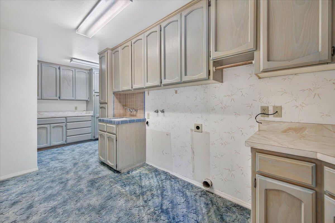
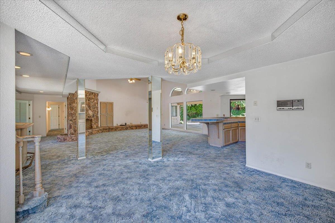
So many possibilities! On a quiet cul-de-sac in Northwest Fresno in The Bluffs neighborhood. This custom home has the space to fit your needs.The heart of the home is the main living area, where the vaulted living room with a stone fireplace and wet bar flows into the formal dining room and spacious kitchen. Large picture windows bring in natural light and overlooks the backyard, while the kitchen offers two islands, plenty of cabinet space, a pantry, and a breakfast area.The main level includes the primary suite with room for a sitting area, two walk-in closets, and a spacious bathroom, plus two additional bedrooms, one of which was set up as a game room, and a bathroom. There's also a large laundry room with extensive cabinetry and a sink, as well as an additional bathroom that opens to the pool area.Upstairs, you'll find a large bedroom, 2 flex rooms, a full bathroom, and a loft with built-ins and two walk-out balconies. The flex rooms have been used as bedrooms and can easily serve as an office, media room, playroom, or hobby space.Outside, the backyard offers mature landscaping, a grassy area, a covered patio, a pool and spa. A wide side gate provides potential trailer parking, and the two-car garage with an extra tandem drive-through bay includes a workshop, built-in cabinets, and a sink.This custom home is full of potential. Bring your ideas, add your personal style, and make it your own. With plenty of space and a great location, this is truly a special opportunity.
Property Type
Residential
Property Subtype 1
Single Family Residence
Year Built
1989
Region
Urban
# of Stories
Two
Price Per Square Foot
$207
Price Per Acre
$2,951,500
Days On London
0
Cumulative Days On London
0
County
Fresno
Reports Available
Pest
Special Features
Central Vac, Wet/Dry Bar
REO / Bank Owned
No
Cross Street Address
Audubon & Lexington
Directions
From 41 & Friant, go north, west on Audubon, north on Lexington, west on Bluff.
Heating & Cooling
Central Heat & Cool
Laundry
Inside
Roofing
Composition
Foundation
Concrete
Kitchen
Disposal, Dishwasher, Microwave, Eating Area, Breakfast Bar, Pantry, Refrigerator
Primary Bedroom Level
Lower
Bath Features
Tub/Shower, Shower, Jetted Tub
Extra Rooms
Office, Den/Study, Loft, Game Room
Flooring
Carpet, Tile
# of Fireplaces
1
Fireplace Type
Masonry
Exterior
Stucco
Pool
Yes
Pool
Yes
Pool Type
In Ground
Spa
Yes
Spa Type
In Ground
Patio Features
Covered, Concrete
Yard
Sprinklers Front, Sprinklers Back, Sprinklers Auto, Mature Landscape
Gas & Electric
Public Utilities
Sewer / Water
Public Water, Public Sewer
Solar
Yes
Solar Type
Power Purchase AGMT
Parking Features
Drive Thru, Auto Opener, Tandem Garage
Are there garage spaces?
Yes
Garage Type
Attached
Garage Spaces
4
Lot Dimensions
153X108
Site Amenities
Cul De Sac
APN
402 580 23 [PARCEL MAP]
Zoning
RS4
School District
Clovis Unified
School Type 1
High School
School Name 1
Clovis West
School Type 2
Junior High School
School Name 2
Kastner
School Type 3
Grade School
School Name 3
Pinedale
Seller Will Consider
Conventional, Cash


Last modified 2 hours ago
Fresno MLS last checked for updates 1 hour ago

The data relating to real estate for sale on this web site comes in part from the Internet Data eXchange (IDX) of the Multiple Listing Service. Real estate listings are marked with the IDX logo and detailed information about them includes the name of the listing broker and the name of the listing agent. The information being provided is for consumers' personal, non-commercial use and may not be used for any purpose other than to identify prospective properties consumer may be interested in purchasing. Information herein deemed reliable but not guaranteed, representations are approximate, individual verification recommended.
Copyright © 2026  London Properties, Ltd. All rights reserved.