Provide a name for your search and specify whether or not you'd prefer to receive email updates.
Get Daily Email Updates
Save Search
Please log in or create an account.
Save Property
Provide a name for your property and specify whether or not you'd prefer to receive email updates.
Get Daily Email Updates
Save Property
Please log in or create an account.
The ULTIMATE Guide To Buying Your Home!
Get Your FREE Copy Share a few contact details and we will send you the guide to your inbox.
THANK YOU!
Check your inbox for the Buyer's Guide.
Get More Info
Please provide the following information and one of our customer service representatives will assist you.
* indicates required fields.
Sending...
Sent!
Get More Info
Print A Flyer
Get A Home Loan
Share
https://www.londonproperties.com/property/link/fresno/651793/143-E-Weldon-Ave/Fresno/Tower-District/https://www.londonproperties.com/images/props/fresno/full/651793.jpgLondon Properties Fresno Real Estate | 143 E Weldon Ave
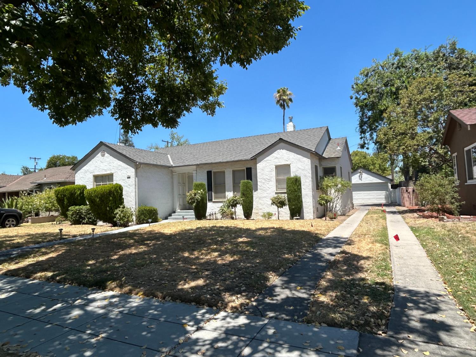
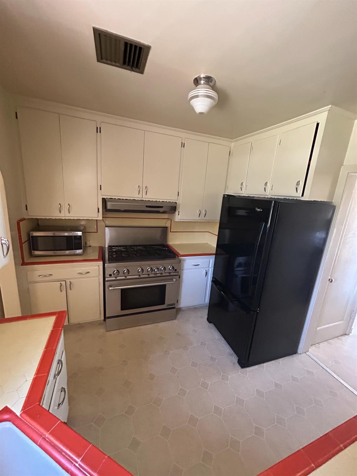
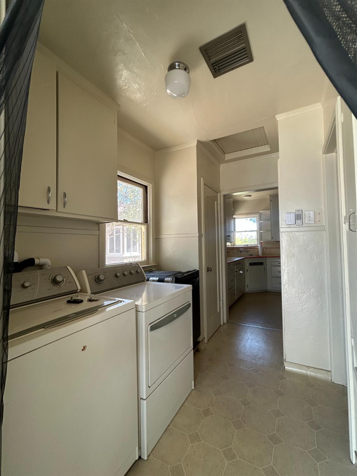
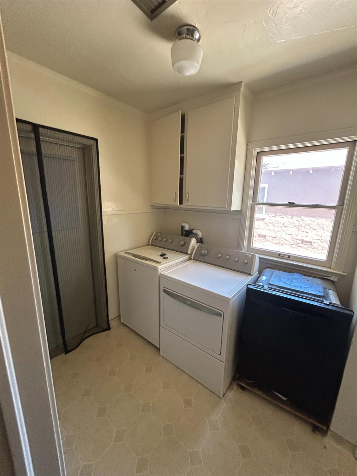
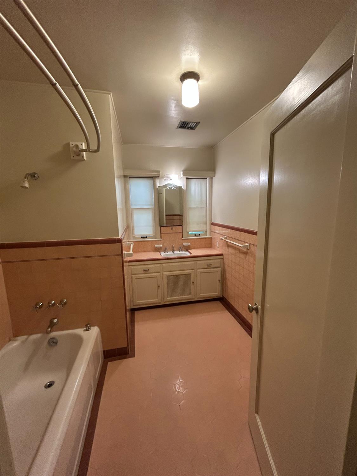
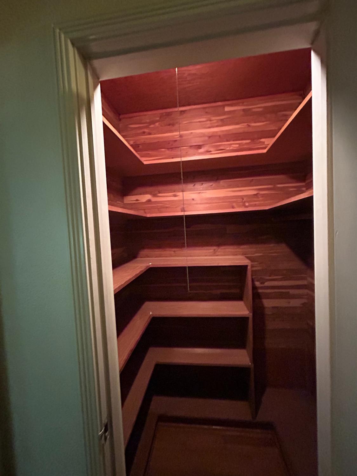
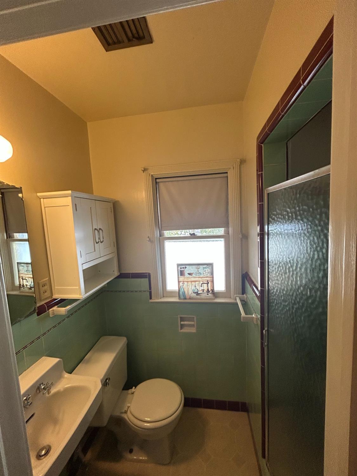
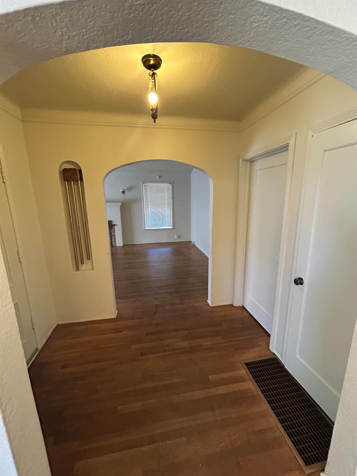
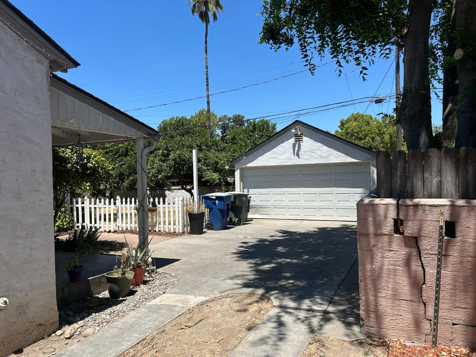
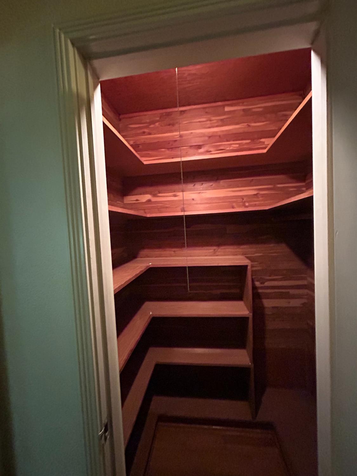
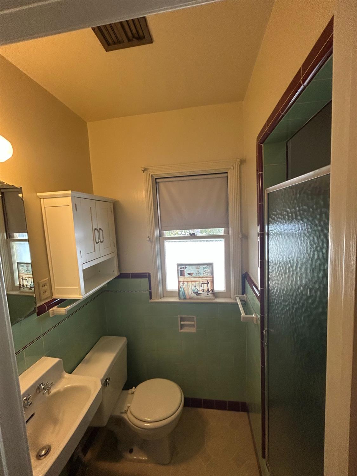
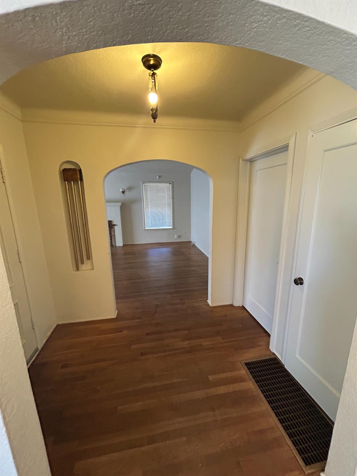
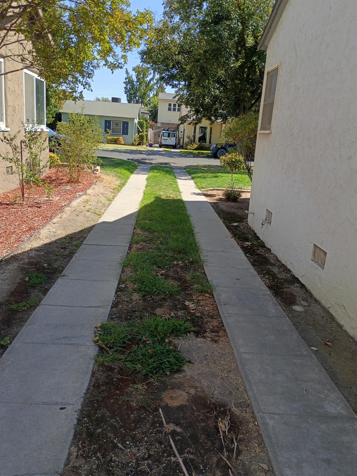
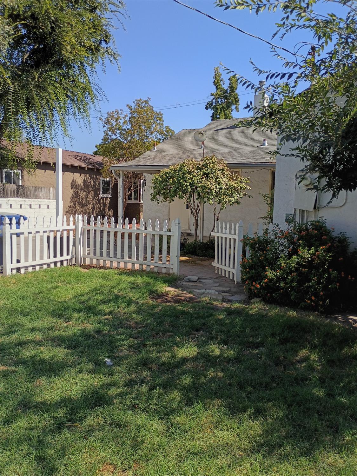
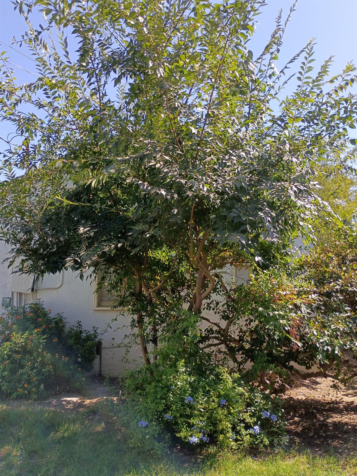
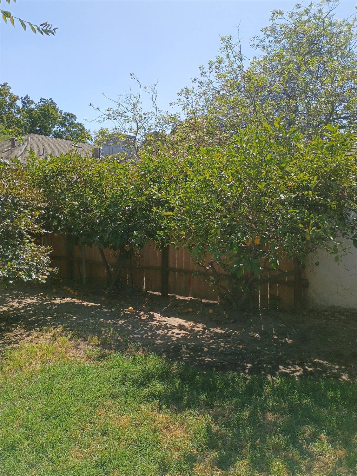
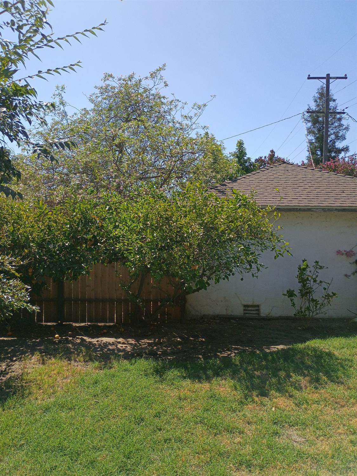
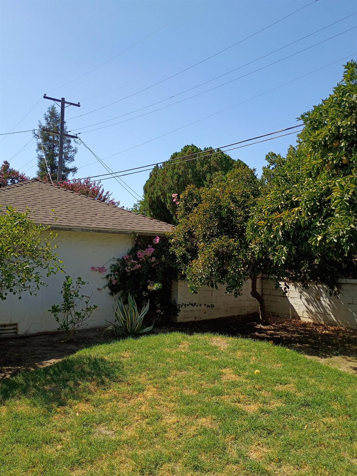
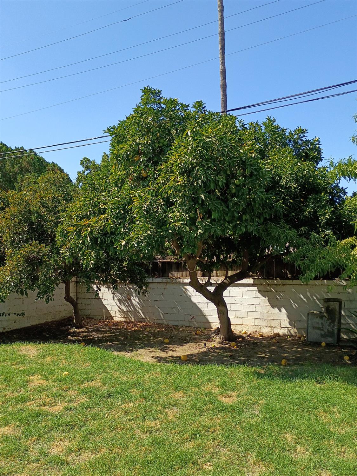
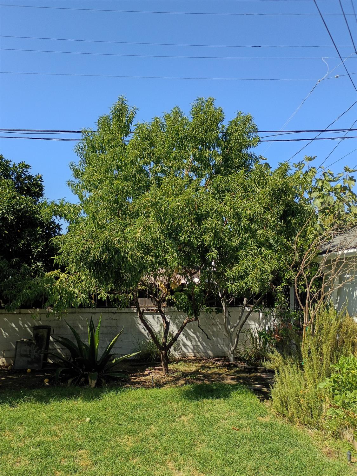
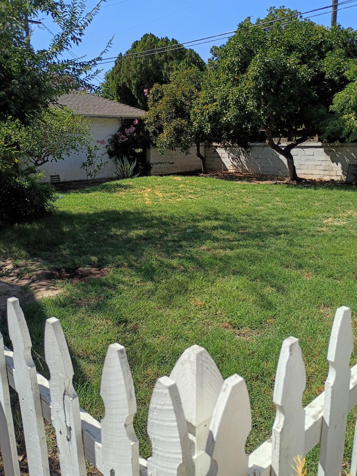
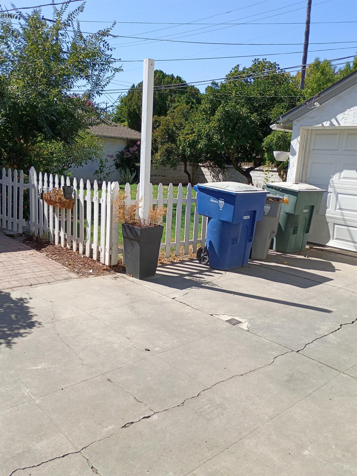
Classic Character in the Heart of the Tower District! Welcome to 143 E. Weldon Ave, a beautifully maintained 1940s home nestled in Fresno's highly desirable Old Fresno High neighborhood. Full of timeless character and original craftsmanship, this charming property offers the warmth and appeal that make Tower District homes so special. Step inside to discover exceptionally well-maintained original hardwood floors, spacious living areas, and large windows that fill the home with abundant natural light. The inviting 3-bedroom, 2-bathroom floor plan offers approximately 1,789 square feet of comfortable living space, providing plenty of room to enjoy today while leaving opportunities to personalize it for years to come. A unique bonus is the approximately 240-square-foot basement, conveniently accessed from the kitchen. Already vented for both heating and air conditioning, this flexible space can easily adapt to your needs as a home office, media room, workout area, hobby space, or additional storage. Outside, the generous backyard offers plenty of room to relax, entertain, garden, or create your own private retreat. A detached garage provides additional convenience and storage. Situated on a peaceful, tree-lined street, this home places you just minutes from Historic Fresno High School, Hamilton K-8, neighborhood parks, restaurants, coffee shops, boutiques, and all the eclectic charm and energy of the Tower District. With its original character, flexible bonus space, spacious yard, and desirable location, 143 E. Weldon Ave is a wonderful opportunity to own a well-cared-for home in one of Fresno's most beloved neighborhoods.
Property Type
Residential
Property Subtype 1
Single Family Residence
Year Built
1940
Region
Urban
# of Stories
Single Story
Price Per Square Foot
$275
Price Per Acre
$2,836,982
Days On London
79
Cumulative Days On London
79
County
Fresno
REO / Bank Owned
No
Cross Street Address
Palm/Weldon
Directions
From Fresyes office: N/Millbrook; W/Herndon; N/Palm; W/Weldon Ave, arrived at 143 E Weldon Ave Fresno CA 93704.
Heating & Cooling
Central Heat & Cool
Laundry
Inside
Roofing
Composition
Foundation
Wood Subfloor
Kitchen
F/S Range/Oven, Gas Appliances, Disposal, Eating Area
A: SELECT * FROM `lpdotcom`.`props-main` WHERE CAST(`props-main`.`ListingPrice` AS DECIMAL) >= 467875 AND CAST(`props-main`.`ListingPrice` AS DECIMAL) <= 517125 AND CAST(`props-main`.`Bedrooms` AS DECIMAL) >= '3' AND CAST(`props-main`.`Bathrooms` AS DECIMAL(10,5)) >= '1.75' AND CAST(`props-main`.`SquareFootage` AS DECIMAL) >= 1539 AND CAST(`props-main`.`SquareFootage` AS DECIMAL) <= 2039 AND ((`props-main`.`PropertyType` = 'Residential' AND (
`props-main`.`PropertySubtype1` = '1 House on Lot' OR `props-main`.`PropertySubtype2` = '1 House on Lot' OR `props-main`.`PropertySubtype3` = '1 House on Lot' OR
`props-main`.`PropertySubtype1` = 'Cabin' OR `props-main`.`PropertySubtype2` = 'Cabin' OR `props-main`.`PropertySubtype3` = 'Cabin' OR
`props-main`.`PropertySubtype1` = 'House on Lot' OR `props-main`.`PropertySubtype2` = 'House on Lot' OR `props-main`.`PropertySubtype3` = 'House on Lot' OR
`props-main`.`PropertySubtype1` = 'Own Your Own' OR `props-main`.`PropertySubtype2` = 'Own Your Own' OR `props-main`.`PropertySubtype3` = 'Own Your Own' OR
`props-main`.`PropertySubtype1` = 'Rural Residence' OR `props-main`.`PropertySubtype2` = 'Rural Residence' OR `props-main`.`PropertySubtype3` = 'Rural Residence' OR
`props-main`.`PropertySubtype1` = 'Rural/Residence' OR `props-main`.`PropertySubtype2` = 'Rural/Residence' OR `props-main`.`PropertySubtype3` = 'Rural/Residence' OR
`props-main`.`PropertySubtype1` LIKE '%fam%' OR `props-main`.`PropertySubtype2` LIKE '%fam%' OR `props-main`.`PropertySubtype3` LIKE '%fam%'))) AND ((`props-main`.`id` = 1775360 OR `props-main`.`id` = 1775370 OR `props-main`.`id` = 1762776 OR `props-main`.`id` = 1742153 OR `props-main`.`id` = 1742181 OR `props-main`.`id` = 1738017 OR `props-main`.`id` = 1649227 OR `props-main`.`id` = 1742836 OR `props-main`.`id` = 1732731 OR `props-main`.`id` = 1719012 OR `props-main`.`id` = 1713995 OR `props-main`.`id` = 1752720 OR `props-main`.`id` = 1779562 OR `props-main`.`id` = 1779559 OR `props-main`.`id` = 1765519 OR `props-main`.`id` = 1766397 OR `props-main`.`id` = 131234 OR `props-main`.`id` = 1746164 OR `props-main`.`id` = 1723971 OR `props-main`.`id` = 1733501 OR `props-main`.`id` = 1726224 OR `props-main`.`id` = 1744757 OR `props-main`.`id` = 1767039 OR `props-main`.`id` = 1775358 OR `props-main`.`id` = 1743425 OR `props-main`.`id` = 70356 OR `props-main`.`id` = 1719317 OR `props-main`.`id` = 1732705 OR `props-main`.`id` = 1690827 OR `props-main`.`id` = 1767731 OR `props-main`.`id` = 1725079 OR `props-main`.`id` = 1762739 OR `props-main`.`id` = 1722624 OR `props-main`.`id` = 1780924 OR `props-main`.`id` = 1781547 OR `props-main`.`id` = 1774366 OR `props-main`.`id` = 1754594 OR `props-main`.`id` = 1777121 OR `props-main`.`id` = 1780618 OR `props-main`.`id` = 1727820 OR `props-main`.`id` = 1724993 OR `props-main`.`id` = 1725016 OR `props-main`.`id` = 1771177 OR `props-main`.`id` = 1775372 OR `props-main`.`id` = 1744867 OR `props-main`.`id` = 1724588 OR `props-main`.`id` = 1782280 OR `props-main`.`id` = 1778010 OR `props-main`.`id` = 133282 OR `props-main`.`id` = 1673606 OR `props-main`.`id` = 1765904 OR `props-main`.`id` = 1781634 OR `props-main`.`id` = 1782374 OR `props-main`.`id` = 1774749 OR `props-main`.`id` = 1781639 OR `props-main`.`id` = 1768707 OR `props-main`.`id` = 1724030 OR `props-main`.`id` = 1693965 OR `props-main`.`id` = 1756166 OR `props-main`.`id` = 1781638 OR `props-main`.`id` = 1764602 OR `props-main`.`id` = 1773806 OR `props-main`.`id` = 1736766 OR `props-main`.`id` = 1770417 OR `props-main`.`id` = 1721636 OR `props-main`.`id` = 1725584 OR `props-main`.`id` = 1771339 OR `props-main`.`id` = 1746239 OR `props-main`.`id` = 1756986 OR `props-main`.`id` = 1694338 OR `props-main`.`id` = 1758323 OR `props-main`.`id` = 1764805 OR `props-main`.`id` = 1776772 OR `props-main`.`id` = 1776792 OR `props-main`.`id` = 1780555 OR `props-main`.`id` = 1779944 OR `props-main`.`id` = 1780829 OR `props-main`.`id` = 1747964 OR `props-main`.`id` = 1780648 OR `props-main`.`id` = 1775231 OR `props-main`.`id` = 1748669 OR `props-main`.`id` = 1680474 OR `props-main`.`id` = 1760592 OR `props-main`.`id` = 1764068 OR `props-main`.`id` = 1769192 OR `props-main`.`id` = 1768563 OR `props-main`.`id` = 1751346 OR `props-main`.`id` = 1778600 OR `props-main`.`id` = 1762508 OR `props-main`.`id` = 1769492 OR `props-main`.`id` = 1779045 OR `props-main`.`id` = 1782508 OR `props-main`.`id` = 1774195 OR `props-main`.`id` = 1770470 OR `props-main`.`id` = 1779054 OR `props-main`.`id` = 1779055 OR `props-main`.`id` = 1747856 OR `props-main`.`id` = 1768381 OR `props-main`.`id` = 1768418 OR `props-main`.`id` = 1723372 OR `props-main`.`id` = 1723982 OR `props-main`.`id` = 1768943 OR `props-main`.`id` = 1758405 OR `props-main`.`id` = 1778820 OR `props-main`.`id` = 1778467 OR `props-main`.`id` = 1761646 OR `props-main`.`id` = 1701990 OR `props-main`.`id` = 1772092 OR `props-main`.`id` = 1739456 OR `props-main`.`id` = 1782423 OR `props-main`.`id` = 1775672 OR `props-main`.`id` = 1629624 OR `props-main`.`id` = 1627834 OR `props-main`.`id` = 1771242 OR `props-main`.`id` = 1782059 OR `props-main`.`id` = 1777162 OR `props-main`.`id` = 1752990 OR `props-main`.`id` = 1774223 OR `props-main`.`id` = 1758206 OR `props-main`.`id` = 1774441 OR `props-main`.`id` = 1774506 OR `props-main`.`id` = 1768604 OR `props-main`.`id` = 504204 OR `props-main`.`id` = 1726493 OR `props-main`.`id` = 1765877 OR `props-main`.`id` = 1762666 OR `props-main`.`id` = 1735471 OR `props-main`.`id` = 1747529 OR `props-main`.`id` = 1743926 OR `props-main`.`id` = 1778979 OR `props-main`.`id` = 1768379 OR `props-main`.`id` = 1748806 OR `props-main`.`id` = 1731049 OR `props-main`.`id` = 1746417 OR `props-main`.`id` = 1734527 OR `props-main`.`id` = 1755804 OR `props-main`.`id` = 99100 OR `props-main`.`id` = 1774981 OR `props-main`.`id` = 1752847 OR `props-main`.`id` = 1755886 OR `props-main`.`id` = 1755891 OR `props-main`.`id` = 1755878 OR `props-main`.`id` = 1754534 OR `props-main`.`id` = 1742854 OR `props-main`.`id` = 1764350 OR `props-main`.`id` = 1775312 OR `props-main`.`id` = 1767698 OR `props-main`.`id` = 1711174 OR `props-main`.`id` = 1742635 OR `props-main`.`id` = 1779481 OR `props-main`.`id` = 1780993 OR `props-main`.`id` = 1718783 OR `props-main`.`id` = 1781513 OR `props-main`.`id` = 1746424 OR `props-main`.`id` = 1746993 OR `props-main`.`id` = 1731665 OR `props-main`.`id` = 1778511 OR `props-main`.`id` = 1770182 OR `props-main`.`id` = 1746406 OR `props-main`.`id` = 1736054 OR `props-main`.`id` = 1719078 OR `props-main`.`id` = 1781530 OR `props-main`.`id` = 1780391 OR `props-main`.`id` = 1782079 OR `props-main`.`id` = 1752584 OR `props-main`.`id` = 1771233 OR `props-main`.`id` = 1780898 OR `props-main`.`id` = 1774246 OR `props-main`.`id` = 1718887 OR `props-main`.`id` = 1781116 OR `props-main`.`id` = 1774415 OR `props-main`.`id` = 1778372 OR `props-main`.`id` = 1778383 OR `props-main`.`id` = 1775716 OR `props-main`.`id` = 1752208 OR `props-main`.`id` = 1774375 OR `props-main`.`id` = 1761159 OR `props-main`.`id` = 1761736 OR `props-main`.`id` = 1757615 OR `props-main`.`id` = 1771215 OR `props-main`.`id` = 1705836 OR `props-main`.`id` = 1780082 OR `props-main`.`id` = 1773826 OR `props-main`.`id` = 1727468 OR `props-main`.`id` = 1775972 OR `props-main`.`id` = 1776504 OR `props-main`.`id` = 1776900 OR `props-main`.`id` = 1762038 OR `props-main`.`id` = 1739528 OR `props-main`.`id` = 1765454 OR `props-main`.`id` = 1766339 OR `props-main`.`id` = 1765653 OR `props-main`.`id` = 1705672 OR `props-main`.`id` = 1775714 OR `props-main`.`id` = 1776898 OR `props-main`.`id` = 1776010 OR `props-main`.`id` = 1776290 OR `props-main`.`id` = 1765630 OR `props-main`.`id` = 1762520 OR `props-main`.`id` = 1779081 OR `props-main`.`id` = 1776298 OR `props-main`.`id` = 1777004 OR `props-main`.`id` = 1778961 OR `props-main`.`id` = 1770433 OR `props-main`.`id` = 1770857 OR `props-main`.`id` = 1778606 OR `props-main`.`id` = 1744231 OR `props-main`.`id` = 1779639 OR `props-main`.`id` = 1779644 OR `props-main`.`id` = 1744400 OR `props-main`.`id` = 1764844 OR `props-main`.`id` = 1744426 OR `props-main`.`id` = 1743043 OR `props-main`.`id` = 1774409 OR `props-main`.`id` = 1766451 OR `props-main`.`id` = 1766914 OR `props-main`.`id` = 1758828 OR `props-main`.`id` = 1761825 OR `props-main`.`id` = 1761441 OR `props-main`.`id` = 1771014 OR `props-main`.`id` = 1771020 OR `props-main`.`id` = 1779454 OR `props-main`.`id` = 1769172 OR `props-main`.`id` = 1777120 OR `props-main`.`id` = 1776375 OR `props-main`.`id` = 1772292 OR `props-main`.`id` = 1758722 OR `props-main`.`id` = 1732435 OR `props-main`.`id` = 1779357 OR `props-main`.`id` = 1777804 OR `props-main`.`id` = 1763314 OR `props-main`.`id` = 1776291 OR `props-main`.`id` = 1757548 OR `props-main`.`id` = 1755768 OR `props-main`.`id` = 1736525 OR `props-main`.`id` = 1781720 OR `props-main`.`id` = 1781359 OR `props-main`.`id` = 1781367 OR `props-main`.`id` = 1781369 OR `props-main`.`id` = 1767044 OR `props-main`.`id` = 1779386)) AND CONCAT(`MLSFeed`,`MLNumber`) != 'fresno651793' AND `props-main`.`PictureCount` > 0 AND (`props-main`.`ExpiredDate` >= '2026-09-28' OR `props-main`.`ExpiredDate` IS NULL OR TRIM(`props-main`.`ExpiredDate`) = '') AND `props-main`.`Status` != 'Unapproved' AND (`props-main`.`DupeOf` IS NULL OR TRIM(`props-main`.`DupeOf`) = '') AND `props-main`.`Delayed` = 0 GROUP BY `props-main`.`id` ORDER BY RAND();
2
Similar Properties
$507,000
3
2
1,956
0.17
208 E Peralta Way
Fresno, CA 93704
$479,000
5
3
1,664
0.17
138 E Bellaire Way
Fresno, CA 93704
Last modified 2 weeks ago Fresno MLS last checked for updates 48 minutes ago
The data relating to real estate for sale on this web site comes in part from the Internet Data eXchange (IDX) of the Multiple Listing Service. Real estate listings are marked with the IDX logo and detailed information about them includes the name of the listing broker and the name of the listing agent. The information being provided is for consumers' personal, non-commercial use and may not be used for any purpose other than to identify prospective properties consumer may be interested in purchasing. Information herein deemed reliable but not guaranteed, representations are approximate, individual verification recommended.