Provide a name for your search and specify whether or not you'd prefer to receive email updates.
Get Daily Email Updates
Save Search
Please log in or create an account.
Save Property
Provide a name for your property and specify whether or not you'd prefer to receive email updates.
Get Daily Email Updates
Save Property
Please log in or create an account.
The ULTIMATE Guide To Buying Your Home!
Get Your FREE Copy Share a few contact details and we will send you the guide to your inbox.
THANK YOU!
Check your inbox for the Buyer's Guide.
Get More Info
Please provide the following information and one of our customer service representatives will assist you.
* indicates required fields.
Sending...
Sent!
Get More Info
Print A Flyer
Get A Home Loan
Share
https://www.londonproperties.com/property/link/fresno/651799/5080-N-Wishon-B/Fresno/Bullard-High/https://www.londonproperties.com/images/props/fresno/full/651799.jpgLondon Properties Fresno Real Estate | 5080 N Wishon #B
Courtesy of Richard Pharr, HomeSmart PV and Associates - [email protected]
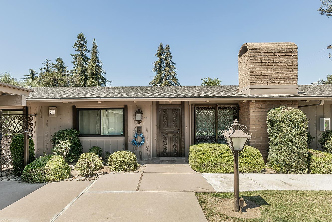
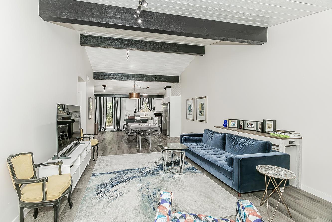
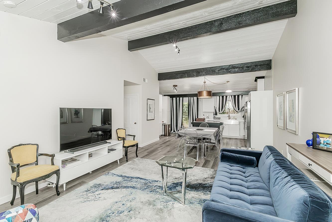
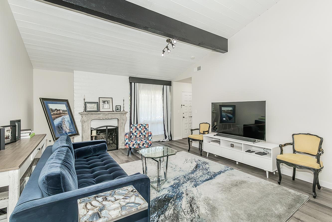
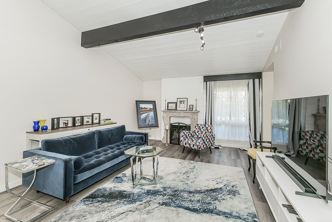
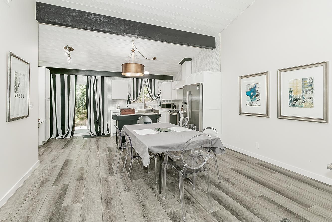
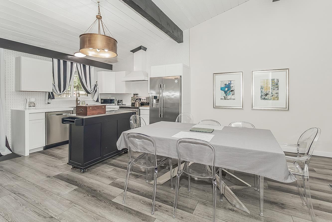
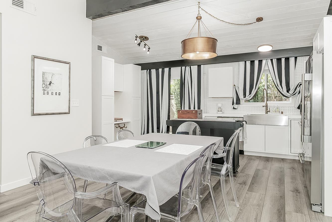
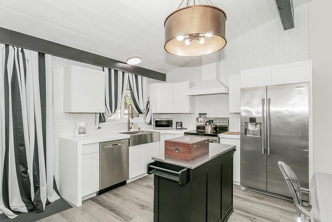
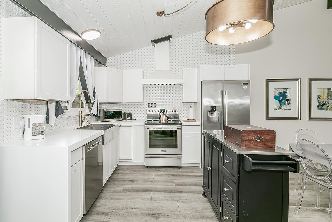
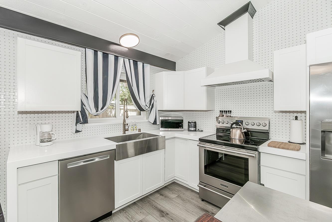
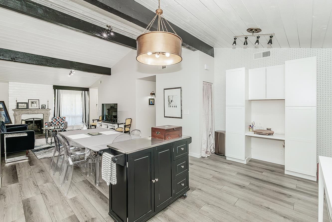
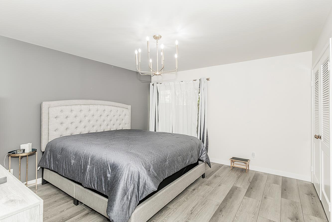
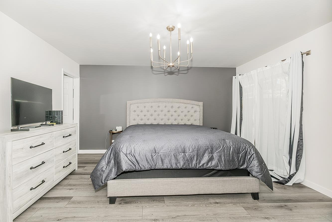
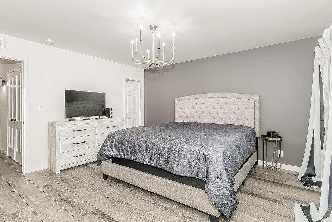
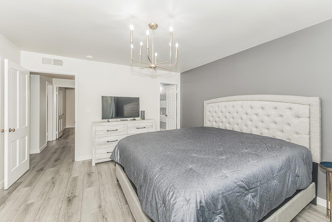
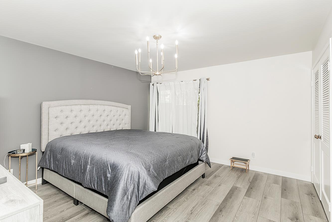
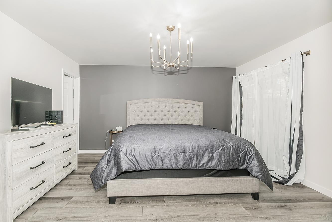
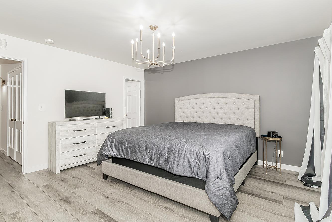
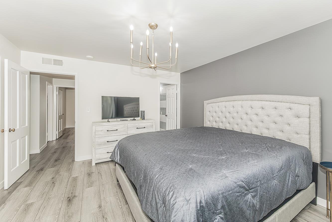
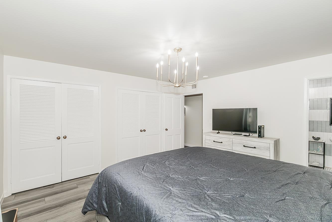
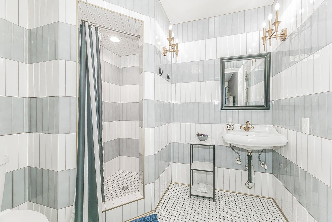
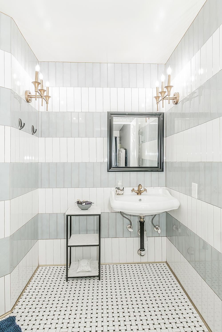
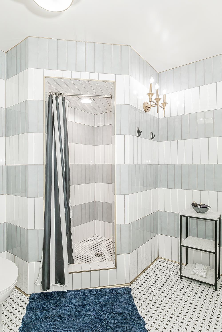
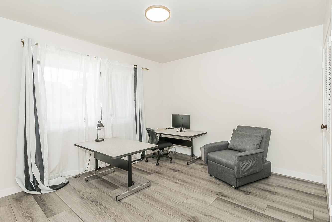
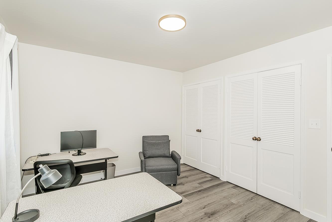
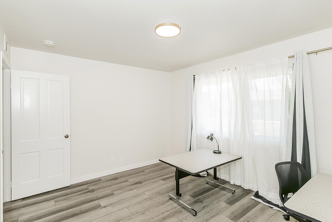
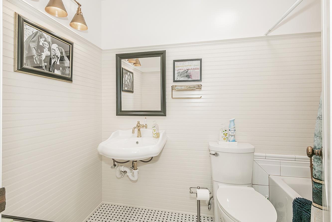
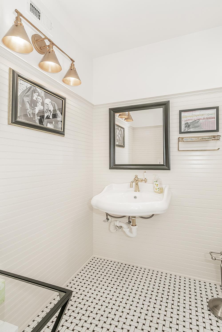
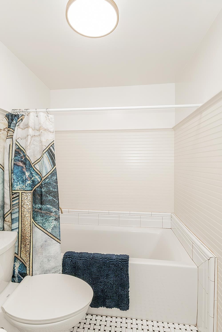
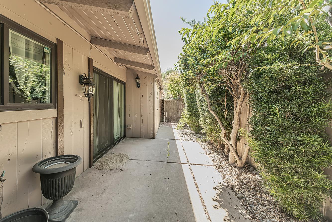
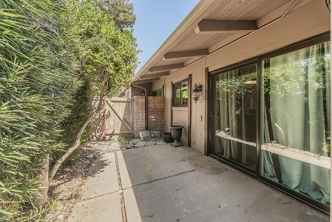
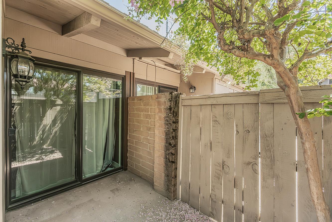
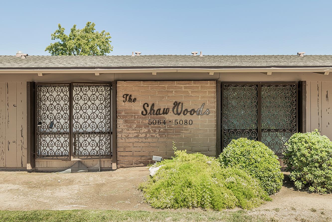
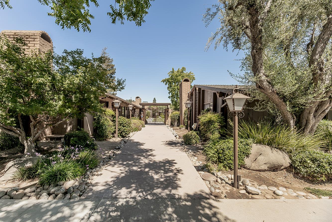
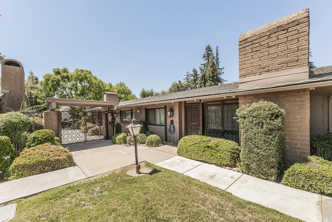
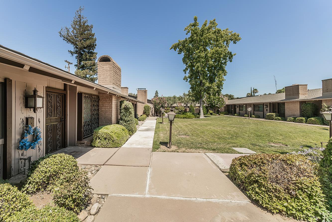
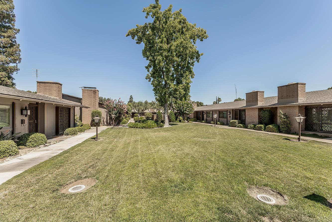
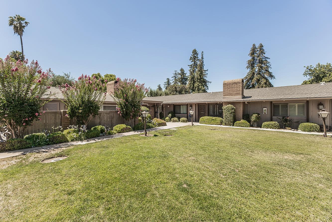
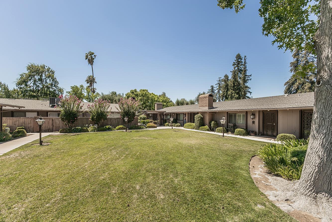
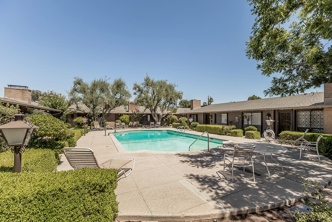
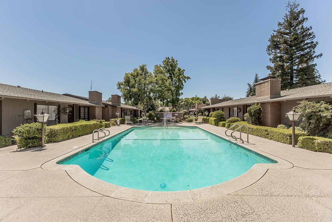
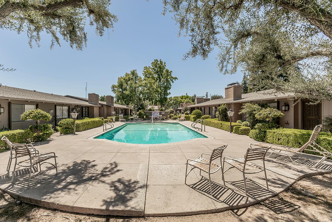
Here is that highly desired gated condo walking distance to Fig Garden Village. This Condo is situated in the established Shaw Woods Condominiums This sophisticated unit is in the north side of The Shaw Woods, a smaller gated community with mature grounds, manicured lawns and sparkling pool. The unit has recently been remodeled with smooth finish walls, laminate and tile flooring, new cabinets, appliances, lighting, fixtures, windows and so much more. This one even has QuietRock, a sound barrier between units. Open floor plan with vaulted and beamed ceiling in the Great Room with a fireplace. The owner's suite is like being in a hotel with a wall of closets, slider to patio and a full tiled bath with decorator finishes. The front bedroom also has a wall of closet space and a view of the grounds. The guest bath has horizontal wainscoting, new fixtures and soaking tub with hand held spray massage. The kitchen has stainless steel appliances and a deep farmhouse sink with a swan faucet. There is a pantry to the side of the wall of cabinets and desk/work station. The charming patio gets plenty of light for an avid gardener and has additional storage cabinets, one with a stackable washer and dryer that stays. The parking is gated and opened with an automatic gate opener.
Property Type
Residential
Property Subtype 1
Single Family Residence
Property Subtype 2
Condominium
Year Built
1966
Region
Urban
# of Stories
Single Story
Price Per Square Foot
$228
Price Per Acre
$9,928,826
Days On London
0
Cumulative Days On London
0
County
Fresno
Special Features
Isolated Bedroom, Security Gate
REO / Bank Owned
No
Cross Street Address
N/Shaw E/Palm
Directions
Go on Shaw Ave go N to Roosevelt and then R to Wishon Ave.
Unit Description
Ground Floor
Style
Spanish
Heating & Cooling
Central Heat & Cool
Laundry
Inside
Roofing
Composition
Foundation
Concrete
Kitchen
F/S Range/Oven, Electric Appliances, Disposal, Dishwasher, Pantry, Refrigerator
Pool, Green Area, Security Guard, Landscape Maint, Gated Community
HOA Dues
340.00
School District
Fresno Unified
School Type 1
High School
School Name 1
Bullard
School Type 2
Junior High School
School Name 2
Tenaya
School Type 3
Grade School
School Name 3
Kratt
71109
A: SELECT * FROM `lpdotcom`.`props-main` WHERE CAST(`props-main`.`ListingPrice` AS DECIMAL) >= 265050 AND CAST(`props-main`.`ListingPrice` AS DECIMAL) <= 292950 AND CAST(`props-main`.`Bedrooms` AS DECIMAL) >= '2' AND CAST(`props-main`.`Bathrooms` AS DECIMAL(10,5)) >= '1.75' AND CAST(`props-main`.`SquareFootage` AS DECIMAL) >= 974 AND CAST(`props-main`.`SquareFootage` AS DECIMAL) <= 1474 AND ((`props-main`.`PropertyType` = 'Residential' AND (
`props-main`.`PropertySubtype1` = '1 House on Lot' OR `props-main`.`PropertySubtype2` = '1 House on Lot' OR `props-main`.`PropertySubtype3` = '1 House on Lot' OR
`props-main`.`PropertySubtype1` = 'Cabin' OR `props-main`.`PropertySubtype2` = 'Cabin' OR `props-main`.`PropertySubtype3` = 'Cabin' OR
`props-main`.`PropertySubtype1` = 'House on Lot' OR `props-main`.`PropertySubtype2` = 'House on Lot' OR `props-main`.`PropertySubtype3` = 'House on Lot' OR
`props-main`.`PropertySubtype1` = 'Own Your Own' OR `props-main`.`PropertySubtype2` = 'Own Your Own' OR `props-main`.`PropertySubtype3` = 'Own Your Own' OR
`props-main`.`PropertySubtype1` = 'Rural Residence' OR `props-main`.`PropertySubtype2` = 'Rural Residence' OR `props-main`.`PropertySubtype3` = 'Rural Residence' OR
`props-main`.`PropertySubtype1` = 'Rural/Residence' OR `props-main`.`PropertySubtype2` = 'Rural/Residence' OR `props-main`.`PropertySubtype3` = 'Rural/Residence' OR
`props-main`.`PropertySubtype1` LIKE '%fam%' OR `props-main`.`PropertySubtype2` LIKE '%fam%' OR `props-main`.`PropertySubtype3` LIKE '%fam%'))) AND ((`props-main`.`id` = 1724669 OR `props-main`.`id` = 1724723 OR `props-main`.`id` = 1745145 OR `props-main`.`id` = 1744648 OR `props-main`.`id` = 1719623 OR `props-main`.`id` = 1742092 OR `props-main`.`id` = 1727214 OR `props-main`.`id` = 1731830 OR `props-main`.`id` = 1738334 OR `props-main`.`id` = 1726453 OR `props-main`.`id` = 1742203 OR `props-main`.`id` = 1737343 OR `props-main`.`id` = 1725834 OR `props-main`.`id` = 1723710 OR `props-main`.`id` = 1747327 OR `props-main`.`id` = 1744919 OR `props-main`.`id` = 1744914 OR `props-main`.`id` = 1727606 OR `props-main`.`id` = 1726928 OR `props-main`.`id` = 1715912 OR `props-main`.`id` = 1712342 OR `props-main`.`id` = 1732435 OR `props-main`.`id` = 1731027 OR `props-main`.`id` = 1739044 OR `props-main`.`id` = 1745280 OR `props-main`.`id` = 1727469 OR `props-main`.`id` = 1733500 OR `props-main`.`id` = 1732755 OR `props-main`.`id` = 1737536 OR `props-main`.`id` = 1742728 OR `props-main`.`id` = 1728763 OR `props-main`.`id` = 1735036 OR `props-main`.`id` = 1720663 OR `props-main`.`id` = 1736219 OR `props-main`.`id` = 1704426 OR `props-main`.`id` = 1704433 OR `props-main`.`id` = 1736525 OR `props-main`.`id` = 1735250 OR `props-main`.`id` = 1732716 OR `props-main`.`id` = 1705387 OR `props-main`.`id` = 1745313 OR `props-main`.`id` = 1745375 OR `props-main`.`id` = 1745050 OR `props-main`.`id` = 1742038 OR `props-main`.`id` = 1741638 OR `props-main`.`id` = 1741641 OR `props-main`.`id` = 1743101 OR `props-main`.`id` = 1742088 OR `props-main`.`id` = 1733971 OR `props-main`.`id` = 1639054 OR `props-main`.`id` = 1744622 OR `props-main`.`id` = 1747145 OR `props-main`.`id` = 1688797 OR `props-main`.`id` = 1742903 OR `props-main`.`id` = 1718462 OR `props-main`.`id` = 1726768 OR `props-main`.`id` = 1740303 OR `props-main`.`id` = 1724571 OR `props-main`.`id` = 1721619 OR `props-main`.`id` = 1746532 OR `props-main`.`id` = 1728851 OR `props-main`.`id` = 1738716 OR `props-main`.`id` = 1717214 OR `props-main`.`id` = 1676595 OR `props-main`.`id` = 37605 OR `props-main`.`id` = 1739621 OR `props-main`.`id` = 1731110 OR `props-main`.`id` = 1745675 OR `props-main`.`id` = 1738370 OR `props-main`.`id` = 1717429 OR `props-main`.`id` = 1734846 OR `props-main`.`id` = 1739009 OR `props-main`.`id` = 1747326 OR `props-main`.`id` = 1712941 OR `props-main`.`id` = 1730614 OR `props-main`.`id` = 1738015 OR `props-main`.`id` = 166956 OR `props-main`.`id` = 1717740 OR `props-main`.`id` = 1724621 OR `props-main`.`id` = 1744708 OR `props-main`.`id` = 1737823 OR `props-main`.`id` = 1717540 OR `props-main`.`id` = 1724625 OR `props-main`.`id` = 1737844 OR `props-main`.`id` = 1715490 OR `props-main`.`id` = 1719013 OR `props-main`.`id` = 161024 OR `props-main`.`id` = 1725497 OR `props-main`.`id` = 1737028 OR `props-main`.`id` = 1738277 OR `props-main`.`id` = 1717425 OR `props-main`.`id` = 1746488 OR `props-main`.`id` = 1727449 OR `props-main`.`id` = 1727507 OR `props-main`.`id` = 1738974 OR `props-main`.`id` = 1708234 OR `props-main`.`id` = 1734771 OR `props-main`.`id` = 1742754 OR `props-main`.`id` = 1727682 OR `props-main`.`id` = 1742734 OR `props-main`.`id` = 1746449 OR `props-main`.`id` = 1718124 OR `props-main`.`id` = 1718134 OR `props-main`.`id` = 1747430 OR `props-main`.`id` = 1739205 OR `props-main`.`id` = 1724034 OR `props-main`.`id` = 1743261 OR `props-main`.`id` = 102280 OR `props-main`.`id` = 1722249 OR `props-main`.`id` = 1742481 OR `props-main`.`id` = 1728770 OR `props-main`.`id` = 1727294 OR `props-main`.`id` = 1739623 OR `props-main`.`id` = 1738601 OR `props-main`.`id` = 1725117 OR `props-main`.`id` = 265423 OR `props-main`.`id` = 1725789 OR `props-main`.`id` = 1717333 OR `props-main`.`id` = 1735993 OR `props-main`.`id` = 1733185 OR `props-main`.`id` = 1733203 OR `props-main`.`id` = 1729009 OR `props-main`.`id` = 1732287 OR `props-main`.`id` = 1732751 OR `props-main`.`id` = 1736124 OR `props-main`.`id` = 1733196 OR `props-main`.`id` = 1740192 OR `props-main`.`id` = 1747133 OR `props-main`.`id` = 1747336 OR `props-main`.`id` = 1745467 OR `props-main`.`id` = 1736456 OR `props-main`.`id` = 1720531 OR `props-main`.`id` = 1720597 OR `props-main`.`id` = 1713631 OR `props-main`.`id` = 1742770 OR `props-main`.`id` = 1717937 OR `props-main`.`id` = 1742091 OR `props-main`.`id` = 1713853 OR `props-main`.`id` = 1732340 OR `props-main`.`id` = 1729142 OR `props-main`.`id` = 1728383 OR `props-main`.`id` = 1732829 OR `props-main`.`id` = 1720639 OR `props-main`.`id` = 1738308 OR `props-main`.`id` = 1745373 OR `props-main`.`id` = 1745367 OR `props-main`.`id` = 1731199 OR `props-main`.`id` = 1720271 OR `props-main`.`id` = 1731794 OR `props-main`.`id` = 1746240 OR `props-main`.`id` = 1743045 OR `props-main`.`id` = 1729097 OR `props-main`.`id` = 1720960 OR `props-main`.`id` = 1746410 OR `props-main`.`id` = 1730972 OR `props-main`.`id` = 1731809 OR `props-main`.`id` = 1746409 OR `props-main`.`id` = 1726394 OR `props-main`.`id` = 1730801 OR `props-main`.`id` = 1726508 OR `props-main`.`id` = 1745222 OR `props-main`.`id` = 1741756 OR `props-main`.`id` = 1724077 OR `props-main`.`id` = 1742107 OR `props-main`.`id` = 1729309 OR `props-main`.`id` = 1700029 OR `props-main`.`id` = 1736498 OR `props-main`.`id` = 217382 OR `props-main`.`id` = 305398 OR `props-main`.`id` = 1732030 OR `props-main`.`id` = 1731970 OR `props-main`.`id` = 1724986 OR `props-main`.`id` = 1735469 OR `props-main`.`id` = 1745711 OR `props-main`.`id` = 1733237 OR `props-main`.`id` = 1723142 OR `props-main`.`id` = 1746721 OR `props-main`.`id` = 1726873 OR `props-main`.`id` = 1722436 OR `props-main`.`id` = 233922 OR `props-main`.`id` = 1736050 OR `props-main`.`id` = 1736965 OR `props-main`.`id` = 330848 OR `props-main`.`id` = 1732262 OR `props-main`.`id` = 1721624 OR `props-main`.`id` = 1728882 OR `props-main`.`id` = 1702968 OR `props-main`.`id` = 1703769 OR `props-main`.`id` = 1715764 OR `props-main`.`id` = 1742312 OR `props-main`.`id` = 1745754 OR `props-main`.`id` = 1704188 OR `props-main`.`id` = 1716012 OR `props-main`.`id` = 1716413 OR `props-main`.`id` = 1688764 OR `props-main`.`id` = 1725926 OR `props-main`.`id` = 1702541 OR `props-main`.`id` = 1720498 OR `props-main`.`id` = 1745779 OR `props-main`.`id` = 1744673)) AND CONCAT(`MLSFeed`,`MLNumber`) != 'fresno651799' AND `props-main`.`PictureCount` > 0 AND (`props-main`.`ExpiredDate` >= '2026-07-09' OR `props-main`.`ExpiredDate` IS NULL OR TRIM(`props-main`.`ExpiredDate`) = '') AND `props-main`.`Status` != 'Unapproved' AND (`props-main`.`DupeOf` IS NULL OR TRIM(`props-main`.`DupeOf`) = '') AND `props-main`.`Delayed` = 0 GROUP BY `props-main`.`id` ORDER BY RAND();
2
Similar Properties
$275,000
3
2
1,310
0.14
2619 E Buckingham
Fresno, CA 93726
$275,000
2
2
1,221
0.17
753 W Sample Ave
Fresno, CA 93704
Last modified 2 hours ago
The data relating to real estate for sale on this web site comes in part from the Internet Data eXchange (IDX) of the Multiple Listing Service. Real estate listings are marked with the IDX logo and detailed information about them includes the name of the listing broker and the name of the listing agent. The information being provided is for consumers' personal, non-commercial use and may not be used for any purpose other than to identify prospective properties consumer may be interested in purchasing. Information herein deemed reliable but not guaranteed, representations are approximate, individual verification recommended.