Provide a name for your search and specify whether or not you'd prefer to receive email updates.
Get Daily Email Updates
Save Search
Please log in or create an account.
Save Property
Provide a name for your property and specify whether or not you'd prefer to receive email updates.
Get Daily Email Updates
Save Property
Please log in or create an account.
The ULTIMATE Guide To Buying Your Home!
Get Your FREE Copy Share a few contact details and we will send you the guide to your inbox.
THANK YOU!
Check your inbox for the Buyer's Guide.
Get More Info
Please provide the following information and one of our customer service representatives will assist you.
* indicates required fields.
Sending...
Sent!
Get More Info
Print A Flyer
Get A Home Loan
Share
https://www.londonproperties.com/property/link/fresno/651905/467-S-Maple-Dr/Reedley/https://www.londonproperties.com/images/props/fresno/full/651905.jpgLondon Properties Reedley Real Estate | 467 S Maple Dr
Courtesy of Juventino Alvarado, Bottom Line CRE Inc. - [email protected]
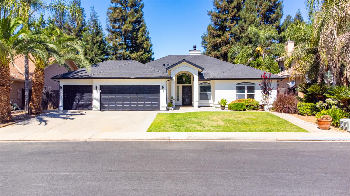
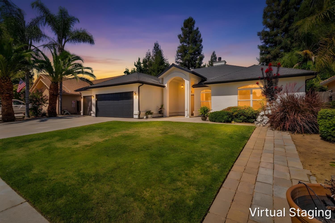
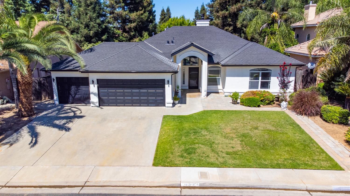
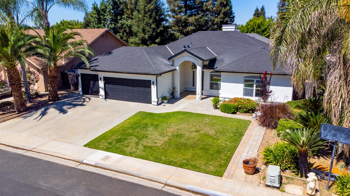
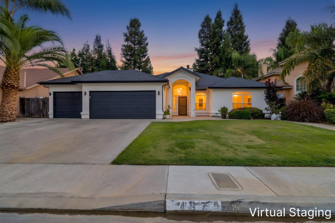
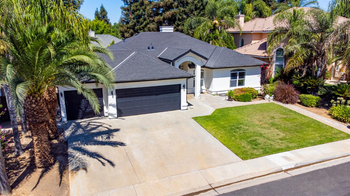
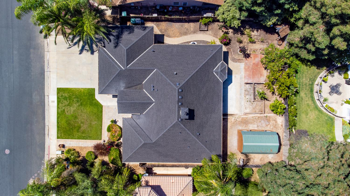
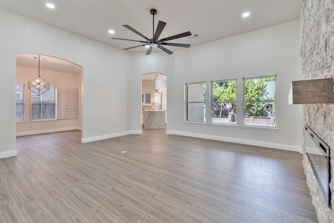
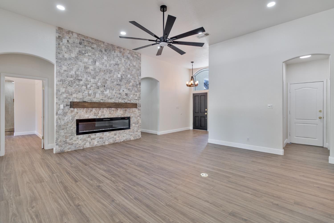
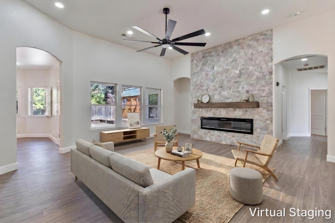
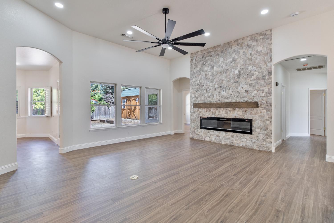
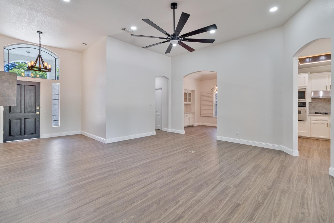
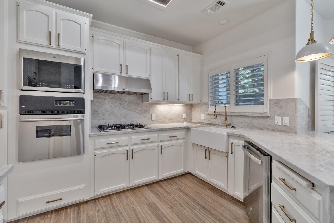
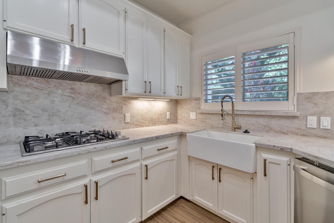
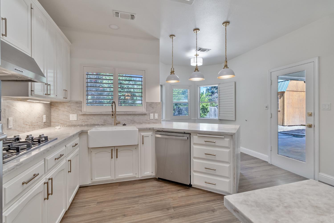
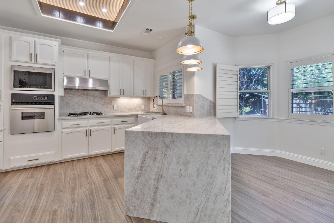
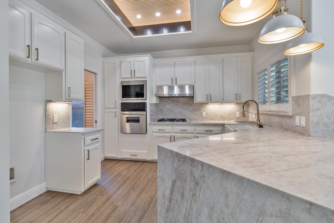
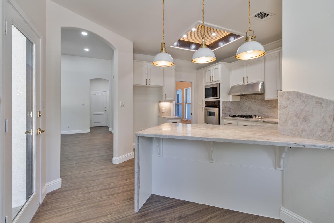
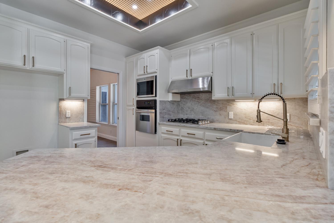
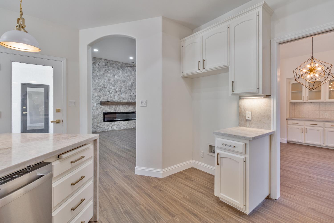
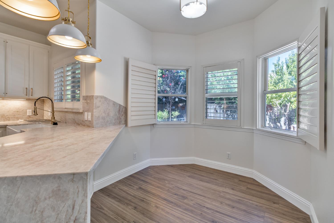
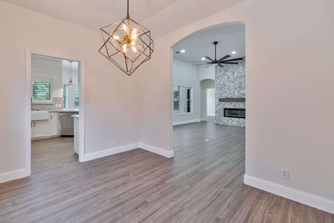
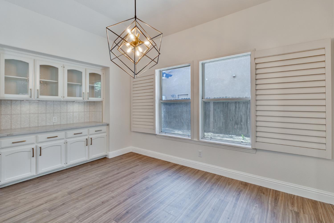
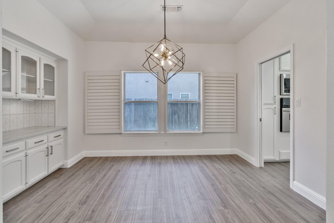
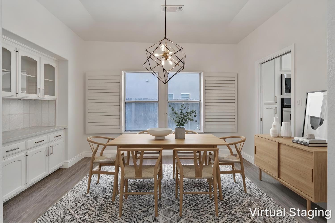
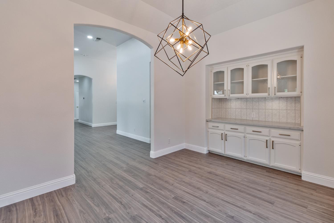
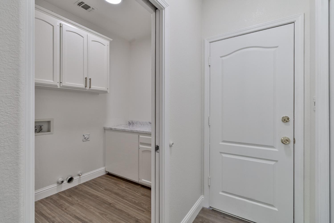
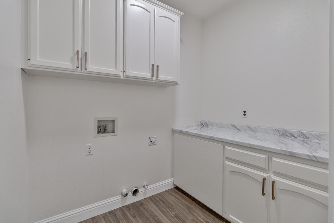
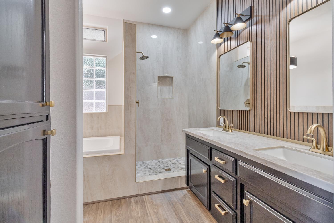
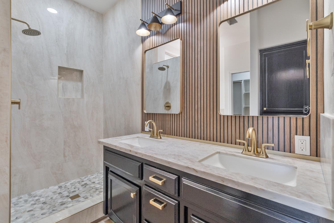
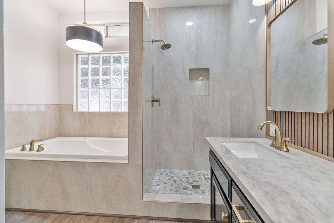
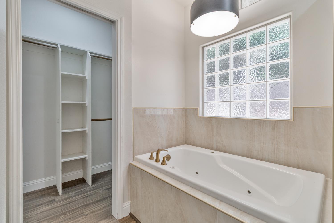
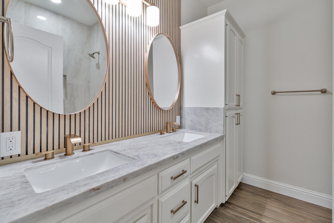
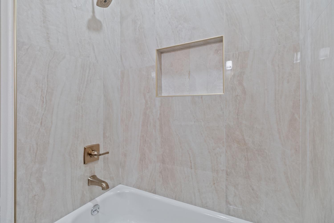
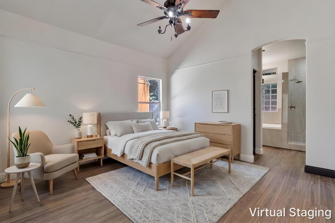
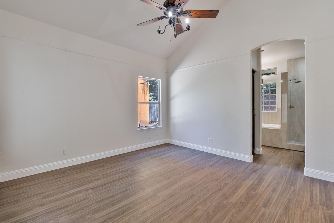
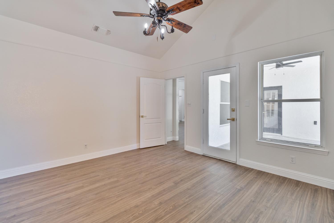
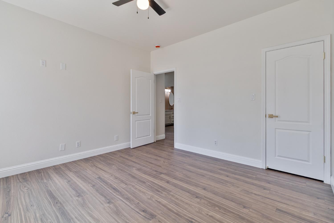
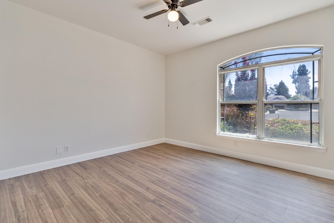
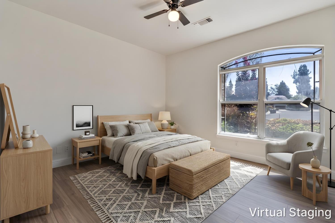
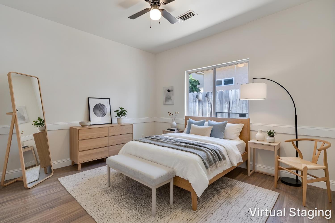
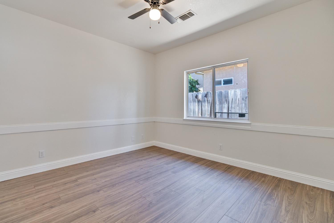
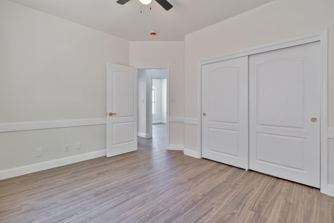
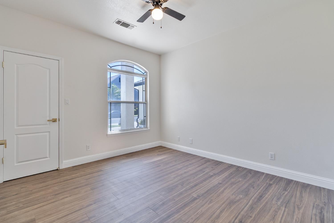
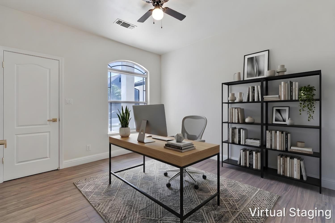
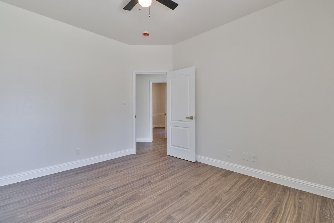
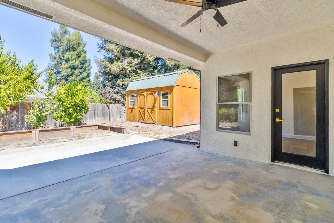
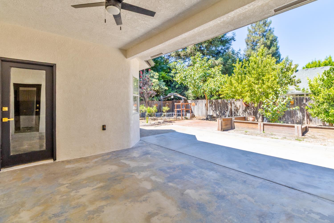
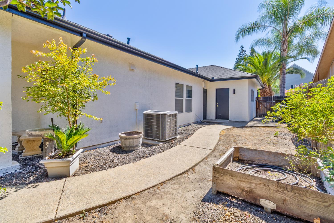
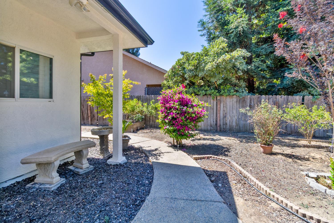
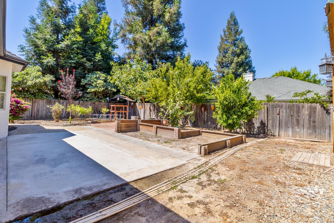
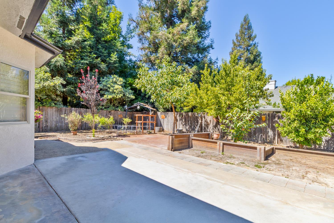
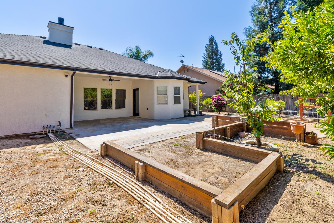
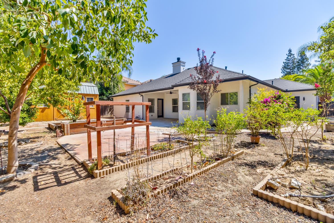
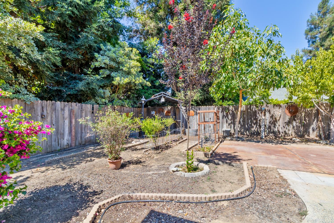
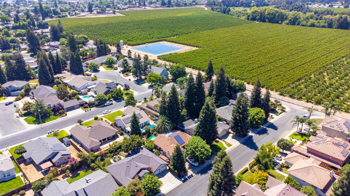
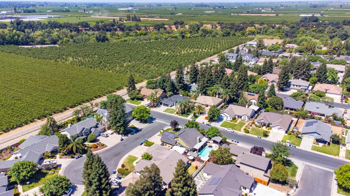
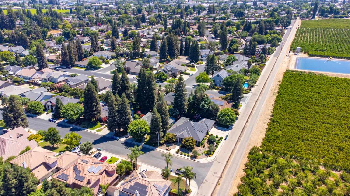
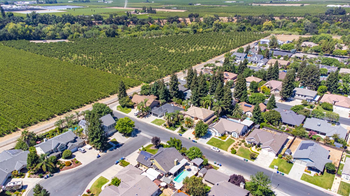
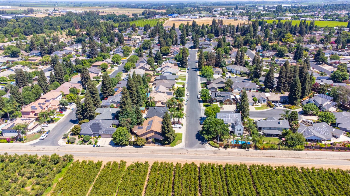
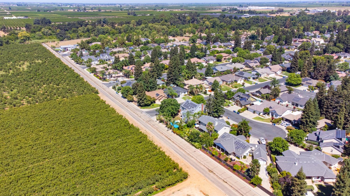
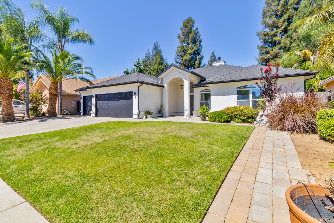
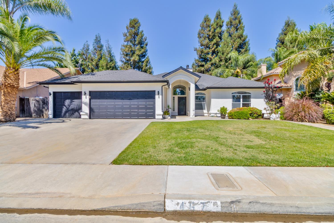
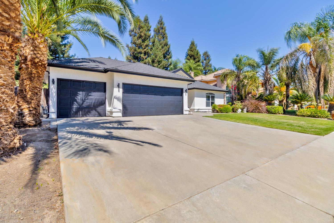
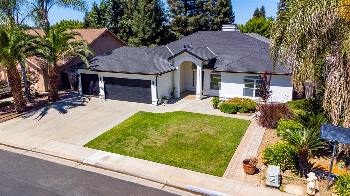
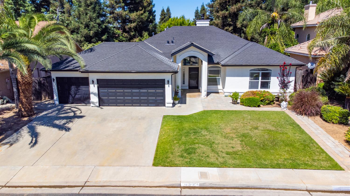
Welcome to 467 S Maple Dr in Reedley, a beautifully updated single-family home offering approximately 1,895 square feet of comfortable living space. This spacious residence features 4 bedrooms and 2.5 bathrooms, along with a long list of thoughtful improvements and renovations throughout.Inside, the home offers a bright, refreshed interior with generous living areas, vaulted ceilings, updated flooring, modern lighting, and a stylish fireplace feature wall that creates an inviting focal point. The kitchen and bathrooms have been tastefully upgraded with Taj Mahal quartzite countertops throughout, elevated finishes, and a clean, timeless design.The bathrooms showcase a spa-inspired feel with Taj Mahal beige tile throughout the showers, marble niches, updated fixtures, designer mirrors, and warm accent details that bring a custom look to the space. The layout provides flexibility for everyday living, entertaining, working from home, or hosting guests.Located in an established Reedley neighborhood near schools, parks, shopping, dining, and major area routes, 467 S Maple Dr combines space, style, and modern updates in one inviting package. Do not miss your chance to see this beautifully renovated Reedley home.
Property Type
Residential
Property Subtype 1
Single Family Residence
Year Built
1995
Region
Urban
# of Stories
Single Story
Price Per Square Foot
$290
Price Per Acre
$2,942,215
Days On London
19
Cumulative Days On London
19
County
Fresno
Special Features
Built In Cabinets
REO / Bank Owned
No
Cross Street Address
Eymann
Directions
Directions: from Hwy 99: Take Manning Ave east toward Reedley. Continue into Reedley, turn south on Reed Ave, then turn onto W.EYMANN AVE and continue to S Maple Dr. Property is located on your right. 467 S Maple Dr.
Style
Mediterranean
Heating & Cooling
Central Heat & Cool
Laundry
Inside
Roofing
Composition
Foundation
Concrete
Detached Structures
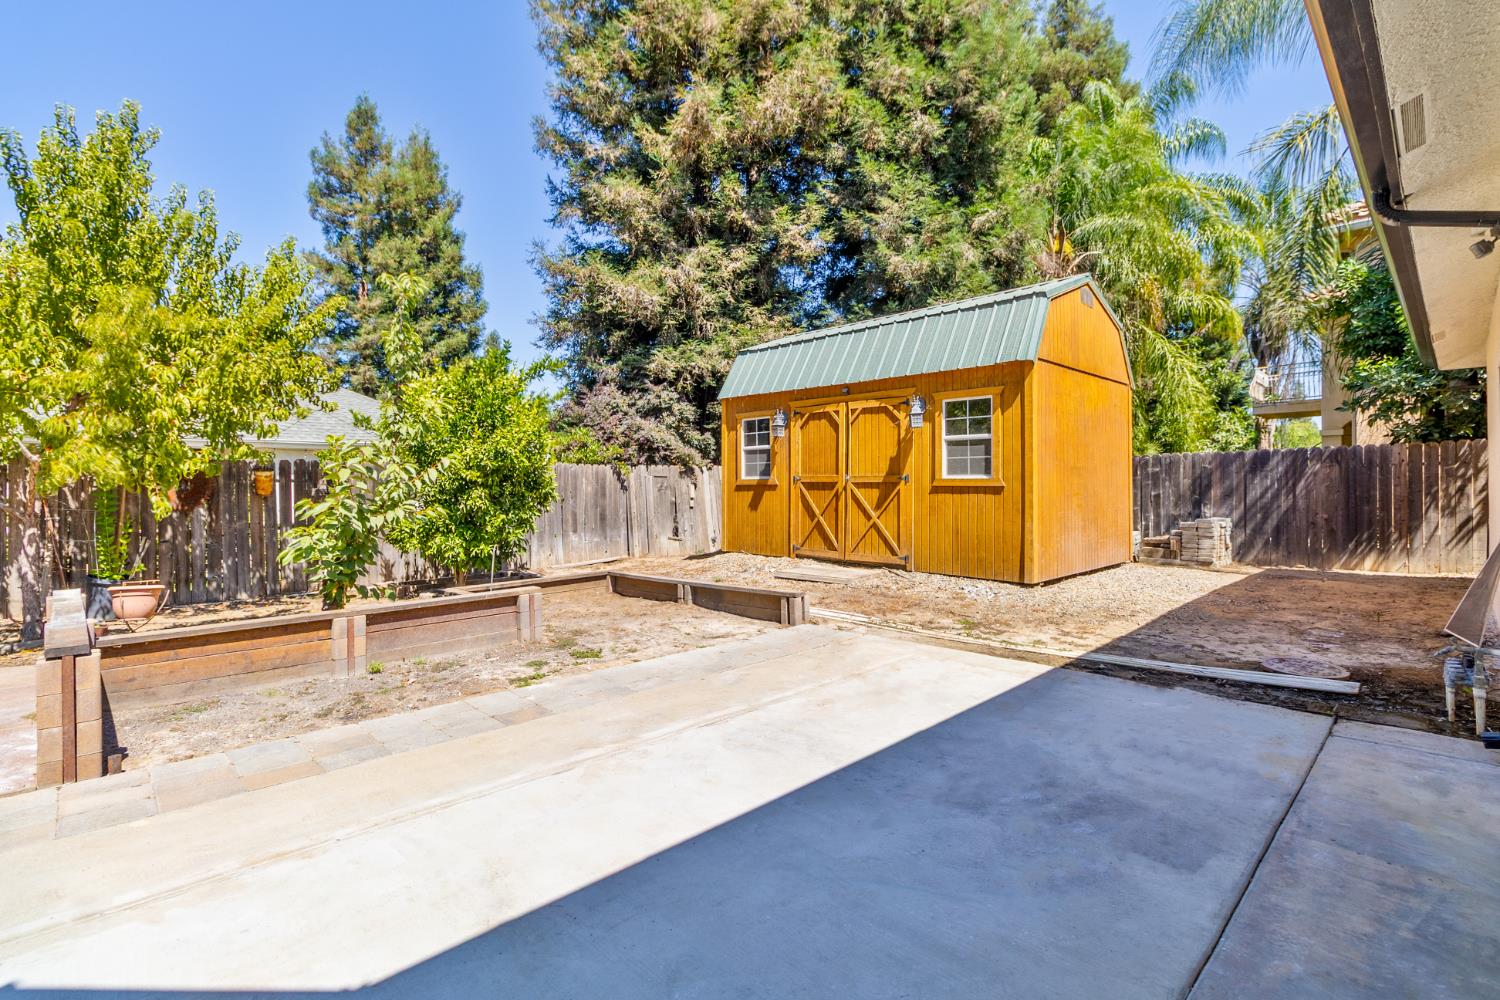
Shed
Kitchen
Built In Range/Oven, Gas Appliances, Dishwasher, Microwave
A: SELECT * FROM `lpdotcom`.`props-main` WHERE CAST(`props-main`.`ListingPrice` AS DECIMAL) >= 522405 AND CAST(`props-main`.`ListingPrice` AS DECIMAL) <= 577395 AND CAST(`props-main`.`Bedrooms` AS DECIMAL) >= '4' AND CAST(`props-main`.`Bathrooms` AS DECIMAL(10,5)) >= '2.25' AND CAST(`props-main`.`SquareFootage` AS DECIMAL) >= 1645 AND CAST(`props-main`.`SquareFootage` AS DECIMAL) <= 2145 AND ((`props-main`.`PropertyType` = 'Residential' AND (
`props-main`.`PropertySubtype1` = '1 House on Lot' OR `props-main`.`PropertySubtype2` = '1 House on Lot' OR `props-main`.`PropertySubtype3` = '1 House on Lot' OR
`props-main`.`PropertySubtype1` = 'Cabin' OR `props-main`.`PropertySubtype2` = 'Cabin' OR `props-main`.`PropertySubtype3` = 'Cabin' OR
`props-main`.`PropertySubtype1` = 'House on Lot' OR `props-main`.`PropertySubtype2` = 'House on Lot' OR `props-main`.`PropertySubtype3` = 'House on Lot' OR
`props-main`.`PropertySubtype1` = 'Own Your Own' OR `props-main`.`PropertySubtype2` = 'Own Your Own' OR `props-main`.`PropertySubtype3` = 'Own Your Own' OR
`props-main`.`PropertySubtype1` = 'Rural Residence' OR `props-main`.`PropertySubtype2` = 'Rural Residence' OR `props-main`.`PropertySubtype3` = 'Rural Residence' OR
`props-main`.`PropertySubtype1` = 'Rural/Residence' OR `props-main`.`PropertySubtype2` = 'Rural/Residence' OR `props-main`.`PropertySubtype3` = 'Rural/Residence' OR
`props-main`.`PropertySubtype1` LIKE '%fam%' OR `props-main`.`PropertySubtype2` LIKE '%fam%' OR `props-main`.`PropertySubtype3` LIKE '%fam%'))) AND ((`props-main`.`id` = 1734564 OR `props-main`.`id` = 1710136 OR `props-main`.`id` = 1755468 OR `props-main`.`id` = 1736411 OR `props-main`.`id` = 1736426 OR `props-main`.`id` = 1745239 OR `props-main`.`id` = 1748162 OR `props-main`.`id` = 1713866 OR `props-main`.`id` = 1747885 OR `props-main`.`id` = 1725463 OR `props-main`.`id` = 1718512 OR `props-main`.`id` = 1664620 OR `props-main`.`id` = 1664617 OR `props-main`.`id` = 1720482 OR `props-main`.`id` = 1724701 OR `props-main`.`id` = 1724627 OR `props-main`.`id` = 1725147 OR `props-main`.`id` = 1725749 OR `props-main`.`id` = 1725120 OR `props-main`.`id` = 1746836 OR `props-main`.`id` = 1750268 OR `props-main`.`id` = 1751583 OR `props-main`.`id` = 1665887 OR `props-main`.`id` = 1729295 OR `props-main`.`id` = 1739160 OR `props-main`.`id` = 1713258 OR `props-main`.`id` = 1729165 OR `props-main`.`id` = 1713277 OR `props-main`.`id` = 1727889)) AND CONCAT(`MLSFeed`,`MLNumber`) != 'fresno651905' AND `props-main`.`PictureCount` > 0 AND (`props-main`.`ExpiredDate` >= '2026-07-31' OR `props-main`.`ExpiredDate` IS NULL OR TRIM(`props-main`.`ExpiredDate`) = '') AND `props-main`.`Status` != 'Unapproved' AND (`props-main`.`DupeOf` IS NULL OR TRIM(`props-main`.`DupeOf`) = '') AND `props-main`.`Delayed` = 0 GROUP BY `props-main`.`id` ORDER BY RAND();
0
Last modified 1 week ago Fresno MLS last checked for updates 17 minutes ago
The data relating to real estate for sale on this web site comes in part from the Internet Data eXchange (IDX) of the Multiple Listing Service. Real estate listings are marked with the IDX logo and detailed information about them includes the name of the listing broker and the name of the listing agent. The information being provided is for consumers' personal, non-commercial use and may not be used for any purpose other than to identify prospective properties consumer may be interested in purchasing. Information herein deemed reliable but not guaranteed, representations are approximate, individual verification recommended.