FBpixel

Get More Info

Print A Flyer

Get A Home Loan

Share

2903 W Cromwell Ave

Fresno, CA 93711

Copy Link Get Directions

$875,000

4 bd
  |  
3 ba
  |  
3,574 sq ft
  |  
0.30 acre

2903 W Cromwell Ave

Fresno, CA 93711

Listed On: 07/25/2026
Status: Active
Listing Number: 651909 (Fresno MLS)

Schedule a Tour

Contact Info


Presented By:

London Properties, Ltd.
London Properties, Ltd. 559.436.4071 Email Agent
Property Description
Courtesy of William Richardson, Advanced Asset Advisers, Inc. - [email protected]

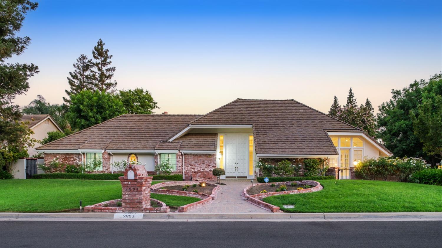
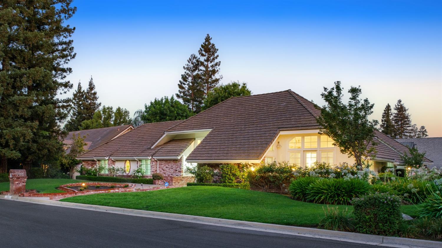
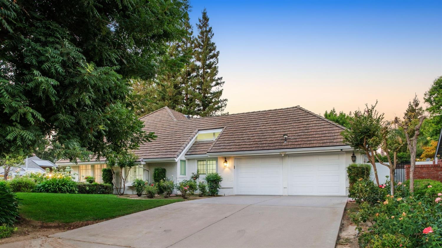
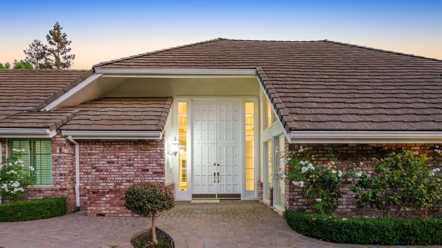
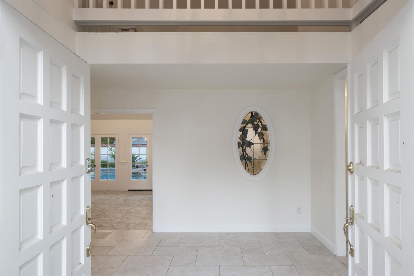
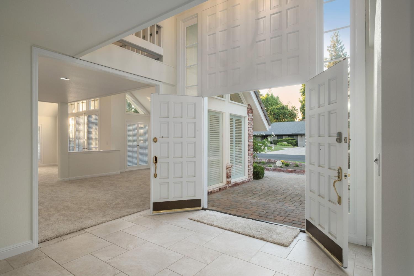
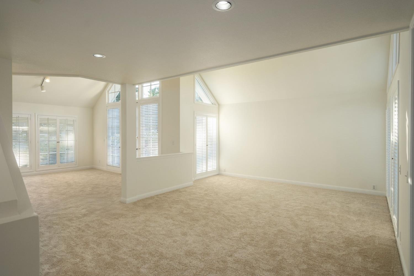
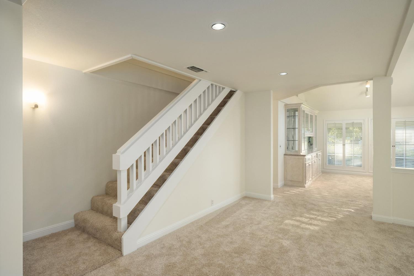
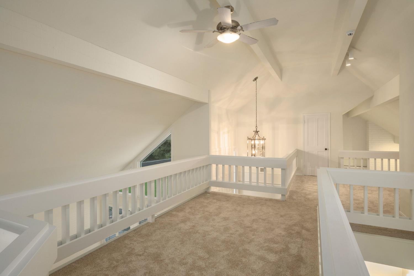
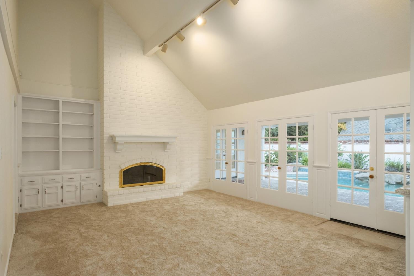
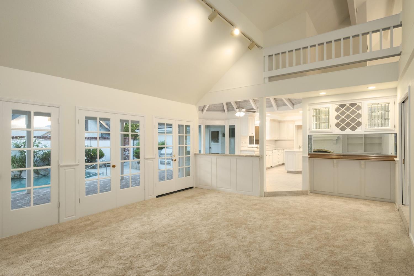
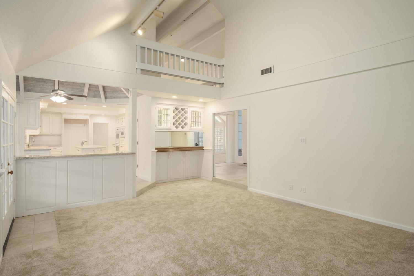
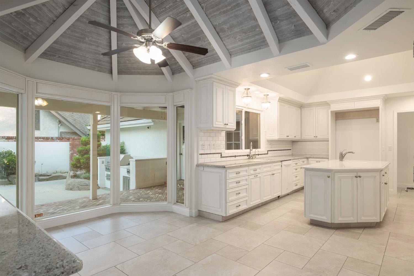
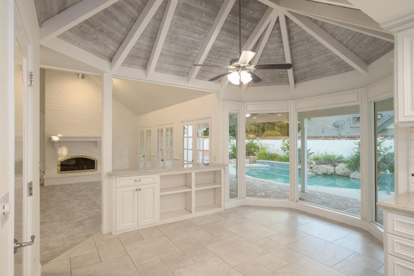
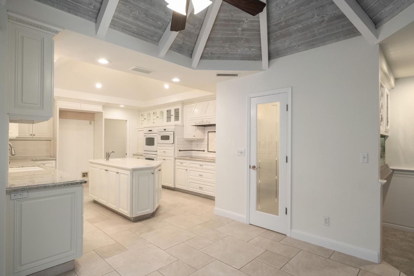
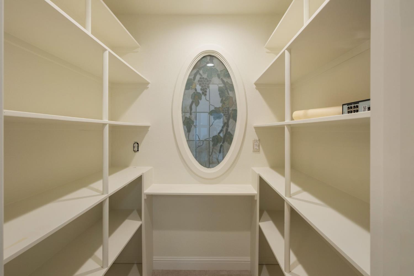
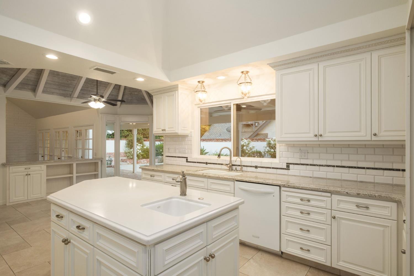
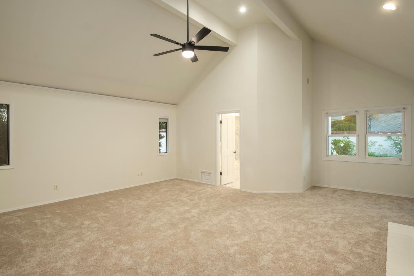
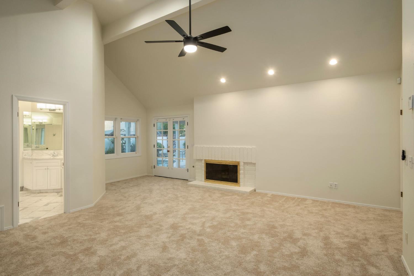
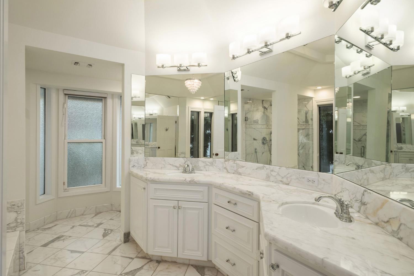
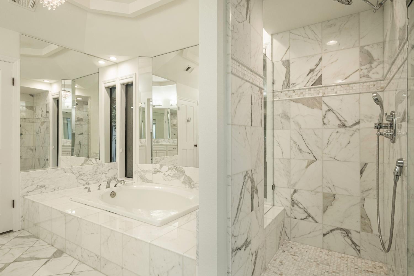
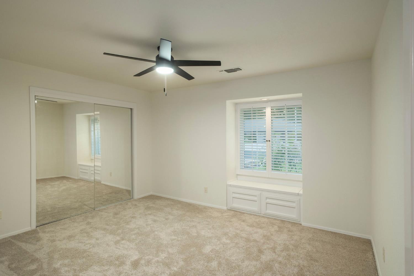
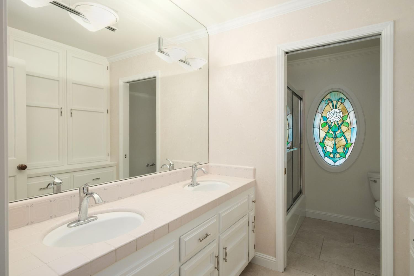
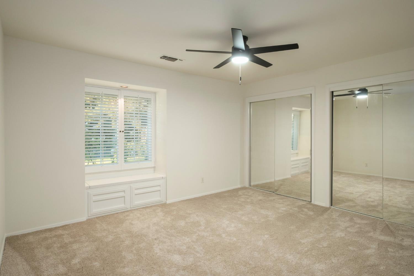
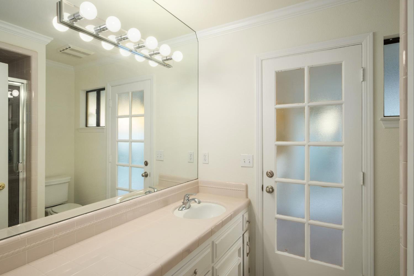
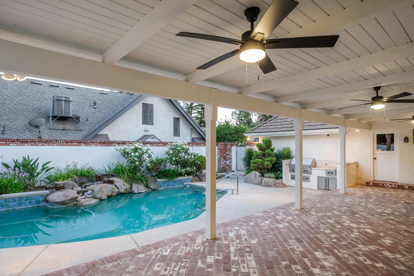
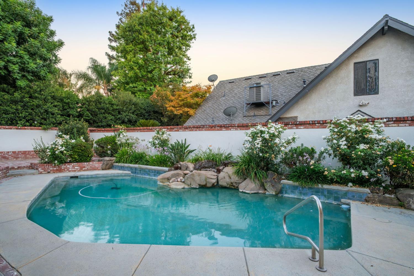
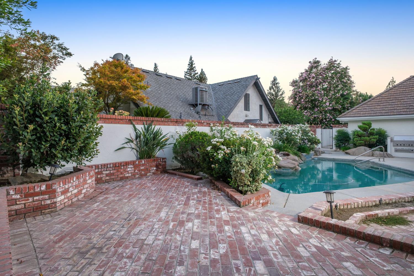
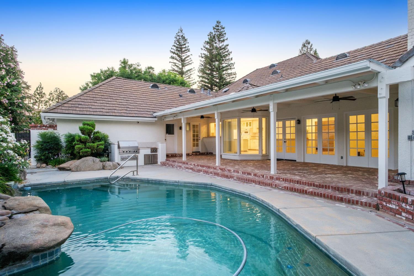
Located in the highly desirable Royal Coach Estates, this custom 4-bedroom, 3-bath home offers 3,574 sq. ft. on a spacious corner lot with mature landscaping, timeless curb appeal, and an inviting presence.Inside, soaring ceilings, two expansive living areas, formal dining, custom stained-glass accents, and two fireplaces create a warm yet impressive setting for both everyday living and entertaining. The beautifully appointed kitchen features designer countertops, a large island, dual ovens, a walk-in pantry, and a sunny breakfast nook.The private primary suite offers backyard access, a spacious walk-in closet, and a spa-inspired bath with dual vanities, soaking tub, and separate shower.Step outside to your own backyard retreat featuring a sparkling pool, built-in BBQ, covered patio, and multiple outdoor entertaining areas. Recent updates include fresh interior and exterior paint, new carpet, updated lighting, and ceiling fans.Ideally located near San Joaquin Country Club, Sierra Sport & Racquet Club, Lake Van Ness, premier shopping, dining, and top-rated amenities, this is a rare opportunity to own a spacious custom home in one of Northwest Fresno's most sought-after neighborhoods.
Property Type
Residential
Property Subtype 1
Single Family Residence
Year Built
1981
Region
Urban
# of Stories
Two
Price Per Square Foot
$245
Price Per Acre
$2,960,081
Days On London
0
Cumulative Days On London
176
County
Fresno
Reports Available
Roof, Pest
Special Features
Isolated Bedroom, Isolated Bathroom, Security System, Built In Cabinets, Skylight, Wet/Dry Bar
REO / Bank Owned
No
Cross Street Address
N Alluvial / E Marks
Directions
N Alluvial / E Marks
Heating & Cooling
Central Heat & Cool
Laundry
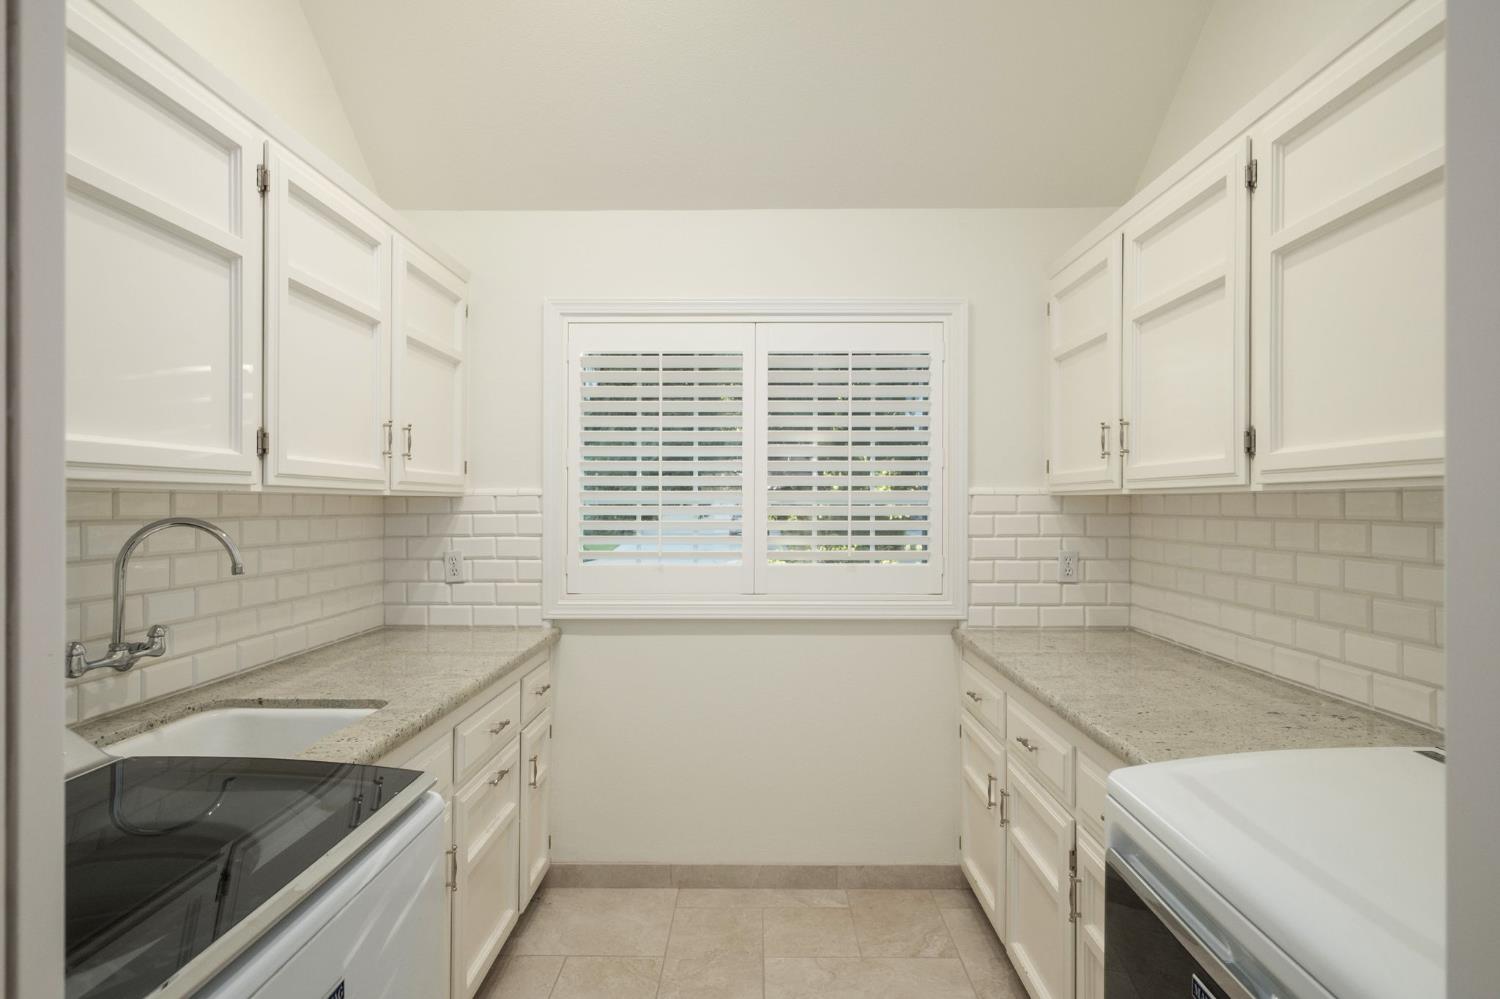
Inside, On Lower Level
Roofing
Tile
Foundation
Concrete
Kitchen
Built In Range/Oven, Electric Appliances, Disposal, Dishwasher, Microwave, Eating Area, Pantry
Dining Room Features
Formal
Primary Bedroom Level
Lower
Bath Features
Tub/Shower, Shower, Tub
Extra Rooms
Great Room, Office, Family Room
Flooring
Carpet, Tile, Hardwood
# of Fireplaces
2
Exterior
Stucco, Brick
Pool
Yes
Pool
Yes
Pool Type
In Ground
Patio Features
Covered, Brick, Concrete
Yard
Sprinklers Front, Sprinklers Back, Sprinklers Auto, Fenced, Mature Landscape
Gas & Electric
Public Utilities
Sewer / Water
Public Water, Public Sewer
Solar
No
Are there garage spaces?
Yes
Garage Type
Attached
Garage Spaces
2
Lot Dimensions
103X125
Site Amenities
Corner
APN
500 330 23 S [PARCEL MAP]
Zoning
RS4
School District
Fresno Unified
School Type 1
High School
School Name 1
Bullard
School Type 2
Junior High School
School Name 2
Tenaya
School Type 3
Grade School
School Name 3
Tatarian

Similar Properties

$869,900

  • 4
  • 4
  • 3,823
  • 0.27

4950 W Minarets Ave

Fresno, CA 93722


Last modified 4 hours ago
Fresno MLS last checked for updates 21 minutes ago

The data relating to real estate for sale on this web site comes in part from the Internet Data eXchange (IDX) of the Multiple Listing Service. Real estate listings are marked with the IDX logo and detailed information about them includes the name of the listing broker and the name of the listing agent. The information being provided is for consumers' personal, non-commercial use and may not be used for any purpose other than to identify prospective properties consumer may be interested in purchasing. Information herein deemed reliable but not guaranteed, representations are approximate, individual verification recommended.

Copyright © 2026  London Properties, Ltd. All rights reserved.
