Provide a name for your search and specify whether or not you'd prefer to receive email updates.
Get Daily Email Updates
Save Search
Please log in or create an account.
Save Property
Provide a name for your property and specify whether or not you'd prefer to receive email updates.
Get Daily Email Updates
Save Property
Please log in or create an account.
The ULTIMATE Guide To Buying Your Home!
Get Your FREE Copy Share a few contact details and we will send you the guide to your inbox.
THANK YOU!
Check your inbox for the Buyer's Guide.
Get More Info
Please provide the following information and one of our customer service representatives will assist you.
* indicates required fields.
Sending...
Sent!
Get More Info
Print A Flyer
Get A Home Loan
Share
https://www.londonproperties.com/property/link/fresno/651924/39399-Beaver/Bass-Lake/https://www.londonproperties.com/images/props/fresno/full/651924.jpgLondon Properties Bass Lake Real Estate | 39399 Beaver
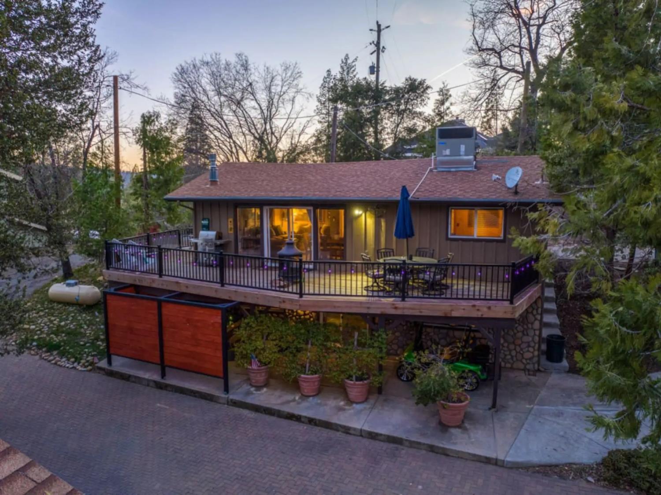
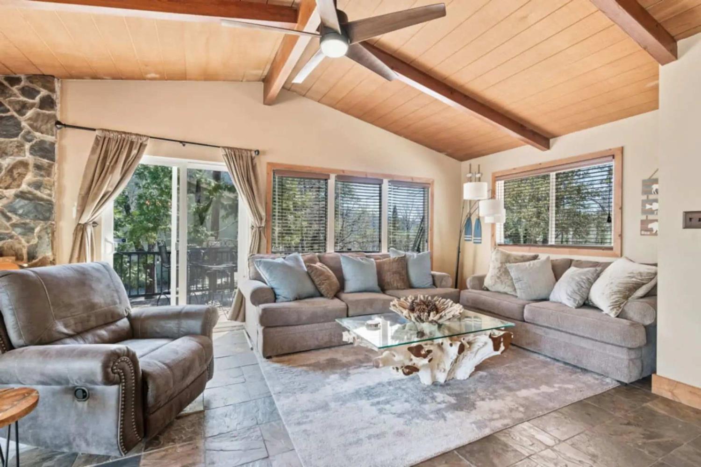
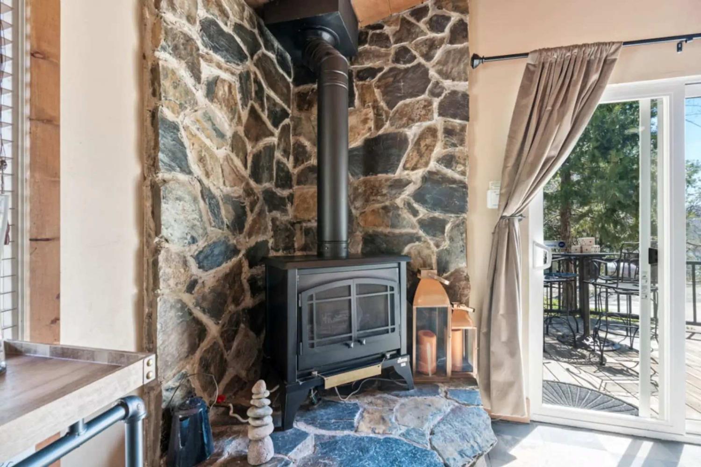
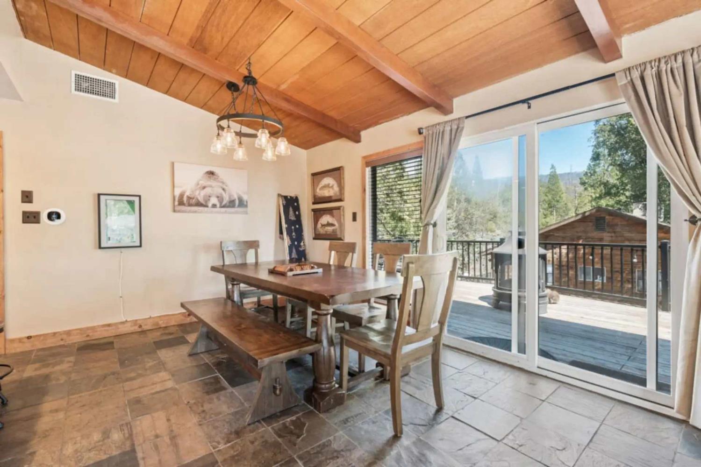
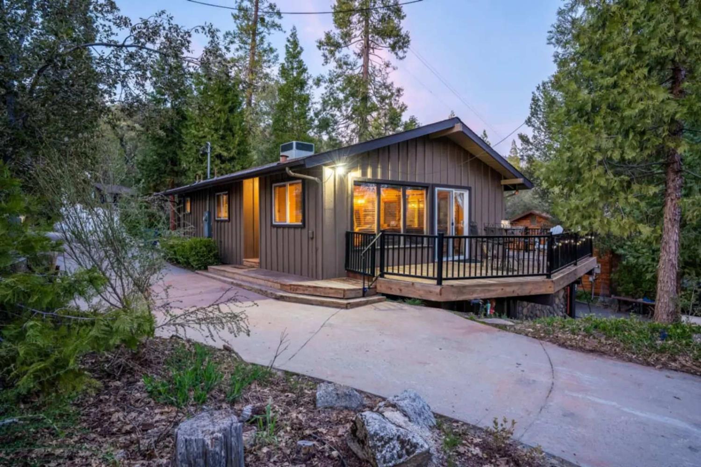
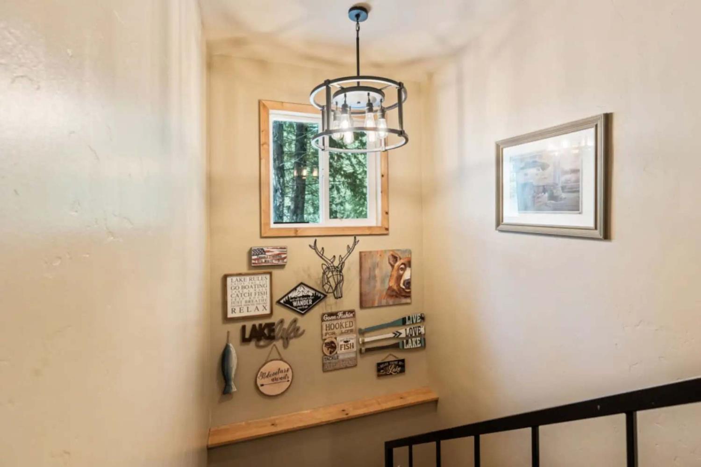
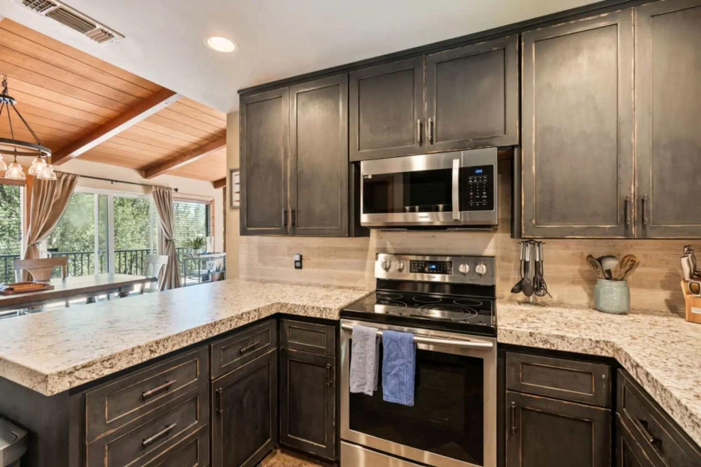
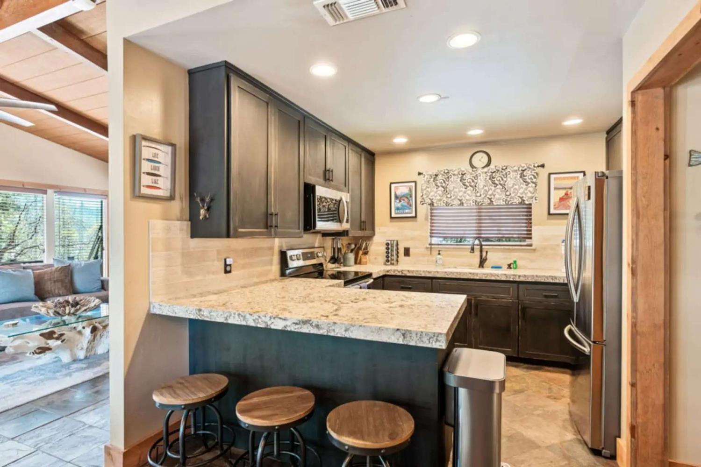
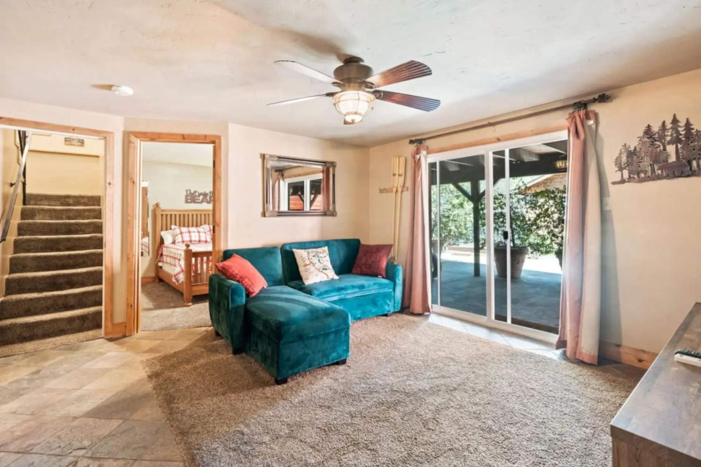
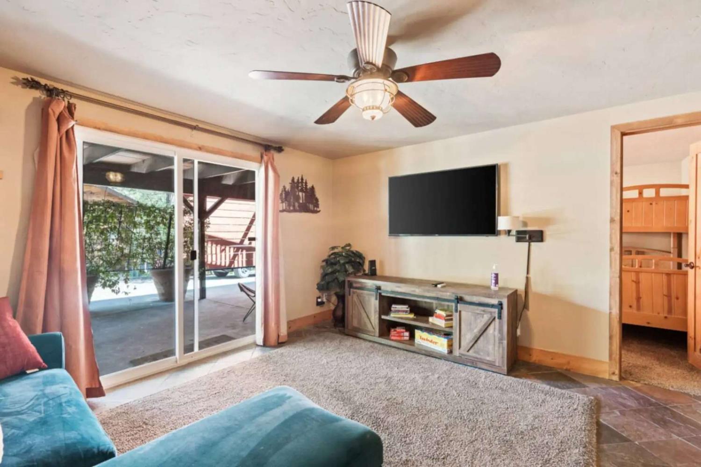
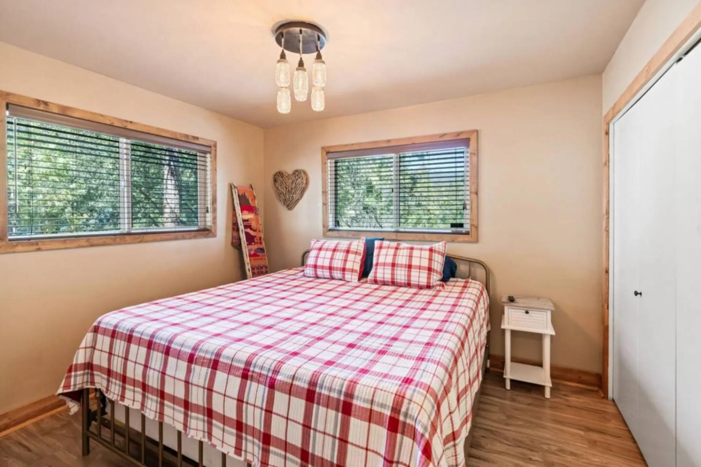
Experience the perfect mountain getaway in this beautifully appointed Bass Lake retreat, ideally located within walking distance of Bass Lake, The Pines Resort, restaurants, shops, and community events. Whether you're planning a relaxing lakeside vacation or an adventure-filled trip to Yosemite National Park, this home offers the ideal combination of comfort, convenience, and recreationDesigned with guests in mind, the home features lake access, a private patio and balcony, an indoor fireplace, dedicated workspace, washer and dryer, complimentary Wi-Fi, and thoughtful amenities throughout. Sleep comfortably with luxurious Egyptian cotton linens, premium bedding, extra pillows and blankets, and room-darkening shades for a peaceful night's rest.Spend your evenings grilling on the BBQ or relaxing by the fire after a day on the lake. For outdoor enthusiasts, kayaks can be rented so you can enjoy Bass Lake right from your vacation home.Located only 30 minutes from Yosemite National Park, this home is perfectly positioned for hiking, boating, fishing, sightseeing, and exploring the charming mountain communities of the Sierra Nevada. Whether you're looking for adventure or simply a place to unwind, this Bass Lake retreat offers everything you need for an unforgettable stay.
Property Type
Residential
Property Subtype 1
Single Family Residence
Year Built
1970
Region
Mountain
# of Stories
Multi/Split
Price Per Square Foot
$595
Price Per Acre
$6,000,000
Days On London
78
Cumulative Days On London
78
County
Madera
Special Features
Isolated Bedroom, Built In Cabinets, Wet/Dry Bar, Other/See Remarks
REO / Bank Owned
No
Cross Street Address
Road 434
Directions
From Oakhurst, take Highway 41 North toward Yosemite. Turn RIGHT onto Road 222/Bass Lake Road. Follow Road 222 toward Bass Lake. Continue toward the Pines Village / The Pines Resort area.
Special Disclosure
See Remrks/Attchmnts
Unit Description
Ground Floor
Style
Cabin
Heating & Cooling
Central Cooling
Laundry
Inside
Roofing
Composition
Foundation
Wood Subfloor
Kitchen
F/S Range/Oven, Electric Appliances, Dishwasher, Microwave, Refrigerator
Dining Room Features
Living Room/Area
Primary Bedroom Level
Main
Bath Features
Shower
Extra Rooms
Family Room, Den/Study, Game Room
Basement
Partial
Flooring
Carpet, Laminate
# of Fireplaces
1
Fireplace Type
Masonry
Exterior
Wood
Pool
No
Pool
No
Spa
Yes
Spa Type
Above Ground
Patio Features
Wood Deck
Yard
Mature Landscape
Gas & Electric
Public Utilities
Sewer / Water
Community Well
Energy Efficiency
Dual Pane Windows
Solar
Yes
Solar Type
Power Purchase AGMT
Parking Features
Uncovered
Are there garage spaces?
No
Site Amenities
Lake View
APN
070 103 11
Zoning
RMS
School District
Yosemite
School Type 1
High School
School Name 1
Yosemite
School Type 2
Junior High School
School Name 2
Yosemite
School Type 3
Grade School
School Name 3
Oakhurst
Seller Will Consider
Conventional, Cash, Owner Carry
1st Loan Type
Free & Clear
71109
A: SELECT * FROM `lpdotcom`.`props-main` WHERE CAST(`props-main`.`ListingPrice` AS DECIMAL) >= 741000 AND CAST(`props-main`.`ListingPrice` AS DECIMAL) <= 819000 AND CAST(`props-main`.`Bedrooms` AS DECIMAL) >= '3' AND CAST(`props-main`.`Bathrooms` AS DECIMAL(10,5)) >= '2' AND CAST(`props-main`.`SquareFootage` AS DECIMAL) >= 1062 AND CAST(`props-main`.`SquareFootage` AS DECIMAL) <= 1562 AND ((`props-main`.`PropertyType` = 'Residential' AND (
`props-main`.`PropertySubtype1` = '1 House on Lot' OR `props-main`.`PropertySubtype2` = '1 House on Lot' OR `props-main`.`PropertySubtype3` = '1 House on Lot' OR
`props-main`.`PropertySubtype1` = 'Cabin' OR `props-main`.`PropertySubtype2` = 'Cabin' OR `props-main`.`PropertySubtype3` = 'Cabin' OR
`props-main`.`PropertySubtype1` = 'House on Lot' OR `props-main`.`PropertySubtype2` = 'House on Lot' OR `props-main`.`PropertySubtype3` = 'House on Lot' OR
`props-main`.`PropertySubtype1` = 'Own Your Own' OR `props-main`.`PropertySubtype2` = 'Own Your Own' OR `props-main`.`PropertySubtype3` = 'Own Your Own' OR
`props-main`.`PropertySubtype1` = 'Rural Residence' OR `props-main`.`PropertySubtype2` = 'Rural Residence' OR `props-main`.`PropertySubtype3` = 'Rural Residence' OR
`props-main`.`PropertySubtype1` = 'Rural/Residence' OR `props-main`.`PropertySubtype2` = 'Rural/Residence' OR `props-main`.`PropertySubtype3` = 'Rural/Residence' OR
`props-main`.`PropertySubtype1` LIKE '%fam%' OR `props-main`.`PropertySubtype2` LIKE '%fam%' OR `props-main`.`PropertySubtype3` LIKE '%fam%'))) AND ((`props-main`.`id` = 1774244 OR `props-main`.`id` = 1774236 OR `props-main`.`id` = 1763741 OR `props-main`.`id` = 1763607 OR `props-main`.`id` = 1732371 OR `props-main`.`id` = 1732359 OR `props-main`.`id` = 1762417 OR `props-main`.`id` = 1762419 OR `props-main`.`id` = 1708101 OR `props-main`.`id` = 1708086 OR `props-main`.`id` = 1651640 OR `props-main`.`id` = 1666389 OR `props-main`.`id` = 1766990 OR `props-main`.`id` = 1766854 OR `props-main`.`id` = 1651360 OR `props-main`.`id` = 1748334 OR `props-main`.`id` = 1748326 OR `props-main`.`id` = 1770608 OR `props-main`.`id` = 1753687 OR `props-main`.`id` = 1753685 OR `props-main`.`id` = 1770595 OR `props-main`.`id` = 1774647 OR `props-main`.`id` = 1723104 OR `props-main`.`id` = 1768498 OR `props-main`.`id` = 1720328 OR `props-main`.`id` = 1768497 OR `props-main`.`id` = 1765580 OR `props-main`.`id` = 1771004 OR `props-main`.`id` = 1764802 OR `props-main`.`id` = 1715544 OR `props-main`.`id` = 1715525 OR `props-main`.`id` = 1712927 OR `props-main`.`id` = 1712937 OR `props-main`.`id` = 1727929 OR `props-main`.`id` = 1719802 OR `props-main`.`id` = 1749959 OR `props-main`.`id` = 1758439 OR `props-main`.`id` = 1701603 OR `props-main`.`id` = 1673053 OR `props-main`.`id` = 1672968 OR `props-main`.`id` = 1665870 OR `props-main`.`id` = 1740358 OR `props-main`.`id` = 1740477 OR `props-main`.`id` = 1721081 OR `props-main`.`id` = 1721073 OR `props-main`.`id` = 1744193 OR `props-main`.`id` = 1690434 OR `props-main`.`id` = 1690419 OR `props-main`.`id` = 1744190 OR `props-main`.`id` = 1741508 OR `props-main`.`id` = 1732954 OR `props-main`.`id` = 1780846 OR `props-main`.`id` = 1767394 OR `props-main`.`id` = 1767420 OR `props-main`.`id` = 1698122 OR `props-main`.`id` = 1698121 OR `props-main`.`id` = 1781700 OR `props-main`.`id` = 1767660 OR `props-main`.`id` = 1767672 OR `props-main`.`id` = 1749883 OR `props-main`.`id` = 1699976 OR `props-main`.`id` = 1699978 OR `props-main`.`id` = 1719664 OR `props-main`.`id` = 1735556 OR `props-main`.`id` = 1734547 OR `props-main`.`id` = 1756708 OR `props-main`.`id` = 1735552 OR `props-main`.`id` = 1756709 OR `props-main`.`id` = 1781722 OR `props-main`.`id` = 1786050 OR `props-main`.`id` = 1761381 OR `props-main`.`id` = 1622921 OR `props-main`.`id` = 1786141 OR `props-main`.`id` = 1754403 OR `props-main`.`id` = 1754413 OR `props-main`.`id` = 1783603 OR `props-main`.`id` = 1783636 OR `props-main`.`id` = 1719668 OR `props-main`.`id` = 1721258 OR `props-main`.`id` = 1782651 OR `props-main`.`id` = 1751565 OR `props-main`.`id` = 1721259 OR `props-main`.`id` = 1722262 OR `props-main`.`id` = 1722266 OR `props-main`.`id` = 1731615 OR `props-main`.`id` = 1770841 OR `props-main`.`id` = 1770840 OR `props-main`.`id` = 1771274 OR `props-main`.`id` = 1746236 OR `props-main`.`id` = 1769950 OR `props-main`.`id` = 1728593 OR `props-main`.`id` = 1758731 OR `props-main`.`id` = 1707103 OR `props-main`.`id` = 1768499 OR `props-main`.`id` = 1728429 OR `props-main`.`id` = 1730661 OR `props-main`.`id` = 1730679 OR `props-main`.`id` = 1716163 OR `props-main`.`id` = 1715911 OR `props-main`.`id` = 1775504 OR `props-main`.`id` = 1775511 OR `props-main`.`id` = 1736015 OR `props-main`.`id` = 1735970 OR `props-main`.`id` = 1723749 OR `props-main`.`id` = 1719508 OR `props-main`.`id` = 1723737 OR `props-main`.`id` = 1733283 OR `props-main`.`id` = 1734047 OR `props-main`.`id` = 1700176 OR `props-main`.`id` = 1700181)) AND CONCAT(`MLSFeed`,`MLNumber`) != 'fresno651924' AND `props-main`.`PictureCount` > 0 AND (`props-main`.`ExpiredDate` >= '2026-10-03' OR `props-main`.`ExpiredDate` IS NULL OR TRIM(`props-main`.`ExpiredDate`) = '') AND `props-main`.`Status` != 'Unapproved' AND (`props-main`.`DupeOf` IS NULL OR TRIM(`props-main`.`DupeOf`) = '') AND `props-main`.`Delayed` = 0 GROUP BY `props-main`.`id` ORDER BY RAND();
1
Similar Properties
$780,000
3
2
1,559
0.17
39268 Robin
Bass Lake, CA 93604
Last modified 1 month ago Fresno MLS last checked for updates 1 minute ago
The data relating to real estate for sale on this web site comes in part from the Internet Data eXchange (IDX) of the Multiple Listing Service. Real estate listings are marked with the IDX logo and detailed information about them includes the name of the listing broker and the name of the listing agent. The information being provided is for consumers' personal, non-commercial use and may not be used for any purpose other than to identify prospective properties consumer may be interested in purchasing. Information herein deemed reliable but not guaranteed, representations are approximate, individual verification recommended.