Provide a name for your search and specify whether or not you'd prefer to receive email updates.
Get Daily Email Updates
Save Search
Please log in or create an account.
Save Property
Provide a name for your property and specify whether or not you'd prefer to receive email updates.
Get Daily Email Updates
Save Property
Please log in or create an account.
The ULTIMATE Guide To Buying Your Home!
Get Your FREE Copy Share a few contact details and we will send you the guide to your inbox.
THANK YOU!
Check your inbox for the Buyer's Guide.
Get More Info
Please provide the following information and one of our customer service representatives will assist you.
* indicates required fields.
Sending...
Sent!
Get More Info
Print A Flyer
Get A Home Loan
Share
https://www.londonproperties.com/property/link/fresno/651963/2302-E-Chennault-Ave/Fresno/Woodward-Park/https://www.londonproperties.com/images/props/fresno/full/651963.jpgLondon Properties Fresno Real Estate | 2302 E Chennault Ave
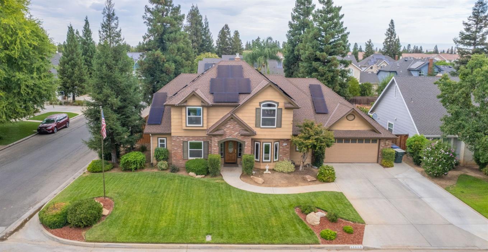
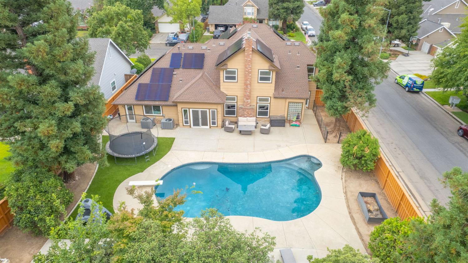
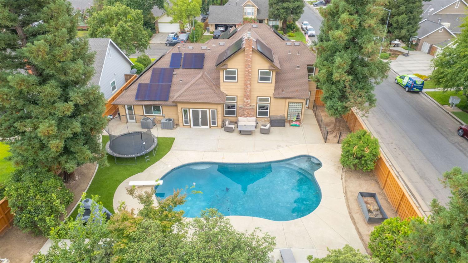
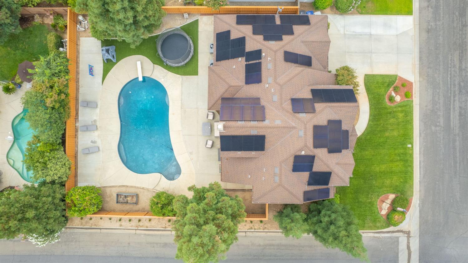
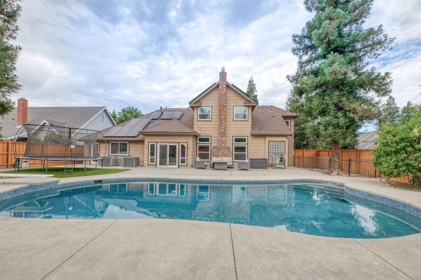
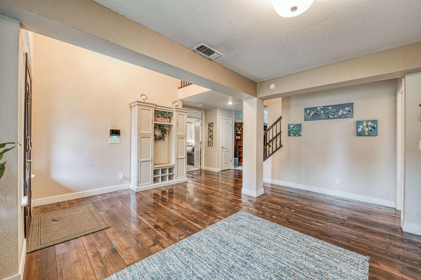
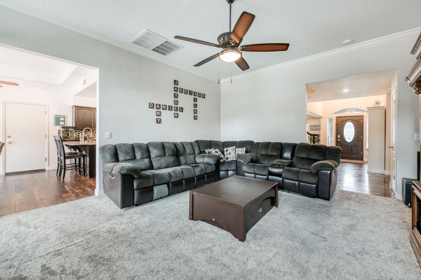
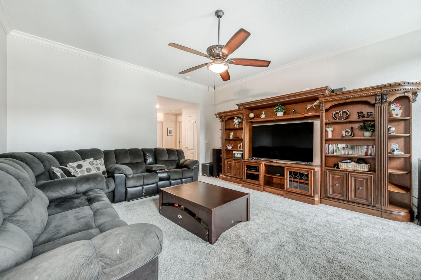
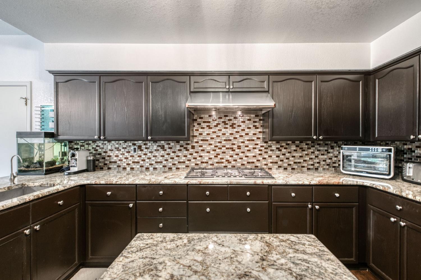
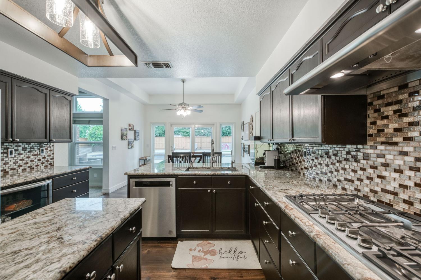
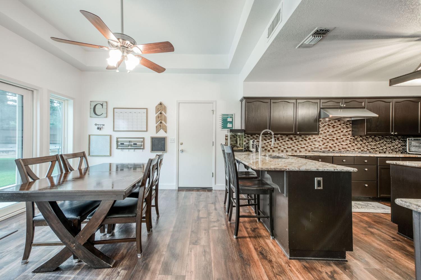
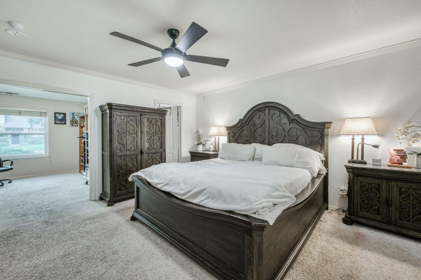
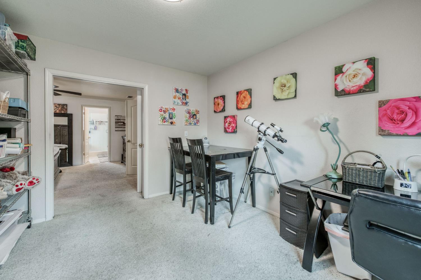
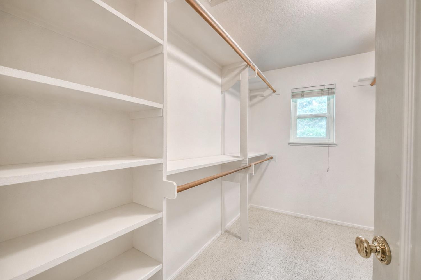
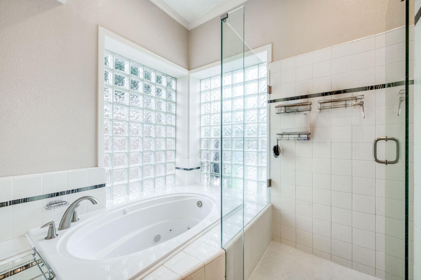
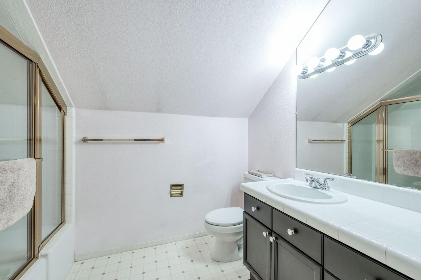
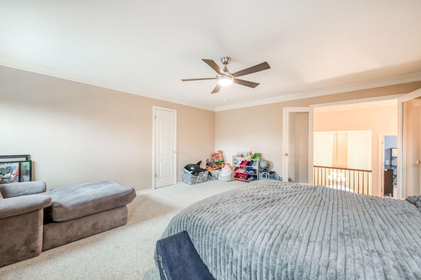
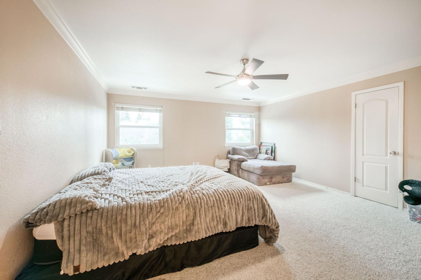
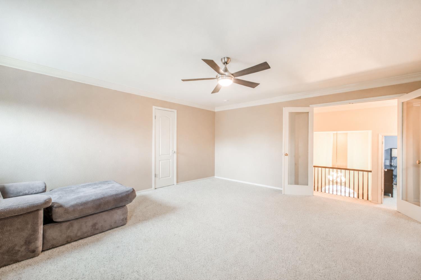
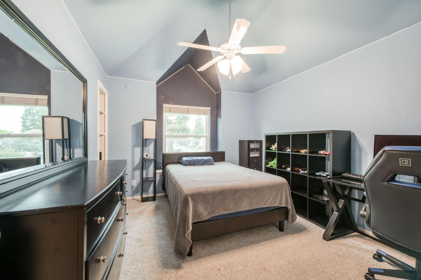
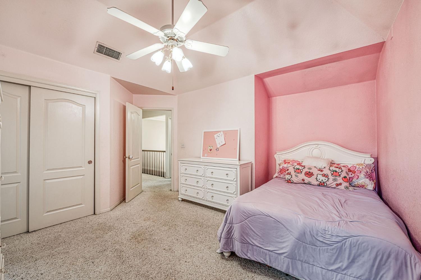
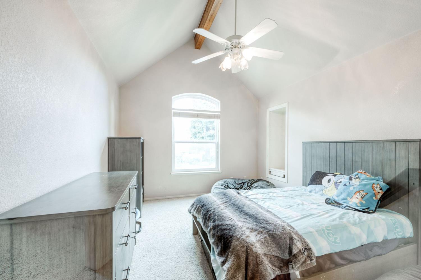
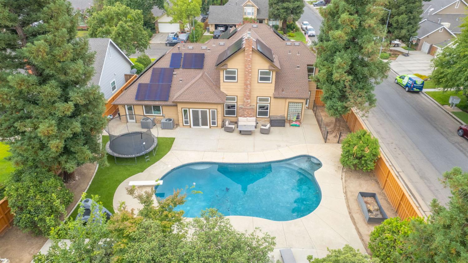
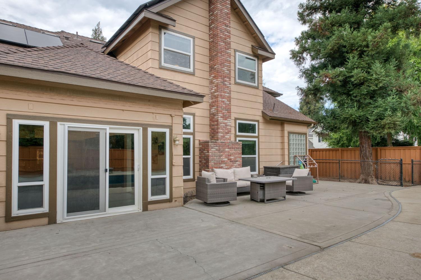
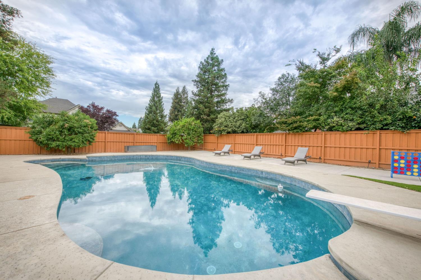
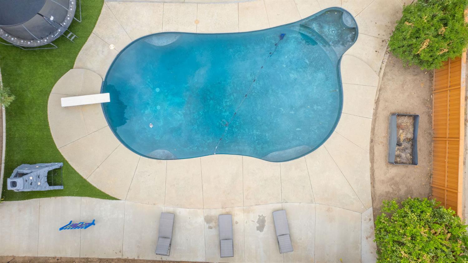
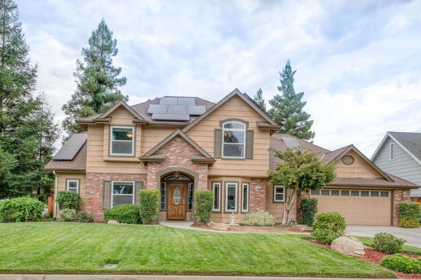
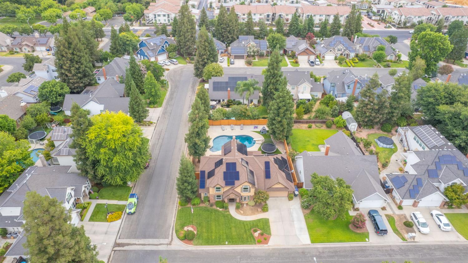
Spacious and thoughtfully updated, this 3,002-square-foot home sits on a 10,400-square-foot corner lot at the entrance of a quiet cul-de-sac. Located in Fresno within the highly regarded Clovis Unified School District, it is just minutes from Woodward Park, River Park shopping, dining, and entertainment.The flexible floor plan includes five bedrooms, plus an extended space off the primary suite that works well as an office, nursery, workout room, or possible 6th bedroom. Upstairs, the largest room of all can easily serve as a game room, playroom, media room, or loft-style retreat. Functioning 4-car garage (depth).Remodeled kitchen in 2022 features granite countertops, stainless steel appliances, a deep stainless steel sink, and newer high-end flooring. Additional highlights include dual HVAC systems, a newer roof, artificial turf, a swimming pool, brand new pool filter, and producing nectarine, lemon, and orange trees.WOW-Factor! An oversized solar system for ownership is under PG&E's NEM 2 agreement and has a TRANSFERABLE 1.99% interest rate and just under 9 years remaining--compare to most other 20-25 years at 4.0-7.5% solar loans--subject to buyer qualifying. Its strong production will one day exceed an estimated $900 in savings PER MONTH--more if PG&E keeps raising rates and adding built-in fees.A rare combination of space, location, energy efficiency, and flexibility in one of North Fresno's most convenient and desired neighborhoods.
A: SELECT * FROM `lpdotcom`.`props-main` WHERE CAST(`props-main`.`ListingPrice` AS DECIMAL) >= 712405 AND CAST(`props-main`.`ListingPrice` AS DECIMAL) <= 787395 AND CAST(`props-main`.`Bedrooms` AS DECIMAL) >= '6' AND CAST(`props-main`.`Bathrooms` AS DECIMAL(10,5)) >= '3.5' AND CAST(`props-main`.`SquareFootage` AS DECIMAL) >= 2752 AND CAST(`props-main`.`SquareFootage` AS DECIMAL) <= 3252 AND ((`props-main`.`PropertyType` = 'Residential' AND (
`props-main`.`PropertySubtype1` = '1 House on Lot' OR `props-main`.`PropertySubtype2` = '1 House on Lot' OR `props-main`.`PropertySubtype3` = '1 House on Lot' OR
`props-main`.`PropertySubtype1` = 'Cabin' OR `props-main`.`PropertySubtype2` = 'Cabin' OR `props-main`.`PropertySubtype3` = 'Cabin' OR
`props-main`.`PropertySubtype1` = 'House on Lot' OR `props-main`.`PropertySubtype2` = 'House on Lot' OR `props-main`.`PropertySubtype3` = 'House on Lot' OR
`props-main`.`PropertySubtype1` = 'Own Your Own' OR `props-main`.`PropertySubtype2` = 'Own Your Own' OR `props-main`.`PropertySubtype3` = 'Own Your Own' OR
`props-main`.`PropertySubtype1` = 'Rural Residence' OR `props-main`.`PropertySubtype2` = 'Rural Residence' OR `props-main`.`PropertySubtype3` = 'Rural Residence' OR
`props-main`.`PropertySubtype1` = 'Rural/Residence' OR `props-main`.`PropertySubtype2` = 'Rural/Residence' OR `props-main`.`PropertySubtype3` = 'Rural/Residence' OR
`props-main`.`PropertySubtype1` LIKE '%fam%' OR `props-main`.`PropertySubtype2` LIKE '%fam%' OR `props-main`.`PropertySubtype3` LIKE '%fam%'))) AND ((`props-main`.`id` = 1755527 OR `props-main`.`id` = 235292 OR `props-main`.`id` = 971585 OR `props-main`.`id` = 1714995 OR `props-main`.`id` = 1728332 OR `props-main`.`id` = 1748180 OR `props-main`.`id` = 217900 OR `props-main`.`id` = 1726716 OR `props-main`.`id` = 1721163 OR `props-main`.`id` = 1753278 OR `props-main`.`id` = 1758228 OR `props-main`.`id` = 1754646 OR `props-main`.`id` = 1754396 OR `props-main`.`id` = 1759655 OR `props-main`.`id` = 1757040 OR `props-main`.`id` = 1752576 OR `props-main`.`id` = 1734770 OR `props-main`.`id` = 1747219 OR `props-main`.`id` = 1753816 OR `props-main`.`id` = 1758154 OR `props-main`.`id` = 1740902 OR `props-main`.`id` = 1740595 OR `props-main`.`id` = 1740602 OR `props-main`.`id` = 1742613 OR `props-main`.`id` = 1731164 OR `props-main`.`id` = 188254 OR `props-main`.`id` = 1737070 OR `props-main`.`id` = 1731792 OR `props-main`.`id` = 1733407 OR `props-main`.`id` = 1747631 OR `props-main`.`id` = 1753338 OR `props-main`.`id` = 1732361 OR `props-main`.`id` = 1726655 OR `props-main`.`id` = 1702438 OR `props-main`.`id` = 1715514 OR `props-main`.`id` = 1761186 OR `props-main`.`id` = 1755516 OR `props-main`.`id` = 1725528 OR `props-main`.`id` = 1739837 OR `props-main`.`id` = 1738209 OR `props-main`.`id` = 1758321 OR `props-main`.`id` = 1754702 OR `props-main`.`id` = 1754967 OR `props-main`.`id` = 1754965 OR `props-main`.`id` = 1758969 OR `props-main`.`id` = 1747767 OR `props-main`.`id` = 1760959 OR `props-main`.`id` = 896872 OR `props-main`.`id` = 1758997 OR `props-main`.`id` = 1760541 OR `props-main`.`id` = 1752147 OR `props-main`.`id` = 186738 OR `props-main`.`id` = 1749881 OR `props-main`.`id` = 1758827 OR `props-main`.`id` = 1728630 OR `props-main`.`id` = 1755691 OR `props-main`.`id` = 1746302 OR `props-main`.`id` = 1757009 OR `props-main`.`id` = 1755057 OR `props-main`.`id` = 1747904 OR `props-main`.`id` = 1749723 OR `props-main`.`id` = 1747790 OR `props-main`.`id` = 1759377 OR `props-main`.`id` = 1738979 OR `props-main`.`id` = 1719804 OR `props-main`.`id` = 1719325 OR `props-main`.`id` = 1723859 OR `props-main`.`id` = 1723849 OR `props-main`.`id` = 1747239 OR `props-main`.`id` = 1747270 OR `props-main`.`id` = 1759653 OR `props-main`.`id` = 1757600 OR `props-main`.`id` = 1727326 OR `props-main`.`id` = 1736611 OR `props-main`.`id` = 1736390 OR `props-main`.`id` = 1727159 OR `props-main`.`id` = 1725587 OR `props-main`.`id` = 1741271 OR `props-main`.`id` = 1739555 OR `props-main`.`id` = 1758776 OR `props-main`.`id` = 269824 OR `props-main`.`id` = 742025 OR `props-main`.`id` = 1756208 OR `props-main`.`id` = 1743640 OR `props-main`.`id` = 1743384 OR `props-main`.`id` = 1760388 OR `props-main`.`id` = 1744635 OR `props-main`.`id` = 1755599 OR `props-main`.`id` = 1748966 OR `props-main`.`id` = 1761559 OR `props-main`.`id` = 186522 OR `props-main`.`id` = 1760261 OR `props-main`.`id` = 1747381 OR `props-main`.`id` = 1747406 OR `props-main`.`id` = 1746461 OR `props-main`.`id` = 1749927 OR `props-main`.`id` = 1739208 OR `props-main`.`id` = 1747943 OR `props-main`.`id` = 1748275 OR `props-main`.`id` = 54055 OR `props-main`.`id` = 1737062 OR `props-main`.`id` = 1750117 OR `props-main`.`id` = 1732265 OR `props-main`.`id` = 1745950 OR `props-main`.`id` = 1729819 OR `props-main`.`id` = 1759657 OR `props-main`.`id` = 1713574 OR `props-main`.`id` = 1749962 OR `props-main`.`id` = 1739476 OR `props-main`.`id` = 1744195 OR `props-main`.`id` = 1746746 OR `props-main`.`id` = 1734829 OR `props-main`.`id` = 1757244 OR `props-main`.`id` = 1757207 OR `props-main`.`id` = 1758953 OR `props-main`.`id` = 1728572 OR `props-main`.`id` = 1728333 OR `props-main`.`id` = 1745306 OR `props-main`.`id` = 1727634 OR `props-main`.`id` = 1752029 OR `props-main`.`id` = 1728447 OR `props-main`.`id` = 1745187 OR `props-main`.`id` = 1742379 OR `props-main`.`id` = 1746366 OR `props-main`.`id` = 1721190 OR `props-main`.`id` = 1715704 OR `props-main`.`id` = 1713613 OR `props-main`.`id` = 1715710 OR `props-main`.`id` = 1747217 OR `props-main`.`id` = 1752417 OR `props-main`.`id` = 1752409 OR `props-main`.`id` = 1758780 OR `props-main`.`id` = 1755879 OR `props-main`.`id` = 1742660 OR `props-main`.`id` = 1723199 OR `props-main`.`id` = 1752028 OR `props-main`.`id` = 1755151 OR `props-main`.`id` = 1755060 OR `props-main`.`id` = 1743745 OR `props-main`.`id` = 1750940 OR `props-main`.`id` = 1734579 OR `props-main`.`id` = 1727197 OR `props-main`.`id` = 1729238 OR `props-main`.`id` = 1751345 OR `props-main`.`id` = 1742139 OR `props-main`.`id` = 1727377 OR `props-main`.`id` = 1749952 OR `props-main`.`id` = 1748171 OR `props-main`.`id` = 1748894 OR `props-main`.`id` = 1726901 OR `props-main`.`id` = 1751608 OR `props-main`.`id` = 1750783 OR `props-main`.`id` = 1760418 OR `props-main`.`id` = 1738327 OR `props-main`.`id` = 1735550 OR `props-main`.`id` = 1735502 OR `props-main`.`id` = 1760746)) AND CONCAT(`MLSFeed`,`MLNumber`) != 'fresno651963' AND `props-main`.`PictureCount` > 0 AND (`props-main`.`ExpiredDate` >= '2026-08-12' OR `props-main`.`ExpiredDate` IS NULL OR TRIM(`props-main`.`ExpiredDate`) = '') AND `props-main`.`Status` != 'Unapproved' AND (`props-main`.`DupeOf` IS NULL OR TRIM(`props-main`.`DupeOf`) = '') AND `props-main`.`Delayed` = 0 GROUP BY `props-main`.`id` ORDER BY RAND();
0
Last modified 2 weeks ago Fresno MLS last checked for updates 28 minutes ago
The data relating to real estate for sale on this web site comes in part from the Internet Data eXchange (IDX) of the Multiple Listing Service. Real estate listings are marked with the IDX logo and detailed information about them includes the name of the listing broker and the name of the listing agent. The information being provided is for consumers' personal, non-commercial use and may not be used for any purpose other than to identify prospective properties consumer may be interested in purchasing. Information herein deemed reliable but not guaranteed, representations are approximate, individual verification recommended.