Provide a name for your search and specify whether or not you'd prefer to receive email updates.
Get Daily Email Updates
Save Search
Please log in or create an account.
Save Property
Provide a name for your property and specify whether or not you'd prefer to receive email updates.
Get Daily Email Updates
Save Property
Please log in or create an account.
The ULTIMATE Guide To Buying Your Home!
Get Your FREE Copy Share a few contact details and we will send you the guide to your inbox.
THANK YOU!
Check your inbox for the Buyer's Guide.
Get More Info
Please provide the following information and one of our customer service representatives will assist you.
* indicates required fields.
Sending...
Sent!
Get More Info
Print A Flyer
Get A Home Loan
Share
https://www.londonproperties.com/property/link/fresno/652013/2257-W-Mallard-Way/Hanford/https://www.londonproperties.com/images/props/fresno/full/652013.jpgLondon Properties Hanford Real Estate | 2257 W Mallard Way
Courtesy of Ashley Lovrencevic, London Properties - [email protected]
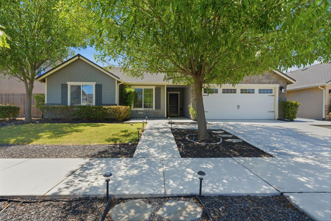
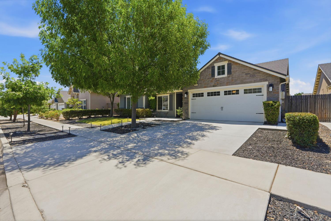
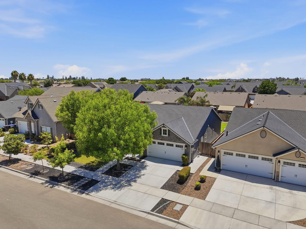
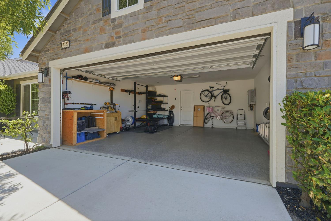
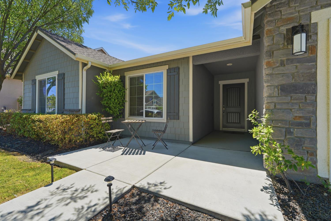
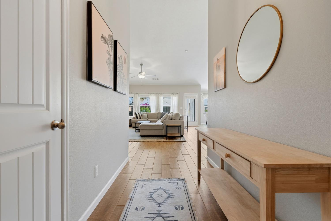
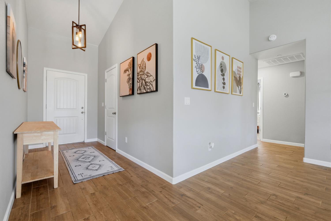
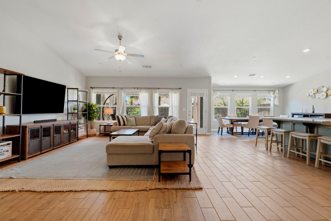
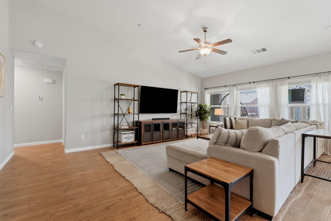
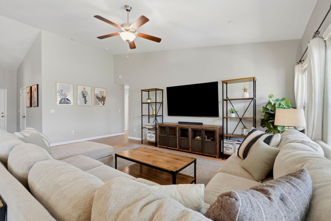
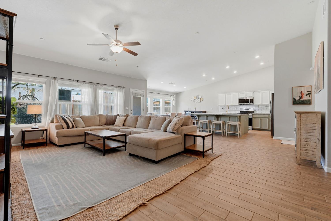
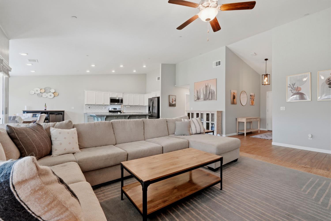
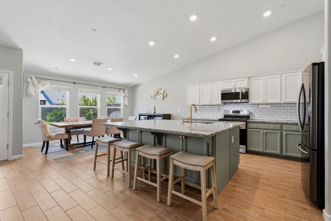
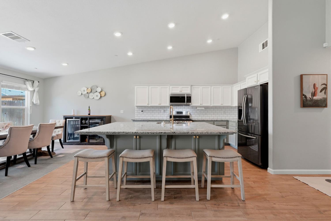
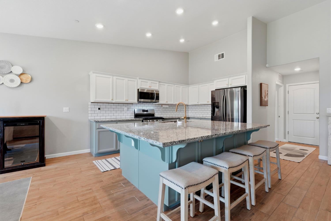
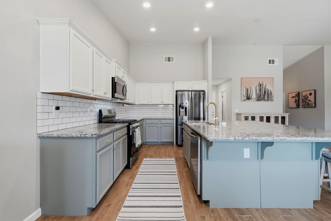
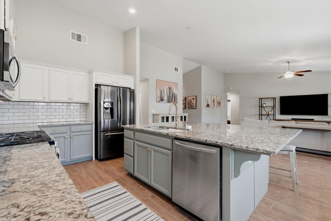
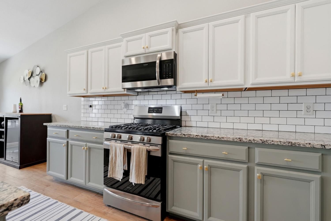
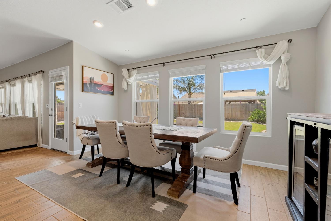
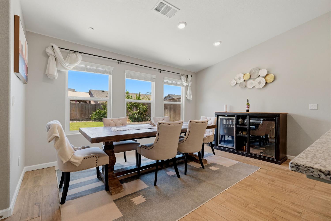
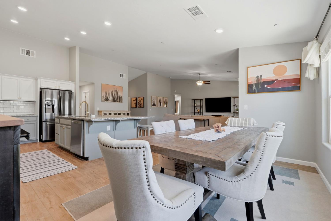
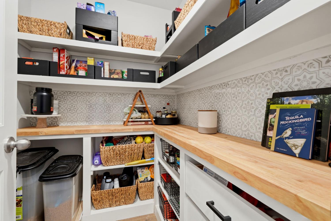
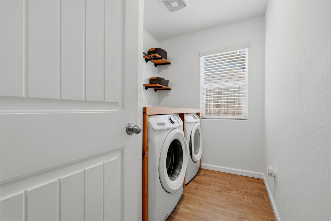
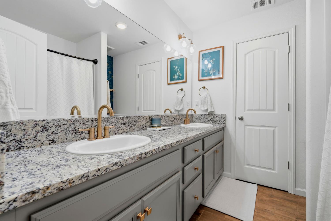
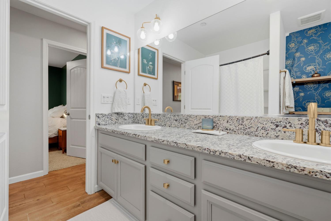
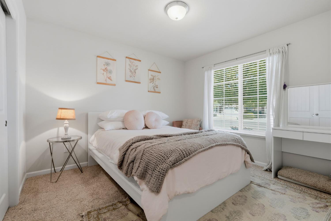
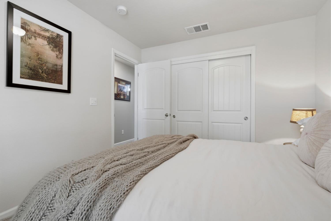
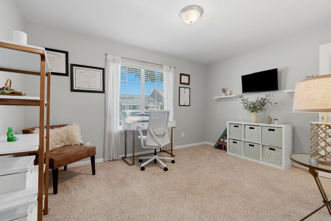
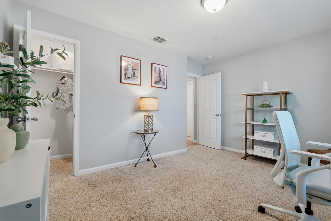
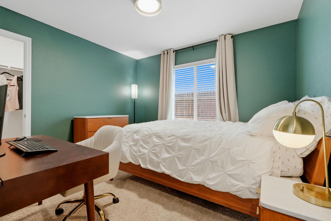
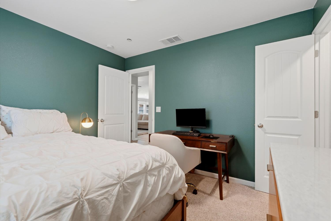
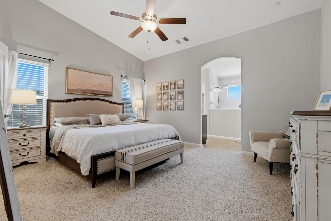
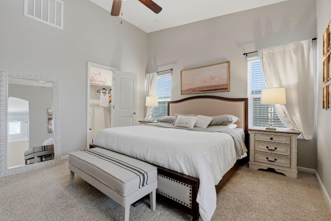
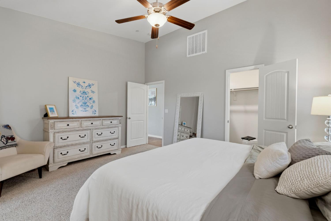
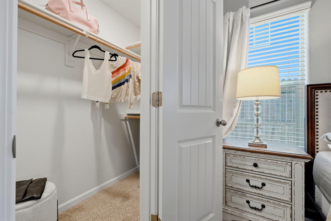
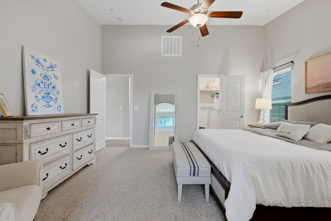
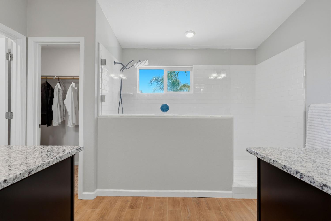
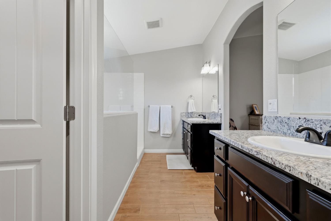
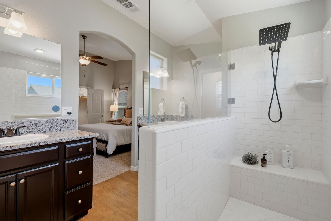
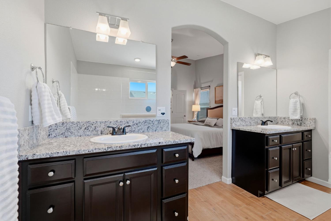
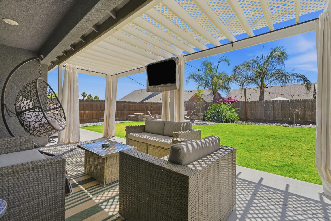
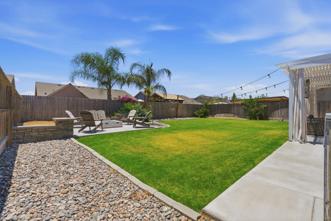
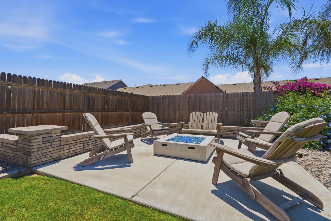
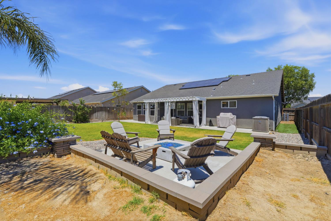
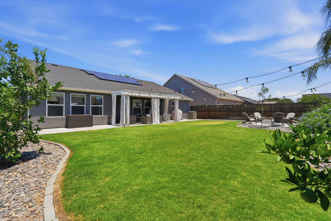
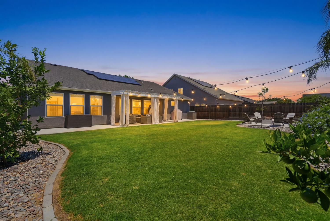
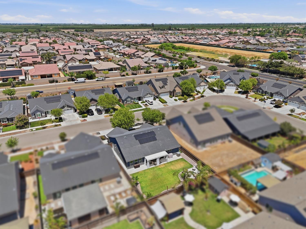
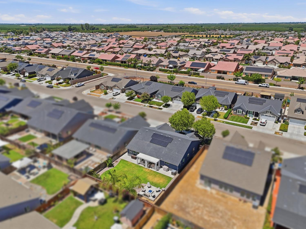
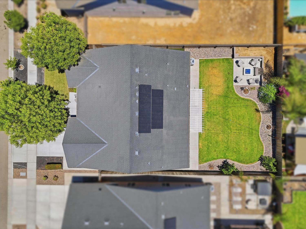
Welcome to this beautifully upgraded Lennar home featuring the highly desirable Radcliffe floor plan in one of Northwest Hanford's most sought-after neighborhoods. From the moment you walk in, you'll appreciate the soaring vaulted ceilings, expansive windows, and abundance of natural light that fills the open-concept living spaces. Designed for both everyday living and entertaining, the stunning kitchen features one of the largest center islands available, stainless steel appliances, designer-painted cabinetry with updated finishes, and a custom walk-in pantry complete with built-in shelving and designer touches that make organization both beautiful and functional. Gorgeous wood-look tile flooring flows throughout the main living areas, complementing the spacious great room. The owner's suite is a true retreat with dual vanities, a large walk-in shower, and two walk-in closets. Two additional bedrooms also feature walk-in closets, offering an incredible amount of storage rarely found in homes of this size. Every bedroom is generously sized, providing flexibility for family, guests, or a home office. The finished garage is just as impressive, featuring durable epoxy floors that provide a clean, polished look while creating the perfect space for parking, storage, or hobbies. Step outside to a professionally landscaped backyard featuring a large grass area, a fire pit gathering space, a covered patio, and plenty of room to relax or entertain. Owned solar helps keep energy costs down, making this home as efficient as it is beautiful. Located in one of Northwest Hanford's most desirable communities, this home is within the highly regarded Pioneer School District and offers a short commute to NAS Lemoore. Combining an exceptional floor plan, premium upgrades, energy efficiency, and an unbeatable location, this is a home you won't want to miss. Schedule your private showing today!
Property Type
Residential
Property Subtype 1
Single Family Residence
Year Built
2018
Region
Urban
# of Stories
Single Story
Price Per Square Foot
$245
Price Per Acre
$3,058,161
Days On London
1
Cumulative Days On London
1
County
Kings
REO / Bank Owned
No
Cross Street Address
Madeline Dr
Directions
From W Grangeville Blvd, turn right onto Centennial Dr, left onto W Bristol Ln, then right onto Madeline Dr. Home will be on the left.
Heating & Cooling
Central Heat & Cool
Laundry
Inside
Roofing
Composition
Foundation
Concrete
Kitchen
Gas Appliances, Disposal, Dishwasher, Microwave, Pantry
A: SELECT * FROM `lpdotcom`.`props-main` WHERE CAST(`props-main`.`ListingPrice` AS DECIMAL) >= 464550 AND CAST(`props-main`.`ListingPrice` AS DECIMAL) <= 513450 AND CAST(`props-main`.`Bedrooms` AS DECIMAL) >= '4' AND CAST(`props-main`.`Bathrooms` AS DECIMAL(10,5)) >= '2' AND CAST(`props-main`.`SquareFootage` AS DECIMAL) >= 1750 AND CAST(`props-main`.`SquareFootage` AS DECIMAL) <= 2250 AND ((`props-main`.`PropertyType` = 'Residential' AND (
`props-main`.`PropertySubtype1` = '1 House on Lot' OR `props-main`.`PropertySubtype2` = '1 House on Lot' OR `props-main`.`PropertySubtype3` = '1 House on Lot' OR
`props-main`.`PropertySubtype1` = 'Cabin' OR `props-main`.`PropertySubtype2` = 'Cabin' OR `props-main`.`PropertySubtype3` = 'Cabin' OR
`props-main`.`PropertySubtype1` = 'House on Lot' OR `props-main`.`PropertySubtype2` = 'House on Lot' OR `props-main`.`PropertySubtype3` = 'House on Lot' OR
`props-main`.`PropertySubtype1` = 'Own Your Own' OR `props-main`.`PropertySubtype2` = 'Own Your Own' OR `props-main`.`PropertySubtype3` = 'Own Your Own' OR
`props-main`.`PropertySubtype1` = 'Rural Residence' OR `props-main`.`PropertySubtype2` = 'Rural Residence' OR `props-main`.`PropertySubtype3` = 'Rural Residence' OR
`props-main`.`PropertySubtype1` = 'Rural/Residence' OR `props-main`.`PropertySubtype2` = 'Rural/Residence' OR `props-main`.`PropertySubtype3` = 'Rural/Residence' OR
`props-main`.`PropertySubtype1` LIKE '%fam%' OR `props-main`.`PropertySubtype2` LIKE '%fam%' OR `props-main`.`PropertySubtype3` LIKE '%fam%'))) AND ((`props-main`.`id` = 1622949 OR `props-main`.`id` = 1724829 OR `props-main`.`id` = 1728425 OR `props-main`.`id` = 1728492 OR `props-main`.`id` = 1728493 OR `props-main`.`id` = 1728494 OR `props-main`.`id` = 1728509 OR `props-main`.`id` = 1728510 OR `props-main`.`id` = 1739164 OR `props-main`.`id` = 1739165 OR `props-main`.`id` = 1739184 OR `props-main`.`id` = 1739185 OR `props-main`.`id` = 1742175 OR `props-main`.`id` = 1740904 OR `props-main`.`id` = 1740922 OR `props-main`.`id` = 1740937 OR `props-main`.`id` = 1740941 OR `props-main`.`id` = 1741969 OR `props-main`.`id` = 1713710 OR `props-main`.`id` = 1727905 OR `props-main`.`id` = 1727906 OR `props-main`.`id` = 1739029 OR `props-main`.`id` = 1739030 OR `props-main`.`id` = 1739032 OR `props-main`.`id` = 1739047 OR `props-main`.`id` = 1738217 OR `props-main`.`id` = 1697920 OR `props-main`.`id` = 1702783 OR `props-main`.`id` = 1738144 OR `props-main`.`id` = 1724968 OR `props-main`.`id` = 1735424 OR `props-main`.`id` = 1720448 OR `props-main`.`id` = 1720460 OR `props-main`.`id` = 1720445 OR `props-main`.`id` = 1720447 OR `props-main`.`id` = 1744712 OR `props-main`.`id` = 1731865 OR `props-main`.`id` = 1746504 OR `props-main`.`id` = 1744713 OR `props-main`.`id` = 1709188 OR `props-main`.`id` = 1709193 OR `props-main`.`id` = 1727792 OR `props-main`.`id` = 1746085 OR `props-main`.`id` = 1737391 OR `props-main`.`id` = 1737918 OR `props-main`.`id` = 1737100 OR `props-main`.`id` = 1737850 OR `props-main`.`id` = 1737869 OR `props-main`.`id` = 1738861 OR `props-main`.`id` = 1748686 OR `props-main`.`id` = 1738376 OR `props-main`.`id` = 1731798 OR `props-main`.`id` = 1717617 OR `props-main`.`id` = 1717980 OR `props-main`.`id` = 1718508 OR `props-main`.`id` = 1736662 OR `props-main`.`id` = 1724791 OR `props-main`.`id` = 1741967 OR `props-main`.`id` = 1094176 OR `props-main`.`id` = 1721515 OR `props-main`.`id` = 1739558 OR `props-main`.`id` = 1739597 OR `props-main`.`id` = 1739612 OR `props-main`.`id` = 1741580 OR `props-main`.`id` = 1736874 OR `props-main`.`id` = 1728291 OR `props-main`.`id` = 1746210 OR `props-main`.`id` = 1728208 OR `props-main`.`id` = 1742125 OR `props-main`.`id` = 1734851 OR `props-main`.`id` = 1725019 OR `props-main`.`id` = 1725021 OR `props-main`.`id` = 1744728 OR `props-main`.`id` = 1744754 OR `props-main`.`id` = 1748498 OR `props-main`.`id` = 1748962 OR `props-main`.`id` = 1747882 OR `props-main`.`id` = 1744738 OR `props-main`.`id` = 1745595 OR `props-main`.`id` = 1748888 OR `props-main`.`id` = 1728464 OR `props-main`.`id` = 1728254 OR `props-main`.`id` = 1728446 OR `props-main`.`id` = 1728436 OR `props-main`.`id` = 1737422 OR `props-main`.`id` = 1738980 OR `props-main`.`id` = 1748547 OR `props-main`.`id` = 1708238 OR `props-main`.`id` = 1741284 OR `props-main`.`id` = 1738783 OR `props-main`.`id` = 1741077 OR `props-main`.`id` = 1739411 OR `props-main`.`id` = 1732772 OR `props-main`.`id` = 1732790 OR `props-main`.`id` = 1732866 OR `props-main`.`id` = 1732549 OR `props-main`.`id` = 1745699 OR `props-main`.`id` = 1733299 OR `props-main`.`id` = 1733335 OR `props-main`.`id` = 1733591 OR `props-main`.`id` = 1736014 OR `props-main`.`id` = 1733309 OR `props-main`.`id` = 1737059 OR `props-main`.`id` = 1721447 OR `props-main`.`id` = 1747126 OR `props-main`.`id` = 1724079 OR `props-main`.`id` = 1724162 OR `props-main`.`id` = 1724167 OR `props-main`.`id` = 1748110 OR `props-main`.`id` = 1726673 OR `props-main`.`id` = 1742108 OR `props-main`.`id` = 1727069 OR `props-main`.`id` = 1729078 OR `props-main`.`id` = 1746320 OR `props-main`.`id` = 1745727 OR `props-main`.`id` = 1745748 OR `props-main`.`id` = 1746520)) AND CONCAT(`MLSFeed`,`MLNumber`) != 'fresno652013' AND `props-main`.`PictureCount` > 0 AND (`props-main`.`ExpiredDate` >= '2026-07-14' OR `props-main`.`ExpiredDate` IS NULL OR TRIM(`props-main`.`ExpiredDate`) = '') AND `props-main`.`Status` != 'Unapproved' AND (`props-main`.`DupeOf` IS NULL OR TRIM(`props-main`.`DupeOf`) = '') AND `props-main`.`Delayed` = 0 GROUP BY `props-main`.`id` ORDER BY RAND();
4
Similar Properties
$489,900
4
3
2,194
0.20
752 W Pebble
Hanford, CA 93230
$485,000
4
2
1,809
0.16
2262 Riesling Ave
Hanford, CA 93230
$485,000
4
3
2,008
0.38
2476 N Riesling Ave
Hanford, CA 93230
$467,989
4
3
2,130
0.17
1770 Rio Hondo Ct
Hanford, CA 93230
Last modified 2 hours ago Fresno MLS last checked for updates 52 minutes ago
The data relating to real estate for sale on this web site comes in part from the Internet Data eXchange (IDX) of the Multiple Listing Service. Real estate listings are marked with the IDX logo and detailed information about them includes the name of the listing broker and the name of the listing agent. The information being provided is for consumers' personal, non-commercial use and may not be used for any purpose other than to identify prospective properties consumer may be interested in purchasing. Information herein deemed reliable but not guaranteed, representations are approximate, individual verification recommended.