Courtesy of Chana Henry, BMC Realty Advisors, Inc. - [email protected]
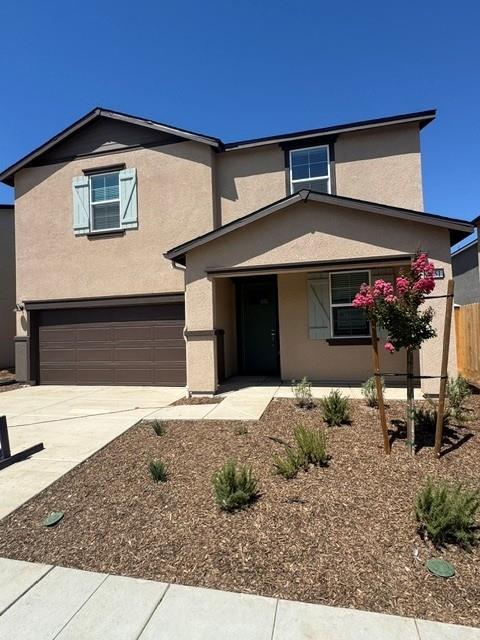
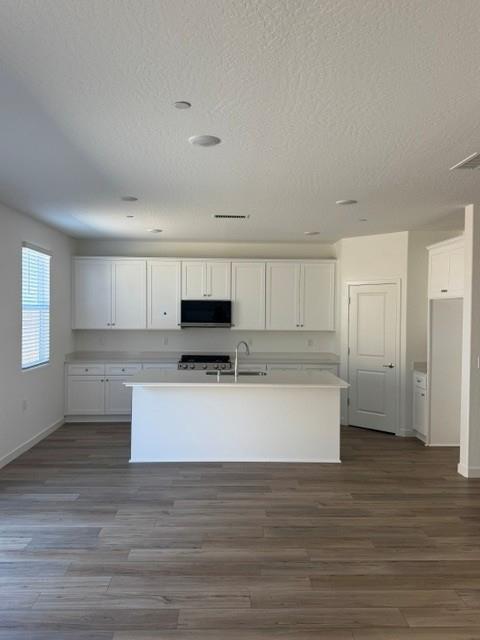
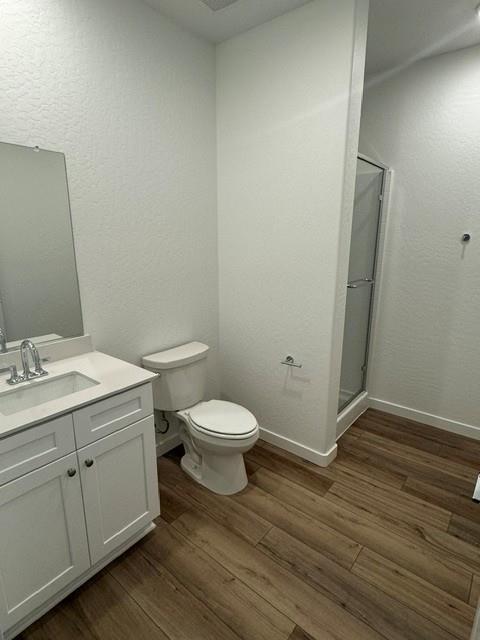
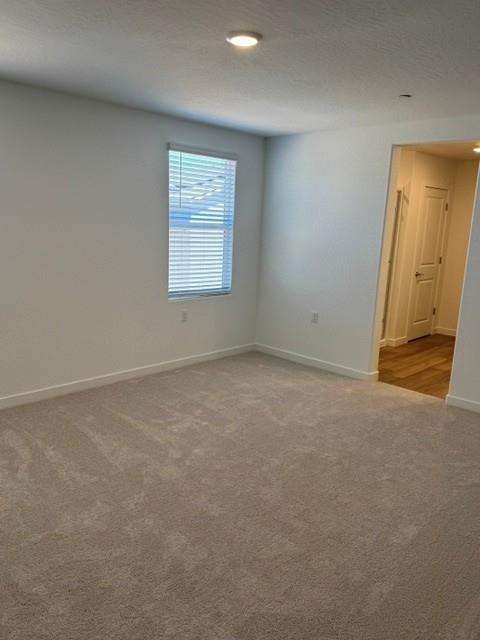
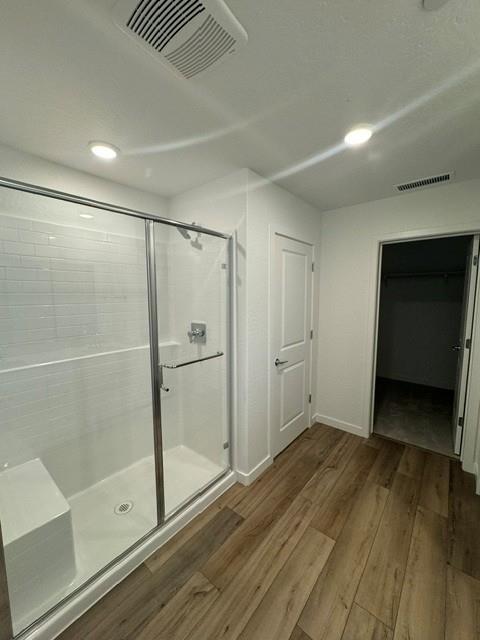
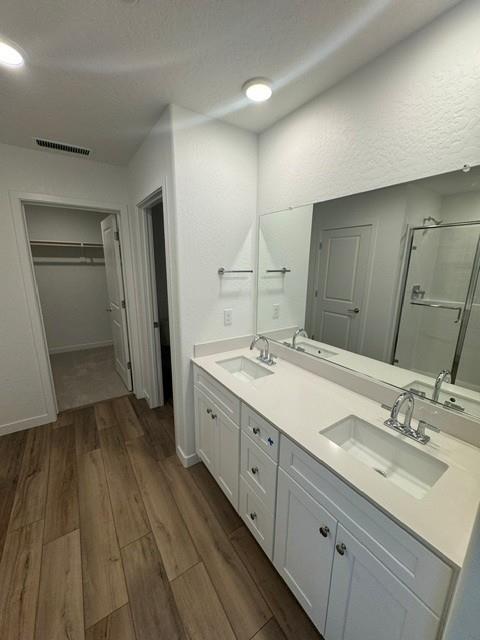
MOVE-IN-READY!The Nightingale at The Trellises features 2,287 square feet of living space, offering both style and comfort. On the main level, an expansive great room seamlessly merges with the dining area and kitchen, equipped with a corner walk-in pantry and center island. A bedroom and full bathroom, also on the main level, cater to guests or multigenerational living.Upstairs, a versatile loft space leads to the home's additional bedrooms, including the private owner's suite featuring a dual-sink vanity and spacious walk-in closet. Additional walk-in closets can be found in two of the three other bedrooms. Finally, a convenient upstairs laundry room and large 2-bay garage complete this carefully designed floor plan.
Property Type
Residential
Property Subtype 1
Single Family Residence
Year Built
2026
Region
Urban
# of Stories
Two
Price Per Square Foot
$208
Price Per Acre
$6,063,567
Days On London
0
Cumulative Days On London
0
County
Fresno
REO / Bank Owned
No
Cross Street Address
Ashlan Ave & Hayes Ave
Directions
From Ashlan Ave & Hayes Ave, go West on Ashlan Ave, and make a right on N. Olinda Ave
Style
Cottage
Heating & Cooling
Central Heat & Cool
Laundry
Inside, Utility Room, On Upper Level, Electric Hook Up
Roofing
Composition
Foundation
Concrete
Kitchen
F/S Range/Oven, Gas Appliances, Disposal, Dishwasher, Microwave, Pantry
A: SELECT * FROM `lpdotcom`.`props-main` WHERE CAST(`props-main`.`ListingPrice` AS DECIMAL) >= 452190.5 AND CAST(`props-main`.`ListingPrice` AS DECIMAL) <= 499789.5 AND CAST(`props-main`.`Bedrooms` AS DECIMAL) >= '5' AND CAST(`props-main`.`Bathrooms` AS DECIMAL(10,5)) >= '3' AND CAST(`props-main`.`SquareFootage` AS DECIMAL) >= 2037 AND CAST(`props-main`.`SquareFootage` AS DECIMAL) <= 2537 AND ((`props-main`.`PropertyType` = 'Residential' AND (
`props-main`.`PropertySubtype1` = '1 House on Lot' OR `props-main`.`PropertySubtype2` = '1 House on Lot' OR `props-main`.`PropertySubtype3` = '1 House on Lot' OR
`props-main`.`PropertySubtype1` = 'Cabin' OR `props-main`.`PropertySubtype2` = 'Cabin' OR `props-main`.`PropertySubtype3` = 'Cabin' OR
`props-main`.`PropertySubtype1` = 'House on Lot' OR `props-main`.`PropertySubtype2` = 'House on Lot' OR `props-main`.`PropertySubtype3` = 'House on Lot' OR
`props-main`.`PropertySubtype1` = 'Own Your Own' OR `props-main`.`PropertySubtype2` = 'Own Your Own' OR `props-main`.`PropertySubtype3` = 'Own Your Own' OR
`props-main`.`PropertySubtype1` = 'Rural Residence' OR `props-main`.`PropertySubtype2` = 'Rural Residence' OR `props-main`.`PropertySubtype3` = 'Rural Residence' OR
`props-main`.`PropertySubtype1` = 'Rural/Residence' OR `props-main`.`PropertySubtype2` = 'Rural/Residence' OR `props-main`.`PropertySubtype3` = 'Rural/Residence' OR
`props-main`.`PropertySubtype1` LIKE '%fam%' OR `props-main`.`PropertySubtype2` LIKE '%fam%' OR `props-main`.`PropertySubtype3` LIKE '%fam%'))) AND ((`props-main`.`id` = 187713 OR `props-main`.`id` = 1748952 OR `props-main`.`id` = 1722939 OR `props-main`.`id` = 1724013 OR `props-main`.`id` = 1743925 OR `props-main`.`id` = 160601 OR `props-main`.`id` = 1746536 OR `props-main`.`id` = 1665977 OR `props-main`.`id` = 1742773 OR `props-main`.`id` = 1743255 OR `props-main`.`id` = 1729519 OR `props-main`.`id` = 1727003 OR `props-main`.`id` = 1726206 OR `props-main`.`id` = 1743847 OR `props-main`.`id` = 1728053 OR `props-main`.`id` = 1744866 OR `props-main`.`id` = 985326 OR `props-main`.`id` = 249079 OR `props-main`.`id` = 1711243 OR `props-main`.`id` = 1726399 OR `props-main`.`id` = 1747260 OR `props-main`.`id` = 1708197 OR `props-main`.`id` = 1727346 OR `props-main`.`id` = 1749038 OR `props-main`.`id` = 1735603 OR `props-main`.`id` = 1742598 OR `props-main`.`id` = 1725418 OR `props-main`.`id` = 1740723 OR `props-main`.`id` = 1734760 OR `props-main`.`id` = 1739803 OR `props-main`.`id` = 1742634 OR `props-main`.`id` = 1726900 OR `props-main`.`id` = 1706015 OR `props-main`.`id` = 1731462 OR `props-main`.`id` = 230296 OR `props-main`.`id` = 858027 OR `props-main`.`id` = 1748564 OR `props-main`.`id` = 1748335 OR `props-main`.`id` = 1739520 OR `props-main`.`id` = 1734806 OR `props-main`.`id` = 283623 OR `props-main`.`id` = 1748991 OR `props-main`.`id` = 1745704 OR `props-main`.`id` = 1722721 OR `props-main`.`id` = 1743359 OR `props-main`.`id` = 1722198 OR `props-main`.`id` = 1718964 OR `props-main`.`id` = 1748123 OR `props-main`.`id` = 1723430 OR `props-main`.`id` = 1723425 OR `props-main`.`id` = 1727617 OR `props-main`.`id` = 1739104 OR `props-main`.`id` = 1741700 OR `props-main`.`id` = 1725780 OR `props-main`.`id` = 1733137 OR `props-main`.`id` = 1728631 OR `props-main`.`id` = 1691506 OR `props-main`.`id` = 1723931 OR `props-main`.`id` = 1738564 OR `props-main`.`id` = 1738566 OR `props-main`.`id` = 1742085 OR `props-main`.`id` = 1742090 OR `props-main`.`id` = 1688199 OR `props-main`.`id` = 1725208 OR `props-main`.`id` = 1718822 OR `props-main`.`id` = 1720601 OR `props-main`.`id` = 1726622 OR `props-main`.`id` = 1712629 OR `props-main`.`id` = 1727706 OR `props-main`.`id` = 1742730 OR `props-main`.`id` = 1677783 OR `props-main`.`id` = 1699177 OR `props-main`.`id` = 1734865 OR `props-main`.`id` = 1729099 OR `props-main`.`id` = 1734162 OR `props-main`.`id` = 1706840 OR `props-main`.`id` = 1731150 OR `props-main`.`id` = 280658 OR `props-main`.`id` = 1718476 OR `props-main`.`id` = 1691819 OR `props-main`.`id` = 1744277 OR `props-main`.`id` = 1693937 OR `props-main`.`id` = 1723518 OR `props-main`.`id` = 1729265 OR `props-main`.`id` = 1747015 OR `props-main`.`id` = 1716816 OR `props-main`.`id` = 1716822 OR `props-main`.`id` = 1703327 OR `props-main`.`id` = 1724654 OR `props-main`.`id` = 1726424 OR `props-main`.`id` = 1726425 OR `props-main`.`id` = 1720752 OR `props-main`.`id` = 1730175 OR `props-main`.`id` = 1623993 OR `props-main`.`id` = 1624007 OR `props-main`.`id` = 1624009 OR `props-main`.`id` = 1665944 OR `props-main`.`id` = 1665945 OR `props-main`.`id` = 1744799 OR `props-main`.`id` = 1729354 OR `props-main`.`id` = 1723907 OR `props-main`.`id` = 1731903 OR `props-main`.`id` = 1696600 OR `props-main`.`id` = 1721346 OR `props-main`.`id` = 1726889 OR `props-main`.`id` = 1735898 OR `props-main`.`id` = 1665855 OR `props-main`.`id` = 1746475 OR `props-main`.`id` = 1744868 OR `props-main`.`id` = 1746163 OR `props-main`.`id` = 1726922 OR `props-main`.`id` = 1726942 OR `props-main`.`id` = 166957 OR `props-main`.`id` = 1717545 OR `props-main`.`id` = 1732701 OR `props-main`.`id` = 1732728 OR `props-main`.`id` = 1747704 OR `props-main`.`id` = 1744742 OR `props-main`.`id` = 1725573)) AND CONCAT(`MLSFeed`,`MLNumber`) != 'fresno652023' AND `props-main`.`PictureCount` > 0 AND (`props-main`.`ExpiredDate` >= '2026-07-14' OR `props-main`.`ExpiredDate` IS NULL OR TRIM(`props-main`.`ExpiredDate`) = '') AND `props-main`.`Status` != 'Unapproved' AND (`props-main`.`DupeOf` IS NULL OR TRIM(`props-main`.`DupeOf`) = '') AND `props-main`.`Delayed` = 0 GROUP BY `props-main`.`id` ORDER BY RAND();
0
Last modified 4 hours ago Fresno MLS last checked for updates 19 minutes ago
The data relating to real estate for sale on this web site comes in part from the Internet Data eXchange (IDX) of the Multiple Listing Service. Real estate listings are marked with the IDX logo and detailed information about them includes the name of the listing broker and the name of the listing agent. The information being provided is for consumers' personal, non-commercial use and may not be used for any purpose other than to identify prospective properties consumer may be interested in purchasing. Information herein deemed reliable but not guaranteed, representations are approximate, individual verification recommended.