Provide a name for your search and specify whether or not you'd prefer to receive email updates.
Get Daily Email Updates
Save Search
Please log in or create an account.
Save Property
Provide a name for your property and specify whether or not you'd prefer to receive email updates.
Get Daily Email Updates
Save Property
Please log in or create an account.
The ULTIMATE Guide To Buying Your Home!
Get Your FREE Copy Share a few contact details and we will send you the guide to your inbox.
THANK YOU!
Check your inbox for the Buyer's Guide.
Get More Info
Please provide the following information and one of our customer service representatives will assist you.
* indicates required fields.
Sending...
Sent!
Get More Info
Print A Flyer
Get A Home Loan
Share
https://www.londonproperties.com/property/link/fresno/652107/581-El-Paso-Ave/Clovis/https://www.londonproperties.com/images/props/fresno/full/652107.jpgLondon Properties Clovis Real Estate | 581 El Paso Ave
Courtesy of Manuel Chavez, M. C. Real Estate Corp - [email protected]
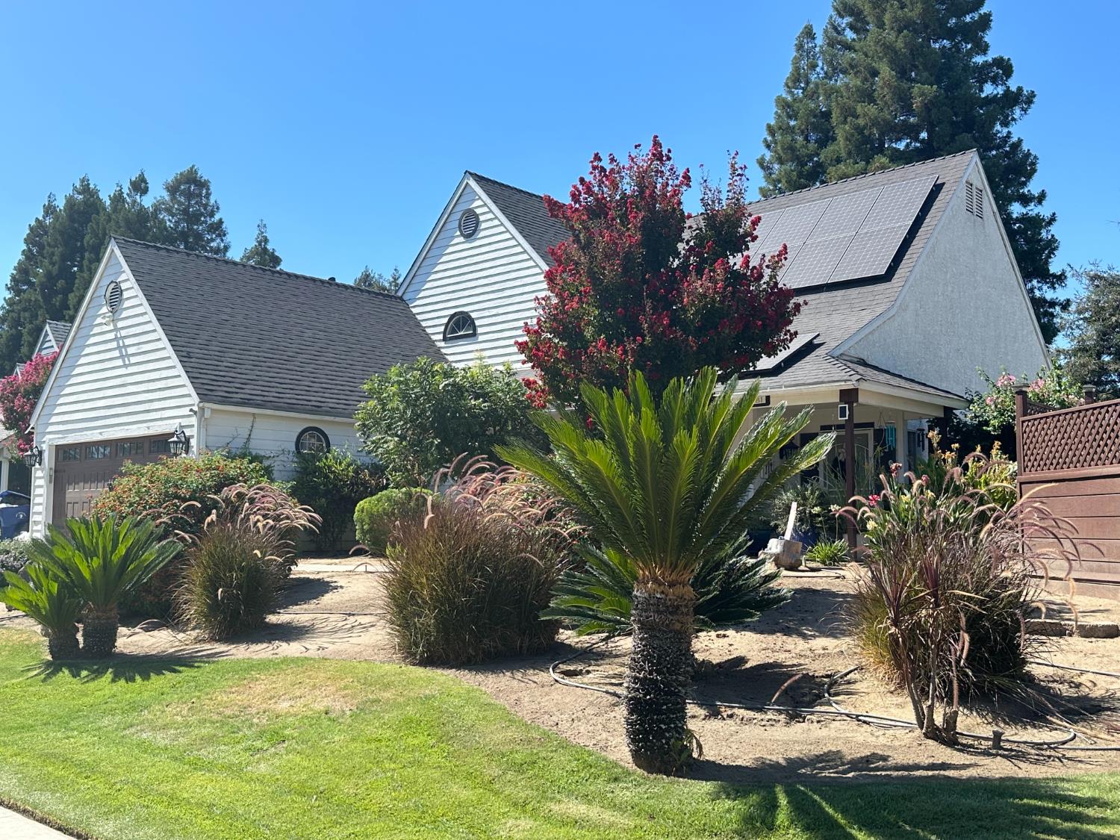
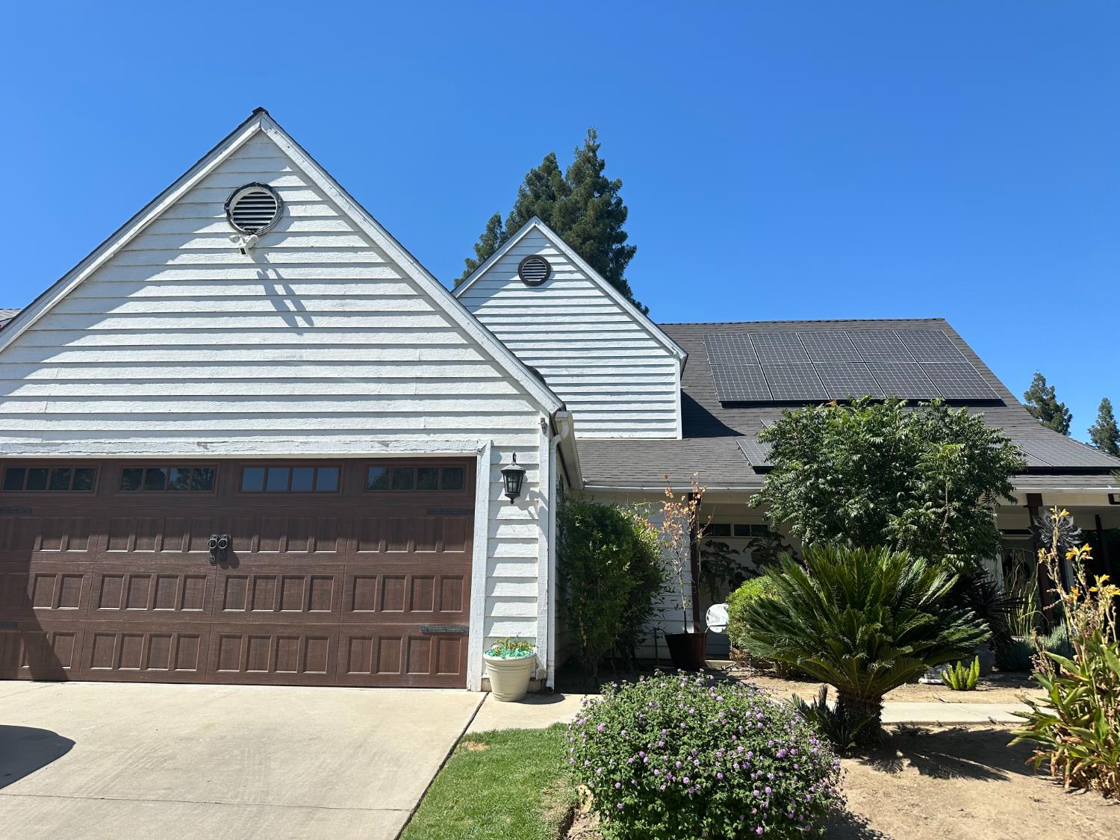
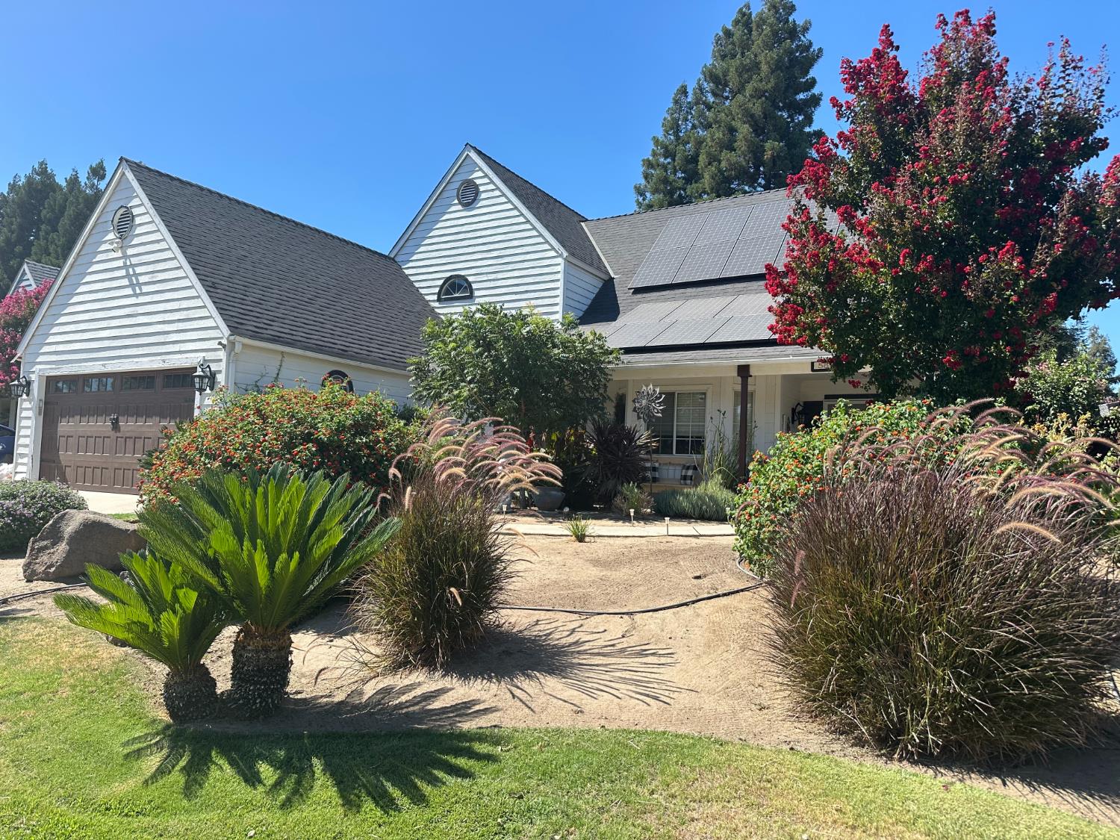
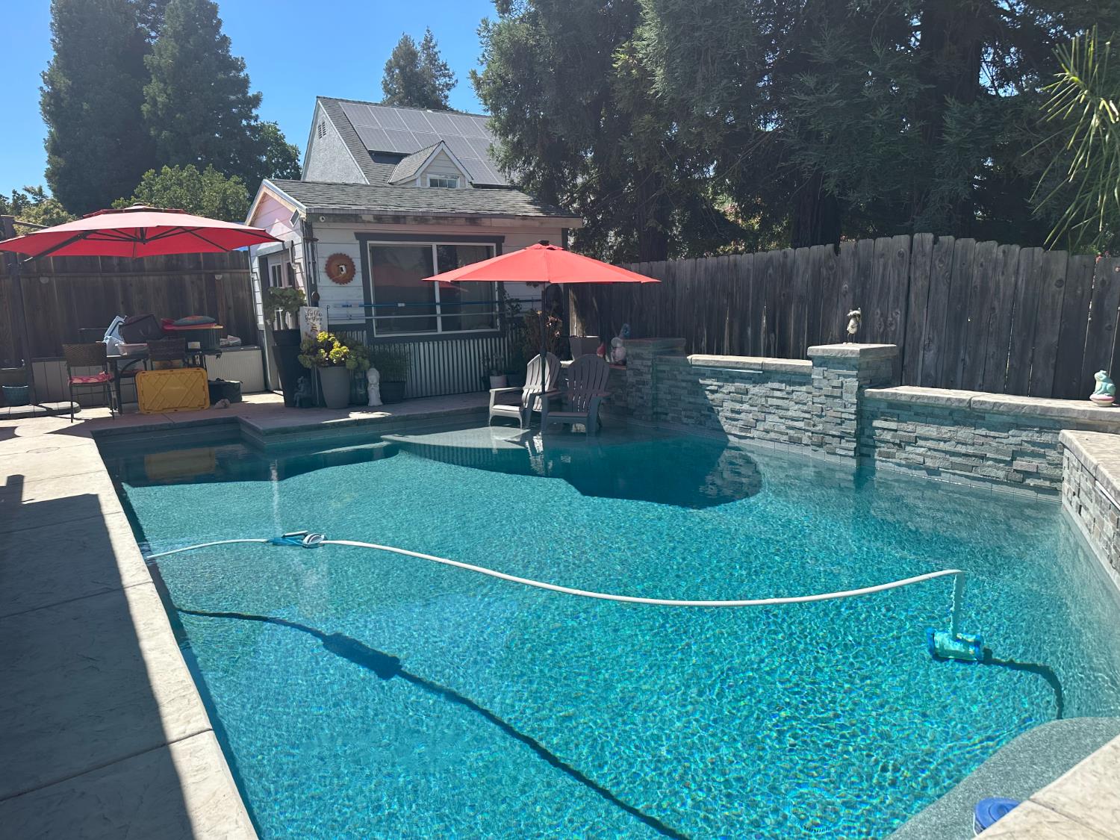
Nestled within the prestigious Clovis most coveted neighborhoods. This beautiful corner lot residence offers the perfect blend of luxury, comfort, and effortless indoor-outdoor living. Upon entering, a light-filled interior unfolds with vaulted ceilings, dual pane windows, and sophisticated living spaces designed for both grand entertaining and everyday elegance. The beautifully appointed chef's kitchen showcases expansive cabinetry, a breakfast bar, and seamless connection to the dining area. Overlooking the main living area, a stylish versatile space with a cozy fireplace. Upstairs is its own master-suite that offers exceptional comfort and privacy. Possible RV parking corner, new A/C System and new water heater. Experience a resort-style lifestyle with a recently renovated sparkling pool, expansive outdoor patio and garden area with beautifully manicured grounds. Perfectly poised in the heart of Clovis most sought-after trails, moments from shops, fine dining restaurants, this exceptional residence offers a rare opportunity to experience California living at its finest.
Property Type
Residential
Property Subtype 1
Single Family Residence
Year Built
1991
Region
Urban
# of Stories
Two
Price Per Square Foot
$311
Price Per Acre
$3,056,167
Days On London
0
Cumulative Days On London
0
County
Fresno
Reports Available
Pest
REO / Bank Owned
No
Cross Street Address
Willow/Alluvial
Directions
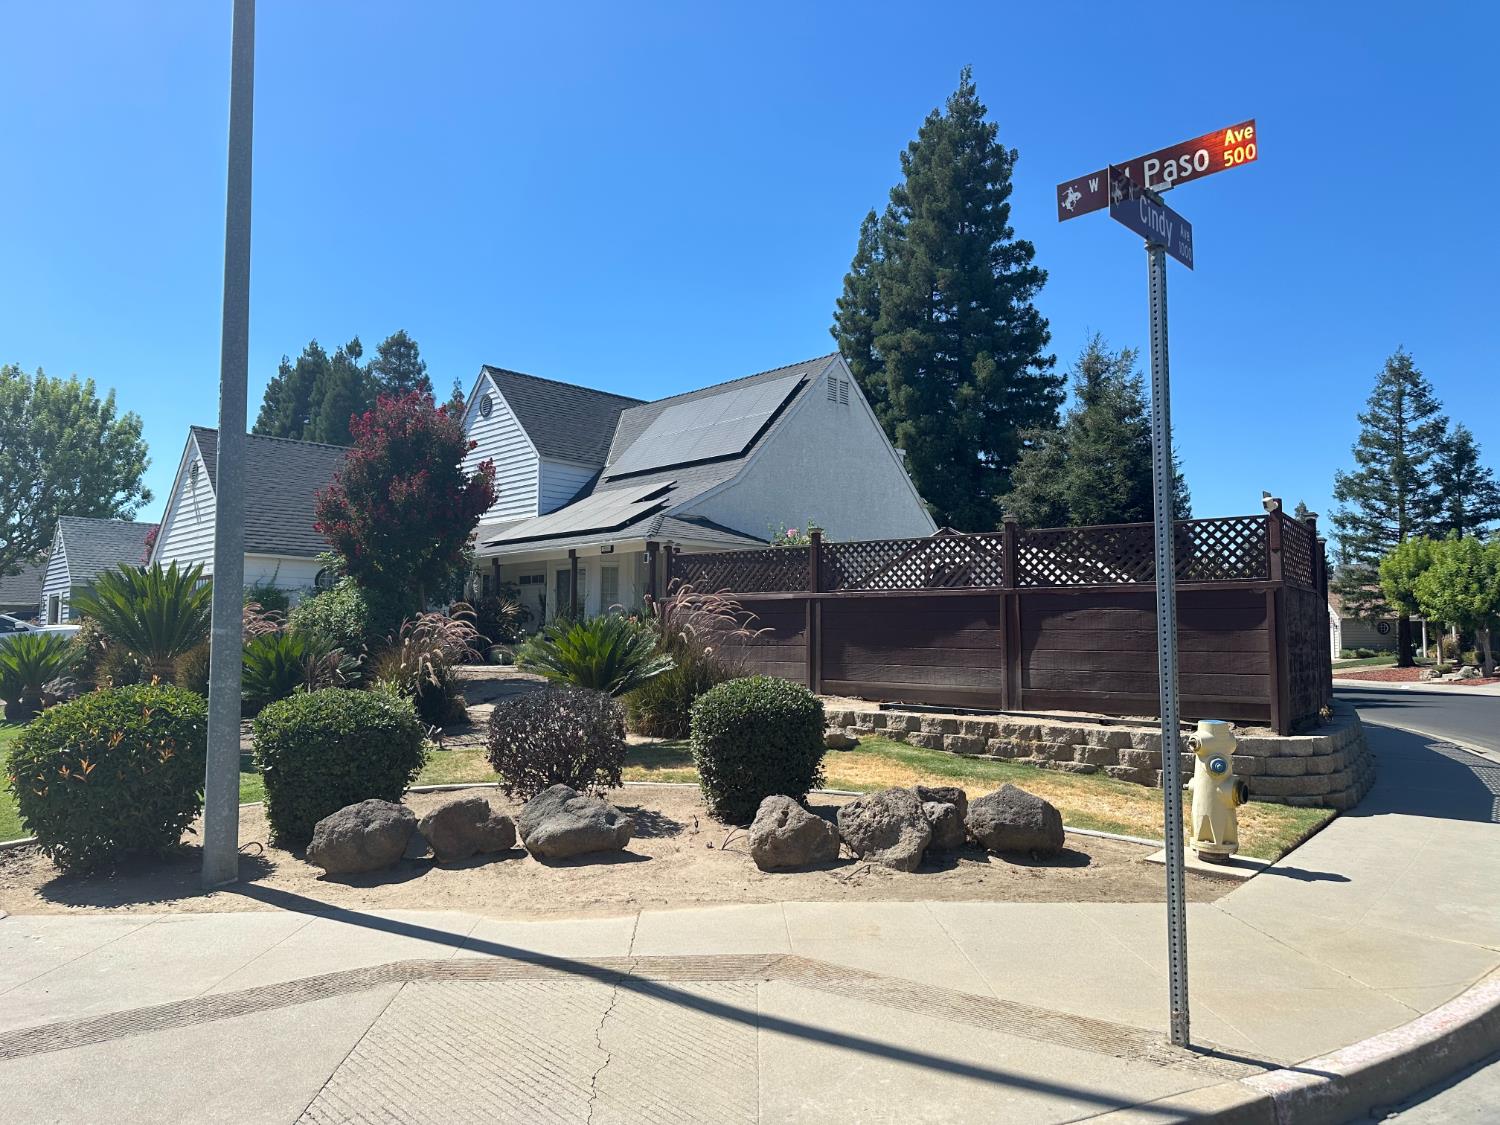
From Herndon and Willow, go North on Willow, right on Alluvial, left on Chapel Hill, right on El Paso. Home is on the corner of El Paso and Cindy
Heating & Cooling
Central Heat & Cool
Laundry
Inside
Roofing
Composition
Foundation
Concrete
Detached Structures
Shed, Green House
Kitchen
F/S Range/Oven, Dishwasher, Eating Area, Breakfast Bar, Pantry
Primary Bedroom Level
Upper
Bath Features
Tub/Shower, Shower
Flooring
Carpet, Tile, Hardwood
# of Fireplaces
1
Exterior
Stucco, Wood
Pool
Yes
Pool
Yes
Pool Type
In Ground
Patio Features
Covered
Yard
Sprinklers Front, Sprinklers Back, Fenced, Mature Landscape, Garden Area
A: SELECT * FROM `lpdotcom`.`props-main` WHERE CAST(`props-main`.`ListingPrice` AS DECIMAL) >= 527250 AND CAST(`props-main`.`ListingPrice` AS DECIMAL) <= 582750 AND CAST(`props-main`.`Bedrooms` AS DECIMAL) >= '3' AND CAST(`props-main`.`Bathrooms` AS DECIMAL(10,5)) >= '2' AND CAST(`props-main`.`SquareFootage` AS DECIMAL) >= 1535 AND CAST(`props-main`.`SquareFootage` AS DECIMAL) <= 2035 AND ((`props-main`.`PropertyType` = 'Residential' AND (
`props-main`.`PropertySubtype1` = '1 House on Lot' OR `props-main`.`PropertySubtype2` = '1 House on Lot' OR `props-main`.`PropertySubtype3` = '1 House on Lot' OR
`props-main`.`PropertySubtype1` = 'Cabin' OR `props-main`.`PropertySubtype2` = 'Cabin' OR `props-main`.`PropertySubtype3` = 'Cabin' OR
`props-main`.`PropertySubtype1` = 'House on Lot' OR `props-main`.`PropertySubtype2` = 'House on Lot' OR `props-main`.`PropertySubtype3` = 'House on Lot' OR
`props-main`.`PropertySubtype1` = 'Own Your Own' OR `props-main`.`PropertySubtype2` = 'Own Your Own' OR `props-main`.`PropertySubtype3` = 'Own Your Own' OR
`props-main`.`PropertySubtype1` = 'Rural Residence' OR `props-main`.`PropertySubtype2` = 'Rural Residence' OR `props-main`.`PropertySubtype3` = 'Rural Residence' OR
`props-main`.`PropertySubtype1` = 'Rural/Residence' OR `props-main`.`PropertySubtype2` = 'Rural/Residence' OR `props-main`.`PropertySubtype3` = 'Rural/Residence' OR
`props-main`.`PropertySubtype1` LIKE '%fam%' OR `props-main`.`PropertySubtype2` LIKE '%fam%' OR `props-main`.`PropertySubtype3` LIKE '%fam%'))) AND ((`props-main`.`id` = 1744694 OR `props-main`.`id` = 1742115 OR `props-main`.`id` = 1673041 OR `props-main`.`id` = 1709968 OR `props-main`.`id` = 1672985 OR `props-main`.`id` = 1673039 OR `props-main`.`id` = 217900 OR `props-main`.`id` = 1736241 OR `props-main`.`id` = 1727337 OR `props-main`.`id` = 217381 OR `props-main`.`id` = 1734770 OR `props-main`.`id` = 1747219 OR `props-main`.`id` = 1731164 OR `props-main`.`id` = 188254 OR `props-main`.`id` = 1737070 OR `props-main`.`id` = 1748965 OR `props-main`.`id` = 1731792 OR `props-main`.`id` = 1747107 OR `props-main`.`id` = 1733407 OR `props-main`.`id` = 1747631 OR `props-main`.`id` = 1732361 OR `props-main`.`id` = 1745713 OR `props-main`.`id` = 1736074 OR `props-main`.`id` = 1725528 OR `props-main`.`id` = 1716523 OR `props-main`.`id` = 1739837 OR `props-main`.`id` = 1738209 OR `props-main`.`id` = 1723437 OR `props-main`.`id` = 1738602 OR `props-main`.`id` = 1728098 OR `props-main`.`id` = 1747767 OR `props-main`.`id` = 1749154 OR `props-main`.`id` = 1748115 OR `props-main`.`id` = 1731908 OR `props-main`.`id` = 1726022 OR `props-main`.`id` = 1744194 OR `props-main`.`id` = 1728630 OR `props-main`.`id` = 471337 OR `props-main`.`id` = 1746302 OR `props-main`.`id` = 1747904 OR `props-main`.`id` = 1747790 OR `props-main`.`id` = 1727446 OR `props-main`.`id` = 1719804 OR `props-main`.`id` = 1740573 OR `props-main`.`id` = 1719325 OR `props-main`.`id` = 1723859 OR `props-main`.`id` = 1723849 OR `props-main`.`id` = 1716789 OR `props-main`.`id` = 1736611 OR `props-main`.`id` = 1736390 OR `props-main`.`id` = 1727159 OR `props-main`.`id` = 1724603 OR `props-main`.`id` = 1725587 OR `props-main`.`id` = 1741271 OR `props-main`.`id` = 1739555 OR `props-main`.`id` = 269824 OR `props-main`.`id` = 742025 OR `props-main`.`id` = 1716971 OR `props-main`.`id` = 1749697 OR `props-main`.`id` = 1743640 OR `props-main`.`id` = 1743384 OR `props-main`.`id` = 1716588 OR `props-main`.`id` = 1744635 OR `props-main`.`id` = 1748966 OR `props-main`.`id` = 186522 OR `props-main`.`id` = 1747381 OR `props-main`.`id` = 1747406 OR `props-main`.`id` = 1746461 OR `props-main`.`id` = 1739208 OR `props-main`.`id` = 1727721 OR `props-main`.`id` = 1727287 OR `props-main`.`id` = 1747943 OR `props-main`.`id` = 1748275 OR `props-main`.`id` = 54055 OR `props-main`.`id` = 1722091 OR `props-main`.`id` = 1732265 OR `props-main`.`id` = 1745950 OR `props-main`.`id` = 1729819 OR `props-main`.`id` = 1716850 OR `props-main`.`id` = 1713574 OR `props-main`.`id` = 1724859 OR `props-main`.`id` = 1744195 OR `props-main`.`id` = 1732231 OR `props-main`.`id` = 1725864 OR `props-main`.`id` = 1746746 OR `props-main`.`id` = 1725314 OR `props-main`.`id` = 1734829 OR `props-main`.`id` = 1749065 OR `props-main`.`id` = 1728572 OR `props-main`.`id` = 1728333 OR `props-main`.`id` = 1727634 OR `props-main`.`id` = 1728447 OR `props-main`.`id` = 1745187 OR `props-main`.`id` = 1726694 OR `props-main`.`id` = 1722445 OR `props-main`.`id` = 1746366 OR `props-main`.`id` = 1737803 OR `props-main`.`id` = 1721190 OR `props-main`.`id` = 1721177 OR `props-main`.`id` = 1721285 OR `props-main`.`id` = 1715704 OR `props-main`.`id` = 1713613 OR `props-main`.`id` = 1715710 OR `props-main`.`id` = 1730059 OR `props-main`.`id` = 1747217 OR `props-main`.`id` = 239407 OR `props-main`.`id` = 1739892 OR `props-main`.`id` = 1748995 OR `props-main`.`id` = 1747634 OR `props-main`.`id` = 1713049 OR `props-main`.`id` = 1745687 OR `props-main`.`id` = 1740726 OR `props-main`.`id` = 1742660 OR `props-main`.`id` = 1723199 OR `props-main`.`id` = 1738963 OR `props-main`.`id` = 1738973 OR `props-main`.`id` = 1747180 OR `props-main`.`id` = 168075 OR `props-main`.`id` = 225192 OR `props-main`.`id` = 1743745 OR `props-main`.`id` = 1722973 OR `props-main`.`id` = 1730761 OR `props-main`.`id` = 1722958 OR `props-main`.`id` = 1731795 OR `props-main`.`id` = 1729238 OR `props-main`.`id` = 1735964 OR `props-main`.`id` = 1749255 OR `props-main`.`id` = 1726815 OR `props-main`.`id` = 1727377 OR `props-main`.`id` = 1721220 OR `props-main`.`id` = 1724842 OR `props-main`.`id` = 1726901 OR `props-main`.`id` = 1735550 OR `props-main`.`id` = 1735502 OR `props-main`.`id` = 226899 OR `props-main`.`id` = 1739157 OR `props-main`.`id` = 1742074)) AND CONCAT(`MLSFeed`,`MLNumber`) != 'fresno652107' AND `props-main`.`PictureCount` > 0 AND (`props-main`.`ExpiredDate` >= '2026-07-15' OR `props-main`.`ExpiredDate` IS NULL OR TRIM(`props-main`.`ExpiredDate`) = '') AND `props-main`.`Status` != 'Unapproved' AND (`props-main`.`DupeOf` IS NULL OR TRIM(`props-main`.`DupeOf`) = '') AND `props-main`.`Delayed` = 0 GROUP BY `props-main`.`id` ORDER BY RAND();
5
Similar Properties
$580,800
4
2
1,705
0.10
2447 E O\'Keefe Dr
Fresno, CA 93720
$576,300
4
2
1,705
0.10
2439 E O\'Keefe Dr
Fresno, CA 93720
$565,900
3
2
1,858
0.18
2702 E Caraway Ct
Fresno, CA 93720
$559,000
3
2
1,765
0.17
1275 Chennault Ave
Clovis, CA 93611
Last modified 2 hours ago Fresno MLS last checked for updates 3 minutes ago
The data relating to real estate for sale on this web site comes in part from the Internet Data eXchange (IDX) of the Multiple Listing Service. Real estate listings are marked with the IDX logo and detailed information about them includes the name of the listing broker and the name of the listing agent. The information being provided is for consumers' personal, non-commercial use and may not be used for any purpose other than to identify prospective properties consumer may be interested in purchasing. Information herein deemed reliable but not guaranteed, representations are approximate, individual verification recommended.