Provide a name for your search and specify whether or not you'd prefer to receive email updates.
Get Daily Email Updates
Save Search
Please log in or create an account.
Save Property
Provide a name for your property and specify whether or not you'd prefer to receive email updates.
Get Daily Email Updates
Save Property
Please log in or create an account.
The ULTIMATE Guide To Buying Your Home!
Get Your FREE Copy Share a few contact details and we will send you the guide to your inbox.
THANK YOU!
Check your inbox for the Buyer's Guide.
Get More Info
Please provide the following information and one of our customer service representatives will assist you.
* indicates required fields.
Sending...
Sent!
Get More Info
Print A Flyer
Get A Home Loan
Share
https://www.londonproperties.com/property/link/fresno/652145/1197-S-Apricot-Ave/Fresno/Sunnyside/https://www.londonproperties.com/images/props/fresno/full/652145.jpgLondon Properties Fresno Real Estate | 1197 S Apricot Ave
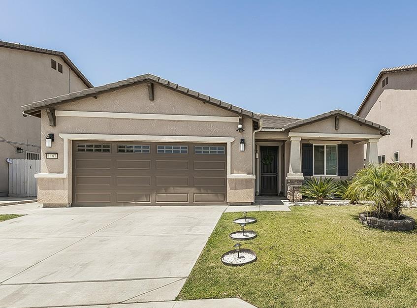
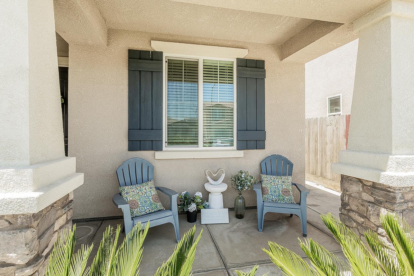
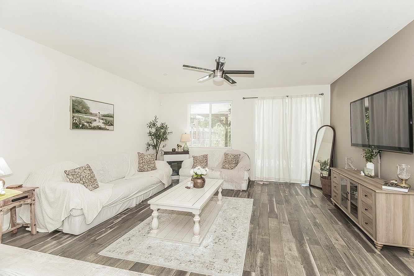
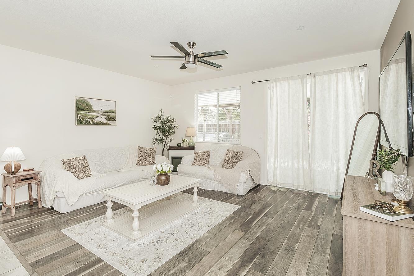
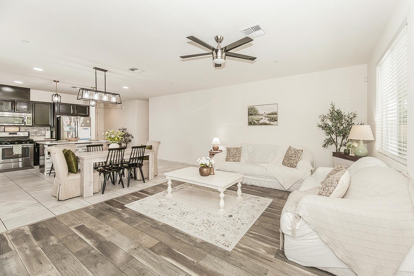
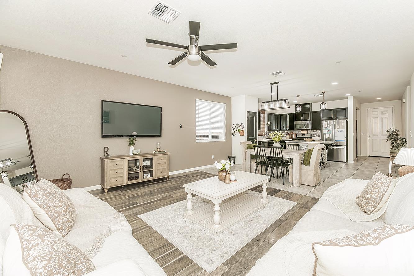
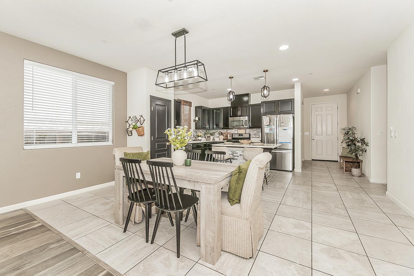
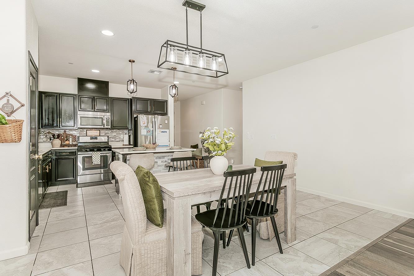
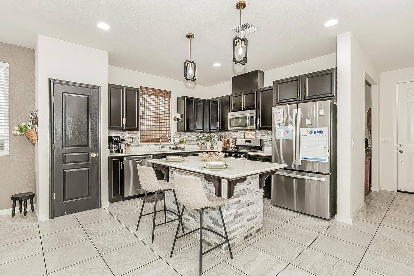
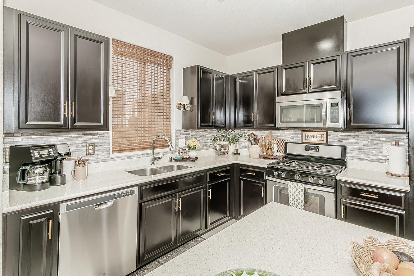
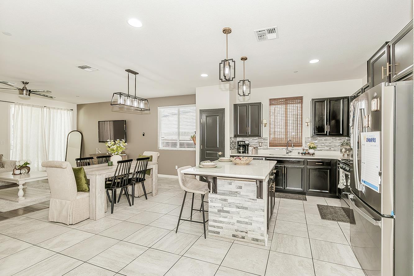
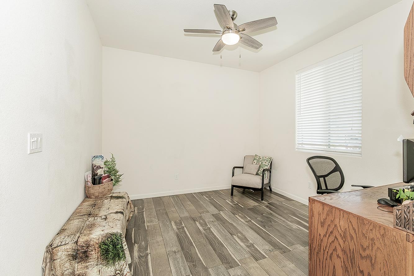
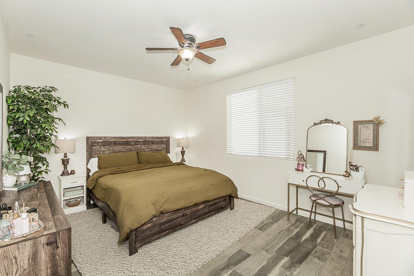
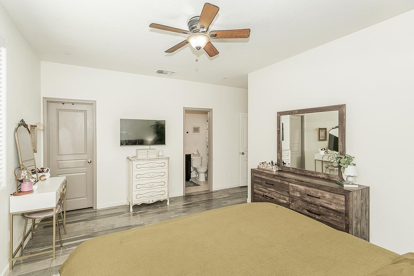
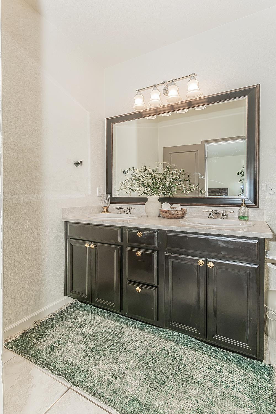
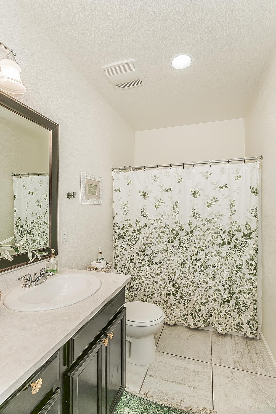
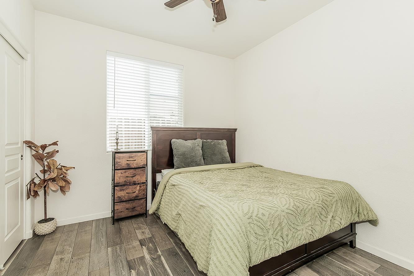
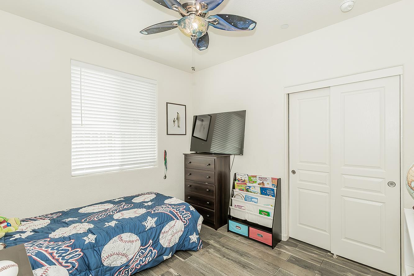
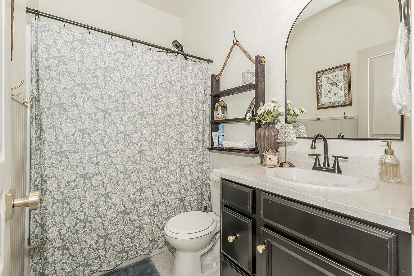
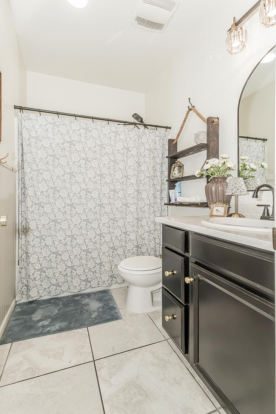
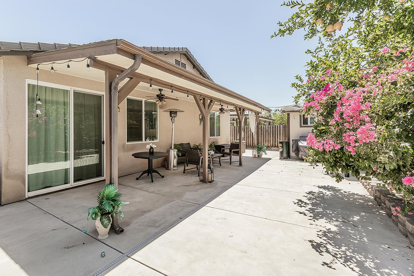
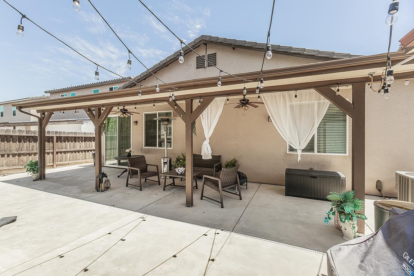
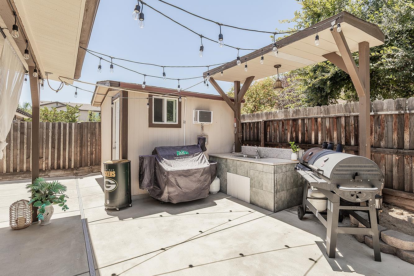
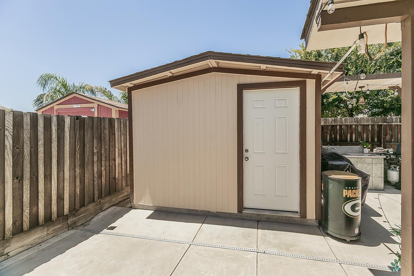
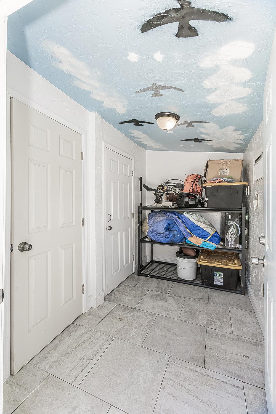
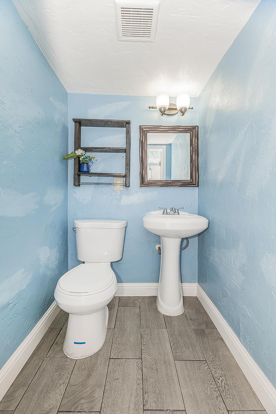
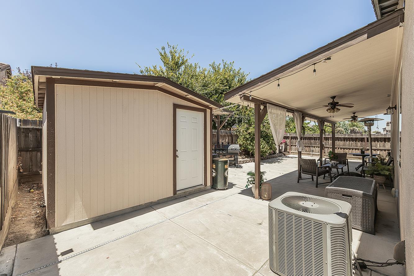
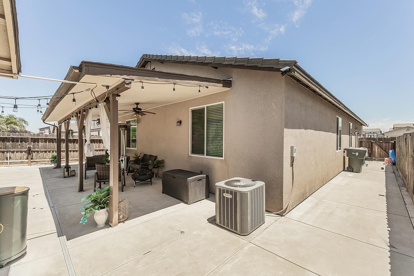
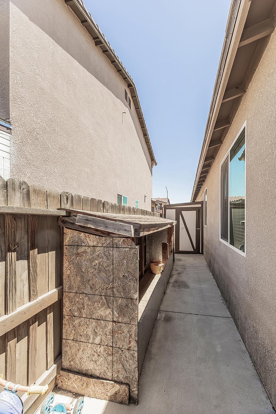
Welcome to this beautifully maintained 2016 Centex home located in a desirable Southeast Fresno neighborhood. Offering approximately 1,492 square feet, this thoughtfully designed home features 3 bedrooms, 2 bathrooms, and a versatile bonus room off the entry that is perfect for a home office, den, playroom, or flex space.The open-concept floor plan creates a bright and inviting living area that flows seamlessly into the kitchen, complete with quartz countertops, stainless steel appliances, a spacious pantry, and ample cabinet space. Step outside to an entertainer's backyard featuring an extended covered patio with two ceiling fans, a fully cemented low-maintenance yard, an outdoor prep area with a sink that's ideal for barbecues and gatherings, plus two storage sheds. One of the sheds includes a convenient half bathroom, providing added flexibility for outdoor entertainment, hobbies, or workspace.Situated in a clean, modern neighborhood with attractive tile-roof homes, this move-in-ready property offers comfort, functionality, and exceptional outdoor living. Don't miss the opportunity to make this beautiful home yours!
Property Type
Residential
Property Subtype 1
Single Family Residence
Year Built
2016
Region
Urban
# of Stories
Single Story
Price Per Square Foot
$285
Price Per Acre
$3,702,091
Days On London
59
Cumulative Days On London
59
County
Fresno
REO / Bank Owned
No
Cross Street Address
N/Church E/Armstrong
Directions
from Fowler ave go east on Church ave make a left (north) on Armstrong, right (east) on California ave, right (south) on Bridle ave, right (west) on atchison St, left (south) on Apricot, home is on right hand side
Style
Contemporary
Heating & Cooling
Central Heat & Cool
Laundry
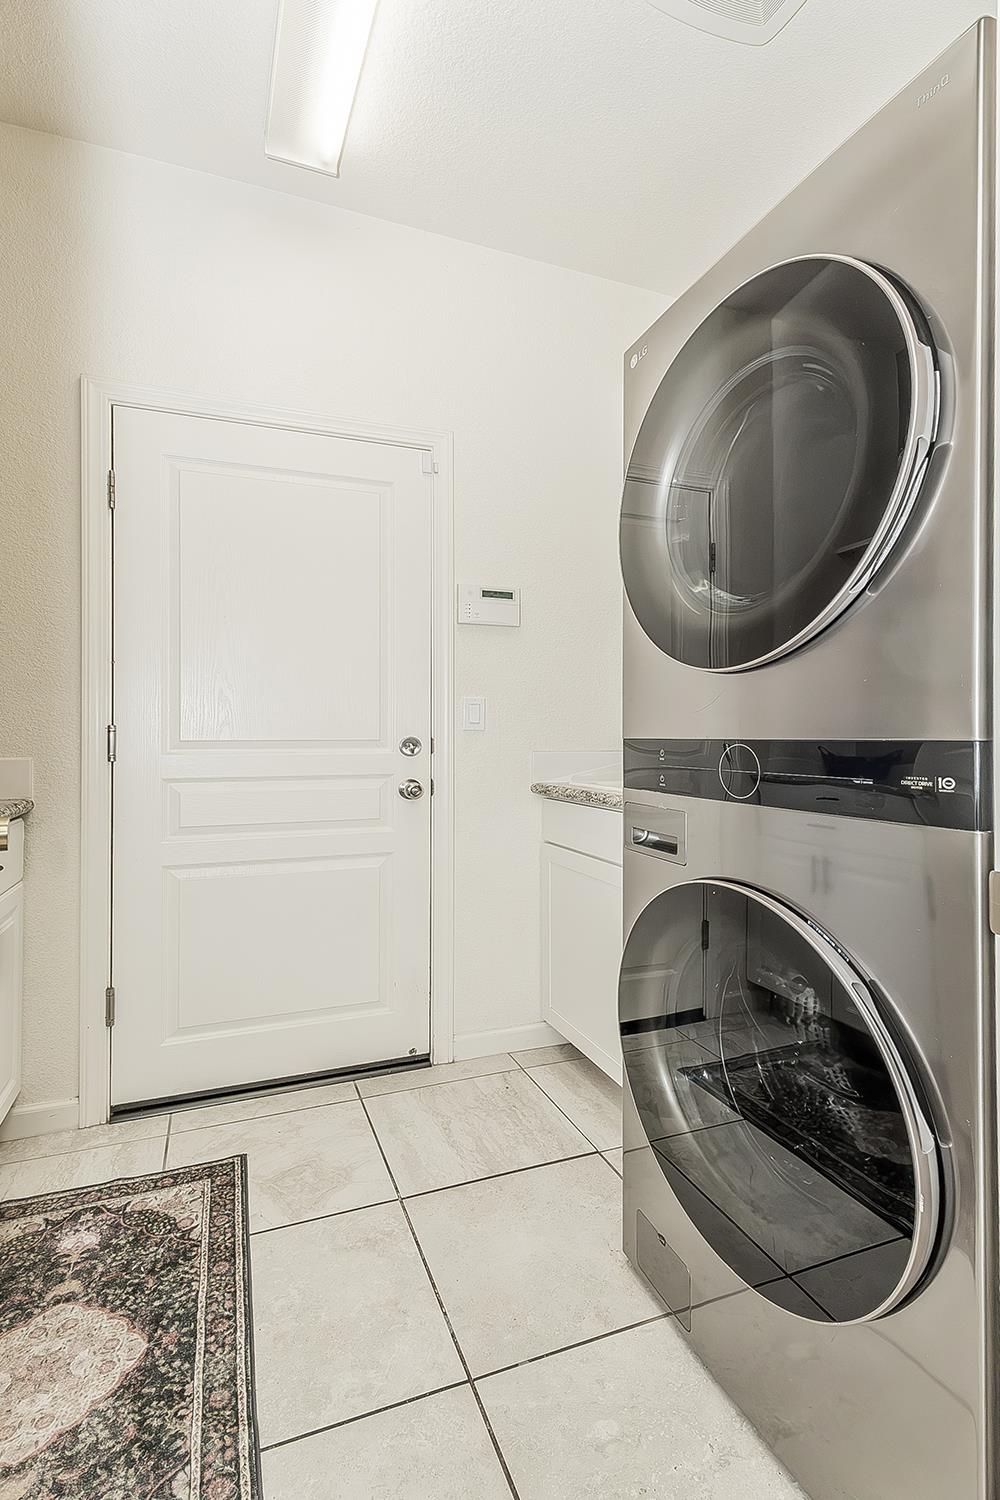
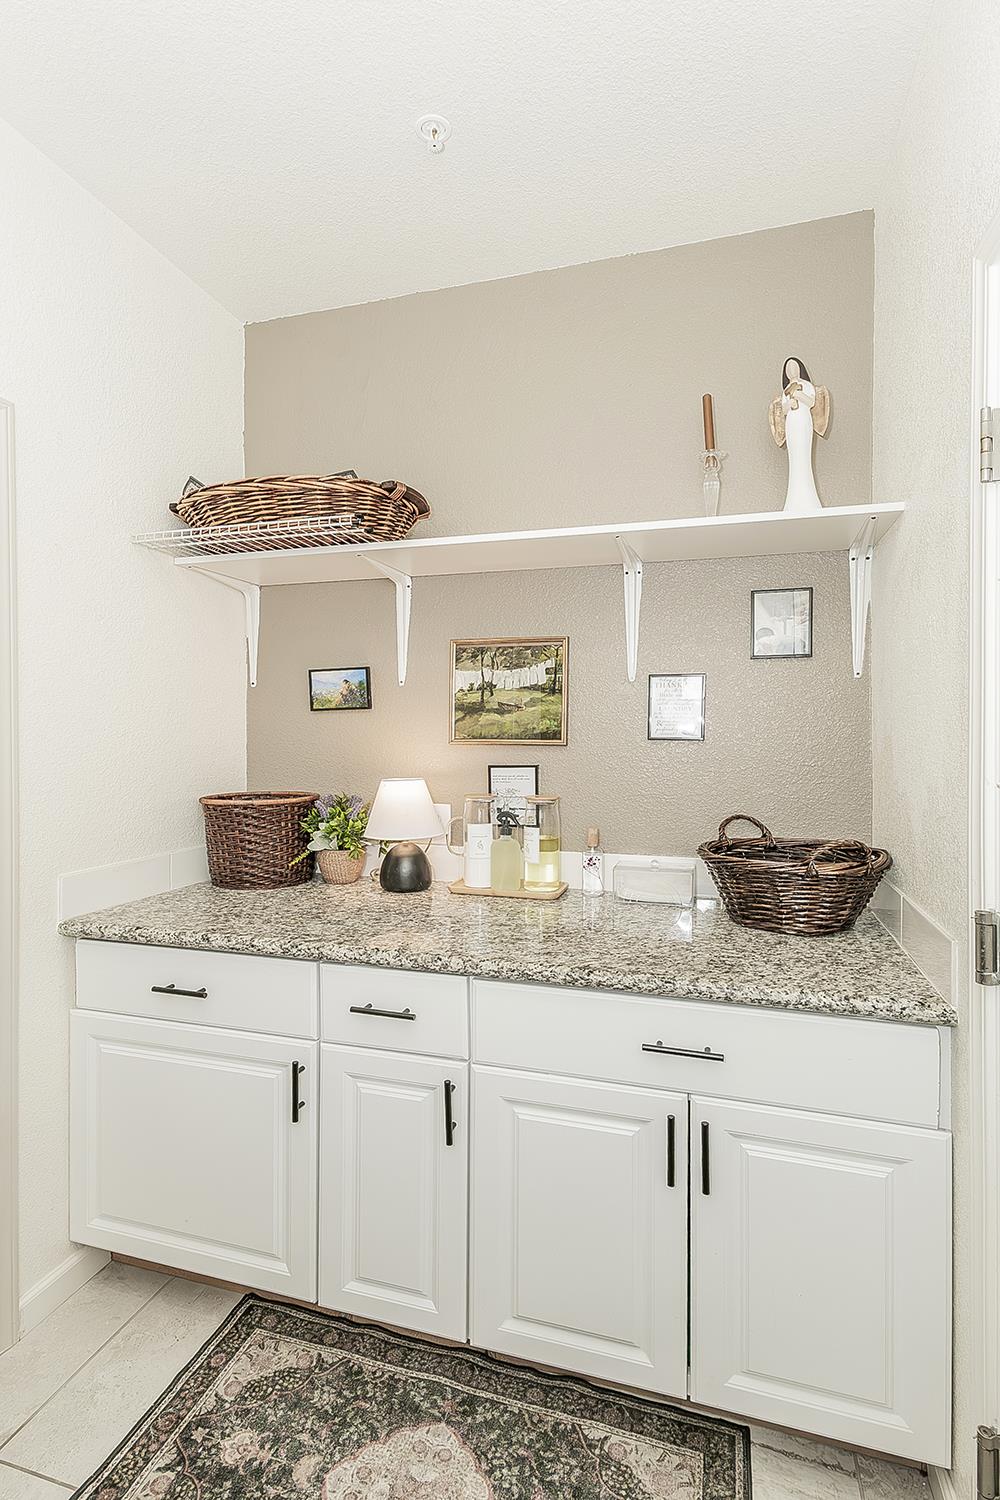
Inside, Utility Room, Electric Hook Up
Roofing
Tile
Foundation
Concrete
Detached Structures
Shed
Kitchen
Built In Range/Oven, Gas Appliances, Disposal, Dishwasher, Microwave, Eating Area
Primary Bedroom Level
Lower
Bath Features
Tub/Shower
Extra Rooms
Office
Exterior
Stucco
Pool
No
Pool
No
Patio Features
Covered, Concrete, Other
Yard
Sprinklers Back, Sprinklers Manual, Fruit/Nut Trees
A: SELECT * FROM `lpdotcom`.`props-main` WHERE CAST(`props-main`.`ListingPrice` AS DECIMAL) >= 403750 AND CAST(`props-main`.`ListingPrice` AS DECIMAL) <= 446250 AND CAST(`props-main`.`Bedrooms` AS DECIMAL) >= '3' AND CAST(`props-main`.`Bathrooms` AS DECIMAL(10,5)) >= '2' AND CAST(`props-main`.`SquareFootage` AS DECIMAL) >= 1242 AND CAST(`props-main`.`SquareFootage` AS DECIMAL) <= 1742 AND ((`props-main`.`PropertyType` = 'Residential' AND (
`props-main`.`PropertySubtype1` = '1 House on Lot' OR `props-main`.`PropertySubtype2` = '1 House on Lot' OR `props-main`.`PropertySubtype3` = '1 House on Lot' OR
`props-main`.`PropertySubtype1` = 'Cabin' OR `props-main`.`PropertySubtype2` = 'Cabin' OR `props-main`.`PropertySubtype3` = 'Cabin' OR
`props-main`.`PropertySubtype1` = 'House on Lot' OR `props-main`.`PropertySubtype2` = 'House on Lot' OR `props-main`.`PropertySubtype3` = 'House on Lot' OR
`props-main`.`PropertySubtype1` = 'Own Your Own' OR `props-main`.`PropertySubtype2` = 'Own Your Own' OR `props-main`.`PropertySubtype3` = 'Own Your Own' OR
`props-main`.`PropertySubtype1` = 'Rural Residence' OR `props-main`.`PropertySubtype2` = 'Rural Residence' OR `props-main`.`PropertySubtype3` = 'Rural Residence' OR
`props-main`.`PropertySubtype1` = 'Rural/Residence' OR `props-main`.`PropertySubtype2` = 'Rural/Residence' OR `props-main`.`PropertySubtype3` = 'Rural/Residence' OR
`props-main`.`PropertySubtype1` LIKE '%fam%' OR `props-main`.`PropertySubtype2` LIKE '%fam%' OR `props-main`.`PropertySubtype3` LIKE '%fam%'))) AND ((`props-main`.`id` = 1771169 OR `props-main`.`id` = 1665721 OR `props-main`.`id` = 1765796 OR `props-main`.`id` = 1766154 OR `props-main`.`id` = 1765783 OR `props-main`.`id` = 1766682 OR `props-main`.`id` = 1754373 OR `props-main`.`id` = 168045 OR `props-main`.`id` = 1755061 OR `props-main`.`id` = 1776430 OR `props-main`.`id` = 1766401 OR `props-main`.`id` = 1756102 OR `props-main`.`id` = 1775140 OR `props-main`.`id` = 1771292 OR `props-main`.`id` = 1742089 OR `props-main`.`id` = 1754877 OR `props-main`.`id` = 1745712 OR `props-main`.`id` = 1774360 OR `props-main`.`id` = 1775377 OR `props-main`.`id` = 1774177 OR `props-main`.`id` = 1774076 OR `props-main`.`id` = 1770676 OR `props-main`.`id` = 1770677 OR `props-main`.`id` = 1750655 OR `props-main`.`id` = 1770183 OR `props-main`.`id` = 1761048 OR `props-main`.`id` = 1776506 OR `props-main`.`id` = 1757715 OR `props-main`.`id` = 1755881 OR `props-main`.`id` = 1770707 OR `props-main`.`id` = 1715576 OR `props-main`.`id` = 1752925 OR `props-main`.`id` = 1738541 OR `props-main`.`id` = 1745144 OR `props-main`.`id` = 1742623 OR `props-main`.`id` = 735701 OR `props-main`.`id` = 1732856 OR `props-main`.`id` = 1715922 OR `props-main`.`id` = 1709869 OR `props-main`.`id` = 1747455 OR `props-main`.`id` = 1763245 OR `props-main`.`id` = 1756175 OR `props-main`.`id` = 1771258 OR `props-main`.`id` = 165776 OR `props-main`.`id` = 1708358 OR `props-main`.`id` = 1722101 OR `props-main`.`id` = 1765341 OR `props-main`.`id` = 1736538 OR `props-main`.`id` = 1768744 OR `props-main`.`id` = 1748592 OR `props-main`.`id` = 1770180 OR `props-main`.`id` = 1774746 OR `props-main`.`id` = 1759375 OR `props-main`.`id` = 1748089 OR `props-main`.`id` = 1774487 OR `props-main`.`id` = 1765632 OR `props-main`.`id` = 1769271 OR `props-main`.`id` = 1770538 OR `props-main`.`id` = 1723147 OR `props-main`.`id` = 1723157 OR `props-main`.`id` = 1747288 OR `props-main`.`id` = 839521 OR `props-main`.`id` = 1753854 OR `props-main`.`id` = 1757169 OR `props-main`.`id` = 1754640 OR `props-main`.`id` = 1758207 OR `props-main`.`id` = 1733315 OR `props-main`.`id` = 1770141 OR `props-main`.`id` = 1772183 OR `props-main`.`id` = 1773726)) AND CONCAT(`MLSFeed`,`MLNumber`) != 'fresno652145' AND `props-main`.`PictureCount` > 0 AND (`props-main`.`ExpiredDate` >= '2026-09-15' OR `props-main`.`ExpiredDate` IS NULL OR TRIM(`props-main`.`ExpiredDate`) = '') AND `props-main`.`Status` != 'Unapproved' AND (`props-main`.`DupeOf` IS NULL OR TRIM(`props-main`.`DupeOf`) = '') AND `props-main`.`Delayed` = 0 GROUP BY `props-main`.`id` ORDER BY RAND();
6
Similar Properties
$426,850
4
2
1,575
0.11
6444 E Atchison St
Fresno, CA 93727
$422,200
4
2
1,575
0.10
6407 E Geary St
Fresno, CA 93727
$413,700
4
2
1,440
0.14
2503 S Walling Ave
Fresno, CA 93727
$410,000
4
2
1,305
0.17
2366 S Sabre Ave
Fresno, CA 93727
Last modified 2 weeks ago Fresno MLS last checked for updates 1 hour ago
The data relating to real estate for sale on this web site comes in part from the Internet Data eXchange (IDX) of the Multiple Listing Service. Real estate listings are marked with the IDX logo and detailed information about them includes the name of the listing broker and the name of the listing agent. The information being provided is for consumers' personal, non-commercial use and may not be used for any purpose other than to identify prospective properties consumer may be interested in purchasing. Information herein deemed reliable but not guaranteed, representations are approximate, individual verification recommended.