FBpixel

Get More Info

Print A Flyer

Get A Home Loan

Share

3396 TRENTON Ave

Clovis, CA 93619

Copy Link Get Directions

$1,349,000

5 bd
  |  
3.5 ba
  |  
3,817 sq ft
  |  
0.36 acre

3396 TRENTON Ave

Clovis, CA 93619

Listed On: 07/16/2026
Status: Active
Listing Number: 652157 (Fresno MLS)

Schedule a Tour

Contact Info


Presented By:

London Properties, Ltd.
London Properties, Ltd. 559.322.4000 Email Agent
Property Description
Courtesy of Ryan Johnson, Century 21 Select Real Estate - [email protected]

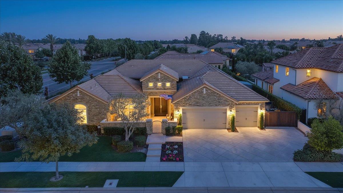
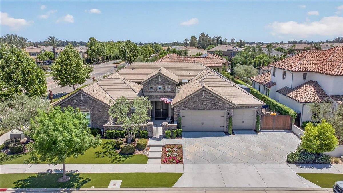
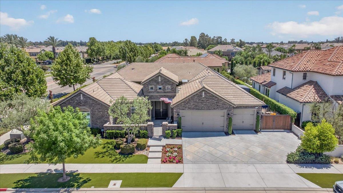
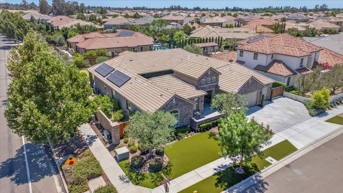
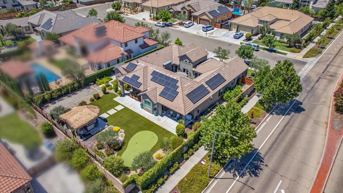
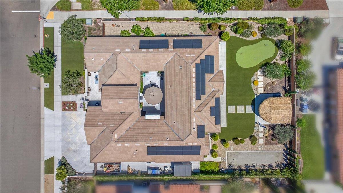
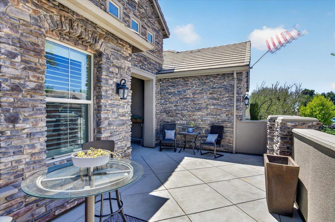
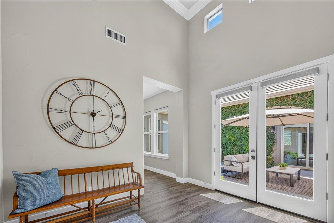
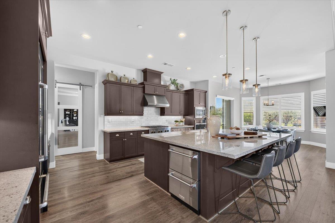
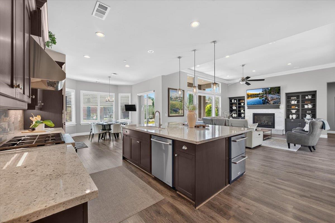
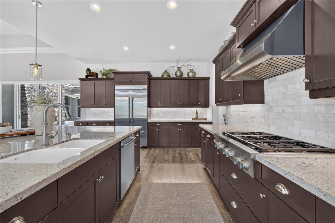
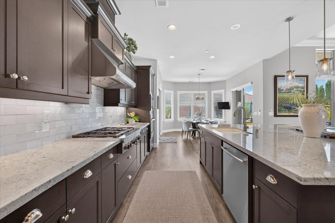
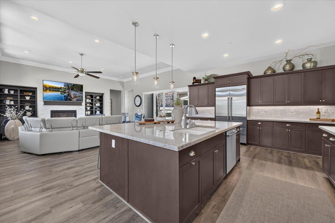
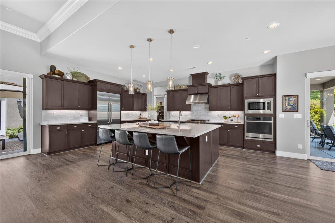
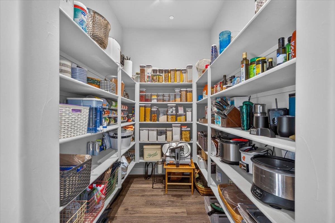
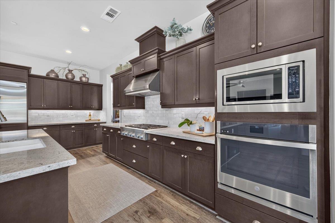
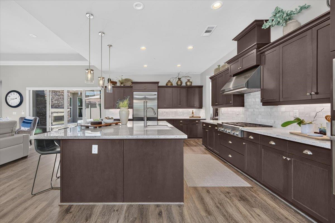
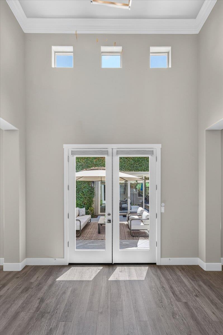
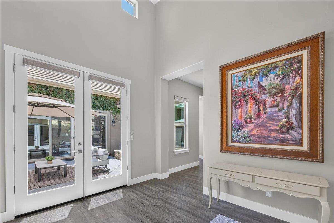
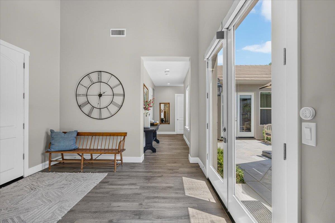
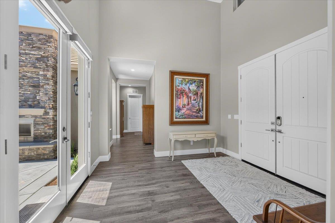
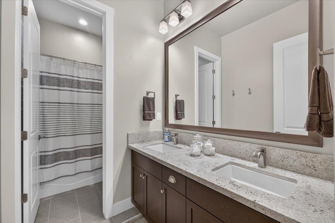
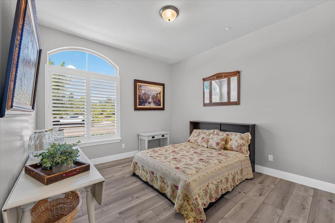
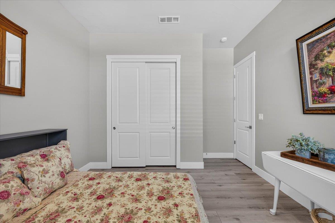
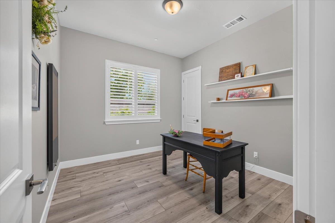
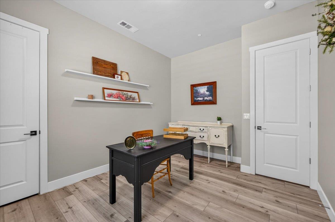
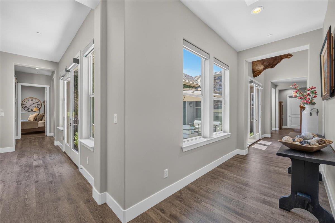
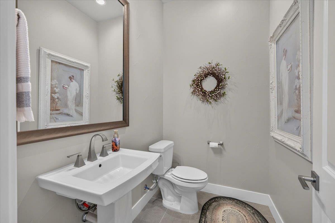
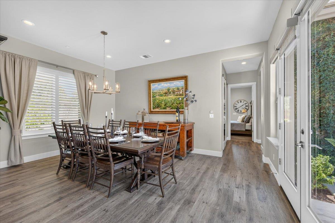
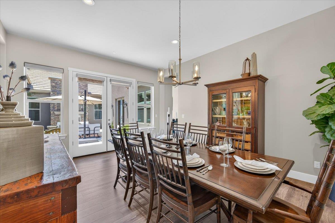
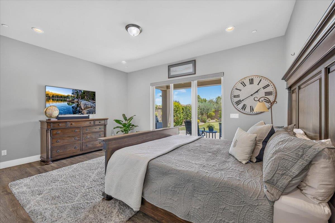
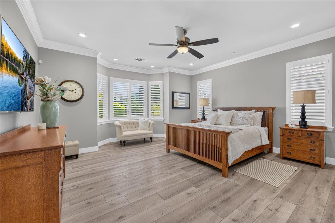
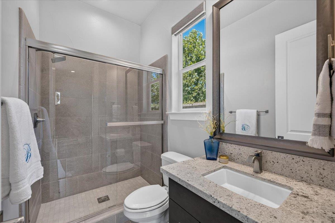
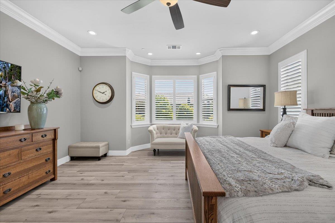
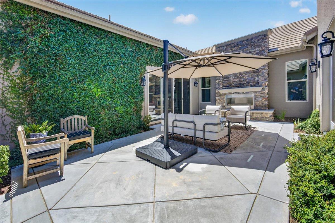
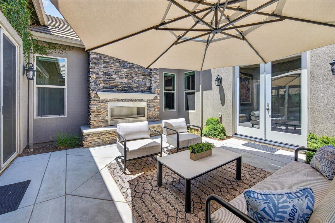
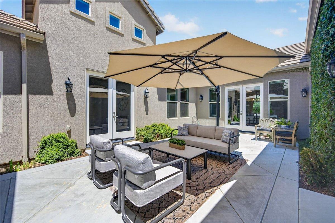
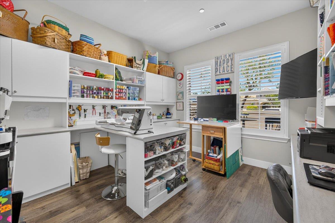
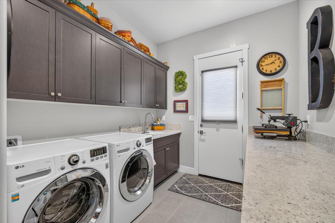
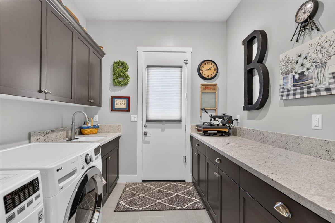
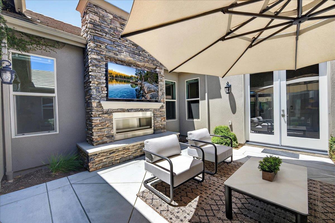
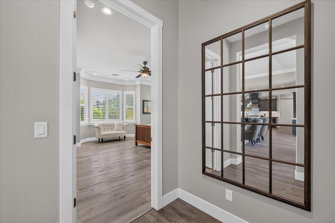
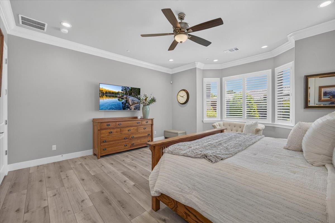
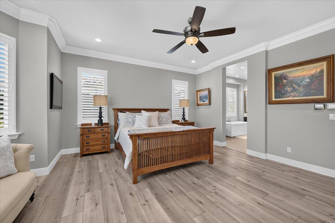
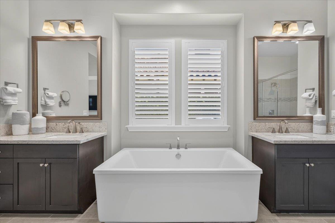
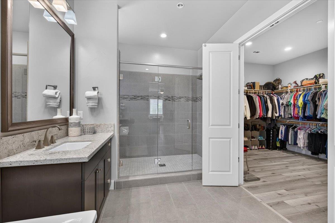
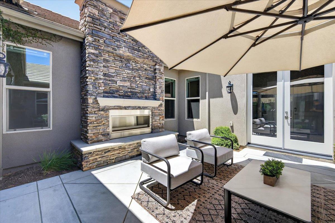
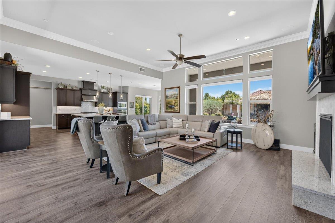
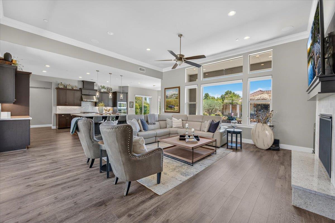
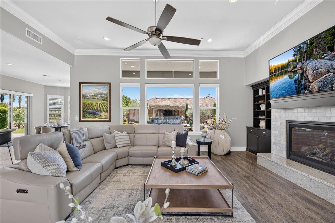
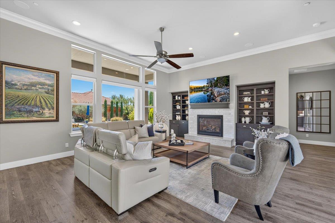
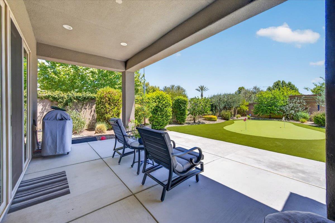
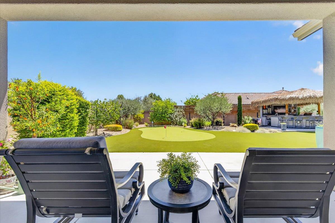
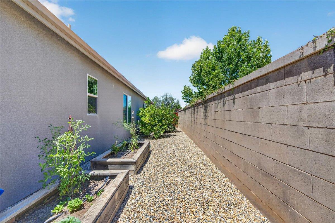
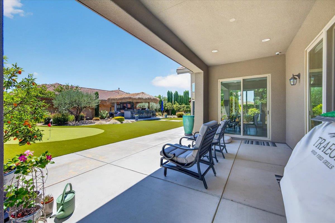
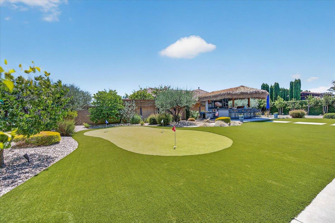
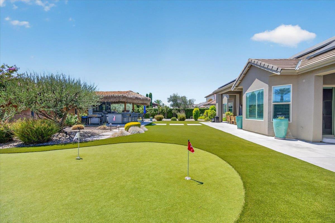
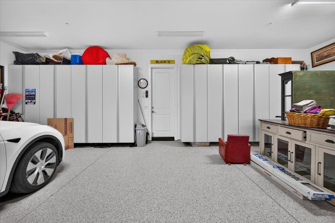
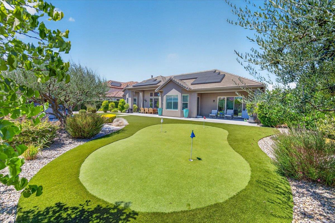
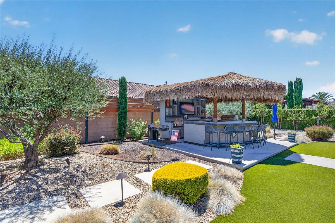
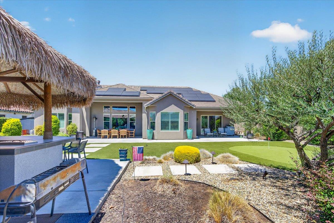
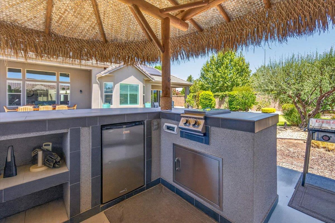
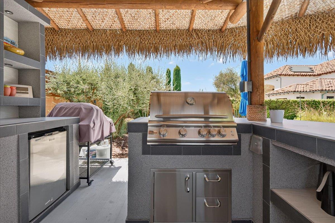
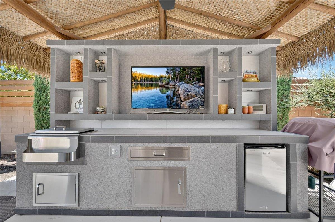
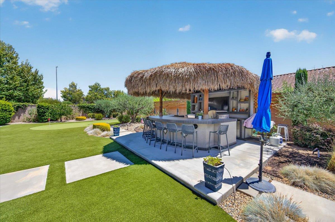
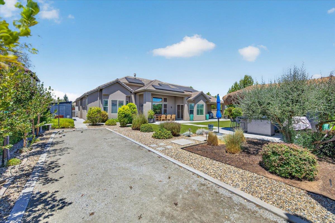
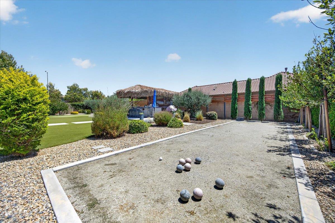
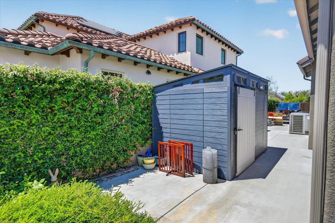
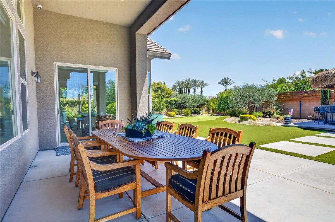
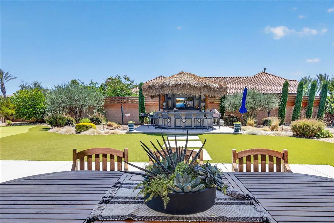
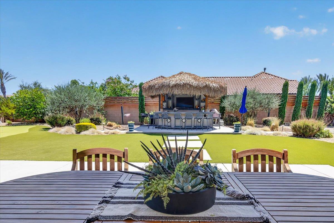
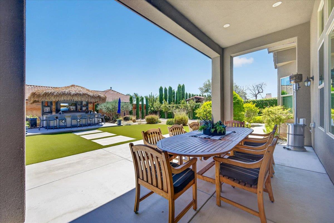
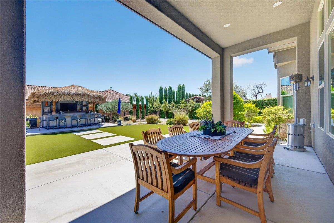
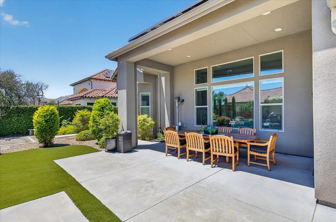
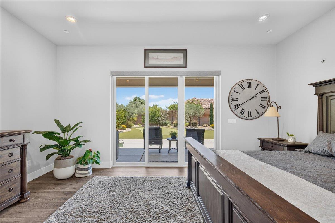
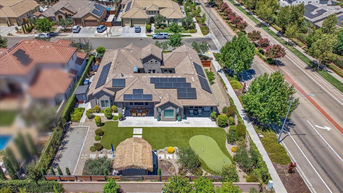
Proud to introduce 3396 Trenton Ave., Clovis An exceptional 5-bedroom, 3 1/2 bathroom residence thoughtfully enhanced with luxury upgrades inside and out. From the freshly repainted interior and exterior to the stunning stone-accented front elevation and expansive center courtyard featuring a custom fireplace with color-changing lighting, every detail has been carefully curated.Designed for both everyday comfort and effortless entertaining, the home features beautiful luxury vinyl plank flooring, a spacious great room with dramatic four-panel sliding doors, a stylish barn door at the pantry, built-in living room cabinetry, under-cabinet lighting, beverage drawers, and a new oven installed in May 2026. The kitchen and laundry are finished with upgraded pull-down faucets, while the smart home automation package, sound system, security camera pre-wiring, and additional exterior cameras provide modern convenience and peace of mind.The outdoor living spaces are equally impressive with an extended concrete patio, a custom palapa and outdoor kitchen, SynLawn with a putting green, bocce ball court, raised garden beds, citrus trees, professional front and rear landscaping, automatic sprinklers, landscape lighting, and a block-lite privacy fence surrounding the backyard. The optional front courtyard with stone accents and wrought iron gate creates an unforgettable first impression.Car enthusiasts and hobbyists will appreciate the widened driveway with RV parking, finished garage with epoxy flooring, built-in cabinetry, additional lighting and outlets, and two Tesla charging stations. Energy efficiency is maximized with 42 owned solar panels, a tankless water heater, and three-zone heating and cooling.This remarkable Clovis home seamlessly blends luxury, technology, functionality, and resort-style outdoor living, creating an extraordinary opportunity to own a truly move-in-ready property that has been meticulously upgraded from top to bottom.
Property Type
Residential
Property Subtype 1
Single Family Residence
Year Built
2019
Region
Urban
# of Stories
Single Story
Price Per Square Foot
$353
Price Per Acre
$3,739,950
Days On London
0
Cumulative Days On London
98
County
Fresno
Special Features
Security System, Security Gate, Built In Cabinets
REO / Bank Owned
No
Cross Street Address
De WOLF/ HARLAN RANCH BLVD
Directions
West on Shephard South On De Wolf Right On Trenton
Style
Ranch
Heating & Cooling
Central Heat & Cool, Central Heating
Laundry
Inside
Roofing
Tile
Foundation
Concrete
Kitchen
Built In Range/Oven, Gas Appliances, Electric Appliances, Disposal, Dishwasher, Microwave, Eating Area, Breakfast Bar, Pantry, Refrigerator, Wine Refrigerator
Primary Bedroom Level
Main
Bath Features
Tub/Shower, Tub, Oval Tub
Flooring
Tile, Vinyl
# of Fireplaces
2
Fireplace Type
Gas Insert
Exterior
Stucco, Stone
Pool
No
Pool
No
Patio Features
Covered
Yard
Synthetic Lawn, Drip System
Gas & Electric
Public Utilities
Sewer / Water
Public Water, Public Sewer
Energy Efficiency
Dual Pane Windows, Tankless Water Heater
Solar
Yes
Solar Type
Owned Free and Clear
Parking Features
Potential RV Parking, Auto Opener
Are there garage spaces?
Yes
Garage Type
Attached
Garage Spaces
3
Site Amenities
Corner
APN
558 483 06 [PARCEL MAP]
Zoning
R1B
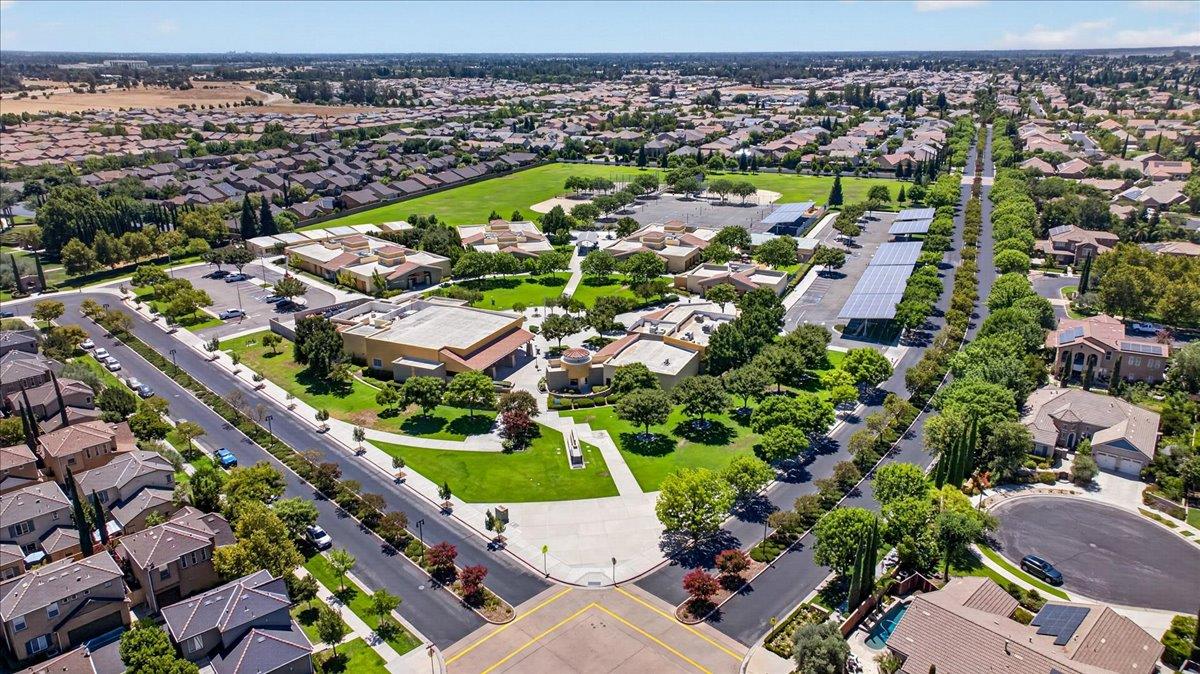
School District
Clovis Unified
School Type 1
High School
School Name 1
Clovis North
School Type 2
Junior High School
School Name 2
Granite Ridge
School Type 3
Grade School
School Name 3
Bud Rank
Seller Will Consider
Conventional, Cash


Last modified 3 hours ago
Fresno MLS last checked for updates 28 minutes ago

The data relating to real estate for sale on this web site comes in part from the Internet Data eXchange (IDX) of the Multiple Listing Service. Real estate listings are marked with the IDX logo and detailed information about them includes the name of the listing broker and the name of the listing agent. The information being provided is for consumers' personal, non-commercial use and may not be used for any purpose other than to identify prospective properties consumer may be interested in purchasing. Information herein deemed reliable but not guaranteed, representations are approximate, individual verification recommended.
Copyright © 2026  London Properties, Ltd. All rights reserved.