FBpixel

Get More Info

Print A Flyer

Get A Home Loan

Share

2283 E Courtside Dr

Fresno, CA 93730

Copy Link Get Directions

$1,489,830

4 bd
  |  
3.5 ba
  |  
2,956 sq ft
  |  
0.21 acre

2283 E Courtside Dr

Fresno, CA 93730

Listed On: 07/17/2026
Status: Active
Listing Number: 652216 (Fresno MLS)

Schedule a Tour

Contact Info


Presented By:

London Properties, Ltd.
London Properties, Ltd. 559.436.4071 Email Agent
Property Description
Courtesy of Alyson Jansen, Realty Concepts, Ltd. - Fresno - [email protected]

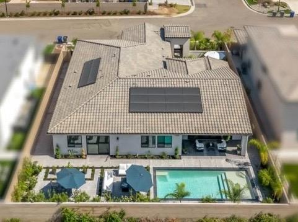
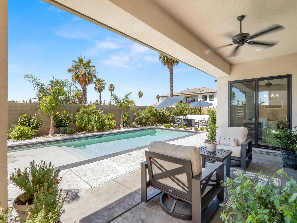
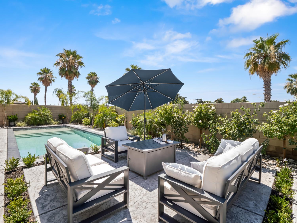
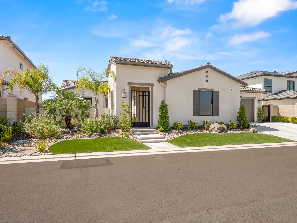
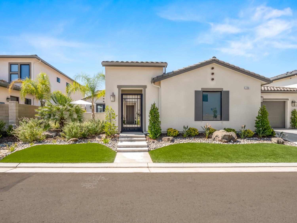
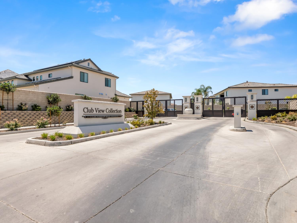
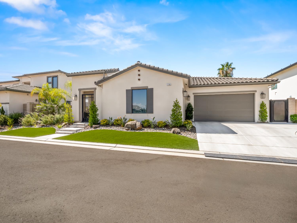
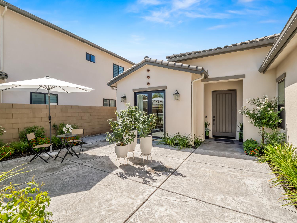
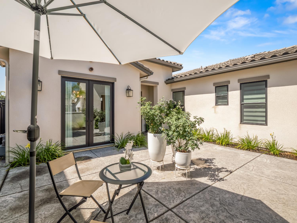
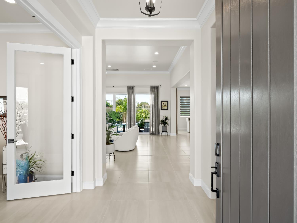
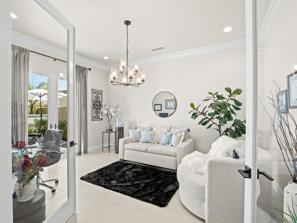
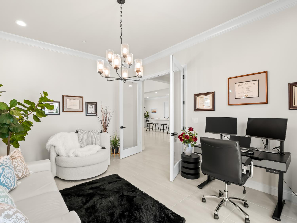
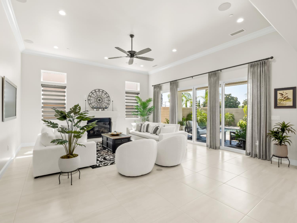
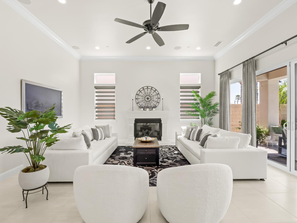
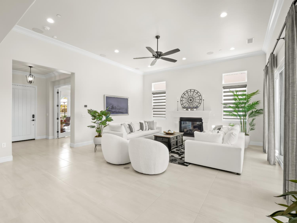
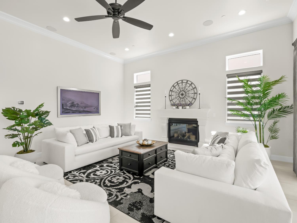
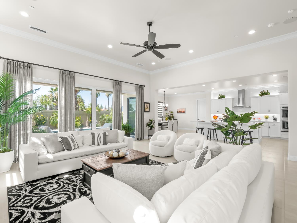
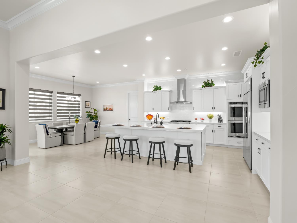
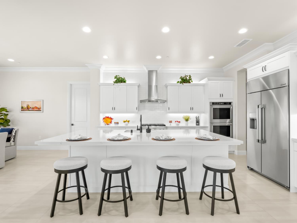
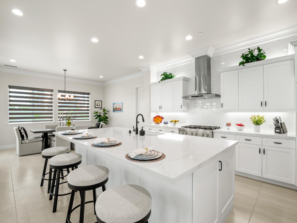
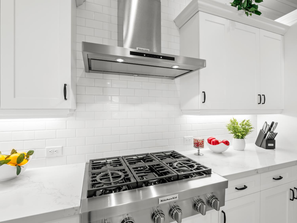
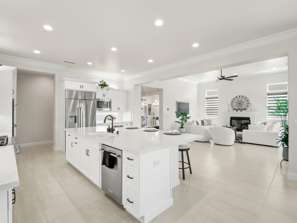
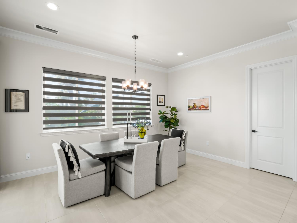
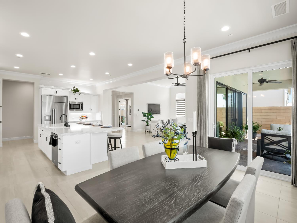
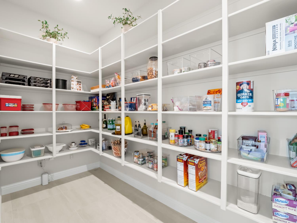
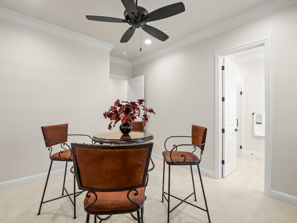
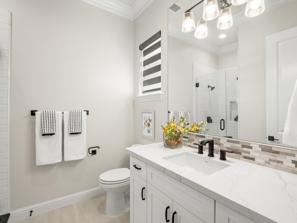
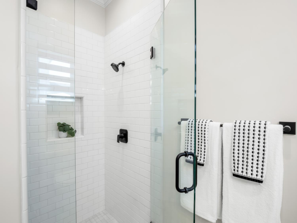
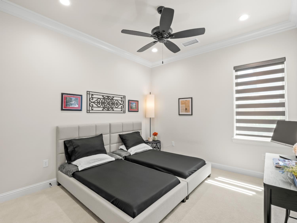
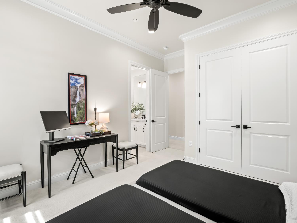
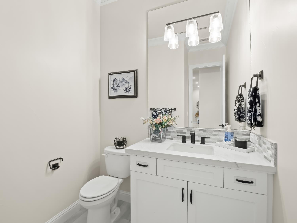
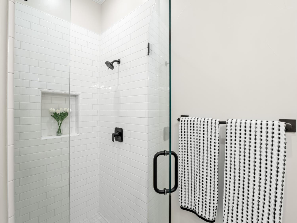
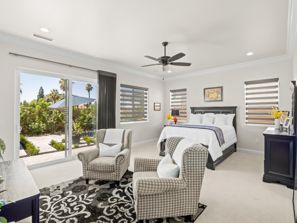
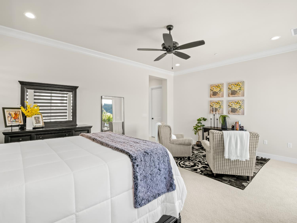
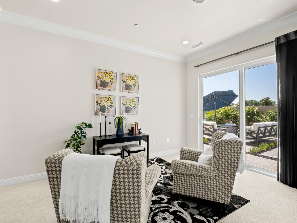
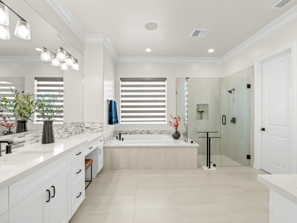
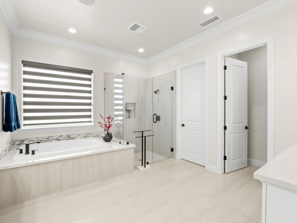
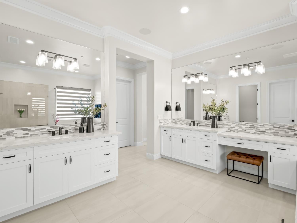
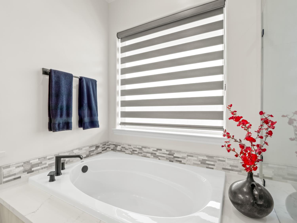
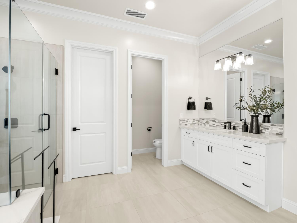
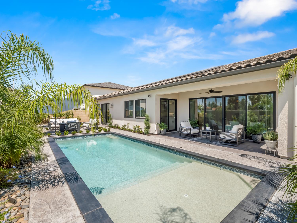
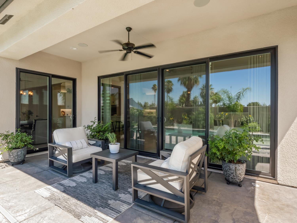
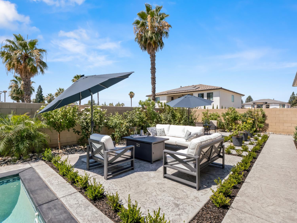
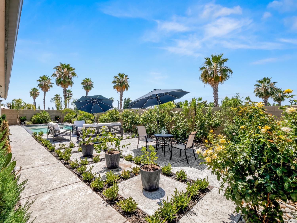
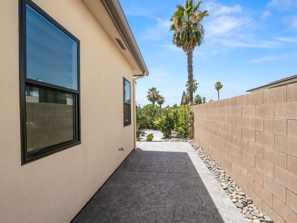
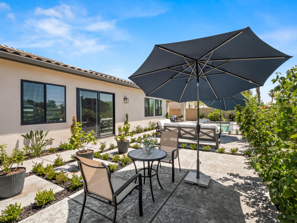
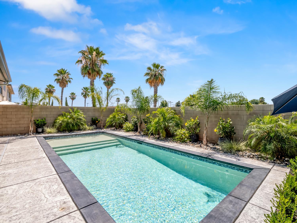
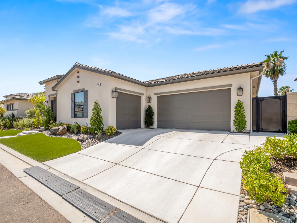
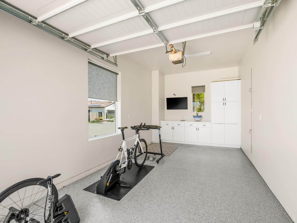
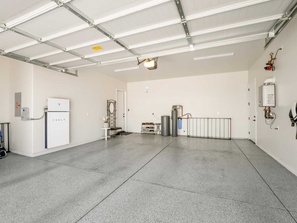
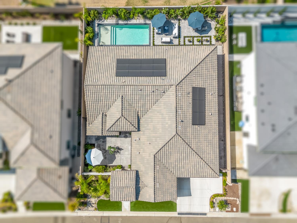
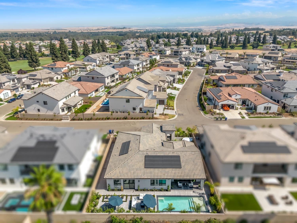
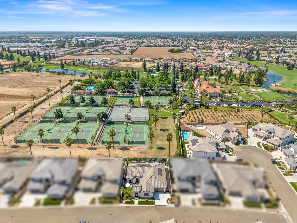
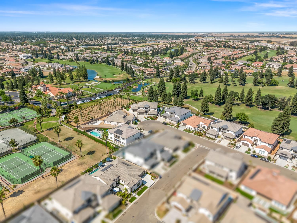
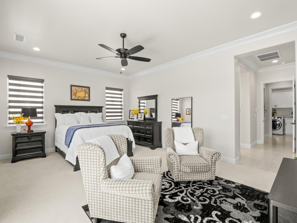
Situated within the gated Club View Collection at Copper River Ranch, this exceptional residence offers the rare combination of newer construction and a fully finished, move-in-ready lifestyle without the time, expense, or uncertainty of finishing it yourself. Designed for both everyday living and effortless entertaining, the open-concept floor plan features soaring ceilings, abundant natural light, custom window furnishings, and timeless finishes throughout. The chef's kitchen is the heart of the home, showcasing premium built-in stainless steel appliances, quartz countertops, an oversized island, a generous walk-in pantry, and abundant soft-close cabinetry.The thoughtfully designed floor plan offers three spacious bedrooms, each with the privacy of their own en suite bath, while the luxurious primary suite also provides direct access to the backyard and a spa-inspired retreat to begin and end your day. In addition, there is a versatile 4th room and an additional powder room.Outside is where you'll discover what truly sets this property apart. From the professionally designed landscaping and private courtyard to the resort-style backyard featuring a heated saltwater swim-jet pool, fountains, and expansive stamped concrete patios, the outdoor living spaces have already been created for you to enjoy year-roundimprovements that require significant time and investment to recreate.Beyond its beautiful finishes, this home includes valuable energy-efficient and convenience features, including owned Tesla solar, a whole-home water softener and filtration system, tankless water heater, EV charging capability, epoxy-coated three-car garage, and custom garage cabinetry.This finished home and outdoor environment can be enjoyed from day one, without the additional time, decisions, and expense of completing landscaping, window coverings, pool construction, and countless finishing touches. This is more than a new homeit's a move-in-ready lifestyle where every detail has already been thoughtfully completed.
Property Type
Residential
Property Subtype 1
Single Family Residence
Year Built
2024
Region
Urban
# of Stories
Single Story
Price Per Square Foot
$504
Price Per Acre
$7,054,119
Days On London
0
Cumulative Days On London
0
County
Fresno
Reports Available
CC&Rs, Rules & Regulations, Bylaw, Budget, Financial Statement, Other HOA Documents
Special Features
Security System, Security Gate, Built In Cabinets, Water Softener, Water Filter
REO / Bank Owned
No
Cross Street Address
N Alicante Dr & N Friant Rd
Directions
Alicante Drive to gated entrance of Club View Collection in Copper River
Heating & Cooling
Central Heat & Cool
Laundry
Inside, Gas Hook Up, Electric Hook Up
Roofing
Tile
Foundation
Concrete
Kitchen
Built In Range/Oven, Gas Appliances, Electric Appliances, Disposal, Dishwasher, Microwave, Eating Area, Breakfast Bar, Pantry, Refrigerator
Primary Bedroom Level
Main
Bath Features
Tub/Shower, Shower, Tub
Extra Rooms
Den/Study
Basement
None
Flooring
Carpet, Tile
# of Fireplaces
1
Fireplace Type
Gas Insert
Exterior
Stucco, Stone
Pool
Yes
Pool
Yes
Pool Type
In Ground
Spa
No
Patio Features
Covered, Concrete
Yard
Sprinklers Front, Sprinklers Back, Sprinklers Auto, Fenced, Fruit/Nut Trees, Garden Area, Synthetic Lawn, Drip System
Gas & Electric
Public Utilities
Sewer / Water
Public Water, Public Sewer
Energy Efficiency
Dual Pane Windows, 13+ SEER A/C, Tankless Water Heater
Solar
Yes
Solar Type
Owned, Owned Free and Clear
Are there garage spaces?
Yes
Garage Type
Attached
Garage Spaces
3
APN
579 480 11 S [PARCEL MAP]
Association / Park Amenities
Gated Community
HOA Dues
140.00
School District
Clovis Unified
School Type 1
High School
School Name 1
Clovis North
School Type 2
Junior High School
School Name 2
Granite Ridge
School Type 3
Grade School
School Name 3
Fugman
Seller Will Consider
Government, Conventional, Cash


Last modified 2 hours ago

The data relating to real estate for sale on this web site comes in part from the Internet Data eXchange (IDX) of the Multiple Listing Service. Real estate listings are marked with the IDX logo and detailed information about them includes the name of the listing broker and the name of the listing agent. The information being provided is for consumers' personal, non-commercial use and may not be used for any purpose other than to identify prospective properties consumer may be interested in purchasing. Information herein deemed reliable but not guaranteed, representations are approximate, individual verification recommended.
Copyright © 2026  London Properties, Ltd. All rights reserved.