Provide a name for your search and specify whether or not you'd prefer to receive email updates.
Get Daily Email Updates
Save Search
Please log in or create an account.
Save Property
Provide a name for your property and specify whether or not you'd prefer to receive email updates.
Get Daily Email Updates
Save Property
Please log in or create an account.
The ULTIMATE Guide To Buying Your Home!
Get Your FREE Copy Share a few contact details and we will send you the guide to your inbox.
THANK YOU!
Check your inbox for the Buyer's Guide.
Get More Info
Please provide the following information and one of our customer service representatives will assist you.
* indicates required fields.
Sending...
Sent!
Get More Info
Print A Flyer
Get A Home Loan
Share
https://www.londonproperties.com/property/link/fresno/652239/432-E-Cambridge-Ave/Fresno/Tower-District/https://www.londonproperties.com/images/props/fresno/full/652239.jpgLondon Properties Fresno Real Estate | 432 E Cambridge Ave
Courtesy of Barbara Thongsavat, Real Brokerage Technologies - [email protected]
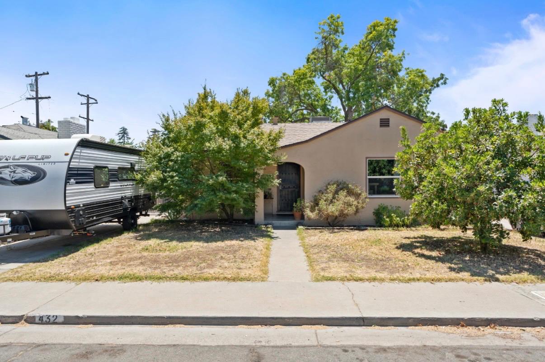
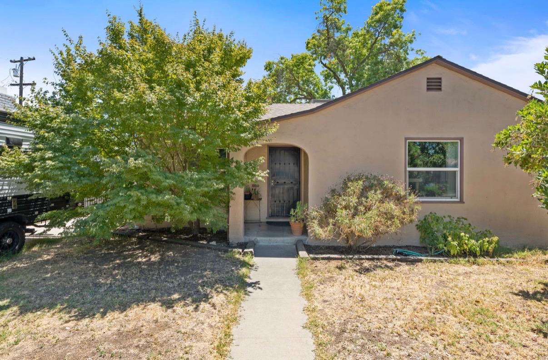
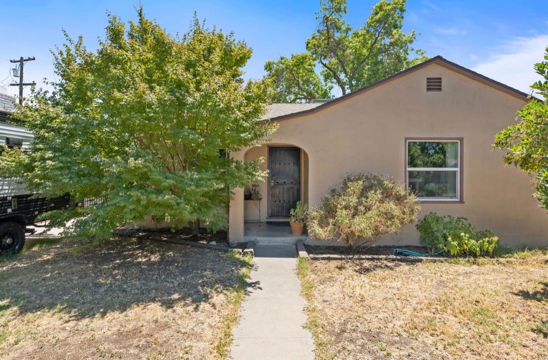
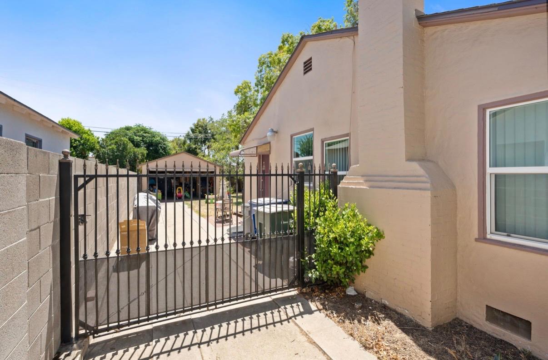
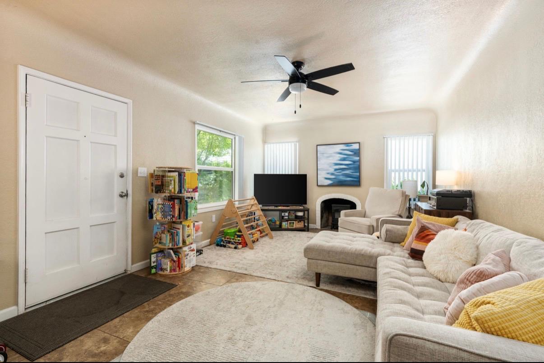
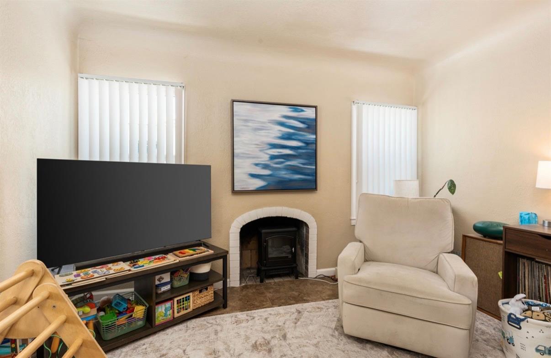
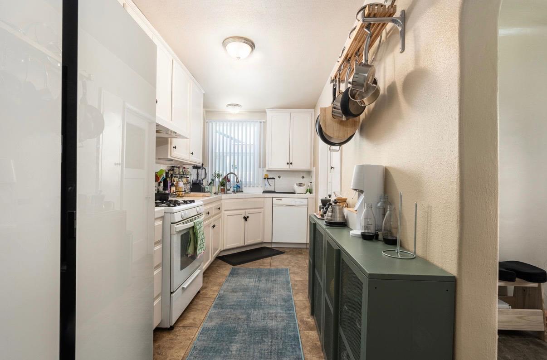
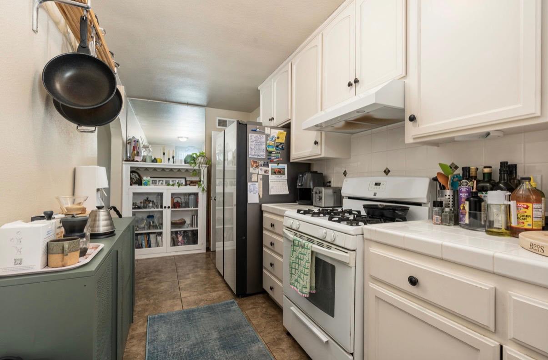
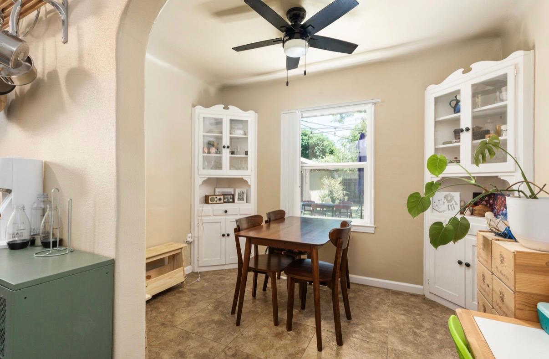
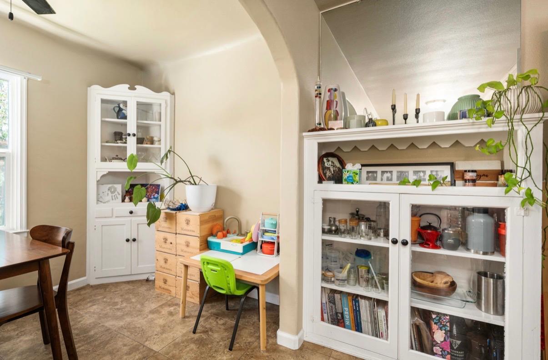
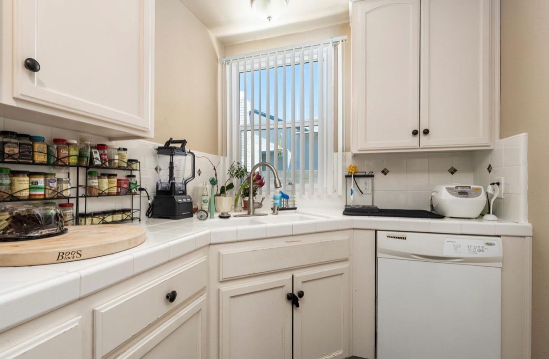
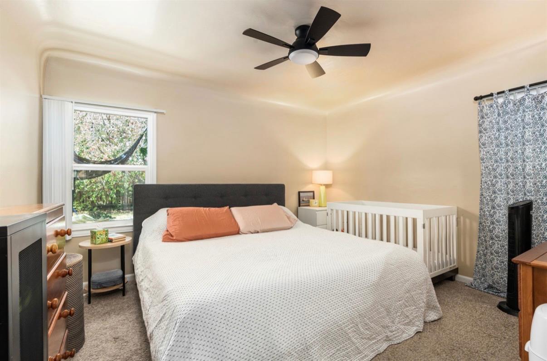
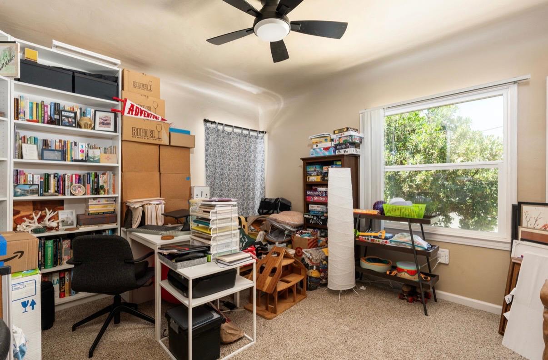
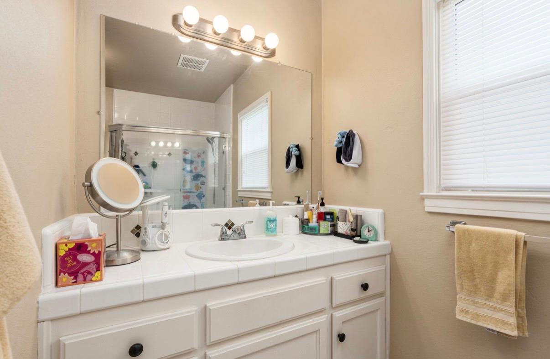
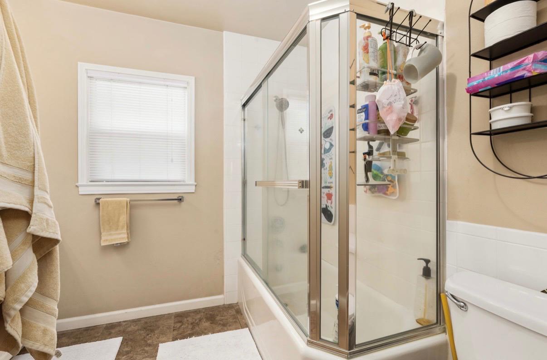
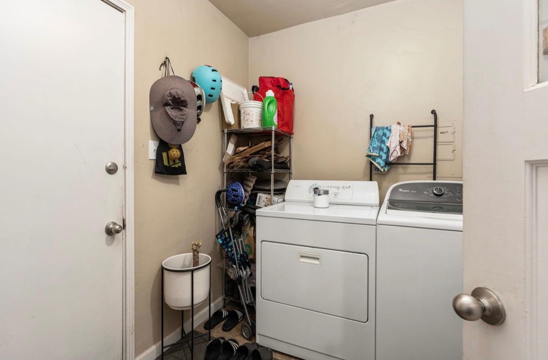
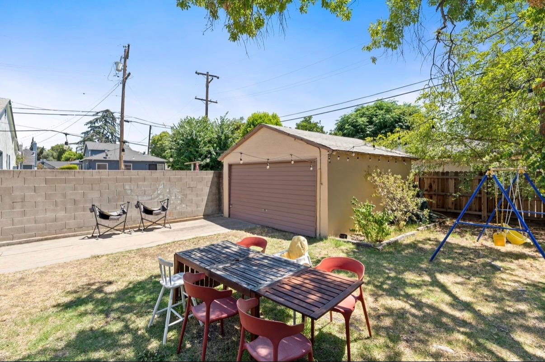
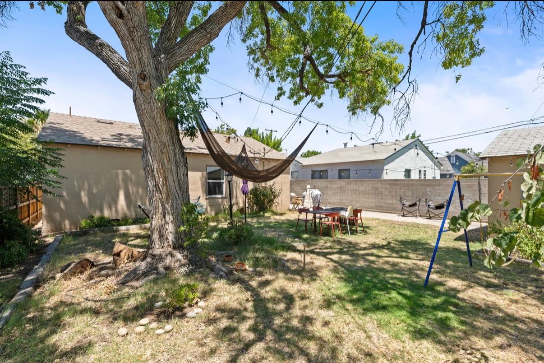
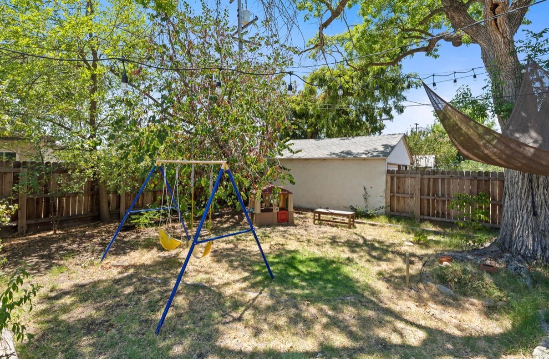
Charming 1938 California Cottage in Fresno's Beloved Fresno High Neighborhood.Beautifully refreshed and full of timeless charm and thoughtful modern updates. This home offers the perfect blend of historic character and everyday comfort and a walkable lifestyle.Recent improvements include a new roof, redwood fencing, updated HVAC system, dual pane windows, blown insulation, fresh interior and exterior paint, new carpet, updated cabinetry, and new light fixtures. The home also features a classic mansonry fireplace adding warmth to the living space, along with built in bar in garage for entertaining, hobbies, and flex space.The spacious lot offers added convenience with iron gate providing RV parking access - an increasingly rare find in this charming neighborhood.Located in the heart of Fresno High community, this home places you just a two minute walk from local favorites: Kuppa Joy Coffee and Ampersand Ice Cream, with easy access to nearby dining, shopping, Tower District, and Gazebo Gardens.A home with a story to tell carefully refreshed for today while preserving the charm that makes vintage Fresno homes so special.
Property Type
Residential
Property Subtype 1
Single Family Residence
Year Built
1938
Region
Urban
# of Stories
Single Story
Price Per Square Foot
$310
Price Per Acre
$2,730,290
Days On London
2
Cumulative Days On London
2
County
Fresno
Reports Available
Prelim Title Report, Seller Disclosure
REO / Bank Owned
No
Cross Street Address
Palm and Wishon
Directions
Left on Palm. Left on Weldon. Right on Ferger. Left on Cambridge.
A: SELECT * FROM `lpdotcom`.`props-main` WHERE CAST(`props-main`.`ListingPrice` AS DECIMAL) >= 312550 AND CAST(`props-main`.`ListingPrice` AS DECIMAL) <= 345450 AND CAST(`props-main`.`Bedrooms` AS DECIMAL) >= '2' AND CAST(`props-main`.`Bathrooms` AS DECIMAL(10,5)) >= '1' AND CAST(`props-main`.`SquareFootage` AS DECIMAL) >= 810 AND CAST(`props-main`.`SquareFootage` AS DECIMAL) <= 1310 AND ((`props-main`.`PropertyType` = 'Residential' AND (
`props-main`.`PropertySubtype1` = '1 House on Lot' OR `props-main`.`PropertySubtype2` = '1 House on Lot' OR `props-main`.`PropertySubtype3` = '1 House on Lot' OR
`props-main`.`PropertySubtype1` = 'Cabin' OR `props-main`.`PropertySubtype2` = 'Cabin' OR `props-main`.`PropertySubtype3` = 'Cabin' OR
`props-main`.`PropertySubtype1` = 'House on Lot' OR `props-main`.`PropertySubtype2` = 'House on Lot' OR `props-main`.`PropertySubtype3` = 'House on Lot' OR
`props-main`.`PropertySubtype1` = 'Own Your Own' OR `props-main`.`PropertySubtype2` = 'Own Your Own' OR `props-main`.`PropertySubtype3` = 'Own Your Own' OR
`props-main`.`PropertySubtype1` = 'Rural Residence' OR `props-main`.`PropertySubtype2` = 'Rural Residence' OR `props-main`.`PropertySubtype3` = 'Rural Residence' OR
`props-main`.`PropertySubtype1` = 'Rural/Residence' OR `props-main`.`PropertySubtype2` = 'Rural/Residence' OR `props-main`.`PropertySubtype3` = 'Rural/Residence' OR
`props-main`.`PropertySubtype1` LIKE '%fam%' OR `props-main`.`PropertySubtype2` LIKE '%fam%' OR `props-main`.`PropertySubtype3` LIKE '%fam%'))) AND ((`props-main`.`id` = 1723414 OR `props-main`.`id` = 1725582 OR `props-main`.`id` = 1726084 OR `props-main`.`id` = 1726092 OR `props-main`.`id` = 1726049 OR `props-main`.`id` = 1742153 OR `props-main`.`id` = 1742181 OR `props-main`.`id` = 1738017 OR `props-main`.`id` = 1649227 OR `props-main`.`id` = 1742836 OR `props-main`.`id` = 1732731 OR `props-main`.`id` = 1719012 OR `props-main`.`id` = 1713995 OR `props-main`.`id` = 1733061 OR `props-main`.`id` = 1752720 OR `props-main`.`id` = 1729269 OR `props-main`.`id` = 131234 OR `props-main`.`id` = 1746164 OR `props-main`.`id` = 1723971 OR `props-main`.`id` = 1733501 OR `props-main`.`id` = 1726224 OR `props-main`.`id` = 1744757 OR `props-main`.`id` = 1746591 OR `props-main`.`id` = 1739448 OR `props-main`.`id` = 1746528 OR `props-main`.`id` = 1746588 OR `props-main`.`id` = 1746590 OR `props-main`.`id` = 1753090 OR `props-main`.`id` = 1758410 OR `props-main`.`id` = 1738719 OR `props-main`.`id` = 1748330 OR `props-main`.`id` = 1728443 OR `props-main`.`id` = 1743425 OR `props-main`.`id` = 1749504 OR `props-main`.`id` = 70356 OR `props-main`.`id` = 1719317 OR `props-main`.`id` = 1732705 OR `props-main`.`id` = 1719404 OR `props-main`.`id` = 1690827 OR `props-main`.`id` = 1748961 OR `props-main`.`id` = 1725079 OR `props-main`.`id` = 1741737 OR `props-main`.`id` = 1694096 OR `props-main`.`id` = 1722624 OR `props-main`.`id` = 1684123 OR `props-main`.`id` = 1742027 OR `props-main`.`id` = 1754594 OR `props-main`.`id` = 1725017 OR `props-main`.`id` = 1727820 OR `props-main`.`id` = 1724993 OR `props-main`.`id` = 1725016 OR `props-main`.`id` = 1725745 OR `props-main`.`id` = 1685894 OR `props-main`.`id` = 1725483 OR `props-main`.`id` = 1744867 OR `props-main`.`id` = 1724588 OR `props-main`.`id` = 133282 OR `props-main`.`id` = 1673606 OR `props-main`.`id` = 1710167 OR `props-main`.`id` = 1749882 OR `props-main`.`id` = 1736709 OR `props-main`.`id` = 1758779 OR `props-main`.`id` = 1751298 OR `props-main`.`id` = 1718966 OR `props-main`.`id` = 1720440 OR `props-main`.`id` = 1724030 OR `props-main`.`id` = 1693965 OR `props-main`.`id` = 1711068 OR `props-main`.`id` = 1756166 OR `props-main`.`id` = 1736766 OR `props-main`.`id` = 1721636 OR `props-main`.`id` = 1752303 OR `props-main`.`id` = 1687884 OR `props-main`.`id` = 1725584 OR `props-main`.`id` = 1746239 OR `props-main`.`id` = 1756986 OR `props-main`.`id` = 1694338 OR `props-main`.`id` = 1758323 OR `props-main`.`id` = 1747964 OR `props-main`.`id` = 1758772 OR `props-main`.`id` = 1696772 OR `props-main`.`id` = 1709480 OR `props-main`.`id` = 1727312 OR `props-main`.`id` = 1748669 OR `props-main`.`id` = 1724907 OR `props-main`.`id` = 1725175 OR `props-main`.`id` = 1680474 OR `props-main`.`id` = 1748179 OR `props-main`.`id` = 1751346 OR `props-main`.`id` = 1725863 OR `props-main`.`id` = 1740444 OR `props-main`.`id` = 1721368 OR `props-main`.`id` = 1705882 OR `props-main`.`id` = 1748412 OR `props-main`.`id` = 1754623 OR `props-main`.`id` = 1744312 OR `props-main`.`id` = 1747856 OR `props-main`.`id` = 1723372 OR `props-main`.`id` = 1755621 OR `props-main`.`id` = 1755669 OR `props-main`.`id` = 1755611 OR `props-main`.`id` = 1755653 OR `props-main`.`id` = 1735988 OR `props-main`.`id` = 1723982 OR `props-main`.`id` = 1758405 OR `props-main`.`id` = 1716354 OR `props-main`.`id` = 1751747 OR `props-main`.`id` = 1725991 OR `props-main`.`id` = 1723234 OR `props-main`.`id` = 1683477 OR `props-main`.`id` = 1701990 OR `props-main`.`id` = 1728761 OR `props-main`.`id` = 1739456 OR `props-main`.`id` = 1742136 OR `props-main`.`id` = 1724596 OR `props-main`.`id` = 1629624 OR `props-main`.`id` = 1627834 OR `props-main`.`id` = 1728776 OR `props-main`.`id` = 1740266 OR `props-main`.`id` = 1717495 OR `props-main`.`id` = 1703408 OR `props-main`.`id` = 1740258 OR `props-main`.`id` = 1726108 OR `props-main`.`id` = 1701932 OR `props-main`.`id` = 1712899 OR `props-main`.`id` = 1758403 OR `props-main`.`id` = 1731118 OR `props-main`.`id` = 1752984 OR `props-main`.`id` = 1752990 OR `props-main`.`id` = 1758206 OR `props-main`.`id` = 1725064 OR `props-main`.`id` = 1756106 OR `props-main`.`id` = 1752485 OR `props-main`.`id` = 1754415 OR `props-main`.`id` = 1725134 OR `props-main`.`id` = 504204 OR `props-main`.`id` = 1726493 OR `props-main`.`id` = 1732114 OR `props-main`.`id` = 1732121 OR `props-main`.`id` = 1728455 OR `props-main`.`id` = 1735471 OR `props-main`.`id` = 1747529 OR `props-main`.`id` = 1743926 OR `props-main`.`id` = 1750778 OR `props-main`.`id` = 1730976 OR `props-main`.`id` = 1727278 OR `props-main`.`id` = 1748806 OR `props-main`.`id` = 1743848 OR `props-main`.`id` = 1736635 OR `props-main`.`id` = 1736672 OR `props-main`.`id` = 1737072 OR `props-main`.`id` = 1747588 OR `props-main`.`id` = 1744395 OR `props-main`.`id` = 1746417 OR `props-main`.`id` = 1755216 OR `props-main`.`id` = 1722981 OR `props-main`.`id` = 1720453 OR `props-main`.`id` = 1743465 OR `props-main`.`id` = 1734527 OR `props-main`.`id` = 1755804 OR `props-main`.`id` = 1744465 OR `props-main`.`id` = 99100 OR `props-main`.`id` = 1743930 OR `props-main`.`id` = 1752847 OR `props-main`.`id` = 1755886 OR `props-main`.`id` = 1755891 OR `props-main`.`id` = 1755878 OR `props-main`.`id` = 1754534 OR `props-main`.`id` = 1742854 OR `props-main`.`id` = 1725376 OR `props-main`.`id` = 1753818 OR `props-main`.`id` = 1744236 OR `props-main`.`id` = 1711174 OR `props-main`.`id` = 1742705 OR `props-main`.`id` = 1742635 OR `props-main`.`id` = 1723639 OR `props-main`.`id` = 1749865 OR `props-main`.`id` = 1755864 OR `props-main`.`id` = 1755858 OR `props-main`.`id` = 1738687 OR `props-main`.`id` = 1724564 OR `props-main`.`id` = 1726242 OR `props-main`.`id` = 1746920 OR `props-main`.`id` = 1718783 OR `props-main`.`id` = 1748464 OR `props-main`.`id` = 1746424 OR `props-main`.`id` = 1758829 OR `props-main`.`id` = 1725446 OR `props-main`.`id` = 1731665 OR `props-main`.`id` = 1746406 OR `props-main`.`id` = 1736054 OR `props-main`.`id` = 1719078 OR `props-main`.`id` = 1733334 OR `props-main`.`id` = 1733419 OR `props-main`.`id` = 1748433 OR `props-main`.`id` = 1698886 OR `props-main`.`id` = 1733062 OR `props-main`.`id` = 1728239 OR `props-main`.`id` = 1752584 OR `props-main`.`id` = 1718887 OR `props-main`.`id` = 1718082 OR `props-main`.`id` = 1752208 OR `props-main`.`id` = 1753374 OR `props-main`.`id` = 1713610 OR `props-main`.`id` = 1723242 OR `props-main`.`id` = 1757615 OR `props-main`.`id` = 1705836 OR `props-main`.`id` = 1727468 OR `props-main`.`id` = 1747273 OR `props-main`.`id` = 1758411 OR `props-main`.`id` = 1753262 OR `props-main`.`id` = 1724669 OR `props-main`.`id` = 1739528 OR `props-main`.`id` = 1705672 OR `props-main`.`id` = 1748177 OR `props-main`.`id` = 1745145 OR `props-main`.`id` = 1744648 OR `props-main`.`id` = 1753335 OR `props-main`.`id` = 1756256 OR `props-main`.`id` = 1726051 OR `props-main`.`id` = 1739130 OR `props-main`.`id` = 1744231 OR `props-main`.`id` = 1744400 OR `props-main`.`id` = 1744426 OR `props-main`.`id` = 1743043 OR `props-main`.`id` = 1726453 OR `props-main`.`id` = 1742203 OR `props-main`.`id` = 1750901 OR `props-main`.`id` = 1725834 OR `props-main`.`id` = 1758828 OR `props-main`.`id` = 1726928 OR `props-main`.`id` = 1758722 OR `props-main`.`id` = 1732435 OR `props-main`.`id` = 1751660 OR `props-main`.`id` = 1731027 OR `props-main`.`id` = 1755107 OR `props-main`.`id` = 1753844 OR `props-main`.`id` = 1750785 OR `props-main`.`id` = 1755768 OR `props-main`.`id` = 1736525)) AND CONCAT(`MLSFeed`,`MLNumber`) != 'fresno652239' AND `props-main`.`PictureCount` > 0 AND (`props-main`.`ExpiredDate` >= '2026-08-06' OR `props-main`.`ExpiredDate` IS NULL OR TRIM(`props-main`.`ExpiredDate`) = '') AND `props-main`.`Status` != 'Unapproved' AND (`props-main`.`DupeOf` IS NULL OR TRIM(`props-main`.`DupeOf`) = '') AND `props-main`.`Delayed` = 0 GROUP BY `props-main`.`id` ORDER BY RAND();
19
Similar Properties
$329,000
3
1.5
1,296
0.14
2211 W Garland Ave
Fresno, CA 93705
$325,000
2
1
1,184
0.15
356 E Vassar Ave
Fresno, CA 93704
$324,900
3
1
1,236
0.16
1373 N Esther Way
Fresno, CA 93728
$320,000
3
1
1,251
0.17
1337 E Princeton Ave
Fresno, CA 93704
Last modified 2 weeks ago Fresno MLS last checked for updates 57 minutes ago
The data relating to real estate for sale on this web site comes in part from the Internet Data eXchange (IDX) of the Multiple Listing Service. Real estate listings are marked with the IDX logo and detailed information about them includes the name of the listing broker and the name of the listing agent. The information being provided is for consumers' personal, non-commercial use and may not be used for any purpose other than to identify prospective properties consumer may be interested in purchasing. Information herein deemed reliable but not guaranteed, representations are approximate, individual verification recommended.