Provide a name for your search and specify whether or not you'd prefer to receive email updates.
Get Daily Email Updates
Save Search
Please log in or create an account.
Save Property
Provide a name for your property and specify whether or not you'd prefer to receive email updates.
Get Daily Email Updates
Save Property
Please log in or create an account.
The ULTIMATE Guide To Buying Your Home!
Get Your FREE Copy Share a few contact details and we will send you the guide to your inbox.
THANK YOU!
Check your inbox for the Buyer's Guide.
Get More Info
Please provide the following information and one of our customer service representatives will assist you.
* indicates required fields.
Sending...
Sent!
Get More Info
Print A Flyer
Get A Home Loan
Share
https://www.londonproperties.com/property/link/fresno/652250/5301-W-Troy-Ave/Fresno/Bullard-High/https://www.londonproperties.com/images/props/fresno/full/652250.jpgLondon Properties Fresno Real Estate | 5301 W Troy Ave
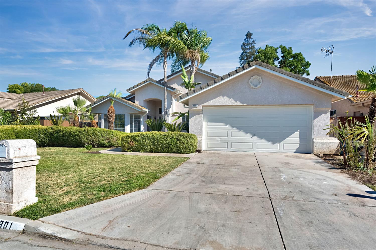
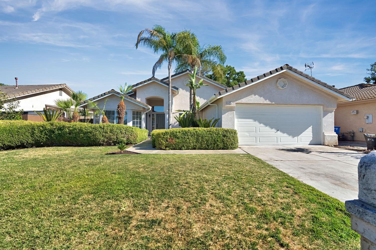
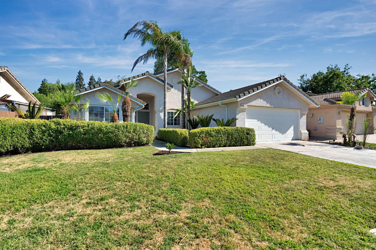
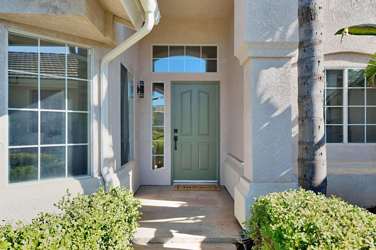
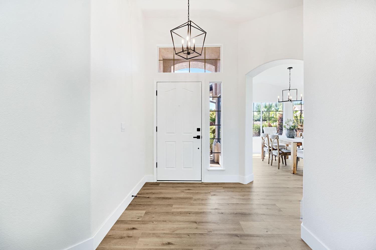
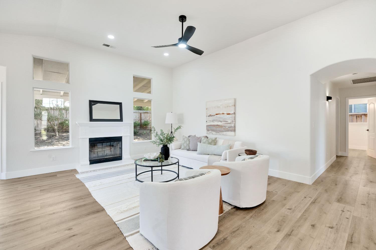
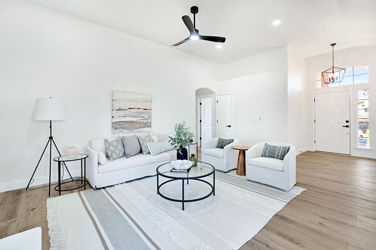
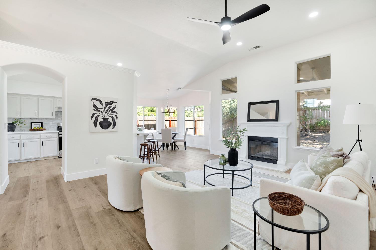
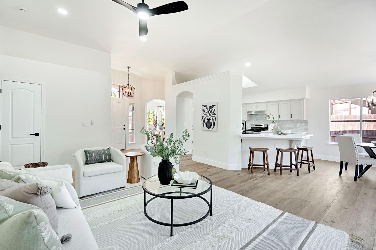
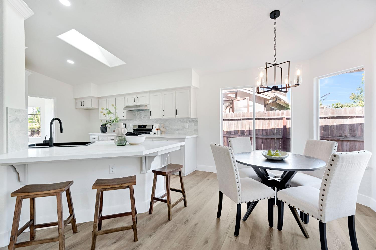
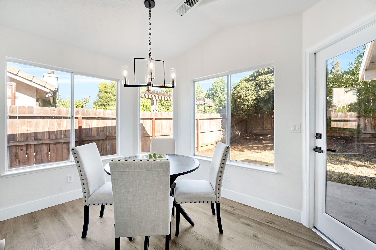
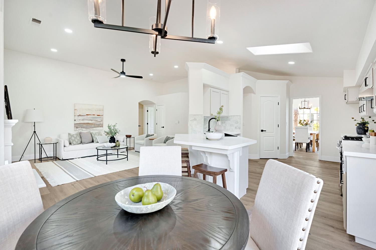
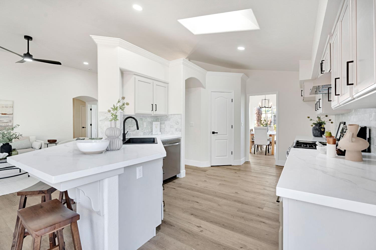
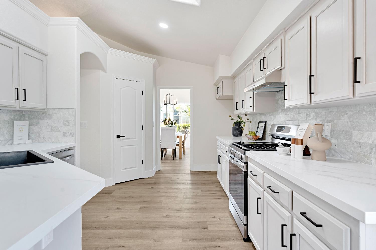
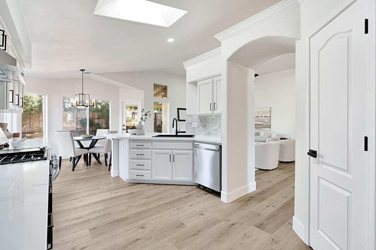
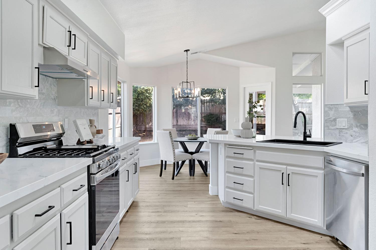
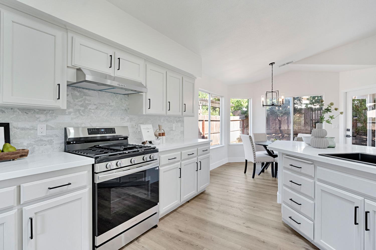
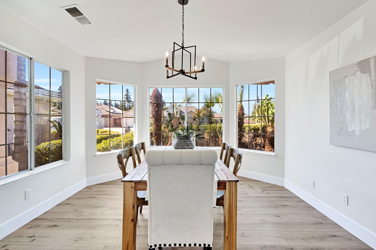
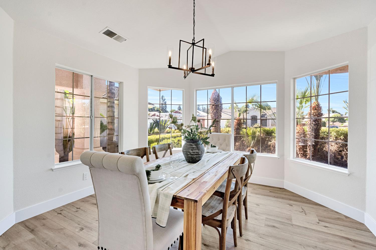
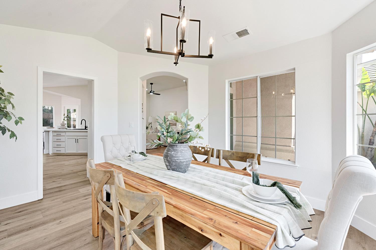
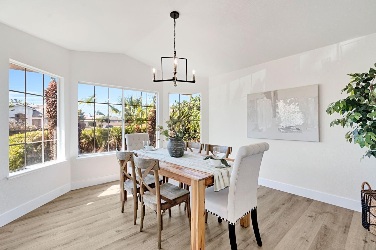
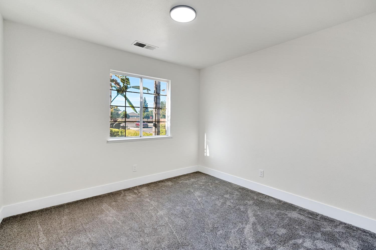
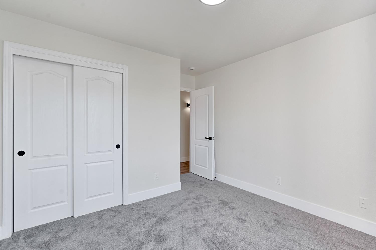
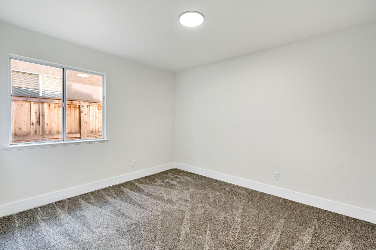
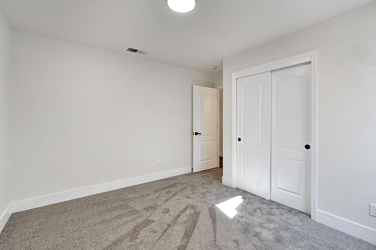
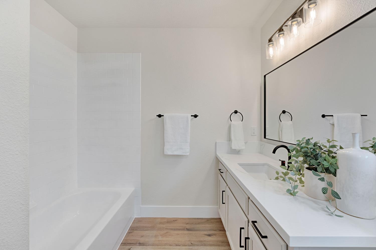
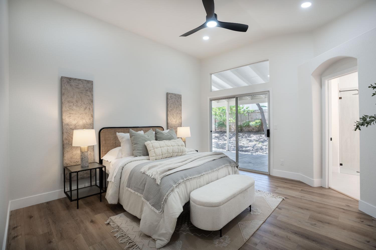
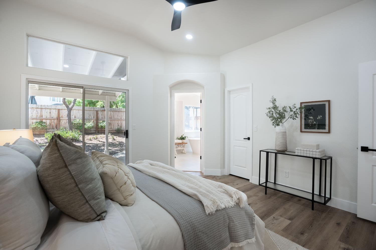
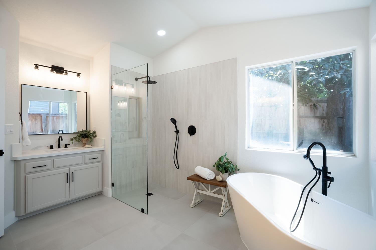
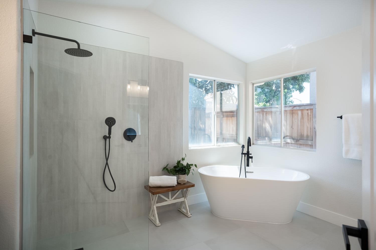
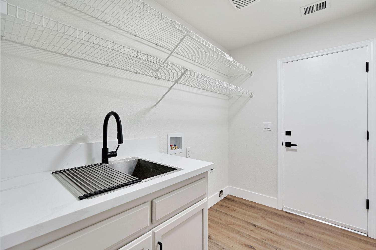
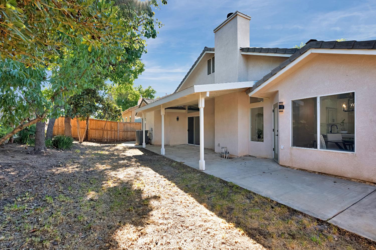
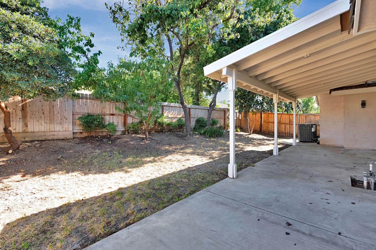
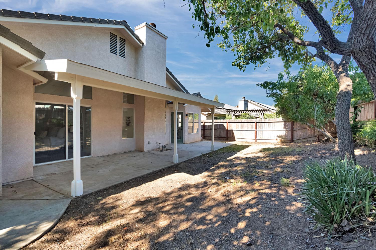
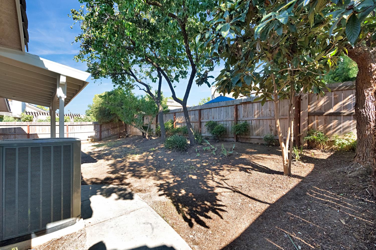
Welcome to this gorgeous, fully updated 3 bedroom, 2 bathroom home in highly desirable North Fresno, offering 1,694 SqFt of bright, open living space on a 6,262 SqFt lot. High vaulted ceilings and abundant windows fill the home with natural light, creating an airy, welcoming atmosphere from the moment you step inside. Fresh interior paint, refreshed cabinetry, new light fixtures, ceiling fans, and brand new vinyl flooring throughout give the home a modern, cohesive feel. The kitchen features new stainless steel appliances, a pantry, and both a charming breakfast nook and a separate formal dining room, perfect for everyday living and entertaining. All three bedrooms are spacious, and the primary suite is a true private retreat. Enjoy a large walk in closet, a soaking tub, and a stylish standalone shower designed for comfort and relaxation. Step outside to a covered patio ideal for year round enjoyment. The backyard offers plenty of space to personalize, play, or unwind. Conveniently located down the street from the elementary school and Save Mart, and just minutes from the Marketplace at El Paso and the 99 freeway, this home blends comfort, style, and everyday convenience. Come see this beautifully updated, move in ready North Fresno gem for yourself, schedule your private showing today.
Property Type
Residential
Property Subtype 1
Single Family Residence
Year Built
1998
Region
Urban
# of Stories
Single Story
Price Per Square Foot
$271
Price Per Acre
$3,198,192
Days On London
11
Cumulative Days On London
11
County
Fresno
Special Features
Skylight
REO / Bank Owned
No
Cross Street Address
Alluvial Ave & Milburn Ave
Directions
Heading west on Herndon Ave, turn right on Blythe Ave, take 2nd exit of roundabout onto Spaatz Ave, right on Milburn Ave, left on Alluvial Ave, right on River Vista Dr, left on Constance Ave, right on Troy Ave, home will be on your left.
Heating & Cooling
Central Heat & Cool
Laundry
Inside, Utility Room, Electric Hook Up
Roofing
Tile
Foundation
Concrete
Kitchen
F/S Range/Oven, Gas Appliances, Disposal, Dishwasher, Eating Area, Breakfast Bar, Pantry
A: SELECT * FROM `lpdotcom`.`props-main` WHERE CAST(`props-main`.`ListingPrice` AS DECIMAL) >= 436905 AND CAST(`props-main`.`ListingPrice` AS DECIMAL) <= 482895 AND CAST(`props-main`.`Bedrooms` AS DECIMAL) >= '3' AND CAST(`props-main`.`Bathrooms` AS DECIMAL(10,5)) >= '2' AND CAST(`props-main`.`SquareFootage` AS DECIMAL) >= 1444 AND CAST(`props-main`.`SquareFootage` AS DECIMAL) <= 1944 AND ((`props-main`.`PropertyType` = 'Residential' AND (
`props-main`.`PropertySubtype1` = '1 House on Lot' OR `props-main`.`PropertySubtype2` = '1 House on Lot' OR `props-main`.`PropertySubtype3` = '1 House on Lot' OR
`props-main`.`PropertySubtype1` = 'Cabin' OR `props-main`.`PropertySubtype2` = 'Cabin' OR `props-main`.`PropertySubtype3` = 'Cabin' OR
`props-main`.`PropertySubtype1` = 'House on Lot' OR `props-main`.`PropertySubtype2` = 'House on Lot' OR `props-main`.`PropertySubtype3` = 'House on Lot' OR
`props-main`.`PropertySubtype1` = 'Own Your Own' OR `props-main`.`PropertySubtype2` = 'Own Your Own' OR `props-main`.`PropertySubtype3` = 'Own Your Own' OR
`props-main`.`PropertySubtype1` = 'Rural Residence' OR `props-main`.`PropertySubtype2` = 'Rural Residence' OR `props-main`.`PropertySubtype3` = 'Rural Residence' OR
`props-main`.`PropertySubtype1` = 'Rural/Residence' OR `props-main`.`PropertySubtype2` = 'Rural/Residence' OR `props-main`.`PropertySubtype3` = 'Rural/Residence' OR
`props-main`.`PropertySubtype1` LIKE '%fam%' OR `props-main`.`PropertySubtype2` LIKE '%fam%' OR `props-main`.`PropertySubtype3` LIKE '%fam%'))) AND ((`props-main`.`id` = 1755218 OR `props-main`.`id` = 1759001 OR `props-main`.`id` = 1748668 OR `props-main`.`id` = 1764095 OR `props-main`.`id` = 1753431 OR `props-main`.`id` = 1758887 OR `props-main`.`id` = 1765414 OR `props-main`.`id` = 1740608 OR `props-main`.`id` = 1757076 OR `props-main`.`id` = 1768352 OR `props-main`.`id` = 1758219 OR `props-main`.`id` = 1750138 OR `props-main`.`id` = 1753276 OR `props-main`.`id` = 1749839 OR `props-main`.`id` = 1762521 OR `props-main`.`id` = 1765467 OR `props-main`.`id` = 1754733 OR `props-main`.`id` = 1758282 OR `props-main`.`id` = 1742149 OR `props-main`.`id` = 1763551 OR `props-main`.`id` = 1713827 OR `props-main`.`id` = 1722414 OR `props-main`.`id` = 1756384 OR `props-main`.`id` = 166342 OR `props-main`.`id` = 1724301 OR `props-main`.`id` = 1732752 OR `props-main`.`id` = 1756383 OR `props-main`.`id` = 1759757 OR `props-main`.`id` = 1750253 OR `props-main`.`id` = 1765299 OR `props-main`.`id` = 1747883 OR `props-main`.`id` = 1265238 OR `props-main`.`id` = 1749437 OR `props-main`.`id` = 1762036 OR `props-main`.`id` = 1750775 OR `props-main`.`id` = 1732702 OR `props-main`.`id` = 1709253 OR `props-main`.`id` = 1758245 OR `props-main`.`id` = 1747654 OR `props-main`.`id` = 1746935 OR `props-main`.`id` = 1725783 OR `props-main`.`id` = 1725782 OR `props-main`.`id` = 1742100 OR `props-main`.`id` = 1727523 OR `props-main`.`id` = 1744196 OR `props-main`.`id` = 1703160 OR `props-main`.`id` = 1761997 OR `props-main`.`id` = 1689147 OR `props-main`.`id` = 1728743 OR `props-main`.`id` = 272846 OR `props-main`.`id` = 1727148 OR `props-main`.`id` = 1744262 OR `props-main`.`id` = 187711 OR `props-main`.`id` = 1741846 OR `props-main`.`id` = 1762547 OR `props-main`.`id` = 1745845 OR `props-main`.`id` = 1729256 OR `props-main`.`id` = 1726877 OR `props-main`.`id` = 1762366 OR `props-main`.`id` = 1762760 OR `props-main`.`id` = 1718388 OR `props-main`.`id` = 1718764 OR `props-main`.`id` = 195780 OR `props-main`.`id` = 1732338 OR `props-main`.`id` = 1752047 OR `props-main`.`id` = 231417 OR `props-main`.`id` = 258175 OR `props-main`.`id` = 1727878 OR `props-main`.`id` = 1732336 OR `props-main`.`id` = 1732753 OR `props-main`.`id` = 1758196 OR `props-main`.`id` = 1731112 OR `props-main`.`id` = 1738644 OR `props-main`.`id` = 1743478 OR `props-main`.`id` = 1743575 OR `props-main`.`id` = 1762353 OR `props-main`.`id` = 244747 OR `props-main`.`id` = 1768632 OR `props-main`.`id` = 1766897 OR `props-main`.`id` = 1717593 OR `props-main`.`id` = 1765903 OR `props-main`.`id` = 1764255 OR `props-main`.`id` = 1743451 OR `props-main`.`id` = 1750914 OR `props-main`.`id` = 1755880 OR `props-main`.`id` = 1768382 OR `props-main`.`id` = 1754742 OR `props-main`.`id` = 256897 OR `props-main`.`id` = 1747284 OR `props-main`.`id` = 1764384 OR `props-main`.`id` = 1764031)) AND CONCAT(`MLSFeed`,`MLNumber`) != 'fresno652250' AND `props-main`.`PictureCount` > 0 AND (`props-main`.`ExpiredDate` >= '2026-08-28' OR `props-main`.`ExpiredDate` IS NULL OR TRIM(`props-main`.`ExpiredDate`) = '') AND `props-main`.`Status` != 'Unapproved' AND (`props-main`.`DupeOf` IS NULL OR TRIM(`props-main`.`DupeOf`) = '') AND `props-main`.`Delayed` = 0 GROUP BY `props-main`.`id` ORDER BY RAND();
9
Similar Properties
$469,900
3
2
1,703
0.16
6675 N Lola
Fresno, CA 93722
$469,000
3
2
1,798
0.16
5671 W Athens Ave
Fresno, CA 93722
$450,000
3
2
1,719
0.12
5577 W Paul
Fresno, CA 93722
$439,000
3
2
1,754
0.14
6465 N Cornelia Ave
Fresno, CA 93722
Last modified 1 month ago Fresno MLS last checked for updates 29 minutes ago
The data relating to real estate for sale on this web site comes in part from the Internet Data eXchange (IDX) of the Multiple Listing Service. Real estate listings are marked with the IDX logo and detailed information about them includes the name of the listing broker and the name of the listing agent. The information being provided is for consumers' personal, non-commercial use and may not be used for any purpose other than to identify prospective properties consumer may be interested in purchasing. Information herein deemed reliable but not guaranteed, representations are approximate, individual verification recommended.