Provide a name for your search and specify whether or not you'd prefer to receive email updates.
Get Daily Email Updates
Save Search
Please log in or create an account.
Save Property
Provide a name for your property and specify whether or not you'd prefer to receive email updates.
Get Daily Email Updates
Save Property
Please log in or create an account.
The ULTIMATE Guide To Buying Your Home!
Get Your FREE Copy Share a few contact details and we will send you the guide to your inbox.
THANK YOU!
Check your inbox for the Buyer's Guide.
Get More Info
Please provide the following information and one of our customer service representatives will assist you.
* indicates required fields.
Sending...
Sent!
Get More Info
Print A Flyer
Get A Home Loan
Share
https://www.londonproperties.com/property/link/fresno/652284/2444-N-Tracy-N/Fresno/https://www.londonproperties.com/images/props/fresno/full/652284.jpgLondon Properties Fresno Real Estate | 2444 N Tracy N
Courtesy of Richard Gonzales, Central California Real Estate Pros - [email protected]
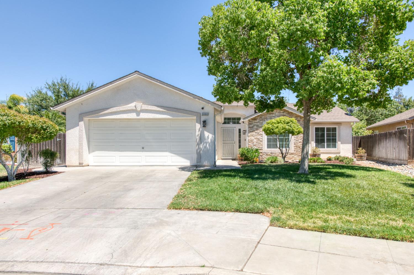
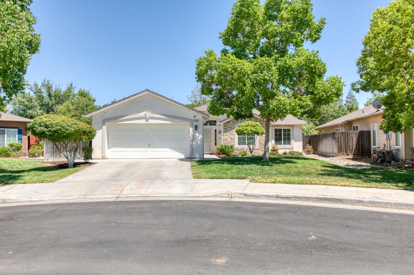
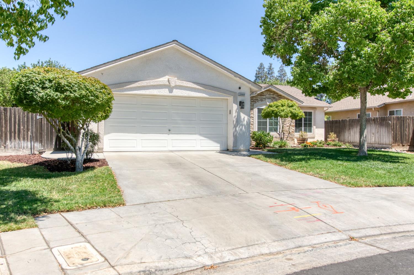
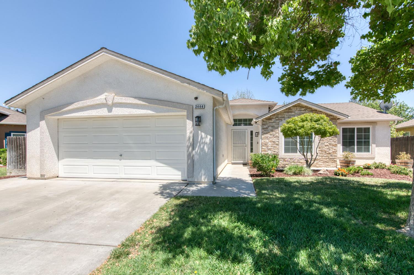
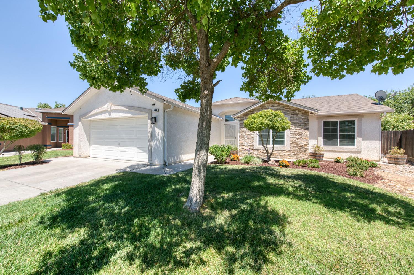
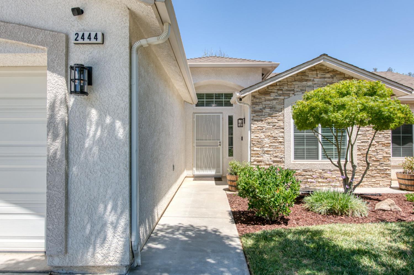
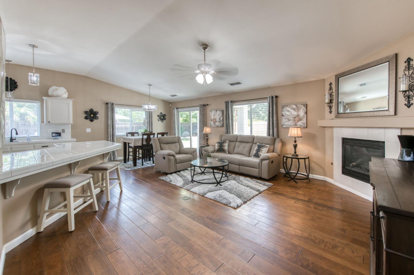
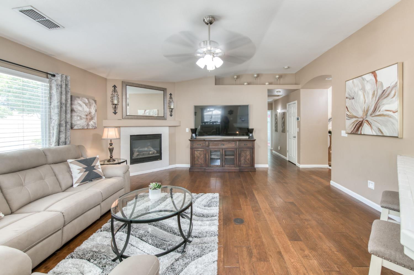
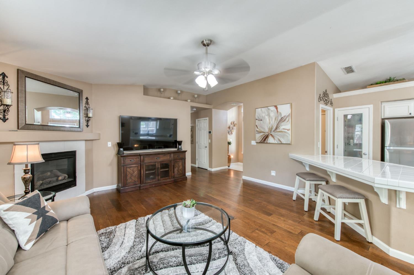
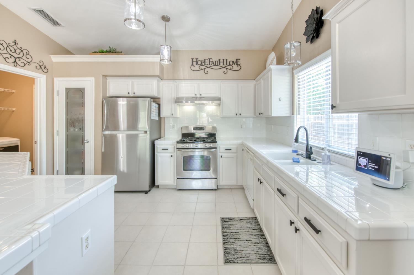
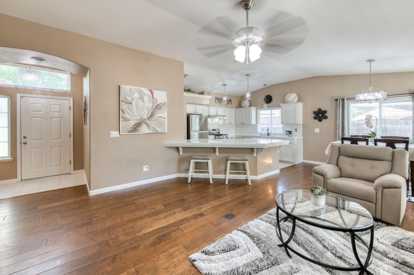
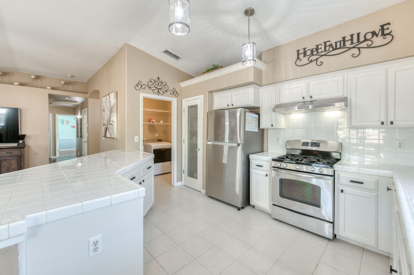
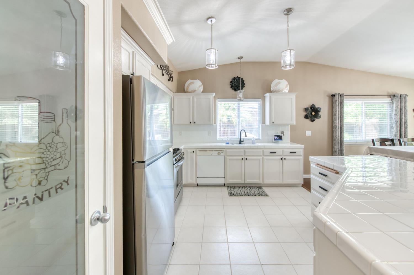
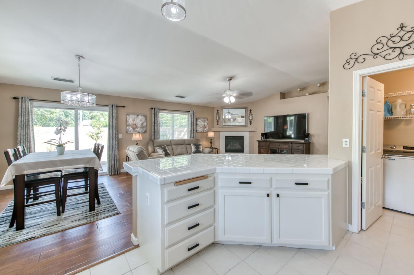
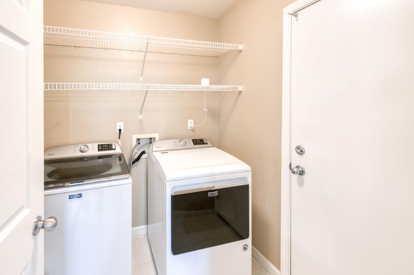
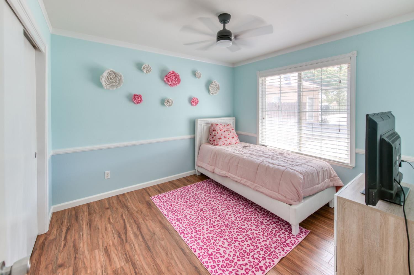
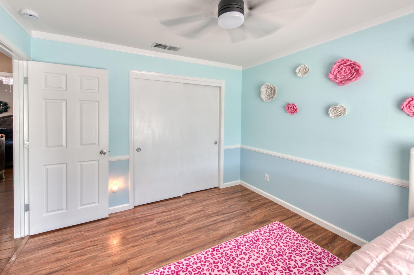
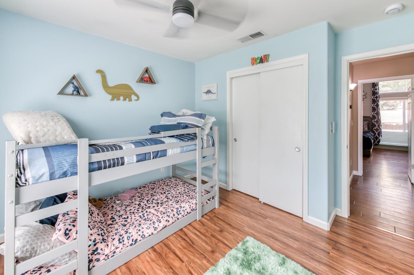
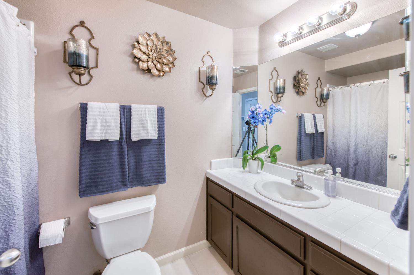
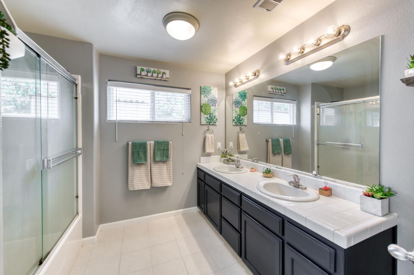
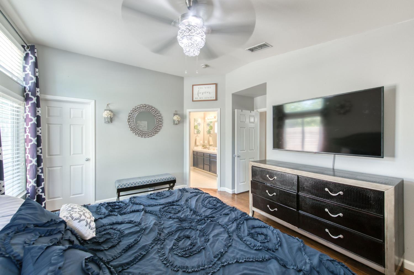
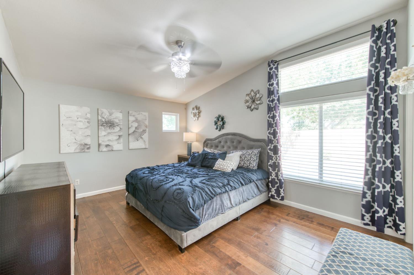
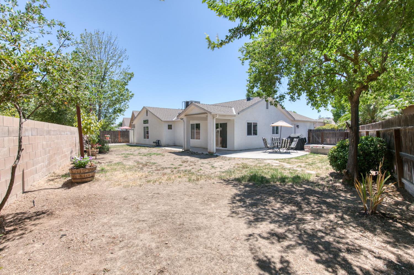
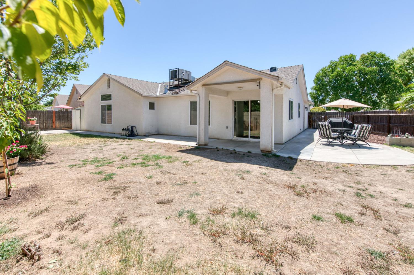
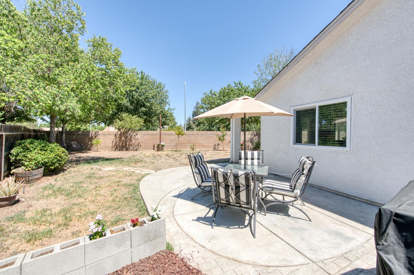
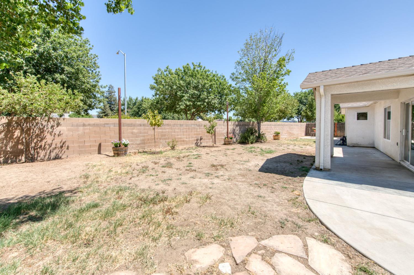
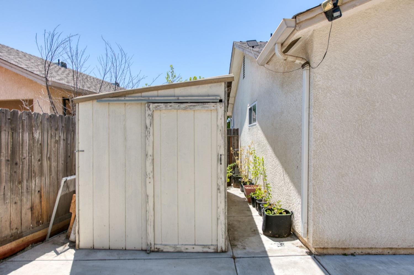
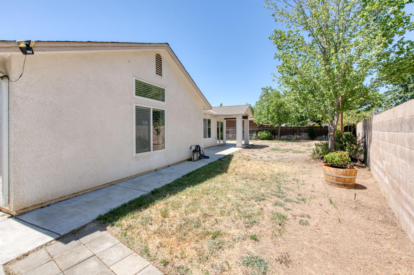
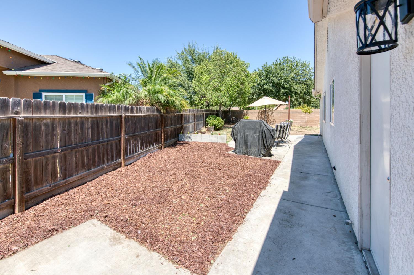
Outstanding opportunity to own a gorgeous, move-in-ready home in a quiet Northwest Fresno cul-de-sac! This open-concept floor plan welcomes you with rich wood-look flooring and a beautiful focal-point mantel accent ideal for your entertainment setup. The pristine kitchen features crisp white cabinetry, tile countertops, an expansive peninsula counter with breakfast bar seating, and a dedicated cabinet pantry with a stylish frosted glass door. Buyers will love the massive private primary suite with its dual-sink vanity, as well as the convenience of a finished garage equipped with a built-in workbench. Incredible value is included here, as the refrigerator, dishwasher, washer, dryer, deep freezer, plus the Blink camera and doorbell all stay with the sale! Step outside to an expansive, private backyard situated on a generous, oversized lotcomplete with a covered concrete patio, detached storage shed, and plenty of space for weekend gatherings. Located just minutes from excellent Central Unified schools, parks, and the Marketplace at El Paseo shopping and dining. This gem will not last!
Property Type
Residential
Property Subtype 1
Single Family Residence
Year Built
2005
Region
Urban
# of Stories
Single Story
Price Per Square Foot
$287
Price Per Acre
$1,639,004
Days On London
22
Cumulative Days On London
22
County
Fresno
Reports Available
Seller Disclosure
REO / Bank Owned
No
Cross Street Address
W Clinton Ave and N Blythe Ave
Directions
Hwy 99, exit Clinton head West. Right on Blythe, immediate left on Harvard, right on Tracy. Property is at the end of the cul-de-sac on the right.
A: SELECT * FROM `lpdotcom`.`props-main` WHERE CAST(`props-main`.`ListingPrice` AS DECIMAL) >= 375250 AND CAST(`props-main`.`ListingPrice` AS DECIMAL) <= 414750 AND CAST(`props-main`.`Bedrooms` AS DECIMAL) >= '3' AND CAST(`props-main`.`Bathrooms` AS DECIMAL(10,5)) >= '2' AND CAST(`props-main`.`SquareFootage` AS DECIMAL) >= 1126 AND CAST(`props-main`.`SquareFootage` AS DECIMAL) <= 1626 AND ((`props-main`.`PropertyType` = 'Residential' AND (
`props-main`.`PropertySubtype1` = '1 House on Lot' OR `props-main`.`PropertySubtype2` = '1 House on Lot' OR `props-main`.`PropertySubtype3` = '1 House on Lot' OR
`props-main`.`PropertySubtype1` = 'Cabin' OR `props-main`.`PropertySubtype2` = 'Cabin' OR `props-main`.`PropertySubtype3` = 'Cabin' OR
`props-main`.`PropertySubtype1` = 'House on Lot' OR `props-main`.`PropertySubtype2` = 'House on Lot' OR `props-main`.`PropertySubtype3` = 'House on Lot' OR
`props-main`.`PropertySubtype1` = 'Own Your Own' OR `props-main`.`PropertySubtype2` = 'Own Your Own' OR `props-main`.`PropertySubtype3` = 'Own Your Own' OR
`props-main`.`PropertySubtype1` = 'Rural Residence' OR `props-main`.`PropertySubtype2` = 'Rural Residence' OR `props-main`.`PropertySubtype3` = 'Rural Residence' OR
`props-main`.`PropertySubtype1` = 'Rural/Residence' OR `props-main`.`PropertySubtype2` = 'Rural/Residence' OR `props-main`.`PropertySubtype3` = 'Rural/Residence' OR
`props-main`.`PropertySubtype1` LIKE '%fam%' OR `props-main`.`PropertySubtype2` LIKE '%fam%' OR `props-main`.`PropertySubtype3` LIKE '%fam%'))) AND ((`props-main`.`id` = 1744029 OR `props-main`.`id` = 1750756 OR `props-main`.`id` = 1675273 OR `props-main`.`id` = 1754511 OR `props-main`.`id` = 1750720 OR `props-main`.`id` = 1762508 OR `props-main`.`id` = 1758208 OR `props-main`.`id` = 1748949 OR `props-main`.`id` = 1724045 OR `props-main`.`id` = 1745143 OR `props-main`.`id` = 1739705 OR `props-main`.`id` = 1755861 OR `props-main`.`id` = 1705341 OR `props-main`.`id` = 1718782 OR `props-main`.`id` = 1725941 OR `props-main`.`id` = 1764321 OR `props-main`.`id` = 1718790 OR `props-main`.`id` = 1740308 OR `props-main`.`id` = 1703904 OR `props-main`.`id` = 1703868 OR `props-main`.`id` = 1720112 OR `props-main`.`id` = 1769164 OR `props-main`.`id` = 1736595 OR `props-main`.`id` = 1765352 OR `props-main`.`id` = 1709659 OR `props-main`.`id` = 1769746 OR `props-main`.`id` = 1769775 OR `props-main`.`id` = 1769762 OR `props-main`.`id` = 1683261 OR `props-main`.`id` = 1747942 OR `props-main`.`id` = 804394 OR `props-main`.`id` = 1766799 OR `props-main`.`id` = 1691526 OR `props-main`.`id` = 1691547 OR `props-main`.`id` = 1768453 OR `props-main`.`id` = 1723683 OR `props-main`.`id` = 1718779 OR `props-main`.`id` = 1750889 OR `props-main`.`id` = 1764346 OR `props-main`.`id` = 1731049 OR `props-main`.`id` = 1742714 OR `props-main`.`id` = 1757026 OR `props-main`.`id` = 1732828 OR `props-main`.`id` = 1732000 OR `props-main`.`id` = 1763355 OR `props-main`.`id` = 1715778 OR `props-main`.`id` = 1722939 OR `props-main`.`id` = 1724013 OR `props-main`.`id` = 1722450 OR `props-main`.`id` = 1743925 OR `props-main`.`id` = 1728581 OR `props-main`.`id` = 1757823 OR `props-main`.`id` = 1749805 OR `props-main`.`id` = 1755755 OR `props-main`.`id` = 1750107 OR `props-main`.`id` = 1722146 OR `props-main`.`id` = 1717665 OR `props-main`.`id` = 160601 OR `props-main`.`id` = 1764572 OR `props-main`.`id` = 1764568 OR `props-main`.`id` = 1724052 OR `props-main`.`id` = 1746993 OR `props-main`.`id` = 1754350 OR `props-main`.`id` = 1715802 OR `props-main`.`id` = 1718848 OR `props-main`.`id` = 1703110 OR `props-main`.`id` = 1750485 OR `props-main`.`id` = 1766311 OR `props-main`.`id` = 1754491 OR `props-main`.`id` = 1768941 OR `props-main`.`id` = 1721493 OR `props-main`.`id` = 1760200 OR `props-main`.`id` = 1760245 OR `props-main`.`id` = 1705836 OR `props-main`.`id` = 1719479 OR `props-main`.`id` = 1754734 OR `props-main`.`id` = 1665977 OR `props-main`.`id` = 1753429 OR `props-main`.`id` = 1742773 OR `props-main`.`id` = 1691122 OR `props-main`.`id` = 1694955 OR `props-main`.`id` = 1755285 OR `props-main`.`id` = 1743255 OR `props-main`.`id` = 1729519 OR `props-main`.`id` = 1758167 OR `props-main`.`id` = 1731152 OR `props-main`.`id` = 1743847 OR `props-main`.`id` = 1721137 OR `props-main`.`id` = 1728053 OR `props-main`.`id` = 1744866 OR `props-main`.`id` = 985326 OR `props-main`.`id` = 249079 OR `props-main`.`id` = 1711243 OR `props-main`.`id` = 1747260 OR `props-main`.`id` = 1756178 OR `props-main`.`id` = 1744597 OR `props-main`.`id` = 1734235 OR `props-main`.`id` = 1758921 OR `props-main`.`id` = 1758509 OR `props-main`.`id` = 1725418 OR `props-main`.`id` = 1769081 OR `props-main`.`id` = 1740723 OR `props-main`.`id` = 1755513 OR `props-main`.`id` = 1734760 OR `props-main`.`id` = 1763532 OR `props-main`.`id` = 1763539 OR `props-main`.`id` = 1765232 OR `props-main`.`id` = 230296 OR `props-main`.`id` = 858027 OR `props-main`.`id` = 1755632 OR `props-main`.`id` = 1734806 OR `props-main`.`id` = 283623 OR `props-main`.`id` = 1763740 OR `props-main`.`id` = 1760545 OR `props-main`.`id` = 1752060 OR `props-main`.`id` = 1749879 OR `props-main`.`id` = 1760118 OR `props-main`.`id` = 1727706)) AND CONCAT(`MLSFeed`,`MLNumber`) != 'fresno652284' AND `props-main`.`PictureCount` > 0 AND (`props-main`.`ExpiredDate` >= '2026-08-30' OR `props-main`.`ExpiredDate` IS NULL OR TRIM(`props-main`.`ExpiredDate`) = '') AND `props-main`.`Status` != 'Unapproved' AND (`props-main`.`DupeOf` IS NULL OR TRIM(`props-main`.`DupeOf`) = '') AND `props-main`.`Delayed` = 0 GROUP BY `props-main`.`id` ORDER BY RAND();
6
Similar Properties
$398,200
3
2.25
1,581
0.13
2451 N EL Capitan Ave
Fresno, CA 93722
$389,900
3
2.25
1,591
0.10
3290 N Rafael
Fresno, CA 93722
$379,900
3
2
1,293
0.10
4239 W Cambridge Ave
Fresno, CA 93722
$379,900
3
2
1,293
0.10
4239 W Cambridge Ave
Fresno, CA 93722
Last modified 2 weeks ago Fresno MLS last checked for updates 33 minutes ago
The data relating to real estate for sale on this web site comes in part from the Internet Data eXchange (IDX) of the Multiple Listing Service. Real estate listings are marked with the IDX logo and detailed information about them includes the name of the listing broker and the name of the listing agent. The information being provided is for consumers' personal, non-commercial use and may not be used for any purpose other than to identify prospective properties consumer may be interested in purchasing. Information herein deemed reliable but not guaranteed, representations are approximate, individual verification recommended.