Provide a name for your search and specify whether or not you'd prefer to receive email updates.
Get Daily Email Updates
Save Search
Please log in or create an account.
Save Property
Provide a name for your property and specify whether or not you'd prefer to receive email updates.
Get Daily Email Updates
Save Property
Please log in or create an account.
The ULTIMATE Guide To Buying Your Home!
Get Your FREE Copy Share a few contact details and we will send you the guide to your inbox.
THANK YOU!
Check your inbox for the Buyer's Guide.
Get More Info
Please provide the following information and one of our customer service representatives will assist you.
* indicates required fields.
Sending...
Sent!
Get More Info
Print A Flyer
Get A Home Loan
Share
https://www.londonproperties.com/property/link/fresno/652329/46316-Eastwood-Dr-S/Oakhurst/https://www.londonproperties.com/images/props/fresno/full/652329.jpgLondon Properties Oakhurst Real Estate | 46316 Eastwood Dr S
Courtesy of Courtney Twiss, eXp Realty of California, Inc. - [email protected]
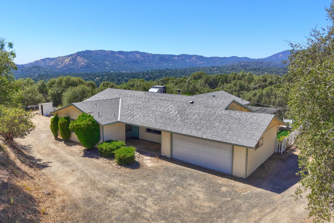
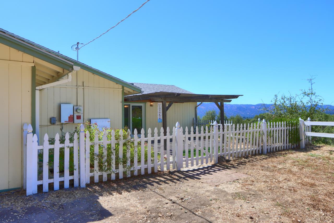
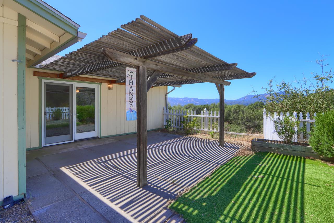
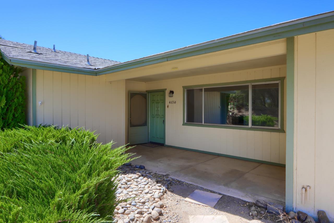
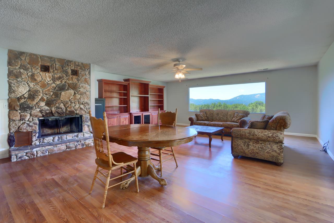
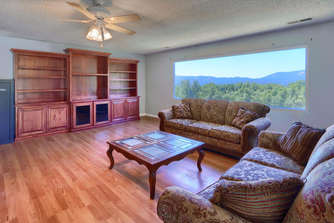
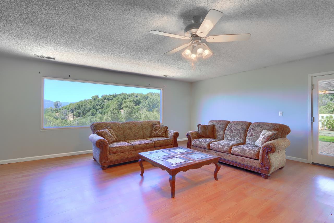
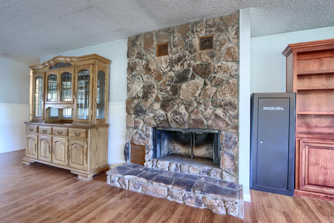
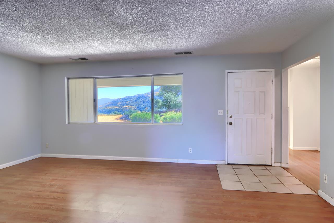
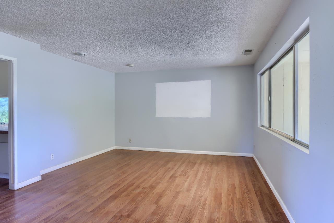
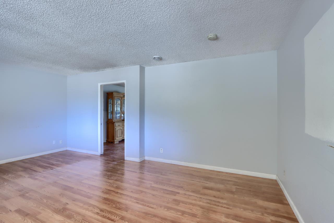
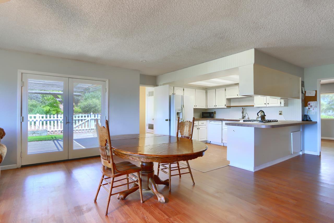
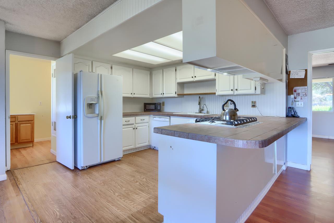
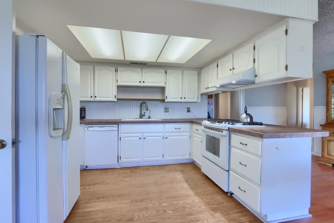
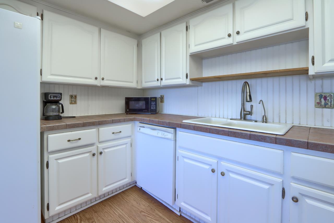
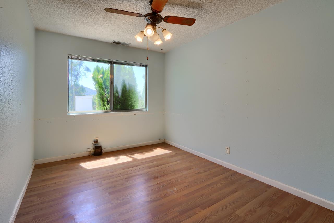
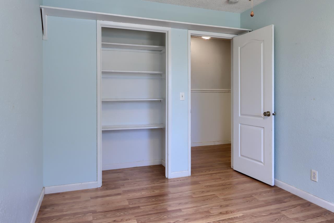
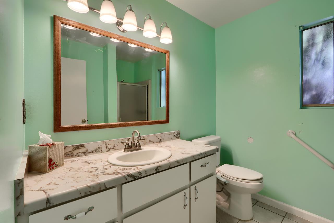
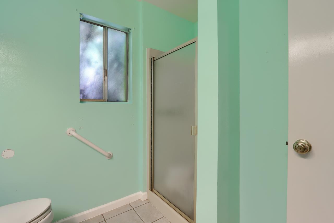
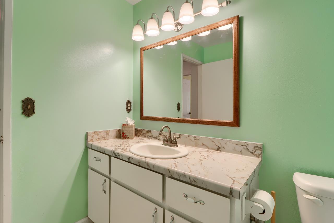
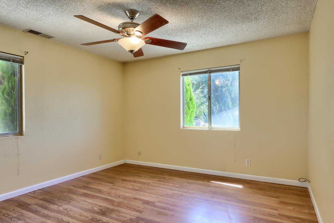
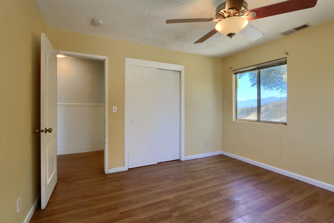
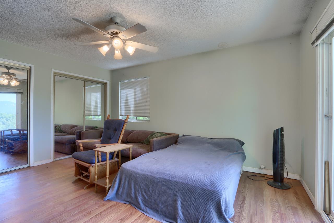
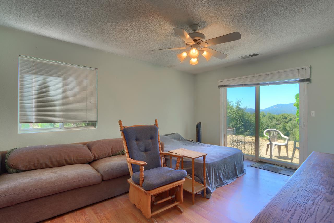
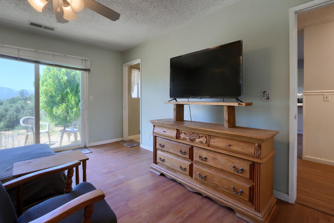
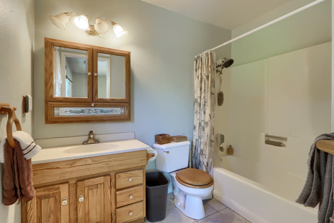
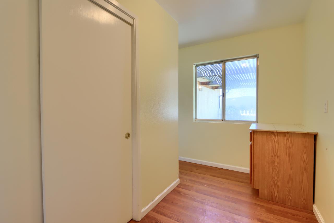
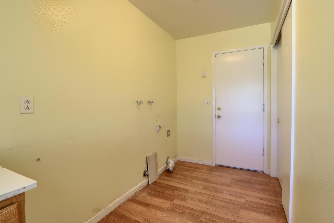
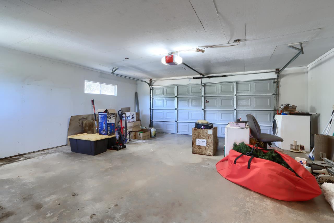
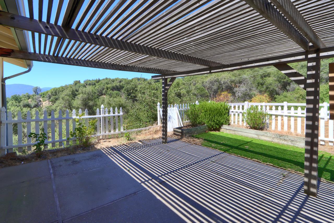
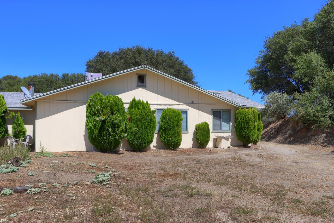
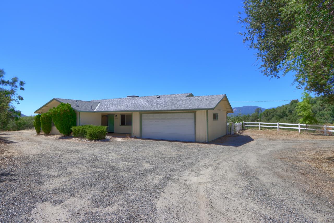
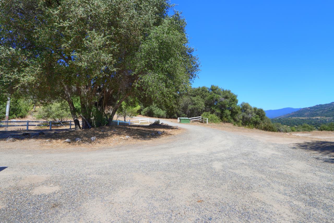
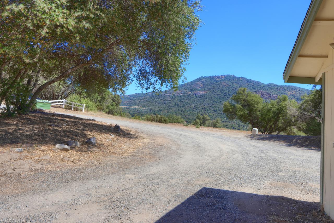
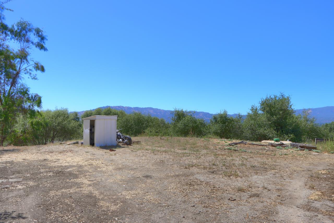
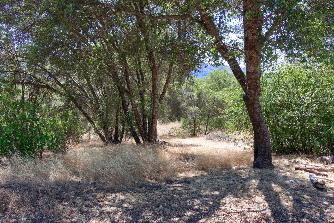
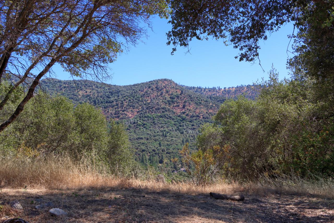
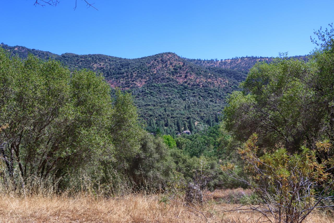
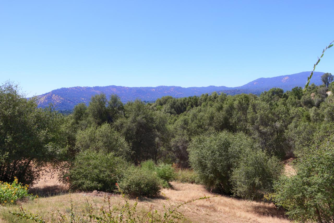
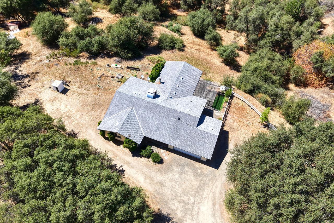
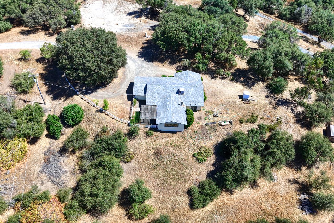
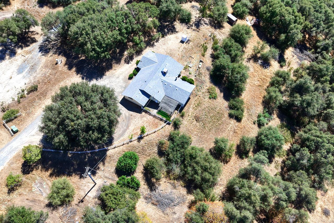
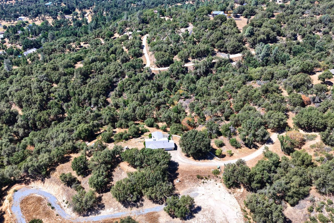
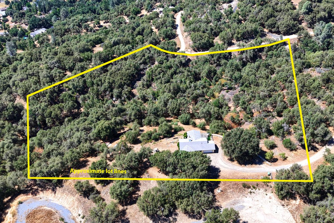
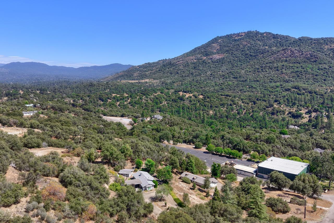
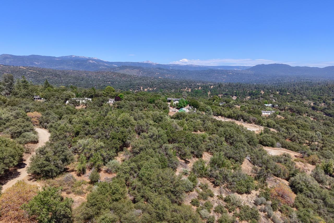
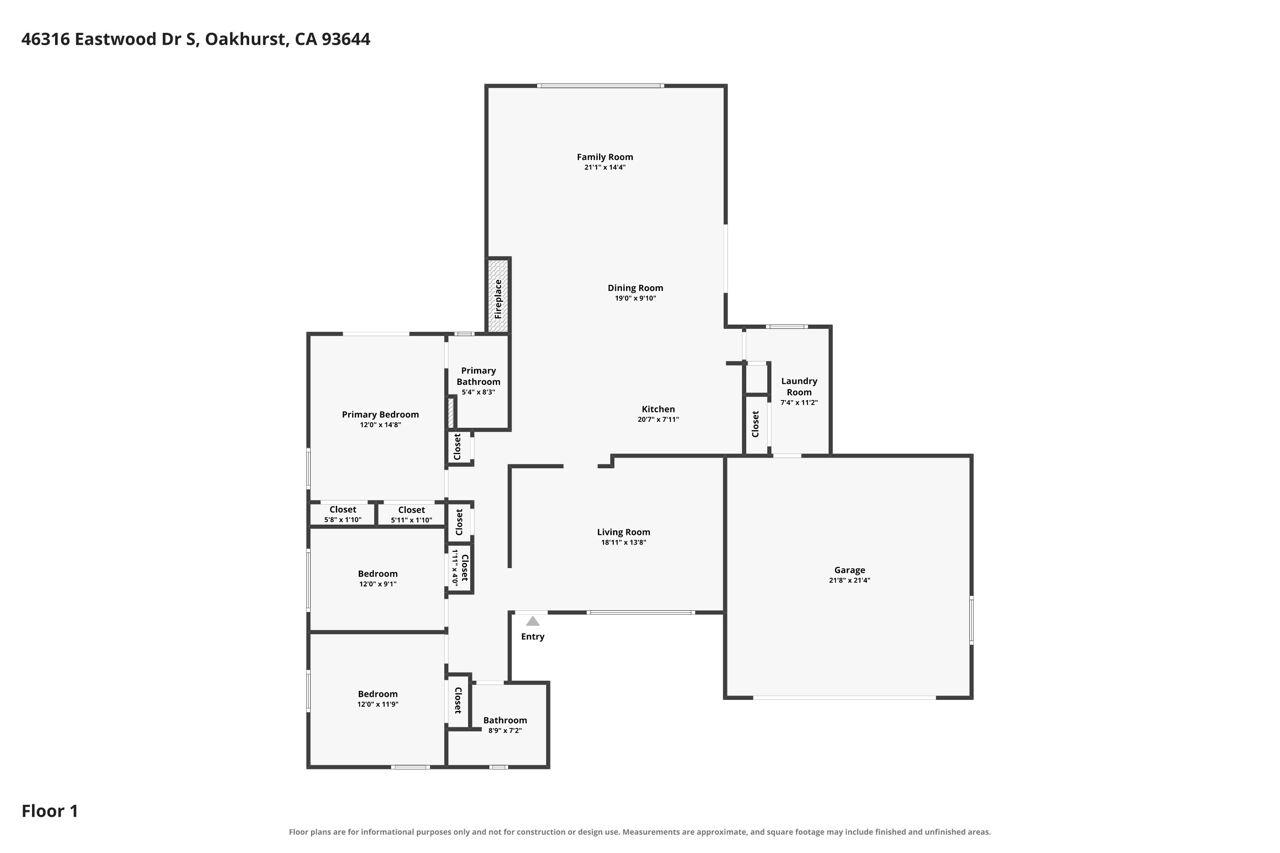
Discover the perfect blend of privacy, space, and convenience with this 3-bedroom, 2-bath home on 8.54 scenic acres just minutes from Oakhurst. Tucked away in a peaceful setting with beautiful views, this property feels like a private mountain retreat while remaining close to shopping, dining, Bass Lake, and Yosemite National Park. Offering 1,892 square feet, the home is thoughtfully laid out to maximize comfort. A welcoming sitting room greets you as you enter, while the kitchen flows into the main living area, creating a comfortable gathering space for family and friends with a breathtaking view. Three bedrooms, including a private primary suite complete with its own bathroom and a sliding glass door that opens directly to the outdoorsperfect for enjoying your morning coffee while taking in the peaceful views. The property is move-in ready and offers an excellent opportunity for someone to add their own updates and personal touches over time. With acreage, incredible views, and a location that offers both tranquility and easy access to the area's most sought-after destinations, this is a property full of potential and ready for its next chapter.
Property Type
Residential
Property Subtype 1
Single Family Residence
Year Built
1980
Region
Foothill
Unique Conditions
Estate Sale
# of Stories
Single Story
Price Per Square Foot
$206
Price Per Acre
$45,550
Days On London
27
Cumulative Days On London
27
County
Madera
Leased Equipment
Propane
REO / Bank Owned
No
Cross Street Address
Harmony
Directions
From Highway 49 S, turn onto Harmony Ln, stay to the left and continue to Eastwood Dr. S. Driveway is on the left, just past where the paved road turns to gravel. Follow driveway to the end.
Style
Ranch
Heating & Cooling
Central Heat & Cool
Laundry
Utility Room
Roofing
Composition
Foundation
Concrete
Detached Structures
Shed
Kitchen
F/S Range/Oven, Gas Appliances, Dishwasher, Microwave, Refrigerator
Dining Room Features
Family Room/Area
Primary Bedroom Level
Main
Bath Features
Tub/Shower, Shower
Extra Rooms
Family Room
Flooring
Laminate, Tile
# of Fireplaces
1
Fireplace Type
Masonry
Exterior
Wood
Pool
No
Pool
No
Patio Features
Concrete
Gas & Electric
Propane
Sewer / Water
Septic Tank
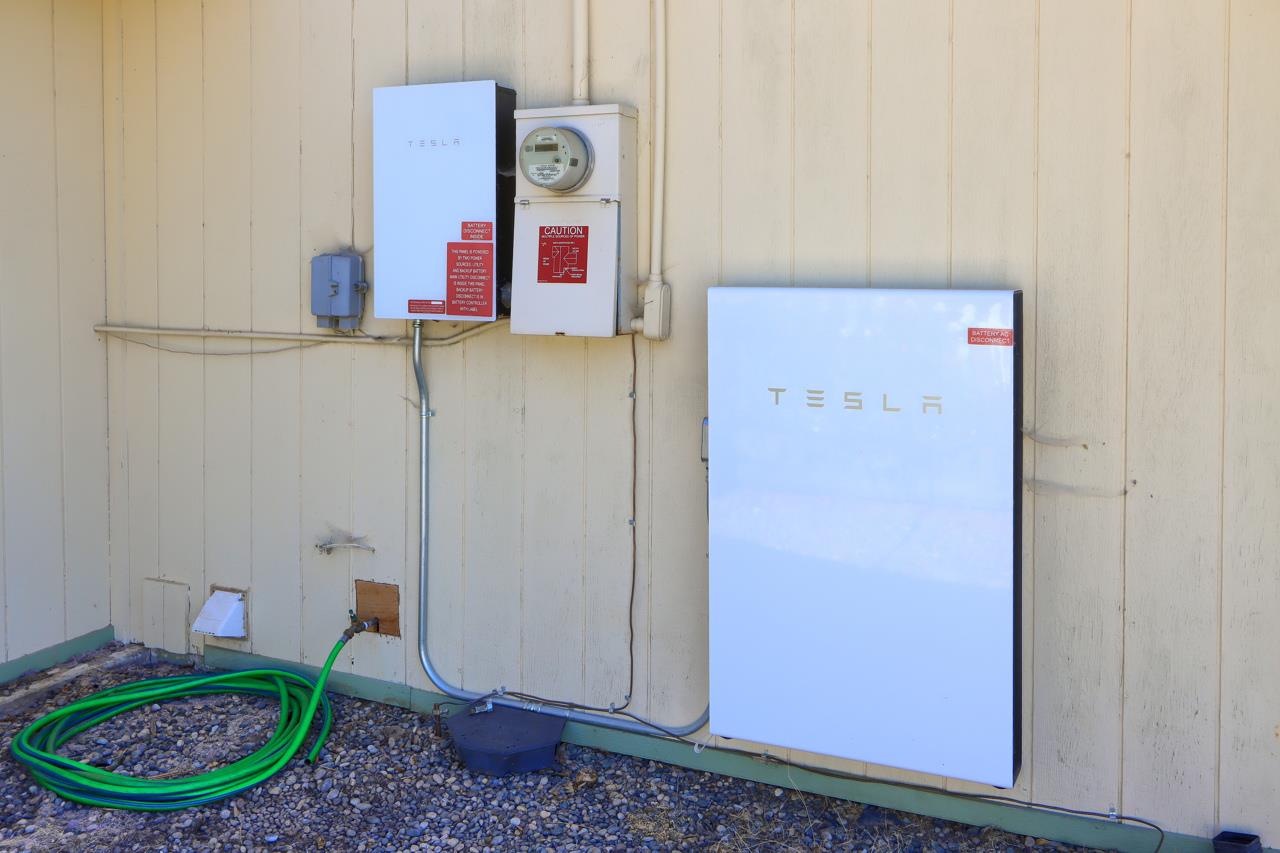
Solar
No
Are there garage spaces?
Yes
Garage Type
Attached
Garage Spaces
2
APN
055 161 035
School District
Yosemite
School Type 1
High School
School Name 1
Yosemite
School Type 2
Junior High School
School Name 2
Yosemite
School Type 3
Grade School
School Name 3
Yosemite
71109
A: SELECT * FROM `lpdotcom`.`props-main` WHERE CAST(`props-main`.`ListingPrice` AS DECIMAL) >= 369550 AND CAST(`props-main`.`ListingPrice` AS DECIMAL) <= 408450 AND CAST(`props-main`.`Bedrooms` AS DECIMAL) >= '3' AND CAST(`props-main`.`Bathrooms` AS DECIMAL(10,5)) >= '2' AND CAST(`props-main`.`SquareFootage` AS DECIMAL) >= 1642 AND CAST(`props-main`.`SquareFootage` AS DECIMAL) <= 2142 AND ((`props-main`.`PropertyType` = 'Residential' AND (
`props-main`.`PropertySubtype1` = '1 House on Lot' OR `props-main`.`PropertySubtype2` = '1 House on Lot' OR `props-main`.`PropertySubtype3` = '1 House on Lot' OR
`props-main`.`PropertySubtype1` = 'Cabin' OR `props-main`.`PropertySubtype2` = 'Cabin' OR `props-main`.`PropertySubtype3` = 'Cabin' OR
`props-main`.`PropertySubtype1` = 'House on Lot' OR `props-main`.`PropertySubtype2` = 'House on Lot' OR `props-main`.`PropertySubtype3` = 'House on Lot' OR
`props-main`.`PropertySubtype1` = 'Own Your Own' OR `props-main`.`PropertySubtype2` = 'Own Your Own' OR `props-main`.`PropertySubtype3` = 'Own Your Own' OR
`props-main`.`PropertySubtype1` = 'Rural Residence' OR `props-main`.`PropertySubtype2` = 'Rural Residence' OR `props-main`.`PropertySubtype3` = 'Rural Residence' OR
`props-main`.`PropertySubtype1` = 'Rural/Residence' OR `props-main`.`PropertySubtype2` = 'Rural/Residence' OR `props-main`.`PropertySubtype3` = 'Rural/Residence' OR
`props-main`.`PropertySubtype1` LIKE '%fam%' OR `props-main`.`PropertySubtype2` LIKE '%fam%' OR `props-main`.`PropertySubtype3` LIKE '%fam%'))) AND ((`props-main`.`id` = 1722250 OR `props-main`.`id` = 1747799 OR `props-main`.`id` = 1750013 OR `props-main`.`id` = 1760663 OR `props-main`.`id` = 1765583 OR `props-main`.`id` = 1765595 OR `props-main`.`id` = 1735991 OR `props-main`.`id` = 1718208 OR `props-main`.`id` = 1718322 OR `props-main`.`id` = 1716342 OR `props-main`.`id` = 1737403 OR `props-main`.`id` = 1737395 OR `props-main`.`id` = 1751304 OR `props-main`.`id` = 1719081 OR `props-main`.`id` = 1719036 OR `props-main`.`id` = 1725507 OR `props-main`.`id` = 1751699 OR `props-main`.`id` = 1752617 OR `props-main`.`id` = 1753413 OR `props-main`.`id` = 1721209 OR `props-main`.`id` = 1721232 OR `props-main`.`id` = 1611781 OR `props-main`.`id` = 1611780 OR `props-main`.`id` = 1738609 OR `props-main`.`id` = 1716115 OR `props-main`.`id` = 1716195 OR `props-main`.`id` = 1767696 OR `props-main`.`id` = 1767697 OR `props-main`.`id` = 1686974 OR `props-main`.`id` = 1686922 OR `props-main`.`id` = 1748665 OR `props-main`.`id` = 1748616 OR `props-main`.`id` = 1742456 OR `props-main`.`id` = 1765469 OR `props-main`.`id` = 1720583 OR `props-main`.`id` = 1753382 OR `props-main`.`id` = 1726581 OR `props-main`.`id` = 1722180 OR `props-main`.`id` = 1726566 OR `props-main`.`id` = 1722176)) AND CONCAT(`MLSFeed`,`MLNumber`) != 'fresno652329' AND `props-main`.`PictureCount` > 0 AND (`props-main`.`ExpiredDate` >= '2026-08-31' OR `props-main`.`ExpiredDate` IS NULL OR TRIM(`props-main`.`ExpiredDate`) = '') AND `props-main`.`Status` != 'Unapproved' AND (`props-main`.`DupeOf` IS NULL OR TRIM(`props-main`.`DupeOf`) = '') AND `props-main`.`Delayed` = 0 GROUP BY `props-main`.`id` ORDER BY RAND();
2
Similar Properties
$389,000
3
2
1,892
8.54
46316 S Eastwood
Oakhurst, CA 93644
$374,900
3
3
1,729
0.26
40485 Goldside Dr
Oakhurst, CA 93644
Last modified 2 weeks ago Fresno MLS last checked for updates 4 hours ago
The data relating to real estate for sale on this web site comes in part from the Internet Data eXchange (IDX) of the Multiple Listing Service. Real estate listings are marked with the IDX logo and detailed information about them includes the name of the listing broker and the name of the listing agent. The information being provided is for consumers' personal, non-commercial use and may not be used for any purpose other than to identify prospective properties consumer may be interested in purchasing. Information herein deemed reliable but not guaranteed, representations are approximate, individual verification recommended.