Provide a name for your search and specify whether or not you'd prefer to receive email updates.
Get Daily Email Updates
Save Search
Please log in or create an account.
Save Property
Provide a name for your property and specify whether or not you'd prefer to receive email updates.
Get Daily Email Updates
Save Property
Please log in or create an account.
The ULTIMATE Guide To Buying Your Home!
Get Your FREE Copy Share a few contact details and we will send you the guide to your inbox.
THANK YOU!
Check your inbox for the Buyer's Guide.
Get More Info
Please provide the following information and one of our customer service representatives will assist you.
* indicates required fields.
Sending...
Sent!
Get More Info
Print A Flyer
Get A Home Loan
Share
https://www.londonproperties.com/property/link/fresno/652338/1412-N-Vagedes-Ave/Fresno/Tower-District/https://www.londonproperties.com/images/props/fresno/full/652338.jpgLondon Properties Fresno Real Estate | 1412 N Vagedes Ave
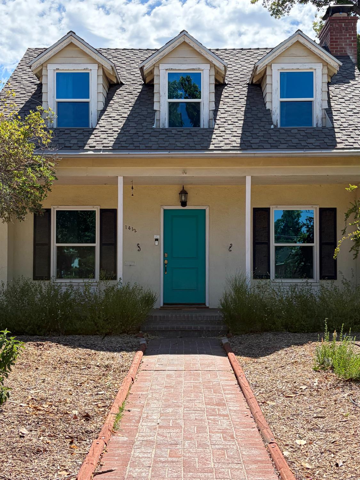
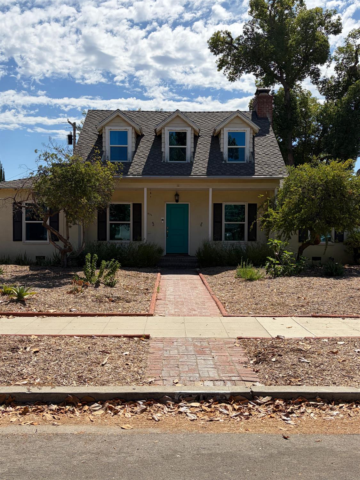
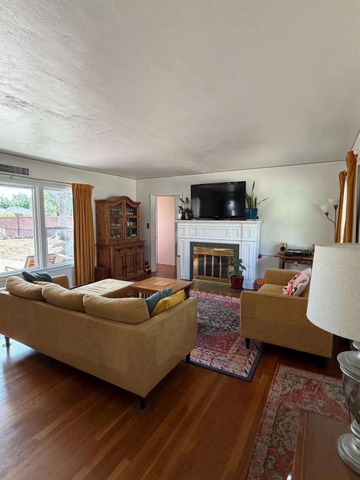
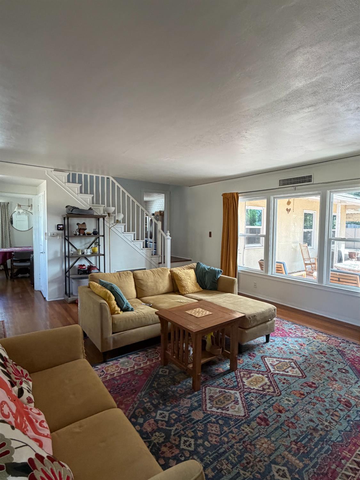
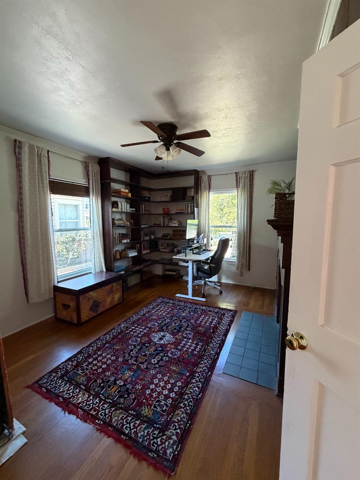
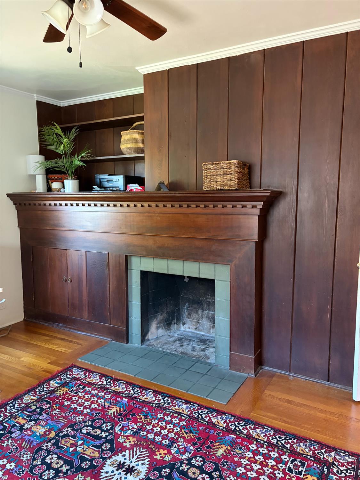
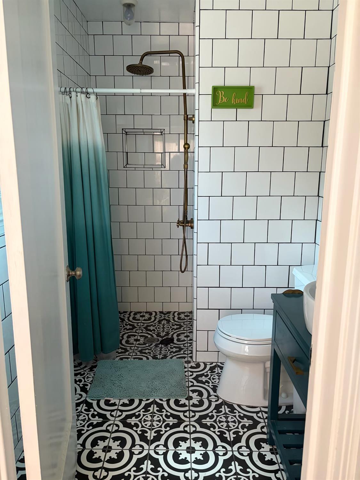
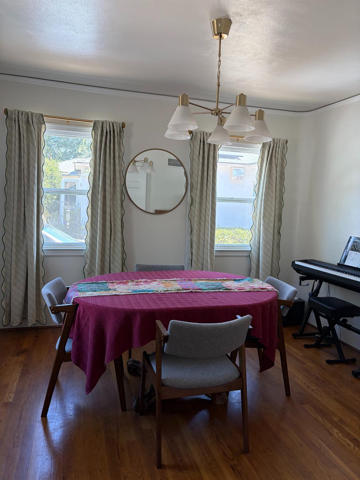
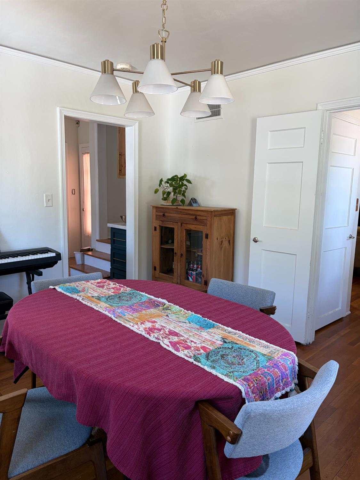
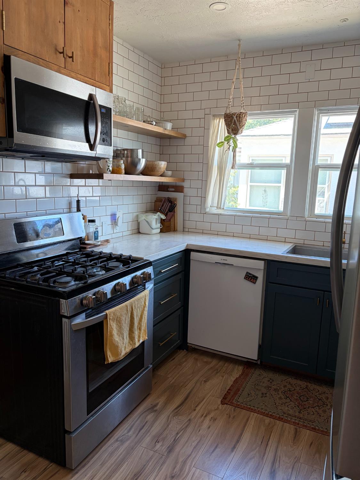
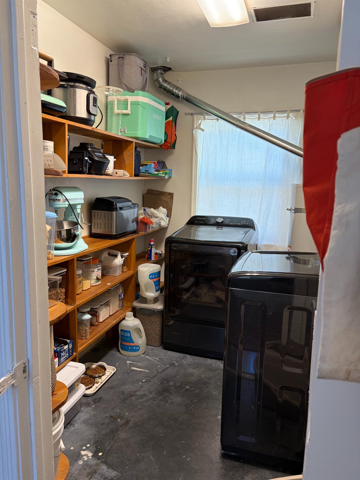
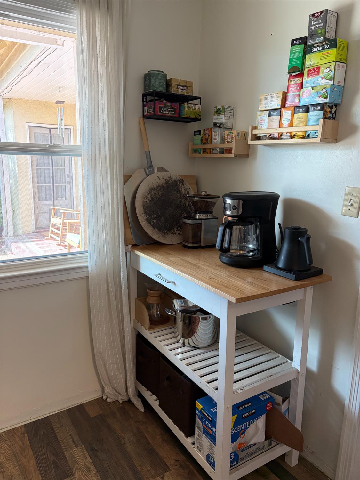
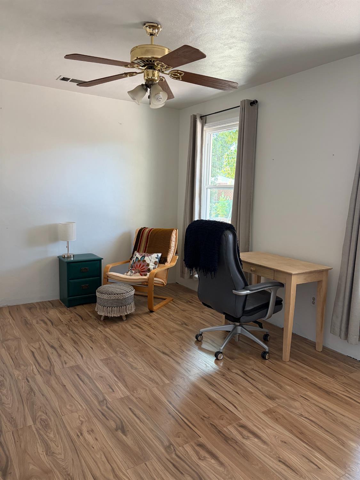
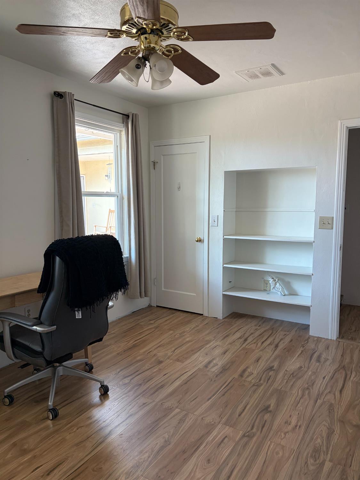
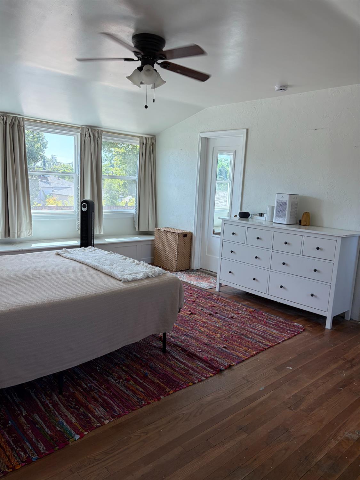
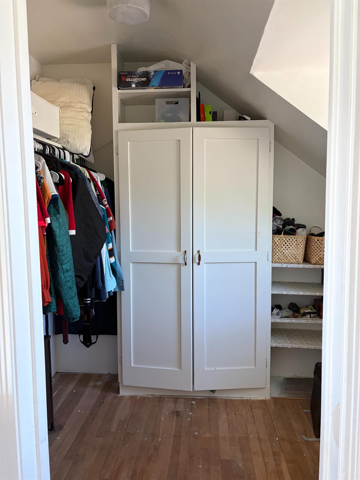
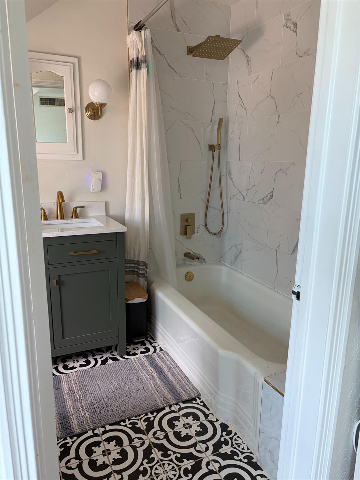
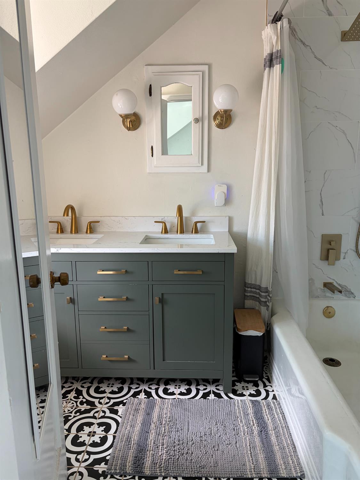
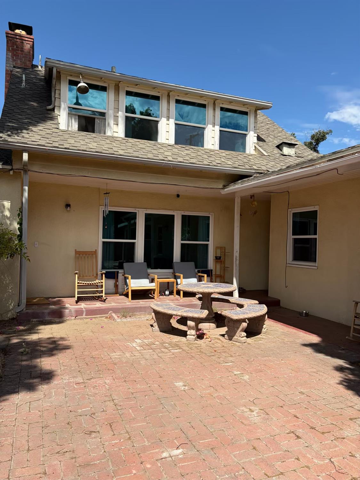
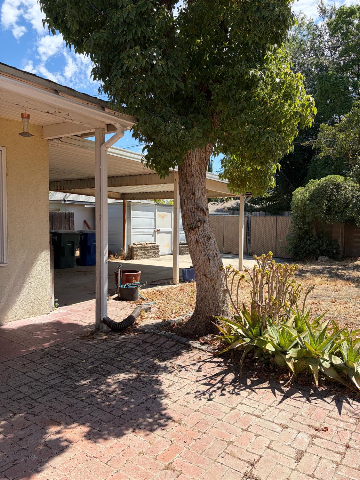
Beautifully updated residence near the highly sought after Tower District. Come see this spacious 3- bedroom and 2- bath home today. Step inside to the charming light filled family room with a cozy fireplace and gleaming hardwood floors. Adjoining is the nice size formal dining room, on the other side of the living room is the first downstairs bedroom with built in shelves and another cozy fireplace. Right next to this is the tastefully updated downstairs bathroom. Continue into the updated kitchen with subway tile, newer cabinets and appliances, adjacent to this is the laundry room / pantry storage area. To the back of the home is the second downstairs bedroom, with an additional room perfect for an office, more storage, workout room or whatever your heart desires. Upstairs is the large primary bedroom suite, with a walk-in closet, darling window seats and a ceiling fan, adjoining bathroom was fully renovated 2 yrs ago. Some of the most recent updates: new paint inside, new energy efficient high UV rated windows throughout, remodeled kitchen and bathrooms, new central air conditioner installed May 2025, new drought tolerant landscaping.
Property Type
Residential
Property Subtype 1
Single Family Residence
Year Built
1941
Region
Urban
# of Stories
Two
Price Per Square Foot
$237
Price Per Acre
$2,409,988
Days On London
0
Cumulative Days On London
0
County
Fresno
Special Features
Isolated Bedroom, Isolated Bathroom, Security Gate, Built In Cabinets, Other/See Remarks
REO / Bank Owned
No
Cross Street Address
W Floradora Ave
Directions
McKinley ave to south on Fruit ave, left on Floradora ave, right on Vagedes ave, home on the left
A: SELECT * FROM `lpdotcom`.`props-main` WHERE CAST(`props-main`.`ListingPrice` AS DECIMAL) >= 394250 AND CAST(`props-main`.`ListingPrice` AS DECIMAL) <= 435750 AND CAST(`props-main`.`Bedrooms` AS DECIMAL) >= '3' AND CAST(`props-main`.`Bathrooms` AS DECIMAL(10,5)) >= '2' AND CAST(`props-main`.`SquareFootage` AS DECIMAL) >= 1501 AND CAST(`props-main`.`SquareFootage` AS DECIMAL) <= 2001 AND ((`props-main`.`PropertyType` = 'Residential' AND (
`props-main`.`PropertySubtype1` = '1 House on Lot' OR `props-main`.`PropertySubtype2` = '1 House on Lot' OR `props-main`.`PropertySubtype3` = '1 House on Lot' OR
`props-main`.`PropertySubtype1` = 'Cabin' OR `props-main`.`PropertySubtype2` = 'Cabin' OR `props-main`.`PropertySubtype3` = 'Cabin' OR
`props-main`.`PropertySubtype1` = 'House on Lot' OR `props-main`.`PropertySubtype2` = 'House on Lot' OR `props-main`.`PropertySubtype3` = 'House on Lot' OR
`props-main`.`PropertySubtype1` = 'Own Your Own' OR `props-main`.`PropertySubtype2` = 'Own Your Own' OR `props-main`.`PropertySubtype3` = 'Own Your Own' OR
`props-main`.`PropertySubtype1` = 'Rural Residence' OR `props-main`.`PropertySubtype2` = 'Rural Residence' OR `props-main`.`PropertySubtype3` = 'Rural Residence' OR
`props-main`.`PropertySubtype1` = 'Rural/Residence' OR `props-main`.`PropertySubtype2` = 'Rural/Residence' OR `props-main`.`PropertySubtype3` = 'Rural/Residence' OR
`props-main`.`PropertySubtype1` LIKE '%fam%' OR `props-main`.`PropertySubtype2` LIKE '%fam%' OR `props-main`.`PropertySubtype3` LIKE '%fam%'))) AND ((`props-main`.`id` = 1747282 OR `props-main`.`id` = 1747255 OR `props-main`.`id` = 1712861 OR `props-main`.`id` = 1726239 OR `props-main`.`id` = 1681209 OR `props-main`.`id` = 1450737 OR `props-main`.`id` = 1723414 OR `props-main`.`id` = 1725582 OR `props-main`.`id` = 1726084 OR `props-main`.`id` = 1726086 OR `props-main`.`id` = 1725929 OR `props-main`.`id` = 1726092 OR `props-main`.`id` = 1726049 OR `props-main`.`id` = 1742153 OR `props-main`.`id` = 1742181 OR `props-main`.`id` = 1738017 OR `props-main`.`id` = 1649227 OR `props-main`.`id` = 1750786 OR `props-main`.`id` = 1742836 OR `props-main`.`id` = 1732731 OR `props-main`.`id` = 1719012 OR `props-main`.`id` = 1713995 OR `props-main`.`id` = 1733061 OR `props-main`.`id` = 1729987 OR `props-main`.`id` = 1729269 OR `props-main`.`id` = 131234 OR `props-main`.`id` = 1746164 OR `props-main`.`id` = 1723971 OR `props-main`.`id` = 1733501 OR `props-main`.`id` = 1726224 OR `props-main`.`id` = 1744757 OR `props-main`.`id` = 1746591 OR `props-main`.`id` = 1739448 OR `props-main`.`id` = 1746528 OR `props-main`.`id` = 1746588 OR `props-main`.`id` = 1746590 OR `props-main`.`id` = 1741268 OR `props-main`.`id` = 1738719 OR `props-main`.`id` = 1748330 OR `props-main`.`id` = 1749200 OR `props-main`.`id` = 1728443 OR `props-main`.`id` = 1743425 OR `props-main`.`id` = 70356 OR `props-main`.`id` = 1719317 OR `props-main`.`id` = 1732705 OR `props-main`.`id` = 1712642 OR `props-main`.`id` = 1719404 OR `props-main`.`id` = 1690827 OR `props-main`.`id` = 1748961 OR `props-main`.`id` = 1725079 OR `props-main`.`id` = 1741737 OR `props-main`.`id` = 1694096 OR `props-main`.`id` = 1722624 OR `props-main`.`id` = 1684123 OR `props-main`.`id` = 1742027 OR `props-main`.`id` = 1661123 OR `props-main`.`id` = 1726321 OR `props-main`.`id` = 1738650 OR `props-main`.`id` = 1725017 OR `props-main`.`id` = 1727820 OR `props-main`.`id` = 1738291 OR `props-main`.`id` = 1724993 OR `props-main`.`id` = 1725016 OR `props-main`.`id` = 1725745 OR `props-main`.`id` = 1725483 OR `props-main`.`id` = 1744867 OR `props-main`.`id` = 1746358 OR `props-main`.`id` = 1738321 OR `props-main`.`id` = 1724588 OR `props-main`.`id` = 133282 OR `props-main`.`id` = 1673606 OR `props-main`.`id` = 1710167 OR `props-main`.`id` = 1749882 OR `props-main`.`id` = 1736709 OR `props-main`.`id` = 1751298 OR `props-main`.`id` = 1718966 OR `props-main`.`id` = 1720440 OR `props-main`.`id` = 1724030 OR `props-main`.`id` = 1693965 OR `props-main`.`id` = 1711068 OR `props-main`.`id` = 1736766 OR `props-main`.`id` = 1721636 OR `props-main`.`id` = 1738671 OR `props-main`.`id` = 1722943 OR `props-main`.`id` = 1687884 OR `props-main`.`id` = 1725584 OR `props-main`.`id` = 1719682 OR `props-main`.`id` = 1724806 OR `props-main`.`id` = 1750808 OR `props-main`.`id` = 1746239 OR `props-main`.`id` = 1694338 OR `props-main`.`id` = 1738371 OR `props-main`.`id` = 1744246 OR `props-main`.`id` = 1723252 OR `props-main`.`id` = 1747964 OR `props-main`.`id` = 1727312 OR `props-main`.`id` = 1748669 OR `props-main`.`id` = 1680474 OR `props-main`.`id` = 1736634 OR `props-main`.`id` = 1748179 OR `props-main`.`id` = 1751346 OR `props-main`.`id` = 1725863 OR `props-main`.`id` = 1699044 OR `props-main`.`id` = 1704144 OR `props-main`.`id` = 1740444 OR `props-main`.`id` = 1721368 OR `props-main`.`id` = 1748412 OR `props-main`.`id` = 1744312 OR `props-main`.`id` = 1747856 OR `props-main`.`id` = 1723372 OR `props-main`.`id` = 1746842 OR `props-main`.`id` = 1735988 OR `props-main`.`id` = 1723982 OR `props-main`.`id` = 1716354 OR `props-main`.`id` = 1751747 OR `props-main`.`id` = 1723234 OR `props-main`.`id` = 1683477 OR `props-main`.`id` = 1701990 OR `props-main`.`id` = 1724185 OR `props-main`.`id` = 1744650 OR `props-main`.`id` = 1728761 OR `props-main`.`id` = 1739456 OR `props-main`.`id` = 1742136 OR `props-main`.`id` = 1745705 OR `props-main`.`id` = 1724596 OR `props-main`.`id` = 1629624 OR `props-main`.`id` = 1627834 OR `props-main`.`id` = 1727687 OR `props-main`.`id` = 1740266 OR `props-main`.`id` = 1717495 OR `props-main`.`id` = 1703408 OR `props-main`.`id` = 1740258 OR `props-main`.`id` = 1726108 OR `props-main`.`id` = 1701932 OR `props-main`.`id` = 1712899 OR `props-main`.`id` = 1736595 OR `props-main`.`id` = 1750047 OR `props-main`.`id` = 1731118 OR `props-main`.`id` = 1734554 OR `props-main`.`id` = 1724769 OR `props-main`.`id` = 1725064 OR `props-main`.`id` = 1725747 OR `props-main`.`id` = 1725331 OR `props-main`.`id` = 1724784 OR `props-main`.`id` = 1725134 OR `props-main`.`id` = 1718194 OR `props-main`.`id` = 504204 OR `props-main`.`id` = 1726493 OR `props-main`.`id` = 1736320 OR `props-main`.`id` = 1732114 OR `props-main`.`id` = 1732121 OR `props-main`.`id` = 1728455 OR `props-main`.`id` = 1749017 OR `props-main`.`id` = 1735471 OR `props-main`.`id` = 1747529 OR `props-main`.`id` = 1743926 OR `props-main`.`id` = 1683261 OR `props-main`.`id` = 1750778 OR `props-main`.`id` = 1723683 OR `props-main`.`id` = 1730976 OR `props-main`.`id` = 1748806 OR `props-main`.`id` = 1743848 OR `props-main`.`id` = 1747588 OR `props-main`.`id` = 1731049 OR `props-main`.`id` = 1745370 OR `props-main`.`id` = 1744395 OR `props-main`.`id` = 1746417 OR `props-main`.`id` = 1722981 OR `props-main`.`id` = 1742714 OR `props-main`.`id` = 1720453 OR `props-main`.`id` = 1743465 OR `props-main`.`id` = 1734527 OR `props-main`.`id` = 1744465 OR `props-main`.`id` = 99100 OR `props-main`.`id` = 1743930 OR `props-main`.`id` = 1742035 OR `props-main`.`id` = 1751675 OR `props-main`.`id` = 1742854 OR `props-main`.`id` = 1725376 OR `props-main`.`id` = 1736848 OR `props-main`.`id` = 1744236 OR `props-main`.`id` = 1739732 OR `props-main`.`id` = 1711174 OR `props-main`.`id` = 1742705 OR `props-main`.`id` = 1723639 OR `props-main`.`id` = 1732229 OR `props-main`.`id` = 1722146 OR `props-main`.`id` = 1725829 OR `props-main`.`id` = 1738687 OR `props-main`.`id` = 1724564 OR `props-main`.`id` = 1726242 OR `props-main`.`id` = 1746920 OR `props-main`.`id` = 1718783 OR `props-main`.`id` = 1738206 OR `props-main`.`id` = 1746424 OR `props-main`.`id` = 1746993 OR `props-main`.`id` = 1725446 OR `props-main`.`id` = 1731665 OR `props-main`.`id` = 1746406 OR `props-main`.`id` = 1736054 OR `props-main`.`id` = 1719078 OR `props-main`.`id` = 1733334 OR `props-main`.`id` = 1733419 OR `props-main`.`id` = 1747142 OR `props-main`.`id` = 1748433 OR `props-main`.`id` = 1698886 OR `props-main`.`id` = 1733062 OR `props-main`.`id` = 1728239 OR `props-main`.`id` = 1733386 OR `props-main`.`id` = 1718887 OR `props-main`.`id` = 1718082 OR `props-main`.`id` = 1713610 OR `props-main`.`id` = 1723242 OR `props-main`.`id` = 1716804 OR `props-main`.`id` = 1705836 OR `props-main`.`id` = 1727468 OR `props-main`.`id` = 1723973 OR `props-main`.`id` = 1694491 OR `props-main`.`id` = 1708373 OR `props-main`.`id` = 1747273 OR `props-main`.`id` = 1725569 OR `props-main`.`id` = 1736371 OR `props-main`.`id` = 1724669 OR `props-main`.`id` = 1739528 OR `props-main`.`id` = 1746158 OR `props-main`.`id` = 1749627 OR `props-main`.`id` = 1705672 OR `props-main`.`id` = 1745145 OR `props-main`.`id` = 1744648 OR `props-main`.`id` = 1719623 OR `props-main`.`id` = 1726051 OR `props-main`.`id` = 1742092 OR `props-main`.`id` = 1744231 OR `props-main`.`id` = 1727214 OR `props-main`.`id` = 1731830 OR `props-main`.`id` = 1738334 OR `props-main`.`id` = 1744400 OR `props-main`.`id` = 1744426 OR `props-main`.`id` = 1743043 OR `props-main`.`id` = 1726453 OR `props-main`.`id` = 1750901 OR `props-main`.`id` = 1737343 OR `props-main`.`id` = 1725834 OR `props-main`.`id` = 1723710 OR `props-main`.`id` = 1744919 OR `props-main`.`id` = 1744914 OR `props-main`.`id` = 1739729)) AND CONCAT(`MLSFeed`,`MLNumber`) != 'fresno652338' AND `props-main`.`PictureCount` > 0 AND (`props-main`.`ExpiredDate` >= '2026-07-21' OR `props-main`.`ExpiredDate` IS NULL OR TRIM(`props-main`.`ExpiredDate`) = '') AND `props-main`.`Status` != 'Unapproved' AND (`props-main`.`DupeOf` IS NULL OR TRIM(`props-main`.`DupeOf`) = '') AND `props-main`.`Delayed` = 0 GROUP BY `props-main`.`id` ORDER BY RAND();
3
Similar Properties
$425,000
3
3
1,730
0.16
801 N Safford Ave
Fresno, CA 93728
$415,000
3
2
1,749
0.14
1370 N Van Ness Ave
Fresno, CA 93728
$409,500
4
2
1,633
0.19
65 E Dayton Ave
Fresno, CA 93704
Last modified 10 hours ago Fresno MLS last checked for updates 20 minutes ago
The data relating to real estate for sale on this web site comes in part from the Internet Data eXchange (IDX) of the Multiple Listing Service. Real estate listings are marked with the IDX logo and detailed information about them includes the name of the listing broker and the name of the listing agent. The information being provided is for consumers' personal, non-commercial use and may not be used for any purpose other than to identify prospective properties consumer may be interested in purchasing. Information herein deemed reliable but not guaranteed, representations are approximate, individual verification recommended.