Provide a name for your search and specify whether or not you'd prefer to receive email updates.
Get Daily Email Updates
Save Search
Please log in or create an account.
Save Property
Provide a name for your property and specify whether or not you'd prefer to receive email updates.
Get Daily Email Updates
Save Property
Please log in or create an account.
The ULTIMATE Guide To Buying Your Home!
Get Your FREE Copy Share a few contact details and we will send you the guide to your inbox.
THANK YOU!
Check your inbox for the Buyer's Guide.
Get More Info
Please provide the following information and one of our customer service representatives will assist you.
* indicates required fields.
Sending...
Sent!
Get More Info
Print A Flyer
Get A Home Loan
Share
https://www.londonproperties.com/property/link/fresno/652339/3222-W-Dovewood-Ln/Fresno/Bullard-High/https://www.londonproperties.com/images/props/fresno/full/652339.jpgLondon Properties Fresno Real Estate | 3222 W Dovewood Ln
Courtesy of Eric Linville, Real Brokerage Technologies - [email protected]
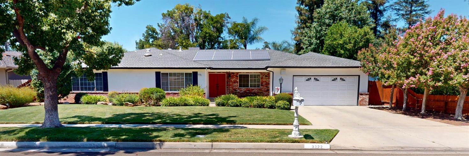
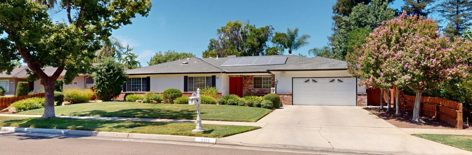
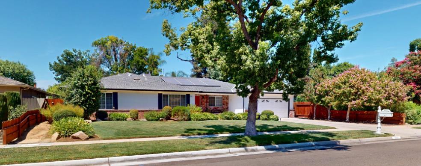
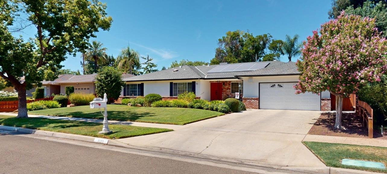
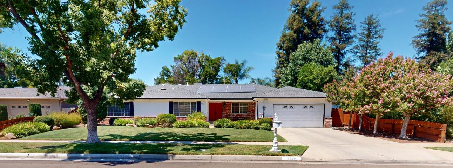
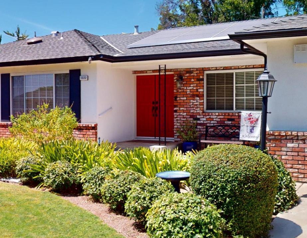
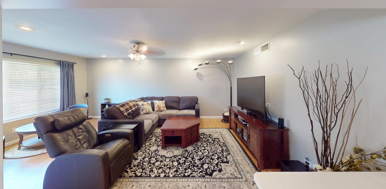
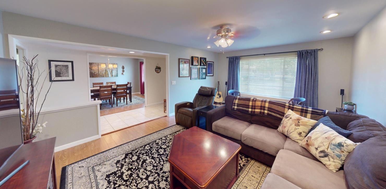
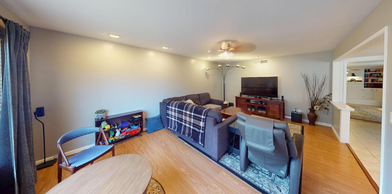
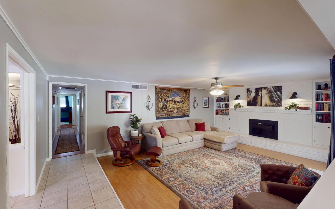
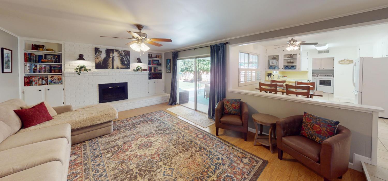
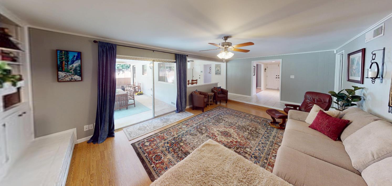
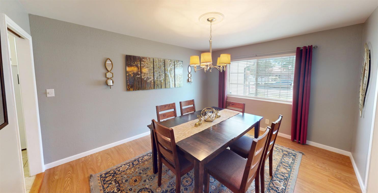
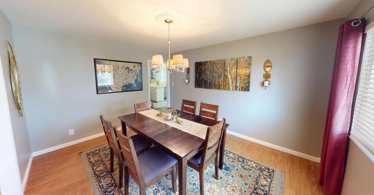
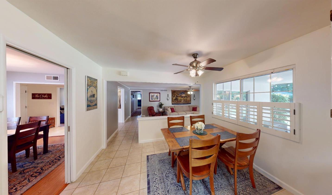
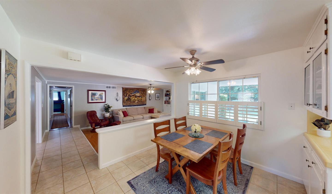
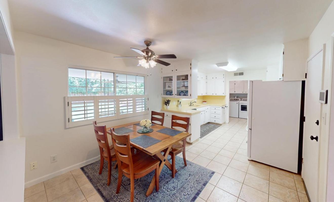
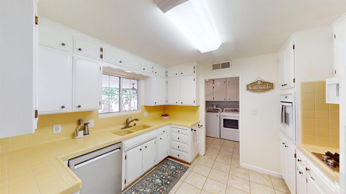
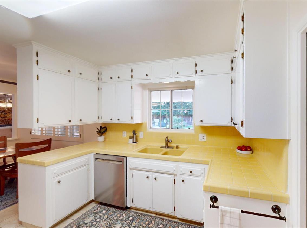
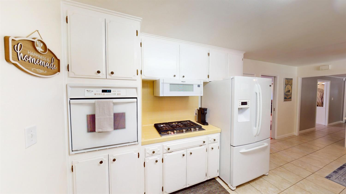
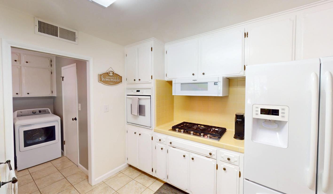
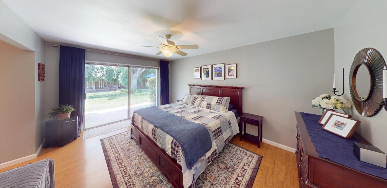
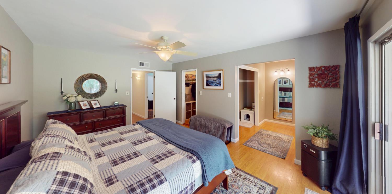
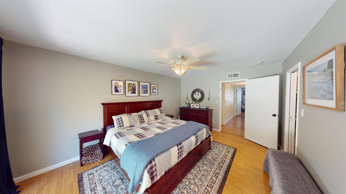
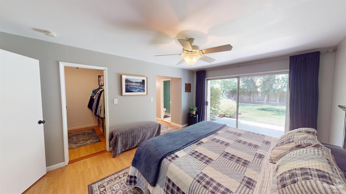
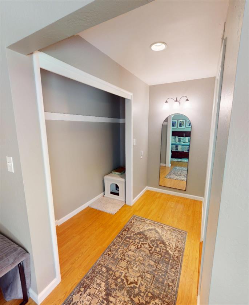
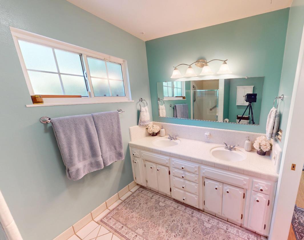
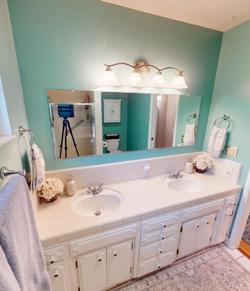
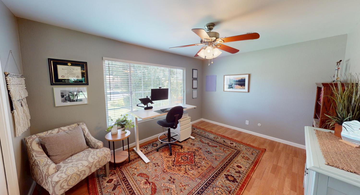
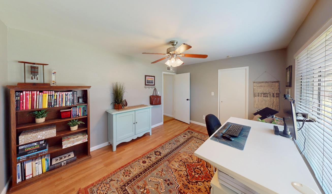
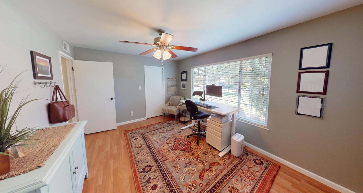
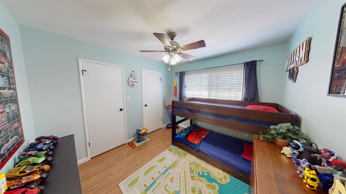
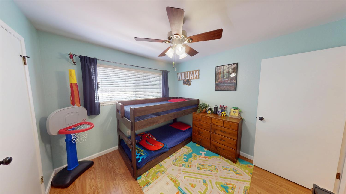
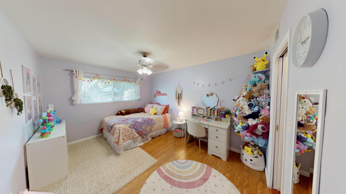
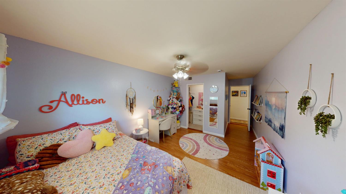
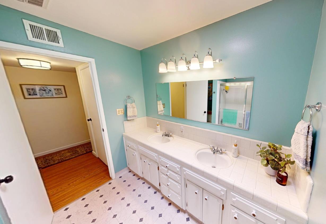
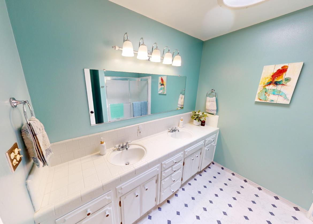
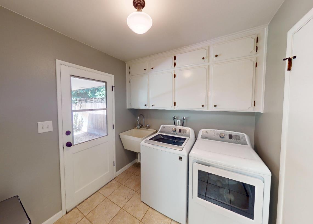
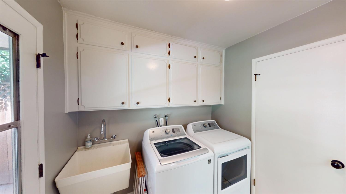
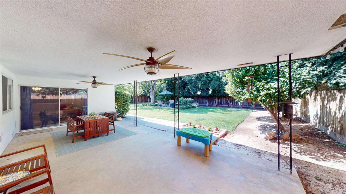
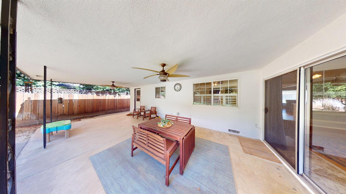
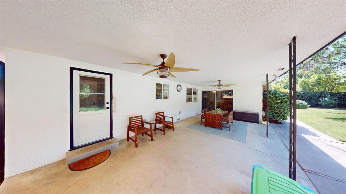
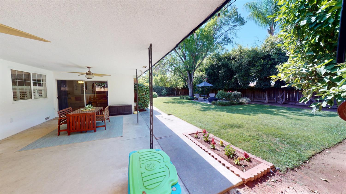
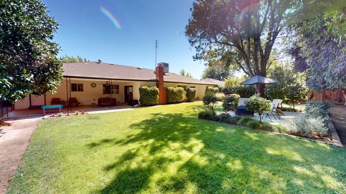
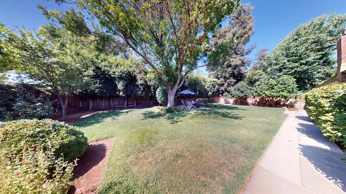
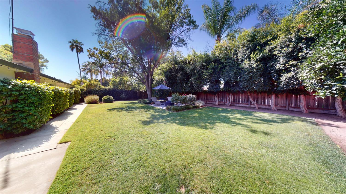
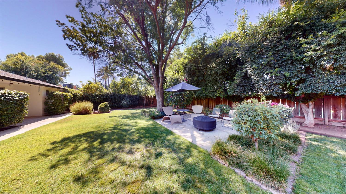
Immaculate Ranch-Style home with pride of ownership throughout offering 4 bedrooms, 2 bathrooms, 2441 s/f of living space, and a large 10,880 s/f foot lot! You are greeted by a beautifully maintained front yard with a large grass area, and mature trees/plants that perfectly frame the double door entry to this spectacular home. Upon entering, you will notice the formal dining room on your right, a large living room on your left and a second living room with a cozy fireplace straight ahead. Off of the second living room is a convenient breakfast nook that ties in nicely with the chef's kitchen that comes with ample countertop space and storage, beautiful views of the back yard, a gas cooktop, and a large pantry. The primary suite is spacious and comes with two closets (one walk-in), a private sliding glass door providing access to the second covered back yard patio, and a private bathroom with dual sinks and a convenient glass enclosed shower stall. Three additional bedrooms are serviced by a full bathroom in the hall and offer great closet space with ample square footage. The back yard of the home is a true ''show-stopper'' and functions more like your own personal park. There are three patios in all (two covered and one uncovered), a large grass area, mature and well-maintained landscaping, and several fruit trees! There are upgrades throughout this beautiful home and additional amenities include: a Power Purchase Agreement Solar System with no escalator clause, ceiling fans throughout, can lighting, a resilient comp shingle roof, abundant storage, large front and back yards, a two-car garage (attached), a good-sized laundry room with additional storage and a convenient utility sink, a skylight, and 220 volt wiring in the garage. Make your appointment today as this amazing opportunity will not last long!
Property Type
Residential
Property Subtype 1
Single Family Residence
Year Built
1976
Region
Urban
# of Stories
Single Story
Price Per Square Foot
$234
Price Per Acre
$2,281,825
Days On London
20
Cumulative Days On London
20
County
Fresno
Special Features
Isolated Bedroom, Isolated Bathroom, Security System, Built In Cabinets, Skylight
REO / Bank Owned
No
Cross Street Address
Marks
Directions
West on Barstow from Marks, North on Feland, West on Dovewood. The home will be on your right.
Style
Ranch
Heating & Cooling
Central Heat & Cool
Laundry
Inside
Roofing
Composition
Foundation
Both
Kitchen
Built In Range/Oven, Gas Appliances, Dishwasher, Microwave, Eating Area, Breakfast Bar, Pantry, Refrigerator
Dining Room Features
Formal
Primary Bedroom Level
Main
Bath Features
Tub/Shower, Shower
Extra Rooms
Great Room, Family Room
Basement
None
Flooring
Laminate, Tile, Other
# of Fireplaces
1
Fireplace Type
Zero Clearance
Exterior
Stucco, Brick
Pool
No
Pool
No
Spa
No
Patio Features
Covered, Uncovered, Concrete
Yard
Sprinklers Front, Sprinklers Back, Mature Landscape, Fruit/Nut Trees
A: SELECT * FROM `lpdotcom`.`props-main` WHERE CAST(`props-main`.`ListingPrice` AS DECIMAL) >= 541500 AND CAST(`props-main`.`ListingPrice` AS DECIMAL) <= 598500 AND CAST(`props-main`.`Bedrooms` AS DECIMAL) >= '4' AND CAST(`props-main`.`Bathrooms` AS DECIMAL(10,5)) >= '2' AND CAST(`props-main`.`SquareFootage` AS DECIMAL) >= 2191 AND CAST(`props-main`.`SquareFootage` AS DECIMAL) <= 2691 AND ((`props-main`.`PropertyType` = 'Residential' AND (
`props-main`.`PropertySubtype1` = '1 House on Lot' OR `props-main`.`PropertySubtype2` = '1 House on Lot' OR `props-main`.`PropertySubtype3` = '1 House on Lot' OR
`props-main`.`PropertySubtype1` = 'Cabin' OR `props-main`.`PropertySubtype2` = 'Cabin' OR `props-main`.`PropertySubtype3` = 'Cabin' OR
`props-main`.`PropertySubtype1` = 'House on Lot' OR `props-main`.`PropertySubtype2` = 'House on Lot' OR `props-main`.`PropertySubtype3` = 'House on Lot' OR
`props-main`.`PropertySubtype1` = 'Own Your Own' OR `props-main`.`PropertySubtype2` = 'Own Your Own' OR `props-main`.`PropertySubtype3` = 'Own Your Own' OR
`props-main`.`PropertySubtype1` = 'Rural Residence' OR `props-main`.`PropertySubtype2` = 'Rural Residence' OR `props-main`.`PropertySubtype3` = 'Rural Residence' OR
`props-main`.`PropertySubtype1` = 'Rural/Residence' OR `props-main`.`PropertySubtype2` = 'Rural/Residence' OR `props-main`.`PropertySubtype3` = 'Rural/Residence' OR
`props-main`.`PropertySubtype1` LIKE '%fam%' OR `props-main`.`PropertySubtype2` LIKE '%fam%' OR `props-main`.`PropertySubtype3` LIKE '%fam%'))) AND ((`props-main`.`id` = 1709264 OR `props-main`.`id` = 1755528 OR `props-main`.`id` = 1755632 OR `props-main`.`id` = 1747725 OR `props-main`.`id` = 1760792 OR `props-main`.`id` = 1745050 OR `props-main`.`id` = 1712595 OR `props-main`.`id` = 1725866 OR `props-main`.`id` = 1731149 OR `props-main`.`id` = 1738309 OR `props-main`.`id` = 1755529 OR `props-main`.`id` = 1758863 OR `props-main`.`id` = 1636768 OR `props-main`.`id` = 1760145 OR `props-main`.`id` = 1749926 OR `props-main`.`id` = 1747598 OR `props-main`.`id` = 1699177 OR `props-main`.`id` = 1740303 OR `props-main`.`id` = 1750784 OR `props-main`.`id` = 1745675 OR `props-main`.`id` = 1753267 OR `props-main`.`id` = 1736242 OR `props-main`.`id` = 1757138 OR `props-main`.`id` = 1712941 OR `props-main`.`id` = 1752543 OR `props-main`.`id` = 1742353 OR `props-main`.`id` = 1757173 OR `props-main`.`id` = 1747666 OR `props-main`.`id` = 1750118 OR `props-main`.`id` = 1736405 OR `props-main`.`id` = 1760397 OR `props-main`.`id` = 1754357 OR `props-main`.`id` = 1748964 OR `props-main`.`id` = 1747161 OR `props-main`.`id` = 1724621 OR `props-main`.`id` = 1717540 OR `props-main`.`id` = 1737844 OR `props-main`.`id` = 1750820 OR `props-main`.`id` = 1750839 OR `props-main`.`id` = 1750842 OR `props-main`.`id` = 1755106 OR `props-main`.`id` = 1719013 OR `props-main`.`id` = 161024 OR `props-main`.`id` = 1760745 OR `props-main`.`id` = 1709494 OR `props-main`.`id` = 1709493 OR `props-main`.`id` = 1709515 OR `props-main`.`id` = 1702489 OR `props-main`.`id` = 1707976 OR `props-main`.`id` = 1656685 OR `props-main`.`id` = 1728809 OR `props-main`.`id` = 1750823 OR `props-main`.`id` = 1732021 OR `props-main`.`id` = 1746488 OR `props-main`.`id` = 1727449 OR `props-main`.`id` = 1727507 OR `props-main`.`id` = 1742754 OR `props-main`.`id` = 1758108 OR `props-main`.`id` = 1742734 OR `props-main`.`id` = 1749996 OR `props-main`.`id` = 1754380 OR `props-main`.`id` = 1726889 OR `props-main`.`id` = 1760303 OR `props-main`.`id` = 1759727 OR `props-main`.`id` = 1753430 OR `props-main`.`id` = 102280 OR `props-main`.`id` = 1722249 OR `props-main`.`id` = 1728770 OR `props-main`.`id` = 1744616 OR `props-main`.`id` = 1739623 OR `props-main`.`id` = 1725117 OR `props-main`.`id` = 1755154 OR `props-main`.`id` = 1759341 OR `props-main`.`id` = 1717333 OR `props-main`.`id` = 1758679 OR `props-main`.`id` = 1759303 OR `props-main`.`id` = 1735993 OR `props-main`.`id` = 1752655 OR `props-main`.`id` = 1747792 OR `props-main`.`id` = 1739045 OR `props-main`.`id` = 1697695 OR `props-main`.`id` = 1742657 OR `props-main`.`id` = 1726890 OR `props-main`.`id` = 1729009 OR `props-main`.`id` = 1747655 OR `props-main`.`id` = 1755794 OR `props-main`.`id` = 1732287 OR `props-main`.`id` = 1738274 OR `props-main`.`id` = 1755654 OR `props-main`.`id` = 1748591 OR `props-main`.`id` = 1752191 OR `props-main`.`id` = 1724703 OR `props-main`.`id` = 1724651 OR `props-main`.`id` = 1723768 OR `props-main`.`id` = 1752542 OR `props-main`.`id` = 1740629 OR `props-main`.`id` = 37604 OR `props-main`.`id` = 1754639 OR `props-main`.`id` = 1755218 OR `props-main`.`id` = 1732388 OR `props-main`.`id` = 1759001 OR `props-main`.`id` = 1722829 OR `props-main`.`id` = 1720531 OR `props-main`.`id` = 1753375 OR `props-main`.`id` = 1720597 OR `props-main`.`id` = 1748668 OR `props-main`.`id` = 1753815 OR `props-main`.`id` = 1746460 OR `props-main`.`id` = 1738670 OR `props-main`.`id` = 1741331 OR `props-main`.`id` = 1741322 OR `props-main`.`id` = 1747788 OR `props-main`.`id` = 1729142 OR `props-main`.`id` = 1732829 OR `props-main`.`id` = 1731199 OR `props-main`.`id` = 1732174 OR `props-main`.`id` = 1753431 OR `props-main`.`id` = 1758887 OR `props-main`.`id` = 1723712 OR `props-main`.`id` = 1740608 OR `props-main`.`id` = 1757214 OR `props-main`.`id` = 1753946 OR `props-main`.`id` = 1758804 OR `props-main`.`id` = 1720960 OR `props-main`.`id` = 1754461 OR `props-main`.`id` = 1750138 OR `props-main`.`id` = 1750722 OR `props-main`.`id` = 1724853 OR `props-main`.`id` = 1729309 OR `props-main`.`id` = 1759726 OR `props-main`.`id` = 1742834 OR `props-main`.`id` = 1747256 OR `props-main`.`id` = 1752530 OR `props-main`.`id` = 1753576 OR `props-main`.`id` = 1754733 OR `props-main`.`id` = 305398 OR `props-main`.`id` = 1747283 OR `props-main`.`id` = 1754422 OR `props-main`.`id` = 1742149 OR `props-main`.`id` = 1713827 OR `props-main`.`id` = 364614 OR `props-main`.`id` = 1722414 OR `props-main`.`id` = 1724301 OR `props-main`.`id` = 1732752 OR `props-main`.`id` = 1749679 OR `props-main`.`id` = 1754985 OR `props-main`.`id` = 1759757 OR `props-main`.`id` = 1750253 OR `props-main`.`id` = 1749437 OR `props-main`.`id` = 1750082 OR `props-main`.`id` = 1750775 OR `props-main`.`id` = 1732702 OR `props-main`.`id` = 1751160 OR `props-main`.`id` = 1754749 OR `props-main`.`id` = 1747654 OR `props-main`.`id` = 1681969 OR `props-main`.`id` = 1725783 OR `props-main`.`id` = 1725782 OR `props-main`.`id` = 1742100 OR `props-main`.`id` = 1753359 OR `props-main`.`id` = 228969 OR `props-main`.`id` = 1709254 OR `props-main`.`id` = 1747854 OR `props-main`.`id` = 1754570 OR `props-main`.`id` = 1758528 OR `props-main`.`id` = 1760591 OR `props-main`.`id` = 325803 OR `props-main`.`id` = 1727232 OR `props-main`.`id` = 1723492 OR `props-main`.`id` = 1725859 OR `props-main`.`id` = 1749580 OR `props-main`.`id` = 1733284 OR `props-main`.`id` = 1743883 OR `props-main`.`id` = 1729398 OR `props-main`.`id` = 1689147 OR `props-main`.`id` = 1759362 OR `props-main`.`id` = 1754973 OR `props-main`.`id` = 1704086 OR `props-main`.`id` = 1695724 OR `props-main`.`id` = 1747656 OR `props-main`.`id` = 195780 OR `props-main`.`id` = 698805 OR `props-main`.`id` = 1727878 OR `props-main`.`id` = 1722044 OR `props-main`.`id` = 1721495 OR `props-main`.`id` = 1732753 OR `props-main`.`id` = 244747 OR `props-main`.`id` = 1750706 OR `props-main`.`id` = 37607 OR `props-main`.`id` = 1750748 OR `props-main`.`id` = 1752253 OR `props-main`.`id` = 1724746 OR `props-main`.`id` = 1721049 OR `props-main`.`id` = 1753812 OR `props-main`.`id` = 1724087 OR `props-main`.`id` = 1724141)) AND CONCAT(`MLSFeed`,`MLNumber`) != 'fresno652339' AND `props-main`.`PictureCount` > 0 AND (`props-main`.`ExpiredDate` >= '2026-08-10' OR `props-main`.`ExpiredDate` IS NULL OR TRIM(`props-main`.`ExpiredDate`) = '') AND `props-main`.`Status` != 'Unapproved' AND (`props-main`.`DupeOf` IS NULL OR TRIM(`props-main`.`DupeOf`) = '') AND `props-main`.`Delayed` = 0 GROUP BY `props-main`.`id` ORDER BY RAND();
3
Similar Properties
$567,000
4
2.25
2,502
0.30
6343 N Teilman Ave
Fresno, CA 93711
$559,000
5
3
2,560
0.28
1519 W Ellery Way
Fresno, CA 93711
$549,900
4
2.5
2,279
0.31
1636 W Vartikian Ave
Fresno, CA 93711
Last modified 6 days ago Fresno MLS last checked for updates 23 minutes ago
The data relating to real estate for sale on this web site comes in part from the Internet Data eXchange (IDX) of the Multiple Listing Service. Real estate listings are marked with the IDX logo and detailed information about them includes the name of the listing broker and the name of the listing agent. The information being provided is for consumers' personal, non-commercial use and may not be used for any purpose other than to identify prospective properties consumer may be interested in purchasing. Information herein deemed reliable but not guaranteed, representations are approximate, individual verification recommended.