FBpixel

Get More Info

Print A Flyer

Get A Home Loan

Share

6310 W Indianapolis Ave

Fresno, CA 93723

Copy Link Get Directions

$650,000

4 bd
  |  
3 ba
  |  
2,495 sq ft
  |  
0.14 acre

6310 W Indianapolis Ave

Fresno, CA 93723

Listed On: 07/23/2026
Status: Active
Listing Number: 652441 (Fresno MLS)

Open House

Sun, Jul 26
11:00am - 2:00pm
Courtesy of Diamond Realtors

Schedule a Tour

Contact Info


Presented By:

London Properties, Ltd.
London Properties, Ltd. 559.436.4071 Email Agent
Property Description
Courtesy of Darla Togo, Diamond Realtors - [email protected]

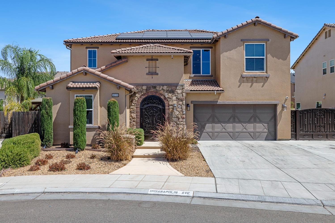
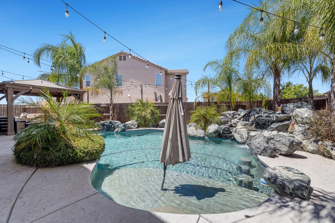
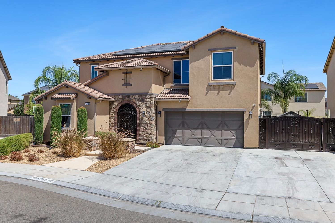
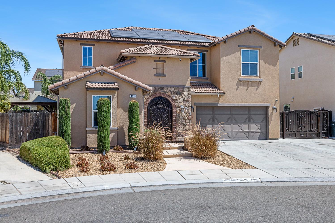
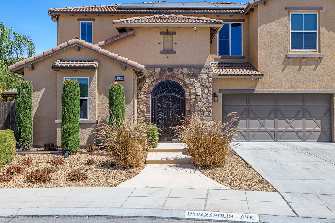
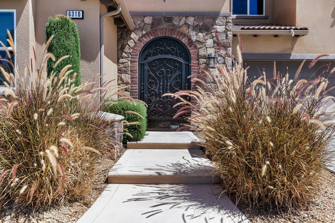
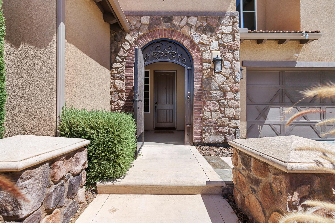
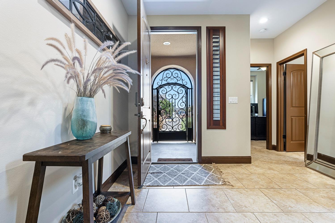
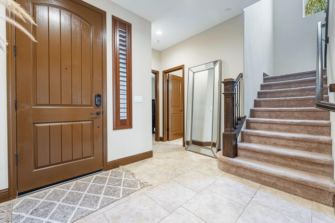
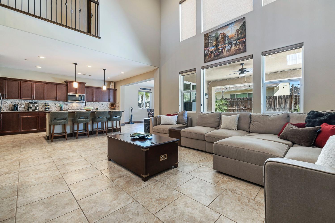
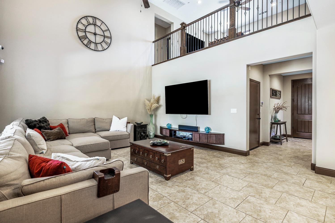
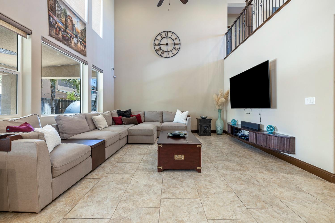
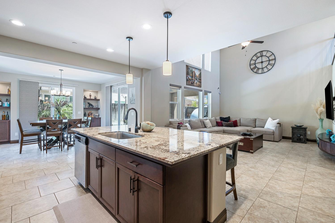
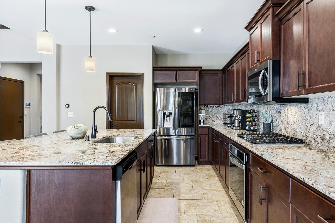
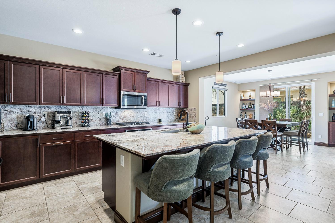
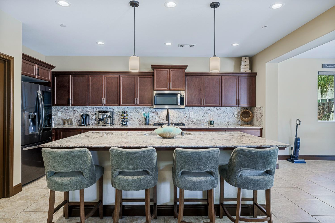
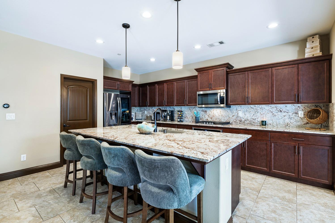
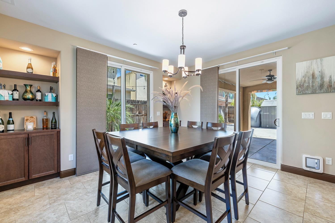
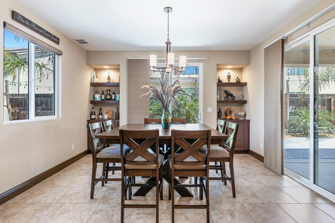
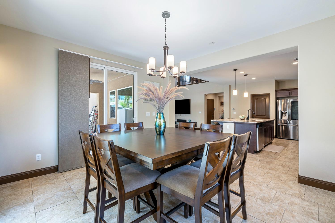
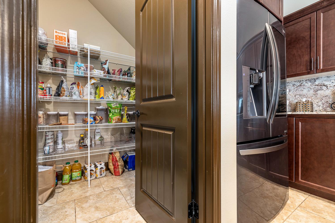
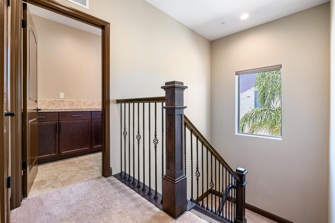
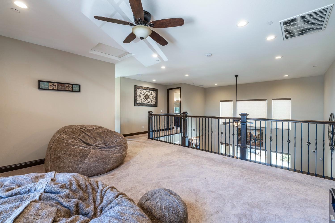
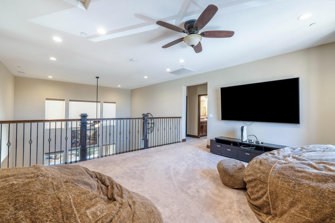
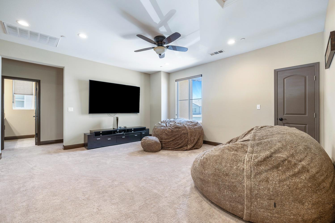
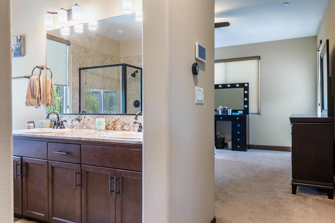
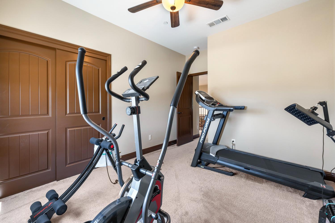
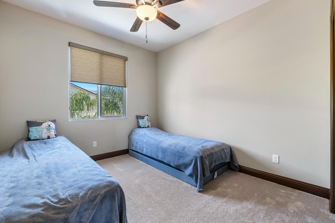
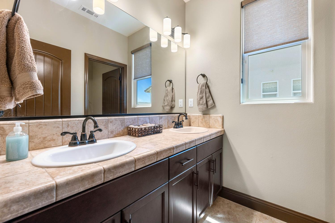
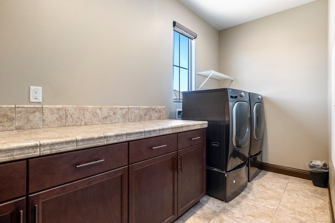
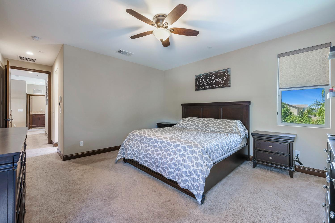
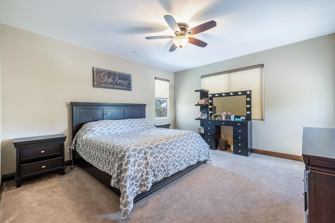
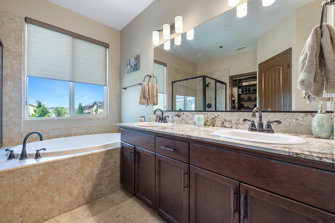
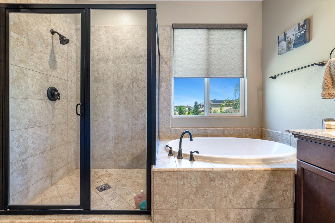
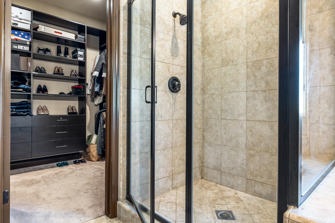
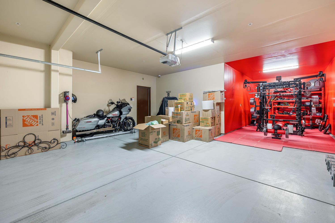
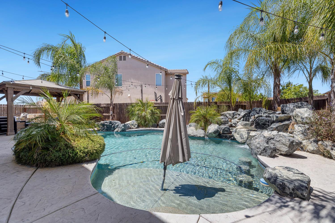
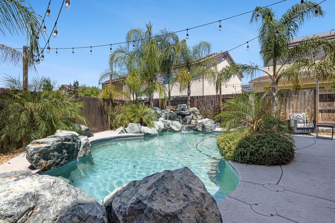
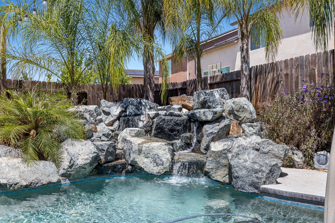
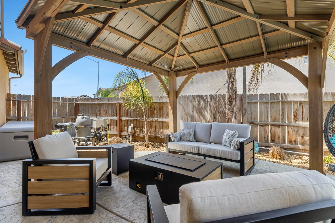
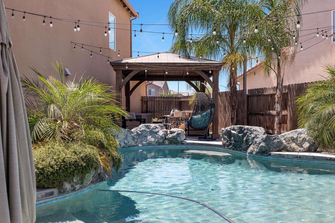
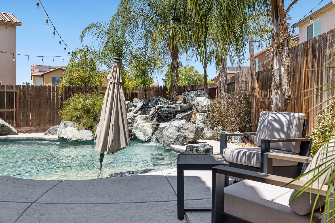
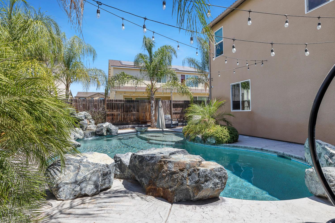
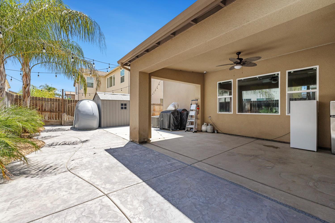
Welcome to your private resort in West Fresno.Built in 2019 by Wathen Castanos & meticulously maintained by its original owners & practically perfect in every way! This stunning 2,495 sqft, 4-bed, 3-bath w/ spacious loft combines luxury, functionality, & resort-style living! From the moment you arrive, you'll notice the custom upgrades that set this home apart. An expanded driveway with elegant front steps leads to a welcoming entry featuring a custom iron security porch gate with a built-in package delivery slot, while a powered custom iron side gate opens to an oversized RV-sized parking area perfect for recreational vehicles, boats, trailers, or additional parking. Step inside to soaring ceilings & an impressive open-concept floor plan designed for both everyday living & effortless entertaining. The spacious great room flows seamlessly into the chef's kitchen, featuring an oversized island, abundant cabinetry, & a large walk-in pantry, making it the true heart of the home. Natural light pours in through expansive windows, complemented by custom fabric shades throughout, including motorized shades on the home's high, hard-to-reach windows for both convenience & sophistication. A custom floating entertainment shelf creates a beautiful focal point in the living room. Upstairs, you'll find an oversized loft offering endless possibilities as a media room, game room, home office, or playroom, along with a custom walk-in storage room & an exceptionally spacious laundry room complete with generous cabinetry & countertop workspace.The luxurious primary suite features a professionally designed California Closets walk-in closet, maximizing storage while adding timeless style & organization.The 3 car garage has been upgraded with insulation, air conditioning, & epoxy floors, making it an ideal space for a home gym, workshop, hobby area, or climate-controlled parking. The backyard oasis was professionally designed by Premier Pools, this private retreat feels like your own luxury vacation destination. The heated pool is surrounded by impressive natural boulders, lush tropical landscaping, mature palm trees, & a stunning cascading rock waterfall that creates a peaceful ambiance year-round. Whether you're hosting summer pool parties, enjoying evenings under the covered patio or gazebo, or unwinding to the sound of the waterfall after a long day, this backyard was designed for making memories. Call and make your appt today!
Property Type
Residential
Property Subtype 1
Single Family Residence
Year Built
2019
Region
Urban
# of Stories
Two
Price Per Square Foot
$261
Price Per Acre
$4,495,159
Days On London
0
Cumulative Days On London
0
County
Fresno
Leased Equipment
Security System, Solar Panels
Special Features
Isolated Bedroom, Isolated Bathroom, Security System, Built In Cabinets
REO / Bank Owned
No
Cross Street Address
S/Gettysburg & W/Hayes
Directions
From Shaw & Bryan Ave, travel South on Bryan Ave, East on Gettysburg, South on Olinda Ave, West on Indianapolis. Home will be on the right.
Heating & Cooling
Central Heat & Cool
Laundry
Inside, On Upper Level
Roofing
Tile
Foundation
Concrete
Kitchen
Built In Range/Oven, Disposal, Dishwasher, Microwave, Eating Area, Breakfast Bar, Pantry
Primary Bedroom Level
Upper
Bath Features
Tub/Shower, Shower, Tub, Roman Tub
Extra Rooms
Loft
Flooring
Carpet, Tile, Hardwood, Other
Exterior
Stucco, Stone
Pool
Yes
Pool
Yes
Pool Type
In Ground
Patio Features
Covered
Gas & Electric
Public Utilities
Sewer / Water
Public Water, Public Sewer
Energy Efficiency
Dual Pane Windows
Solar
Yes
Solar Type
Lease
Parking Features
Potential RV Parking, Tandem Garage
Are there garage spaces?
Yes
Garage Type
Attached
Garage Spaces
3
APN
512 174 25 [PARCEL MAP]
Zoning
RS5
School District
Central Unified
School Type 1
High School
School Name 1
Justin Garza High
School Type 2
Junior High School
School Name 2
Glacier Point
School Type 3
Grade School
School Name 3
Harvest

Similar Properties

$649,000

  • 4
  • 3
  • 2,400
  • 0.11

4291 N Cresta Ave

Fresno, CA 93723

$640,000

  • 4
  • 3.5
  • 2,400
  • 0.13

4382 N Casey Ave

Fresno, CA 93723

$625,000

  • 4
  • 3
  • 2,664
  • 0.12

6294 W Northdale Ave

Fresno, CA 93723


Last modified 2 hours ago
Fresno MLS last checked for updates 6 minutes ago

The data relating to real estate for sale on this web site comes in part from the Internet Data eXchange (IDX) of the Multiple Listing Service. Real estate listings are marked with the IDX logo and detailed information about them includes the name of the listing broker and the name of the listing agent. The information being provided is for consumers' personal, non-commercial use and may not be used for any purpose other than to identify prospective properties consumer may be interested in purchasing. Information herein deemed reliable but not guaranteed, representations are approximate, individual verification recommended.

Copyright © 2026  London Properties, Ltd. All rights reserved.