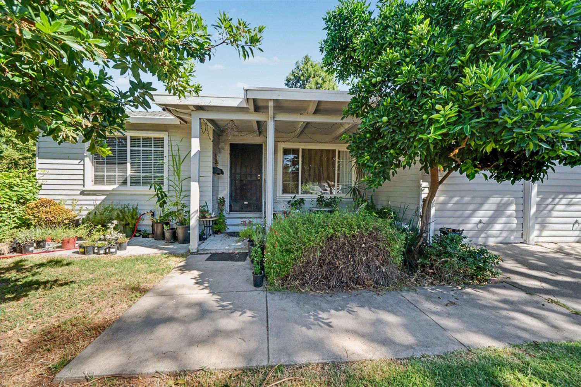
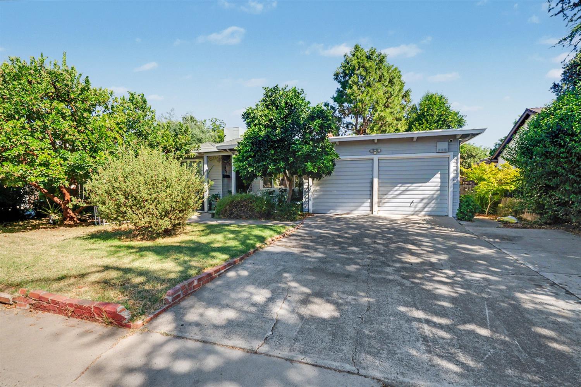
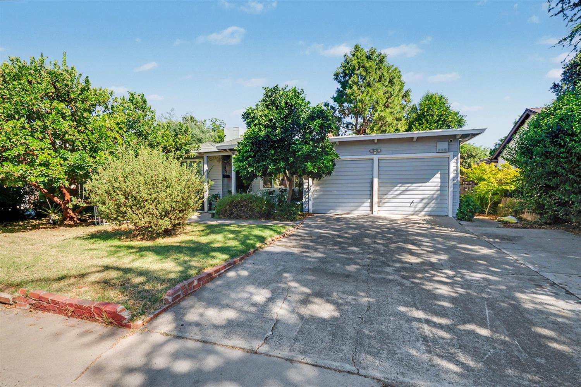
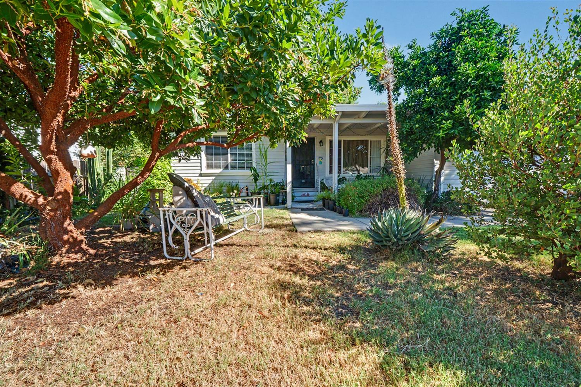
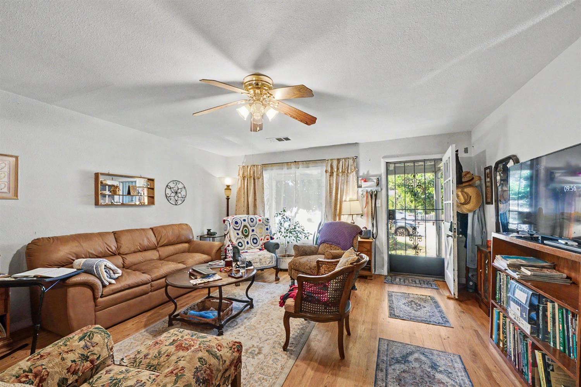
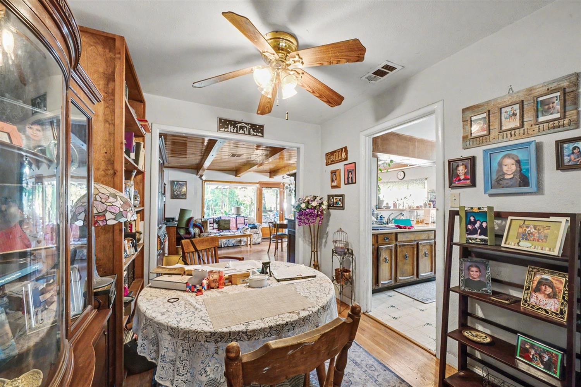
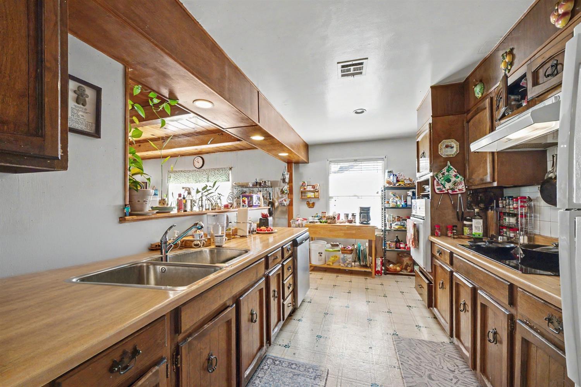
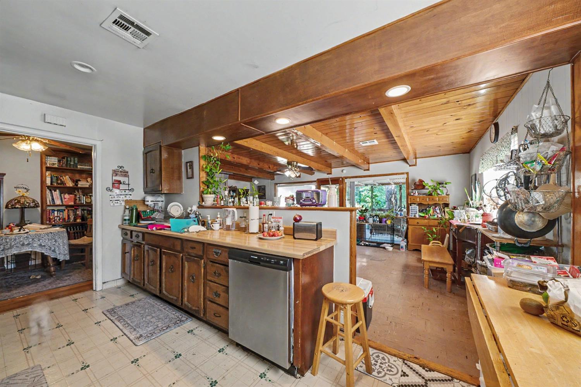
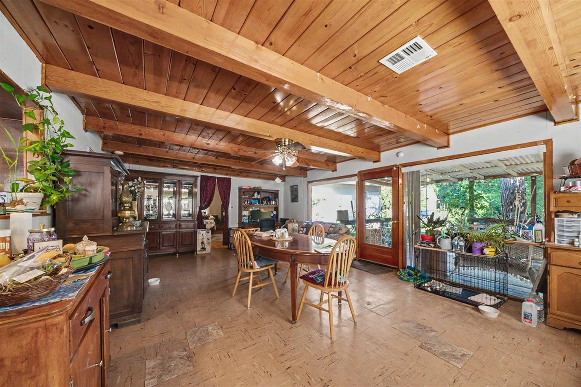
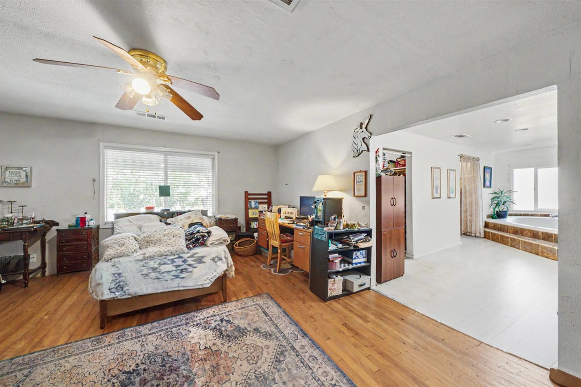
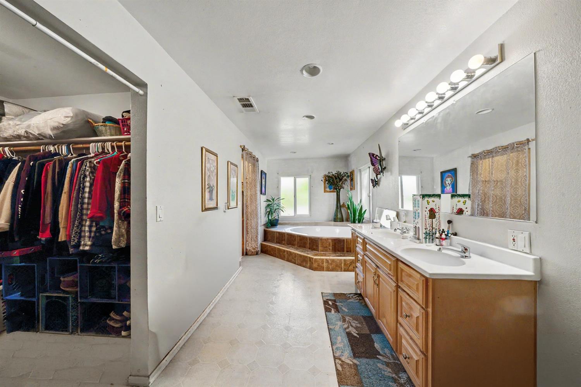
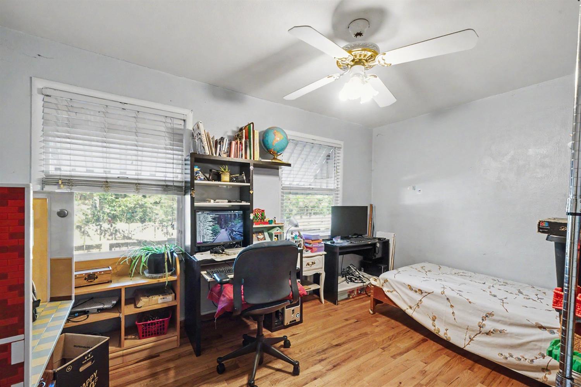
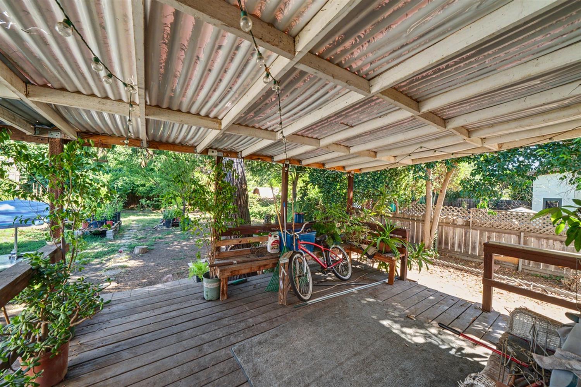
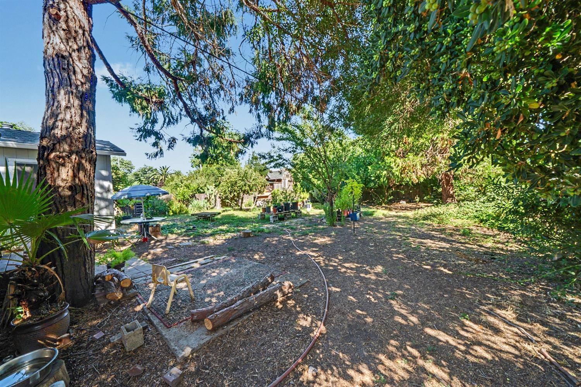
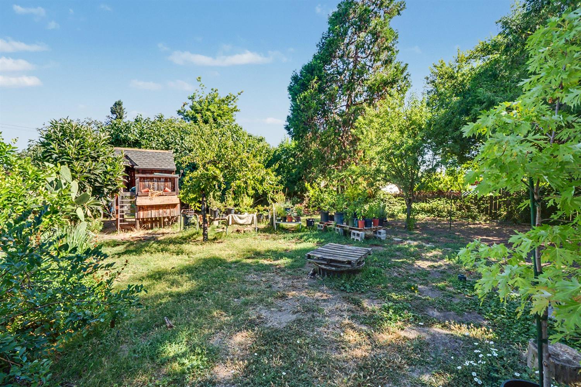
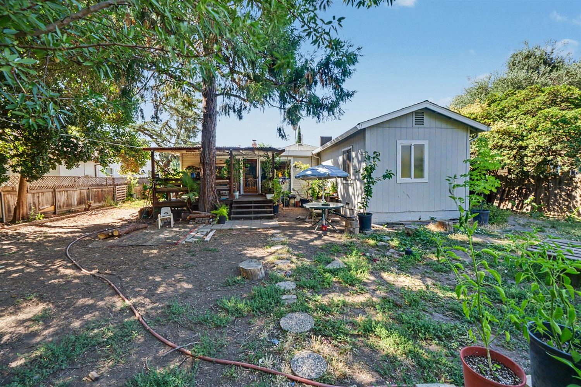
Nestled in the heart of the Country Club Estates, this charming 3-bedroom, 2-bath home offers nearly 2,000 square feet of comfortable living space on an expansive 10,000+ sq. ft. lot. Built in 1951, this home blends timeless character with spacious living.The extended dining area provides the perfect setting for family gatherings, holiday meals, and entertaining guests. The primary suite features a large soaking tub, creating a relaxing retreat at the end of the day. Step outside to a generously sized backyard complete with mature fruit trees and plenty of room for gardening, play, or future possibilities.The front yard is shaded by beautiful established trees, adding curb appeal and a welcoming atmosphere. Conveniently located near freeway access, shopping, dining, and all that the Country Club Estates neighborhood has to offer, this is a wonderful opportunity to own a home in one of the area's most established communities.
Property Type
Residential
Property Subtype 1
Single Family Residence
Year Built
1951
Region
Urban
# of Stories
Single Story
Price Per Square Foot
$203
Price Per Acre
$1,609,520
Days On London
36
Cumulative Days On London
36
County
San Joaquin
Reports Available
Home Inspection, Roof, Pest
REO / Bank Owned
No
Cross Street Address
Ryde Ave
Directions
Exit Country Club Blvd., Straight onto Plymouth Rd to Alpine Ave., Left on Michigan Ave., House located on the right-hand side.
Heating & Cooling
Central Heat & Cool
Laundry
Inside
Roofing
Composition
Foundation
Concrete
Detached Structures
Shed
Kitchen
Disposal, Dishwasher, Eating Area
Dining Room Features
Family Room/Area
Primary Bedroom Level
Main
Bath Features
Tub/Shower
# of Fireplaces
1
Exterior
Wood
Pool
No
Pool
No
Patio Features
Covered
Yard
Fenced, Mature Landscape, Fruit/Nut Trees, Garden Area
Gas & Electric
Public Utilities
Sewer / Water
Public Water, Public Sewer
Solar
No
Are there garage spaces?
Yes
Garage Type
Attached
Garage Spaces
2
APN
109 170 420 000
School District
Stockton
School Type 1
High School
School Name 1
Edison High
School Type 2
Junior High School
School Name 2
Marshall
School Type 3
Grade School
School Name 3
Taylor Elementaty
Seller Will Consider
Conventional, Cash
71109
A: SELECT * FROM `lpdotcom`.`props-main` WHERE CAST(`props-main`.`ListingPrice` AS DECIMAL) >= 379050 AND CAST(`props-main`.`ListingPrice` AS DECIMAL) <= 418950 AND CAST(`props-main`.`Bedrooms` AS DECIMAL) >= '3' AND CAST(`props-main`.`Bathrooms` AS DECIMAL(10,5)) >= '2' AND CAST(`props-main`.`SquareFootage` AS DECIMAL) >= 1719 AND CAST(`props-main`.`SquareFootage` AS DECIMAL) <= 2219 AND ((`props-main`.`PropertyType` = 'Residential' AND (
`props-main`.`PropertySubtype1` = '1 House on Lot' OR `props-main`.`PropertySubtype2` = '1 House on Lot' OR `props-main`.`PropertySubtype3` = '1 House on Lot' OR
`props-main`.`PropertySubtype1` = 'Cabin' OR `props-main`.`PropertySubtype2` = 'Cabin' OR `props-main`.`PropertySubtype3` = 'Cabin' OR
`props-main`.`PropertySubtype1` = 'House on Lot' OR `props-main`.`PropertySubtype2` = 'House on Lot' OR `props-main`.`PropertySubtype3` = 'House on Lot' OR
`props-main`.`PropertySubtype1` = 'Own Your Own' OR `props-main`.`PropertySubtype2` = 'Own Your Own' OR `props-main`.`PropertySubtype3` = 'Own Your Own' OR
`props-main`.`PropertySubtype1` = 'Rural Residence' OR `props-main`.`PropertySubtype2` = 'Rural Residence' OR `props-main`.`PropertySubtype3` = 'Rural Residence' OR
`props-main`.`PropertySubtype1` = 'Rural/Residence' OR `props-main`.`PropertySubtype2` = 'Rural/Residence' OR `props-main`.`PropertySubtype3` = 'Rural/Residence' OR
`props-main`.`PropertySubtype1` LIKE '%fam%' OR `props-main`.`PropertySubtype2` LIKE '%fam%' OR `props-main`.`PropertySubtype3` LIKE '%fam%'))) AND ((`props-main`.`id` = 1741545 OR `props-main`.`id` = 1752991)) AND CONCAT(`MLSFeed`,`MLNumber`) != 'fresno652485' AND `props-main`.`PictureCount` > 0 AND (`props-main`.`ExpiredDate` >= '2026-09-01' OR `props-main`.`ExpiredDate` IS NULL OR TRIM(`props-main`.`ExpiredDate`) = '') AND `props-main`.`Status` != 'Unapproved' AND (`props-main`.`DupeOf` IS NULL OR TRIM(`props-main`.`DupeOf`) = '') AND `props-main`.`Delayed` = 0 GROUP BY `props-main`.`id` ORDER BY RAND();
0
Last modified 2 weeks ago Fresno MLS last checked for updates 39 minutes ago
The data relating to real estate for sale on this web site comes in part from the Internet Data eXchange (IDX) of the Multiple Listing Service. Real estate listings are marked with the IDX logo and detailed information about them includes the name of the listing broker and the name of the listing agent. The information being provided is for consumers' personal, non-commercial use and may not be used for any purpose other than to identify prospective properties consumer may be interested in purchasing. Information herein deemed reliable but not guaranteed, representations are approximate, individual verification recommended.