FBpixel

Get More Info

Print A Flyer

Get A Home Loan

Share

2120 W Juliet Way

Fresno, CA 93711

Copy Link Get Directions

$499,900

3 bd
  |  
3 ba
  |  
1,992 sq ft
  |  
0.10 acre

2120 W Juliet Way

Fresno, CA 93711

Listed On: 07/24/2026
Status: Active
Listing Number: 652557 (Fresno MLS)

Open House

Sat, Jul 25
12:00pm - 3:00pm
Courtesy of Real Broker

Sun, Jul 26
12:00pm - 3:00pm
Courtesy of Real Broker

Schedule a Tour

Contact Info


Presented By:

London Properties, Ltd.
London Properties, Ltd. 559.436.4071 Email Agent
Property Description
Courtesy of Darin Zuber, Real Broker - [email protected]

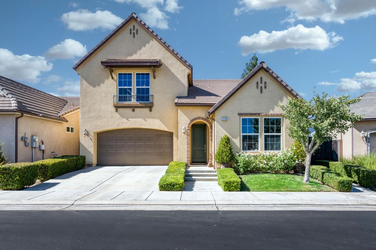
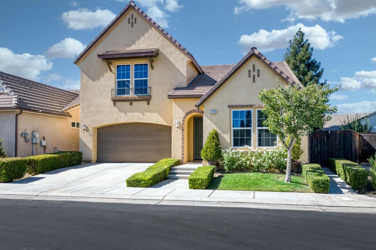
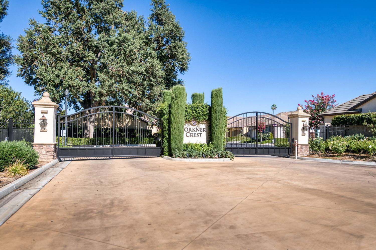
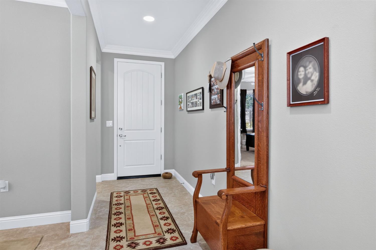
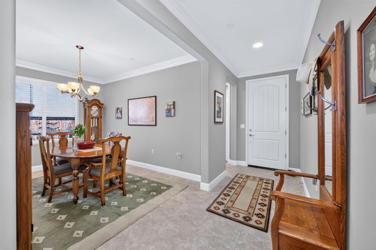
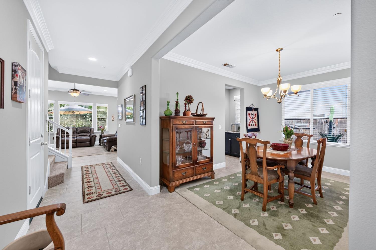
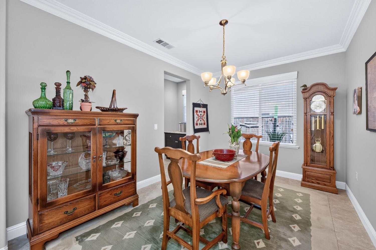
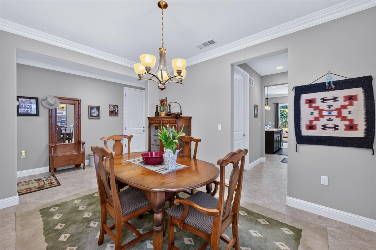
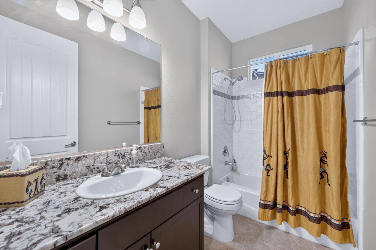
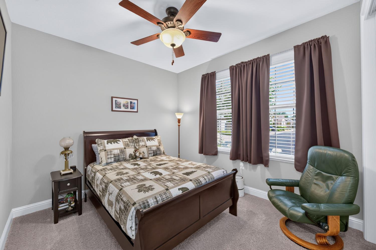
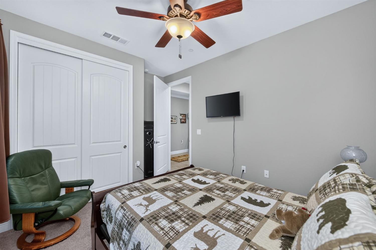
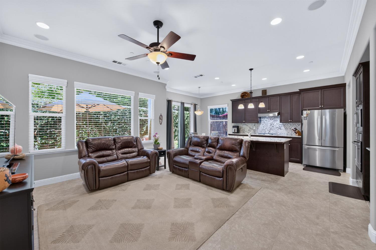
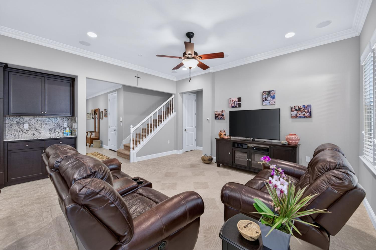
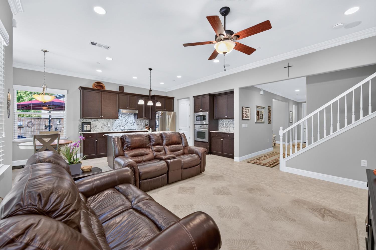
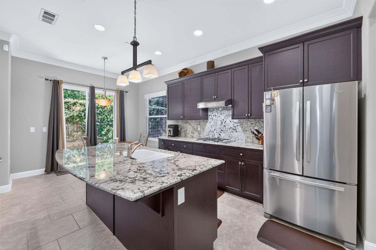
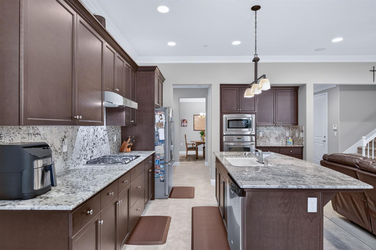
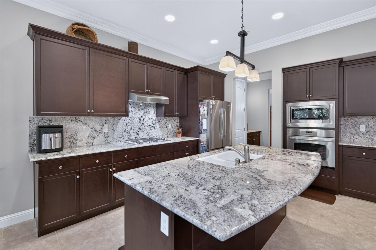
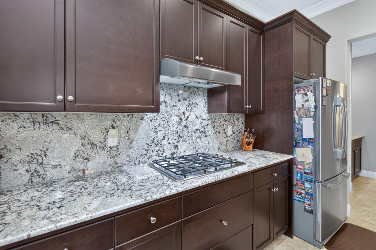
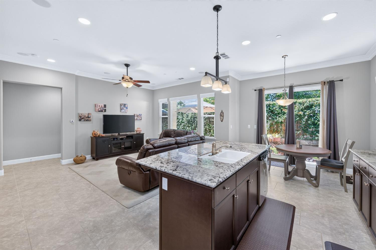
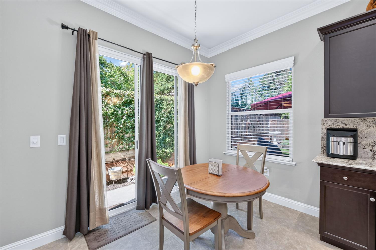
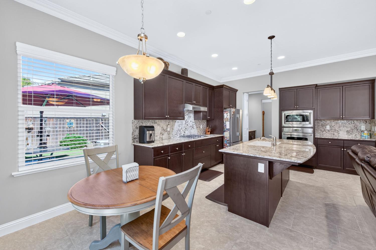
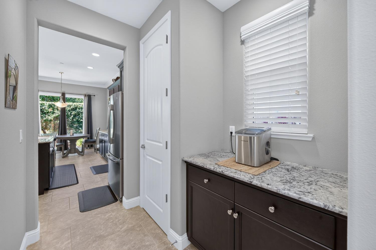
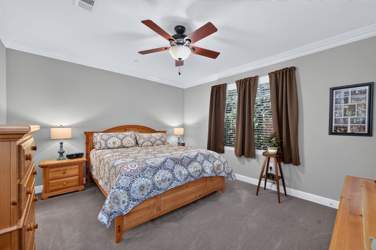
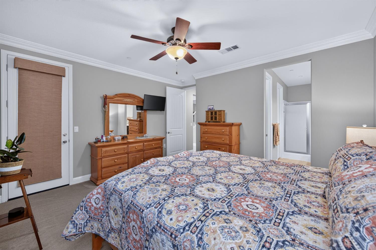
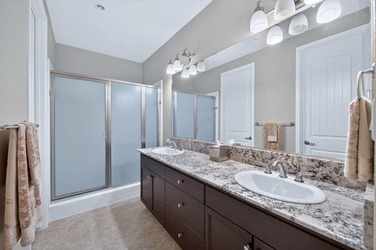
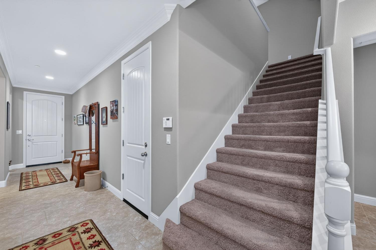
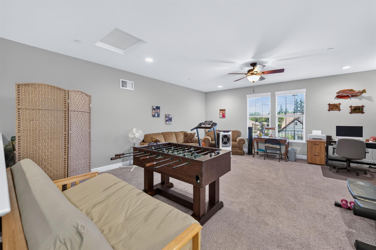
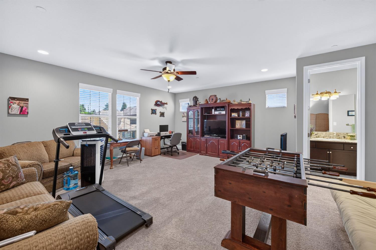
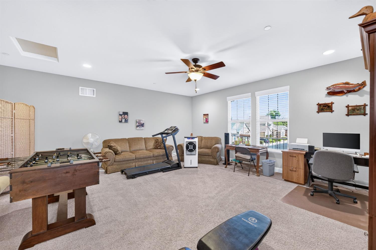
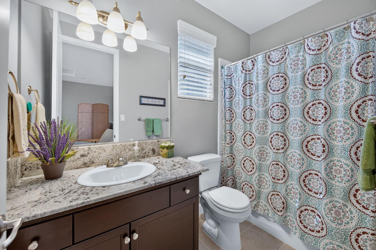
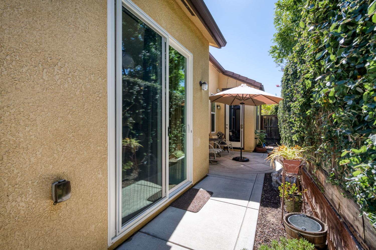
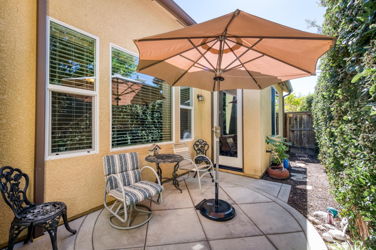
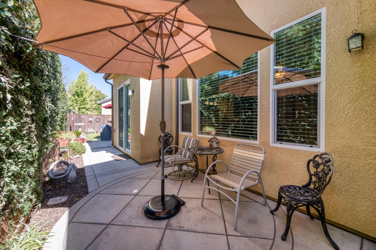
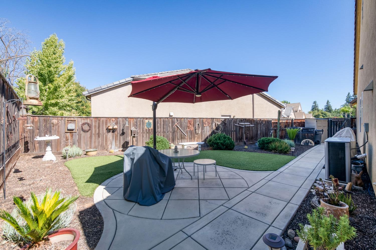
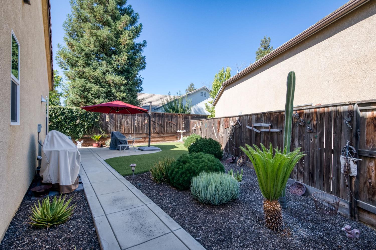
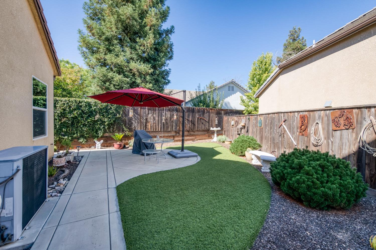
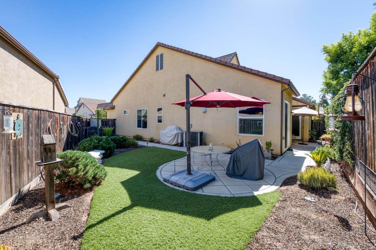
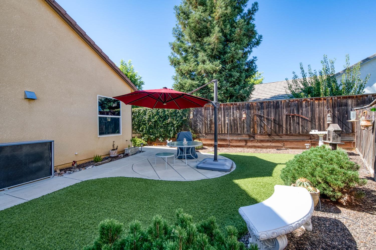
Welcome to the desirable gated community of Forkner Crest in the highly sought-after Bullard area of Fresno. This exceptionally well-maintained 3-bedroom, 3-bathroom home offers a spacious, functional floor plan and timeless finishes throughout.Just off the entry, you'll find a private bedroom and full bathroom, ideal for guests or a home office. Down the hall, you'll find the formal dining room featuring convenient access to a dry bar that leads into the well-appointed kitchen, showcasing elegant granite countertops complemented by a seamless granite backsplash! Additionally, the kitchen features stainless steel appliances, a large island with breakfast bar seating, a charming coffee nook, and a bright breakfast area surrounded by windows with views of the backyard!An open layout seamlessly connects the kitchen to the warm and inviting living room, creating a comfortable space for relaxing or entertaining. Additional under-stair storage enhances everyday functionality. The generously sized primary suite opens directly to a shaded patio and features a well-appointed en-suite bathroom with dual granite vanities, a private water closet, and a spacious walk-in closet.Upstairs, the expansive third bedroom offers exceptional flexibility and is filled with natural light from large windows. Complete with its own private bathroom featuring granite countertops, this space is ideal for guests, multigenerational living, or a private retreat. Outside, the spacious backyard showcases lush green lawn and two separate patio areas, creating the perfect setting for outdoor dining, entertaining, or simply unwinding.Conveniently located near popular shopping, dining, and everyday amenities, this home is also just a short stroll from Oso de Oro Park, a unique inclusive park offering walking paths, a scenic pond, and abundant wildlife including geese, turtles, and more. Combining an excellent location with thoughtful updates and exceptional care, this Forkner Crest home is one you won't want to miss!
Property Type
Residential
Property Subtype 1
PUD
Year Built
2013
Region
Urban
# of Stories
Two
Price Per Square Foot
$251
Price Per Acre
$5,054,601
Days On London
0
Cumulative Days On London
0
County
Fresno
REO / Bank Owned
No
Cross Street Address
S/Bullard, W/West
Directions
Starting on Bullard and West, head West on Bullard, turn left on Forkner, the community will be on the left, head east on Juliet, the property will be on the left.
Heating & Cooling
Central Heat & Cool
Laundry
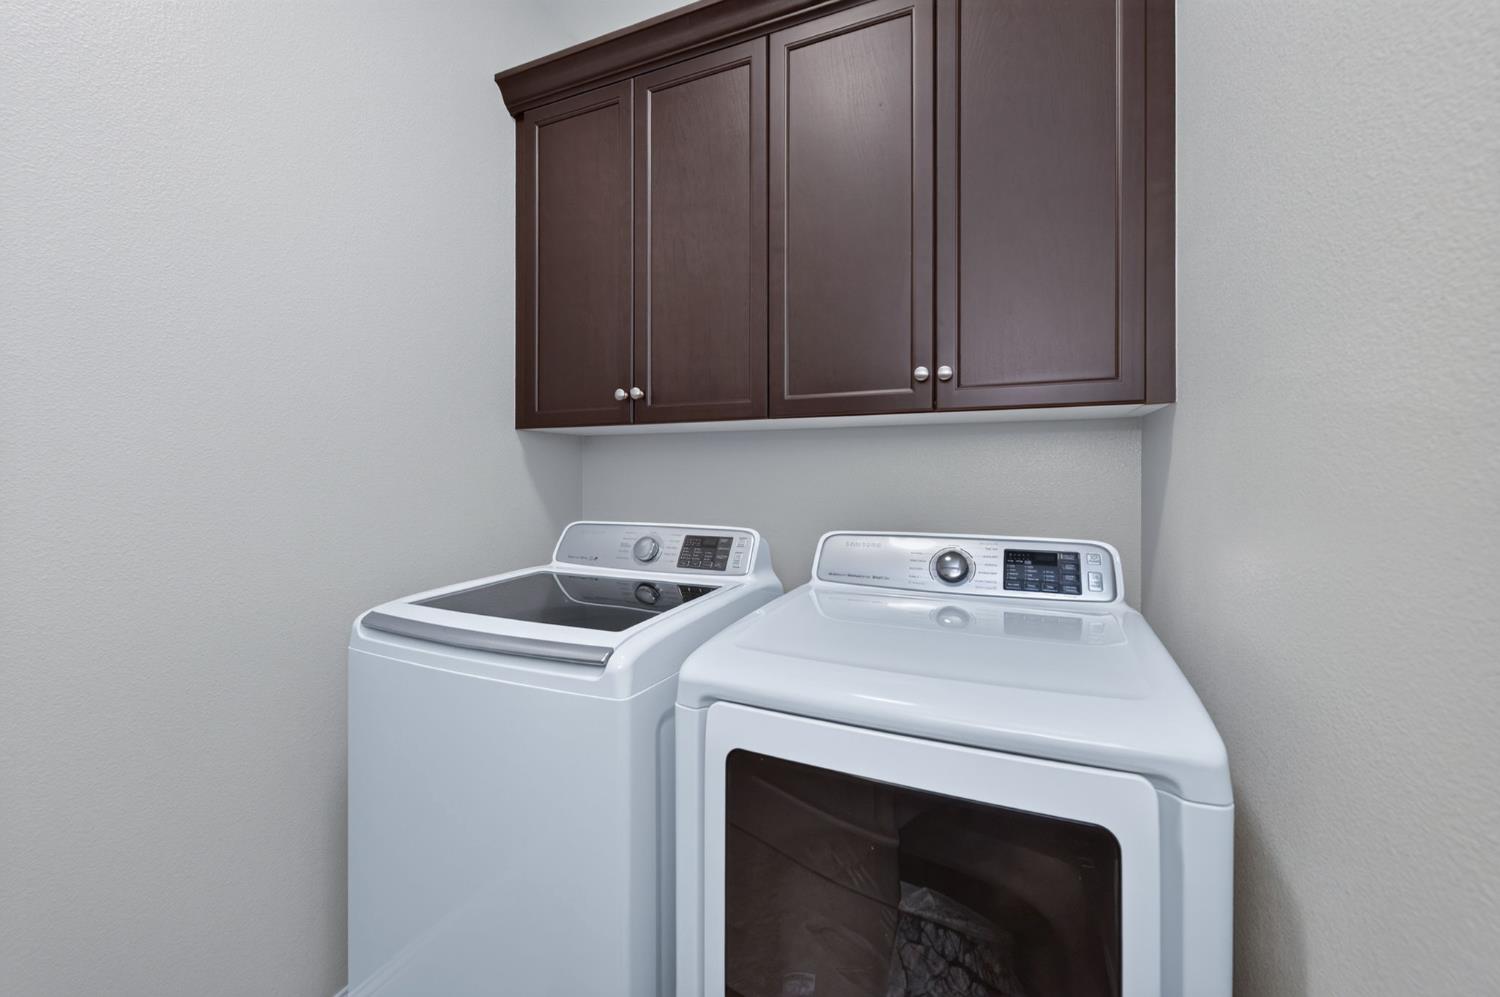
Inside, In Closet
Roofing
Tile
Foundation
Concrete
Kitchen
Built In Range/Oven, Gas Appliances, Dishwasher, Microwave, Eating Area, Breakfast Bar, Pantry
Dining Room Features
Formal
Primary Bedroom Level
Main
Bath Features
Tub/Shower, Shower
Flooring
Carpet, Tile
Exterior
Stucco, Stone
Pool
No
Pool
No
Patio Features
Covered, Concrete
Gas & Electric
Public Utilities
Sewer / Water
Public Water, Public Sewer
Energy Efficiency
Dual Pane Windows
Solar
No
Are there garage spaces?
Yes
Garage Type
Attached
Garage Spaces
2
Lot Dimensions
59X73
APN
415 222 44 [PARCEL MAP]
Zoning
RS5
Association / Park Amenities
Landscape Maint, Gated Community, Other/None
HOA Dues
167.00
School District
Fresno Unified
School Type 1
High School
School Name 1
Bullard
School Type 2
Junior High School
School Name 2
Tenaya
School Type 3
Grade School
School Name 3
Malloch


Last modified 2 hours ago
Fresno MLS last checked for updates 32 minutes ago

The data relating to real estate for sale on this web site comes in part from the Internet Data eXchange (IDX) of the Multiple Listing Service. Real estate listings are marked with the IDX logo and detailed information about them includes the name of the listing broker and the name of the listing agent. The information being provided is for consumers' personal, non-commercial use and may not be used for any purpose other than to identify prospective properties consumer may be interested in purchasing. Information herein deemed reliable but not guaranteed, representations are approximate, individual verification recommended.

Copyright © 2026  London Properties, Ltd. All rights reserved.