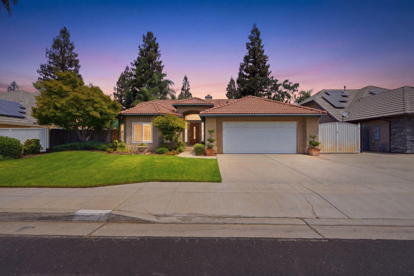
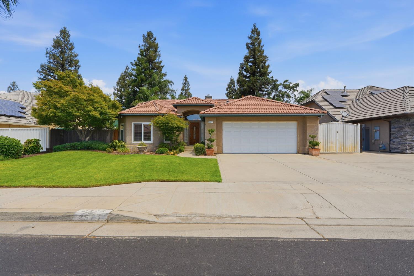
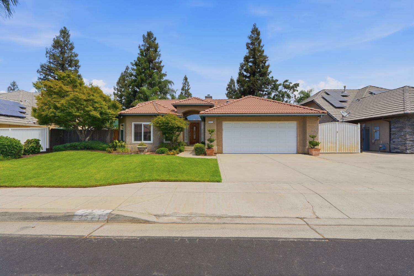
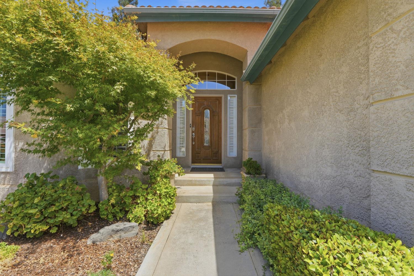
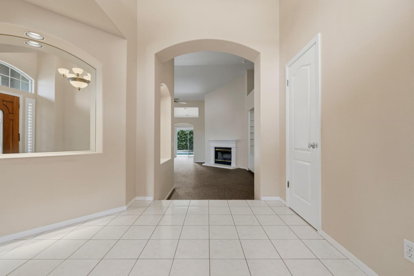
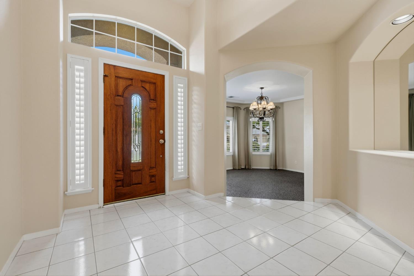
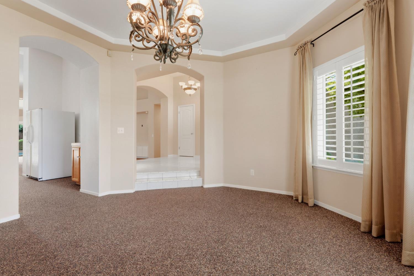
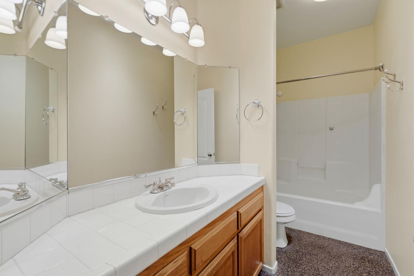
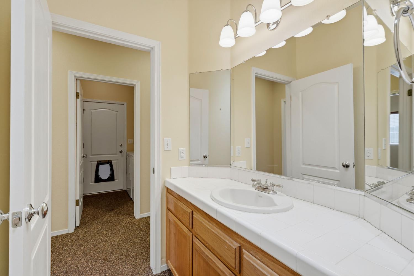
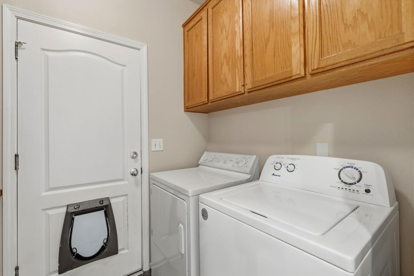
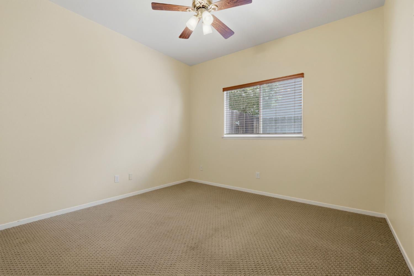
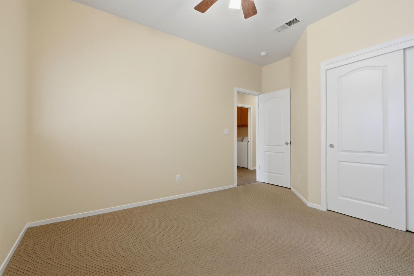
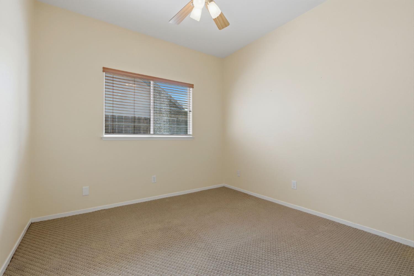
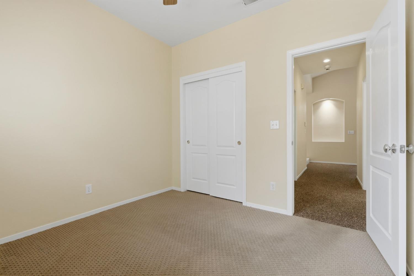
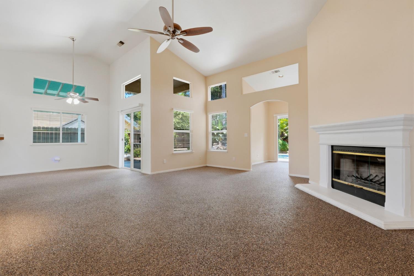
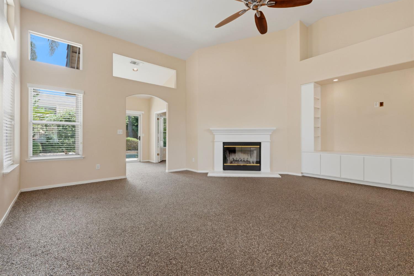
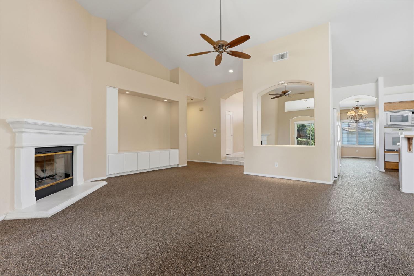
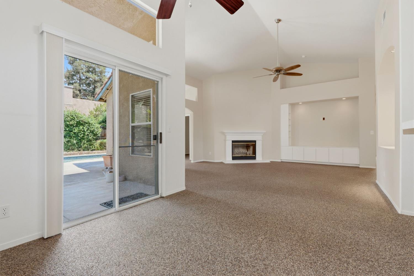
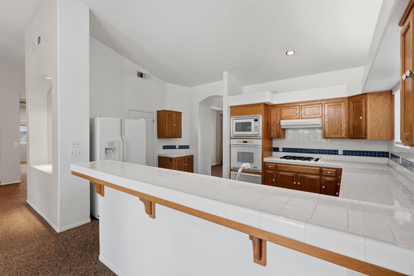
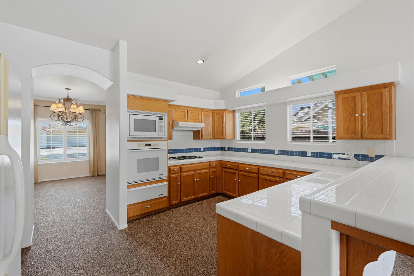
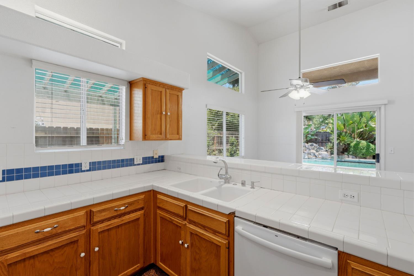
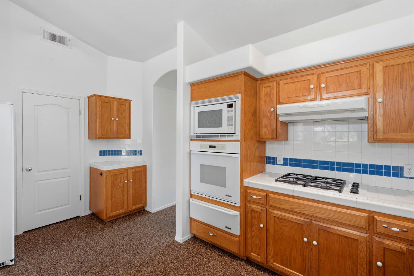
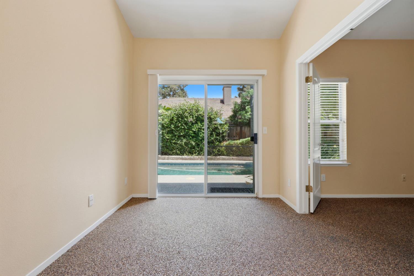
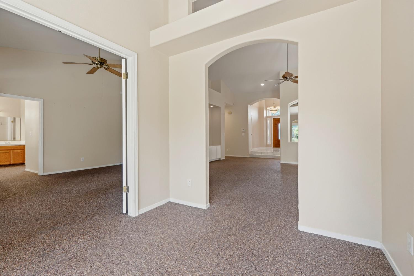
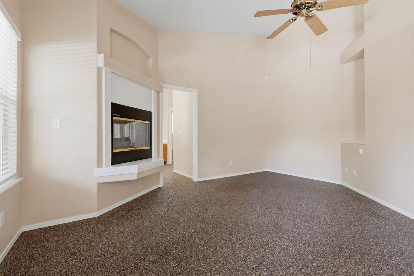
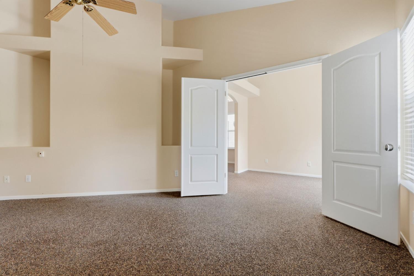
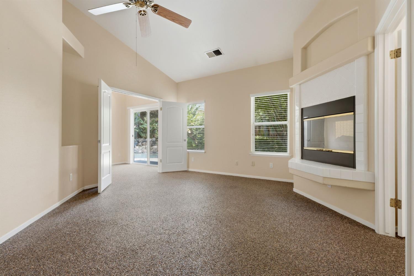
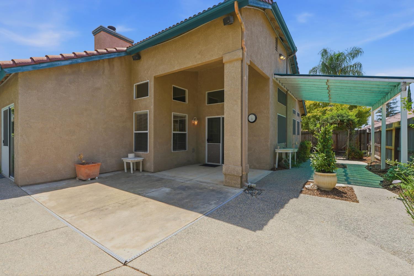
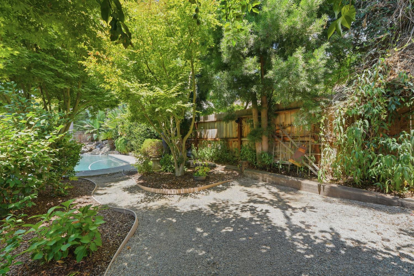
Move-in ready in the heart of Clovis! This 3 bedroom, 2 bath single-story delivers the details buyers ask for soaring vaulted ceilings, dramatic arched entries, custom niches, clerestory windows, and an open floor plan that lives far larger than the square footage suggests. A leaded-glass front door opens to a tiled entry with formal living and dining rooms framed by plantation shutters. The great room centers on a fireplace with built-in cabinetry and shelving and flows directly into the kitchen, where you'll find a double wall oven, gas cooktop, built-in microwave, dishwasher, generous tile counters, oak cabinetry, breakfast bar seating. A casual dining nook sits just off the kitchen. The private primary wing is the showstopper: a spacious bedroom plus an attached retreat with double-door entry, a see-through fireplace shared with the spa-style bath, dual-sink vanity, soaking tub, separate glass shower, walk-in closet, and a slider opening straight to the pool deck. Outside, a resort-inspired backyard offers a sparkling pool with natural rock waterfall, lush tropical landscaping, covered patio, shaded garden with fruit trees, and newer pool equipment. Indoor laundry, 2-car garage, gated side access, extra-wide driveway. Nothing to do but move in and enjoy the summer.
Property Type
Residential
Property Subtype 1
Single Family Residence
Year Built
1995
Region
Urban
# of Stories
Single Story
Price Per Square Foot
$250
Price Per Acre
$2,937,788
Days On London
14
Cumulative Days On London
14
County
Fresno
Special Features
Isolated Bedroom, Security System, Built In Cabinets
REO / Bank Owned
No
Cross Street Address
Bullard/Temperance
Directions
google maps
Heating & Cooling
Central Heat & Cool
Laundry
Utility Room
Roofing
Tile
Foundation
Concrete
Kitchen
Built In Range/Oven, Disposal, Dishwasher, Microwave, Eating Area, Breakfast Bar, Pantry
A: SELECT * FROM `lpdotcom`.`props-main` WHERE CAST(`props-main`.`ListingPrice` AS DECIMAL) >= 484500 AND CAST(`props-main`.`ListingPrice` AS DECIMAL) <= 535500 AND CAST(`props-main`.`Bedrooms` AS DECIMAL) >= '3' AND CAST(`props-main`.`Bathrooms` AS DECIMAL(10,5)) >= '2' AND CAST(`props-main`.`SquareFootage` AS DECIMAL) >= 1790 AND CAST(`props-main`.`SquareFootage` AS DECIMAL) <= 2290 AND ((`props-main`.`PropertyType` = 'Residential' AND (
`props-main`.`PropertySubtype1` = '1 House on Lot' OR `props-main`.`PropertySubtype2` = '1 House on Lot' OR `props-main`.`PropertySubtype3` = '1 House on Lot' OR
`props-main`.`PropertySubtype1` = 'Cabin' OR `props-main`.`PropertySubtype2` = 'Cabin' OR `props-main`.`PropertySubtype3` = 'Cabin' OR
`props-main`.`PropertySubtype1` = 'House on Lot' OR `props-main`.`PropertySubtype2` = 'House on Lot' OR `props-main`.`PropertySubtype3` = 'House on Lot' OR
`props-main`.`PropertySubtype1` = 'Own Your Own' OR `props-main`.`PropertySubtype2` = 'Own Your Own' OR `props-main`.`PropertySubtype3` = 'Own Your Own' OR
`props-main`.`PropertySubtype1` = 'Rural Residence' OR `props-main`.`PropertySubtype2` = 'Rural Residence' OR `props-main`.`PropertySubtype3` = 'Rural Residence' OR
`props-main`.`PropertySubtype1` = 'Rural/Residence' OR `props-main`.`PropertySubtype2` = 'Rural/Residence' OR `props-main`.`PropertySubtype3` = 'Rural/Residence' OR
`props-main`.`PropertySubtype1` LIKE '%fam%' OR `props-main`.`PropertySubtype2` LIKE '%fam%' OR `props-main`.`PropertySubtype3` LIKE '%fam%'))) AND ((`props-main`.`id` = 1744672 OR `props-main`.`id` = 1752018 OR `props-main`.`id` = 1731119 OR `props-main`.`id` = 1731187 OR `props-main`.`id` = 1731867 OR `props-main`.`id` = 1741505 OR `props-main`.`id` = 70513 OR `props-main`.`id` = 1757580 OR `props-main`.`id` = 1768803 OR `props-main`.`id` = 1739279 OR `props-main`.`id` = 1725096 OR `props-main`.`id` = 1753341 OR `props-main`.`id` = 1718751 OR `props-main`.`id` = 1760419 OR `props-main`.`id` = 1748483 OR `props-main`.`id` = 1766254 OR `props-main`.`id` = 1745279 OR `props-main`.`id` = 1755286 OR `props-main`.`id` = 1753567 OR `props-main`.`id` = 1748951 OR `props-main`.`id` = 1754418 OR `props-main`.`id` = 1724532 OR `props-main`.`id` = 1769012 OR `props-main`.`id` = 1731240 OR `props-main`.`id` = 1744041 OR `props-main`.`id` = 1743878 OR `props-main`.`id` = 1744040 OR `props-main`.`id` = 1765470 OR `props-main`.`id` = 1746950 OR `props-main`.`id` = 144625 OR `props-main`.`id` = 1757891 OR `props-main`.`id` = 1742851 OR `props-main`.`id` = 1739238 OR `props-main`.`id` = 1739242 OR `props-main`.`id` = 1739294 OR `props-main`.`id` = 1762251 OR `props-main`.`id` = 1702248 OR `props-main`.`id` = 1770414 OR `props-main`.`id` = 1751883 OR `props-main`.`id` = 1746727 OR `props-main`.`id` = 1745844 OR `props-main`.`id` = 1737226 OR `props-main`.`id` = 1715629 OR `props-main`.`id` = 1765146 OR `props-main`.`id` = 1715630 OR `props-main`.`id` = 1762755 OR `props-main`.`id` = 1761281 OR `props-main`.`id` = 1761282 OR `props-main`.`id` = 1762766 OR `props-main`.`id` = 1762796 OR `props-main`.`id` = 1763606 OR `props-main`.`id` = 1754724 OR `props-main`.`id` = 1745912 OR `props-main`.`id` = 1728339 OR `props-main`.`id` = 1739538 OR `props-main`.`id` = 1718456 OR `props-main`.`id` = 1763416 OR `props-main`.`id` = 1758313 OR `props-main`.`id` = 1750048 OR `props-main`.`id` = 1755148 OR `props-main`.`id` = 1732406 OR `props-main`.`id` = 1732389 OR `props-main`.`id` = 1764347 OR `props-main`.`id` = 1764368 OR `props-main`.`id` = 1695955 OR `props-main`.`id` = 1761624 OR `props-main`.`id` = 1765388 OR `props-main`.`id` = 1770199 OR `props-main`.`id` = 1745482 OR `props-main`.`id` = 1744609 OR `props-main`.`id` = 1742059 OR `props-main`.`id` = 1728554 OR `props-main`.`id` = 1766340 OR `props-main`.`id` = 1707233 OR `props-main`.`id` = 1765397 OR `props-main`.`id` = 1750822 OR `props-main`.`id` = 1703700 OR `props-main`.`id` = 1770908 OR `props-main`.`id` = 1737181 OR `props-main`.`id` = 1681482 OR `props-main`.`id` = 1760126 OR `props-main`.`id` = 1762270 OR `props-main`.`id` = 1768633 OR `props-main`.`id` = 1766943 OR `props-main`.`id` = 1758820 OR `props-main`.`id` = 1754748 OR `props-main`.`id` = 1754671 OR `props-main`.`id` = 1769103 OR `props-main`.`id` = 1761187 OR `props-main`.`id` = 1761216 OR `props-main`.`id` = 1700055 OR `props-main`.`id` = 165469 OR `props-main`.`id` = 1753350 OR `props-main`.`id` = 1755710 OR `props-main`.`id` = 1728874 OR `props-main`.`id` = 1728899 OR `props-main`.`id` = 1763816 OR `props-main`.`id` = 1755156 OR `props-main`.`id` = 1760207 OR `props-main`.`id` = 1770504 OR `props-main`.`id` = 167463 OR `props-main`.`id` = 1760610 OR `props-main`.`id` = 189650 OR `props-main`.`id` = 1759363 OR `props-main`.`id` = 1759398 OR `props-main`.`id` = 1766614 OR `props-main`.`id` = 1749731 OR `props-main`.`id` = 1763066 OR `props-main`.`id` = 1763041 OR `props-main`.`id` = 1770964 OR `props-main`.`id` = 1746951 OR `props-main`.`id` = 1765010 OR `props-main`.`id` = 1749154 OR `props-main`.`id` = 104849 OR `props-main`.`id` = 1771017 OR `props-main`.`id` = 656567 OR `props-main`.`id` = 1769009 OR `props-main`.`id` = 1725062 OR `props-main`.`id` = 1752903 OR `props-main`.`id` = 1766894 OR `props-main`.`id` = 1761810 OR `props-main`.`id` = 1757662 OR `props-main`.`id` = 1769035 OR `props-main`.`id` = 1770257 OR `props-main`.`id` = 1770016 OR `props-main`.`id` = 1755656 OR `props-main`.`id` = 1719775 OR `props-main`.`id` = 1753004 OR `props-main`.`id` = 1726717 OR `props-main`.`id` = 1762319 OR `props-main`.`id` = 1751330 OR `props-main`.`id` = 1761852 OR `props-main`.`id` = 1761754)) AND CONCAT(`MLSFeed`,`MLNumber`) != 'fresno652568' AND `props-main`.`PictureCount` > 0 AND (`props-main`.`ExpiredDate` >= '2026-09-02' OR `props-main`.`ExpiredDate` IS NULL OR TRIM(`props-main`.`ExpiredDate`) = '') AND `props-main`.`Status` != 'Unapproved' AND (`props-main`.`DupeOf` IS NULL OR TRIM(`props-main`.`DupeOf`) = '') AND `props-main`.`Delayed` = 0 GROUP BY `props-main`.`id` ORDER BY RAND();
7
Similar Properties
$535,000
3
2.75
2,034
0.12
1056 Lindsay Ln
Clovis, CA 93619
$518,987
4
2
1,841
0.17
2505 Stuart Ave
Clovis, CA 93611
$499,900
3
2.5
1,797
0.10
1579 Medellin Ln
Clovis, CA 93619
$499,000
3
2
1,874
0.19
2042 Sample Ave
Clovis, CA 93611
Last modified 1 week ago Fresno MLS last checked for updates 5 minutes ago
The data relating to real estate for sale on this web site comes in part from the Internet Data eXchange (IDX) of the Multiple Listing Service. Real estate listings are marked with the IDX logo and detailed information about them includes the name of the listing broker and the name of the listing agent. The information being provided is for consumers' personal, non-commercial use and may not be used for any purpose other than to identify prospective properties consumer may be interested in purchasing. Information herein deemed reliable but not guaranteed, representations are approximate, individual verification recommended.